Avencia
ARR INFRACON · Medchal-Malkajgiri · RERA P02200005028
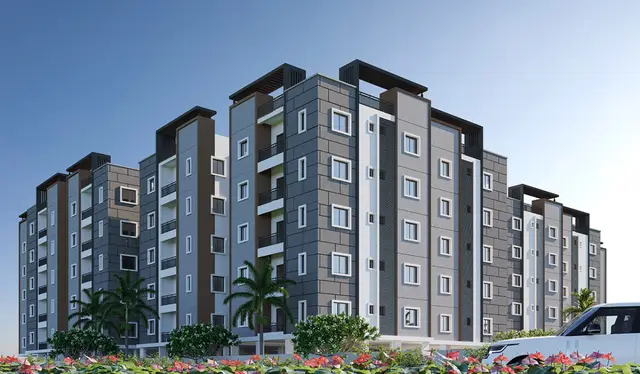
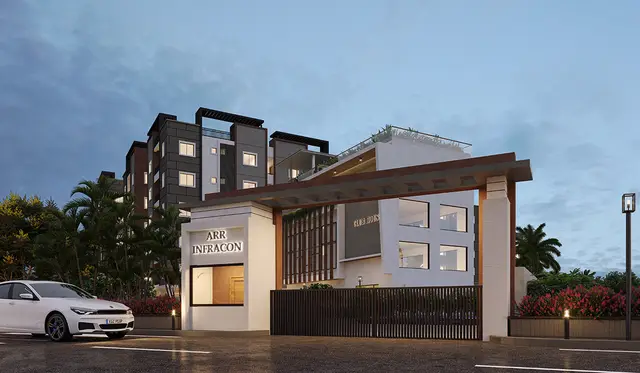
AVENCIA is a residential apartment project in Bachupally, Bachupally mandal, Medchal-Malkajgiri district, developed by registered promoter ARR INFRACON. The RERA-filed site extent is 7,788.50 sq. m., with Tower A, Tower B, Tower C and an amenities block; Towers A and B have 1 Stilt + 5 upper floors each, Tower C has 1 Cellar + 1 Stilt + 5 upper floors, and the amenities block has 1 Ground + 3 upper floors. The unit table records 79 2BHK homes, 59 3BHK homes, one 2BHJK unit and one 3BHJK unit. TG-RERA registration number P02200005028 was recorded from 13/09/2022 to 16/06/2025, and the proposed completion date is 16/06/2025.
01What we found
Read from TG-RERA filings, approvals, land and registration records and court records. A court case is counted only when the court record states this project's survey number with its village, or names the project.
02Check before you pay
9 items to check before you pay, 4 high - from the title chain, court records and approvals, each with what to ask the builder or your advocate. An item may not be a problem with the project: records can be incomplete.
1. Project at a glance
Project identity
| Item | Project record |
|---|---|
| Registered project name | AVENCIA RERA record |
| Project type / use | Residential apartment project RERA record RERA filing |
| Phase / registered portion | Phase not separately identified in the supplied record; the registration concerns AVENCIA on Survey Nos. 496/A/1 and 496/B/1. |
| TG-RERA registration | P02200005028; Form C states registration from 13/09/2022 to 16/06/2025. The recorded validity end date is not itself evidence of an extension or of current registration status. |
| Registered promoter | ARR INFRACON; partnership. RERA record RERA filing Corporate record |
| RERA status in supplied record | Registered project; Form C records validity ending 16/06/2025 and says it may be extended by the Authority in accordance with the Act and Rules. No extension is recorded in the supplied certificate. |
Land and geographic identity
| Item | Project record |
|---|---|
| Locality / revenue village | Bachupally RERA record RERA filing |
| Mandal / district / PIN | Bachupally mandal; Medchal-Malkajgiri district; 500090 RERA record |
| Project survey numbers and subdivisions | 496/A/1 AND 496/B/1 RERA filing |
| RERA-filed site extent | 7,788.50 sq. m. total and net area; affected area for road widening/FTL/Nala widening is filed as 0. RERA filing |
| Boundaries filed | East: WIDE ROAD; West, North and South: OTHERS LAND RERA filing |
Development identity
| Item | Project record |
|---|---|
| Principal building-permit authority and number | Building Permit Order issued by Nizampet Municipal Corporation, with reference to HMDA proceedings; approval no. 003631/BP/HMDA/0652/MED/2022, dated 16 June 2022. Approvals record |
| Approved development arrangement | Three residential towers—Tower A, Tower B and Tower C—and A (Amenities Block). The permit describes Tower A and B as 1 Stilt + 5 upper floors each, Tower C as 1 Cellar + 1 Stilt + 5 upper floors, and the amenities block as 1 Ground + 3 upper floors. |
| Approved built-up area | Permit parameters state Total built up area: 68,248.00 Sq.mts. The same document separately lists 23,184.34 Sq.mts. for each of the four blocks; these are reported as recorded, without reconciling the figures here. |
| Height | Permit parameter states Height of the building: 14.75; the unit is not specified in the supplied extraction. |
| Units | RERA unit table records 144 total units, including 4 Club House entries that are not homes for sale; it also records 79 2BHK, 59 3BHK and two unclassified labels, 2BHJK and 3BHJK, with one unit each. RERA unit table RERA unit table |
| Parking levels | The permit identifies a cellar in Tower C and stilts in Towers A, B and C, and requires approved cellar/stilt parking areas to be used exclusively for vehicle parking. Parking-space counts are not provided in the supplied record. |
Offering and status
| Item | Project record |
|---|---|
| RERA-filed homes | 79 2BHK homes and 59 3BHK homes; each configuration is recorded as having zero booked and all units available in the portal data supplied. Two further units are filed as 2BHJK and 3BHJK, each with zero booked and one available; their configuration labels are reproduced as filed and are not interpreted here. RERA unit table RERA unit table |
| RERA-filed saleable area | 2BHK: 115.87 sq. m.; 3BHK: 142.47 sq. m.; 2BHJK: 114.73 sq. m.; 3BHJK: 144.0 sq. m. RERA unit table RERA unit table |
| Booking-data context | The supplied portal counts have no as-of date, so booked/available figures are indicative, not a dated live inventory confirmation. RERA unit table |
| Completion date | The Form B declaration gives the promoter’s completion undertaking as 16 June 2025. The project header also records proposed completion 16/06/2025. RERA record |
| Construction stage / completion | The supplied project documents do not establish the present construction stage. The building permit extract states that it does not certify completion. |
| Occupancy / completion certificate | No occupancy or completion certificate is included in the supplied project evidence. The permit says an occupancy certificate is required before occupation. |
2. The project story
AVENCIA is a RERA-registered residential apartment project in Bachupally, on the registered land identified as Survey Nos. 496/A/1 and 496/B/1. The filed site extent is 7,788.50 sq. m. The permit describes a four-block arrangement: three residential towers and one amenities block. RERA record RERA filing
The RERA filing lists 2BHK and 3BHK homes, as well as two additional units under the unclassified labels 2BHJK and 3BHJK. It separately includes four Club House entries in the unit table; these are common-area entries, not homes offered for sale. Portal booking and availability figures are recorded without an as-of date. RERA unit table RERA unit table
The promoter’s declared completion date was 16 June 2025. The supplied evidence does not establish current construction progress or that any tower or common facility has been completed or received an occupancy certificate; the building permit is permission to build, not a completion certificate.
3. Master plan, architecture & building design
The building permit identifies a site extent of 7,788.50 Sq. Mt. and a development comprising Towers A, B and C plus an amenities block. The approved floor descriptions are 1 Stilt + 5 upper floors for Towers A and B, 1 Cellar + 1 Stilt + 5 upper floors for Tower C, and 1 Ground + 3 upper floors for the amenities block.
The permit’s stated total built-up area is 68,248.00 Sq.mts. It also lists 23,184.34 Sq.mts. against each of the four blocks. The supplied extract does not explain how those block figures relate to the stated total, so they are retained as recorded rather than combined or recalculated. No separate FSI-counted area, building-footprint area, or tower-height unit is established in the supplied record.
The permit records a provided mortgage area of 1,856.64 Sq.mts. and a required mortgage area of 6,824.80 Sq.mts. It also states that cellar and stilt areas approved for parking must be used exclusively for parking.
The available floor-plan drawing set is identified as approved floor-plan drawings in the measurement data. Software analysis measured two drawings, including 32 2BHK and 18 3BHK flat designs; these measurements are drawing-based, not RERA disclosures. The supplied material does not set out reliable details of tower-specific flat counts per floor, lifts, stairs, entries, internal circulation, landscaping area or phase organization. Floor plans RERA unit details
4. Homes, configurations & floor plans
RERA-filed saleable areas and unit counts are presented below. Drawing-derived carpet measurements are software-measured from the supplied floor-plan drawing geometry; they are not RERA-filed figures and are noted as requiring review. Saleable area is a different measure and includes the home’s share of common areas according to the supplied measurement caveat. RERA unit table RERA unit details Floor plans
| Configuration | Units | Booked | Available | RERA saleable area | Measured carpet area | Loading (if supplied) |
|---|---|---|---|---|---|---|
| 2BHK | 79 | 0 | 79 | 115.87 sq. m. | 78.8–91.4 sq. m.; median 81.3 sq. m. | 30% |
| 3BHK | 59 | 0 | 59 | 142.47 sq. m. | 100.9–106.7 sq. m.; median 103.6 sq. m. | 27% |
| Filed as 2BHJK | 1 | 0 | 1 | 114.73 sq. m. | Not established for this filed configuration | Not supplied |
| Filed as 3BHJK | 1 | 0 | 1 | 144.0 sq. m. | Not established for this filed configuration | Not supplied |
The drawing analysis measured one 1BHK design at 75.1 sq. m. carpet area, but 1BHK is not listed as a configuration in the supplied RERA unit table. It is therefore not included as a RERA-filed sale offering. RERA unit details Floor plans
One example 2BHK drawing identifies a bedroom, living area, dining area, kitchen, two toilets, balcony and utility. One example 3BHK drawing identifies bedrooms, a master bedroom, living/dining, kitchen, toilets, balcony and utility. These are drawing-specific examples, not a representation that every unit has the same arrangement. RERA unit details
5. Parking & vehicle circulation
The permit describes a cellar in Tower C and stilt levels in Towers A, B and C. It states that cellar and stilt areas approved for parking are to be used exclusively for vehicle parking and not converted or misused. The supplied evidence does not establish the number of parking spaces, visitor or accessible provision, parking allocation to individual homes, or any EV-charging provision.
The permit calls for the minimum approach-road width indicated in the approved plan and states that the road is to be developed and maintained as a black-topped road with a proper centre before release of occupancy certificate. A stated road-width figure of 4.5mts. also appears in the permit extraction; the supplied data does not clarify its precise scope.
6. Amenities, recreation & open spaces
The RERA amenity table lists the following as available: “YES.” The progress percentage supplied for these entries is 0; this is not evidence that the facilities are complete. The building permit separately requires or identifies some site services, noted below where relevant. RERA amenities
| Facility | Description / size | Evidence source | Declared progress / verified status |
|---|---|---|---|
| Internal Roads & Footpaths | Size not supplied | RERA amenity table RERA amenities | Available: YES; progress 0; completion not verified |
| Green Strip/TOT LOT/Park | Size not supplied | RERA amenity table RERA amenities | Available: YES; progress 0; completion not verified |
| Community Buildings | Size not supplied | RERA amenity table; permit identifies an amenities block RERA amenities | Available: YES; progress 0; completion not verified |
| Aggregate area of recreational Open Space | Area not supplied | RERA amenity table RERA amenities | Available: YES; progress 0; completion not verified |
The supplied RERA amenity table does not identify specific clubhouse rooms, sports facilities, play equipment, or individual recreation features and sizes. No independent completion verification is supplied.
7. Utilities, building services & safety
The RERA amenity table marks Water Supply, Sewerage (Chamber, Lines, Septic Tank, STP), Storm Water Drains, Treatment And Disposal Of Sewage And Sullage Water, Solid Waste Management And Disposal, Water Conservation, Rain water Harvesting, Fire Protection And Fire Safety Requirements, and Electrical Meter Room, Sub-Station, Receiving Station as available: “YES.” It gives 0 progress for these entries; the data does not establish installation or operational status. RERA amenities
The building permit specifically identifies STP, Transformer and Garbage house among amenities/utilities, and requires rainwater-harvesting structures and an STP as per standard specification. It also requires a completion notice and occupancy certificate after construction, and states that an occupancy certificate is compulsory before occupation. These are permit provisions, not evidence that the works have been completed or that statutory clearances have been issued.
The supplied records do not state water sources or storage capacity, STP capacity or treated-water reuse arrangements, transformer capacity, power-backup provision, lift count or capacity, fire-system details, waste segregation arrangements, CCTV/security systems, or accessibility provisions. RERA amenities
8. Location, access & connectivity
The registered location is Bachupally, Bachupally mandal, Medchal-Malkajgiri district, Telangana, PIN 500090. The RERA filing records the eastern boundary as a WIDE ROAD; the permit refers to an approach road and requires it to be black-topped before occupancy-certificate release. RERA record RERA filing
The supplied location record gives these measured distances:
| Nearby place / transport | Distance |
|---|---|
| Nearest Metro: Miyapur | 5.1 km |
| New Mallampet Bus Stop | 2.0 km |
| Sri Chaitanya Jr. College | 0.5 km |
| Sri Swastik Multispeciality Hospital | 0.3 km |
| Dr. Reddy's Laboratories Limited | 1.7 km |
| PPZ Park | 0.3 km |
| Silver Oaks | 0.2 km |
| “natonal bank” (as recorded) | 0.2 km |
These are distances in the supplied location dataset; no travel times or independent route verification are provided. Location record
9. Developer & development status
The RERA-registered promoter is ARR INFRACON, recorded as a partnership, with GSTIN 36ABTFA7767L1ZH. The supplied promoter record identifies VENKATA RAMI REDDY ALLU as authorized signatory and lists SRINIVASA REDDY D, JANARDHANA REDDY VENNA and RAMANA REDDY ALLU as partners. RERA filing Corporate record Parties record
The Form B affidavit is made by VENKATA RAMI REDDY ALLU as authorized signatory for ARR INFRACON, dated 07.7.2022 at Hyderabad. It declares a legal-title basis and states that the land is free from encumbrances; these are promoter declarations in the filed affidavit. It gives the completion undertaking as 16 June 2025.
The supplied evidence does not establish the promoter’s current construction progress, a revised completion date, or current occupancy-certificate status. The building permit identifies the owner/applicant as GARUDA ENGINEERS PVT LTD and ARR INFRACON as developer through a DAGPA arrangement; the legal effect and title questions are addressed in the Land & Title section.
10. Approvals, official records & documents
| Record | Details evidenced |
|---|---|
| TG-RERA registration certificate | Form C for AVENCIA, registration P02200005028, issued 13/09/2022; recorded validity through 16/06/2025. No extension is recorded in the supplied certificate. |
| Building Permit Order | Nizampet Municipal Corporation; approval/application no. 003631/BP/HMDA/0652/MED/2022; proceedings no. 000959/BP/HMDA/MED/2022; dated 16 June, 2022. Covers Survey Nos. 496/A/1 and 496/B/1, Bachupally. |
| Building-permit scope | Three residential towers and an amenities block, with floor descriptions and permit conditions summarized above. The document states that it does not certify completion or confer ownership rights. |
| Form B declaration | Promoter affidavit by VENKATA RAMI REDDY ALLU for ARR INFRACON, verified at Hyderabad on 07.7.2022; includes title-basis, encumbrance, completion and project-fund declarations. |
| Occupancy/completion evidence | No occupancy or completion certificate is included in the supplied project documents. The building permit requires an occupancy certificate before occupation. |
| Approved layout record | No approved layout plan is available in the supplied document extracts. The listed layout-plan submission item is not extracted as an approval document. Document index |
The supplied project extracts do not establish current portal registration status, a registration extension, current construction progress, or an occupancy certificate.
1. Project at a glance
Project identity
Registered project name: AVENCIA
Project type / use: Residential apartment project
Phase / registered portion: Phase not separately identified in the supplied record; the registration concerns AVENCIA on Survey Nos. 496/A/1 and 496/B/1.
TG-RERA registration: P02200005028; Form C states registration from 13/09/2022 to 16/06/2025. The recorded validity end date is not itself evidence of an extension or of current registration status.
Registered promoter: ARR INFRACON; partnership.
RERA status in supplied record: Registered project; Form C records validity ending 16/06/2025 and says it may be extended by the Authority in accordance with the Act and Rules. No extension is recorded in the supplied certificate.
Land and geographic identity
Locality / revenue village: Bachupally
Mandal / district / PIN: Bachupally mandal; Medchal-Malkajgiri district; 500090
Project survey numbers and subdivisions: 496/A/1 AND 496/B/1
RERA-filed site extent: 7,788.50 sq. m. total and net area; affected area for road widening/FTL/Nala widening is filed as 0.
Boundaries filed: East: WIDE ROAD; West, North and South: OTHERS LAND
Development identity
Principal building-permit authority and number: Building Permit Order issued by Nizampet Municipal Corporation, with reference to HMDA proceedings; approval no. 003631/BP/HMDA/0652/MED/2022, dated 16 June 2022.
Approved development arrangement: Three residential towers—Tower A, Tower B and Tower C—and A (Amenities Block). The permit describes Tower A and B as 1 Stilt + 5 upper floors each, Tower C as 1 Cellar + 1 Stilt + 5 upper floors, and the amenities block as 1 Ground + 3 upper floors.
Approved built-up area: Permit parameters state Total built up area: 68,248.00 Sq.mts. The same document separately lists 23,184.34 Sq.mts. for each of the four blocks; these are reported as recorded, without reconciling the figures here.
Height: Permit parameter states Height of the building: 14.75; the unit is not specified in the supplied extraction.
Units: RERA unit table records 144 total units, including 4 Club House entries that are not homes for sale; it also records 79 2BHK, 59 3BHK and two unclassified labels, 2BHJK and 3BHJK, with one unit each.
Parking levels: The permit identifies a cellar in Tower C and stilts in Towers A, B and C, and requires approved cellar/stilt parking areas to be used exclusively for vehicle parking. Parking-space counts are not provided in the supplied record.
Offering and status
RERA-filed homes: 79 2BHK homes and 59 3BHK homes; each configuration is recorded as having zero booked and all units available in the portal data supplied. Two further units are filed as 2BHJK and 3BHJK, each with zero booked and one available; their configuration labels are reproduced as filed and are not interpreted here.
RERA-filed saleable area: 2BHK: 115.87 sq. m.; 3BHK: 142.47 sq. m.; 2BHJK: 114.73 sq. m.; 3BHJK: 144.0 sq. m.
Booking-data context: The supplied portal counts have no as-of date, so booked/available figures are indicative, not a dated live inventory confirmation.
Completion date: The Form B declaration gives the promoter’s completion undertaking as 16 June 2025. The project header also records proposed completion 16/06/2025.
Construction stage / completion: The supplied project documents do not establish the present construction stage. The building permit extract states that it does not certify completion.
Occupancy / completion certificate: No occupancy or completion certificate is included in the supplied project evidence. The permit says an occupancy certificate is required before occupation.
2. The project story
AVENCIA is a RERA-registered residential apartment project in Bachupally, on the registered land identified as Survey Nos. 496/A/1 and 496/B/1. The filed site extent is 7,788.50 sq. m. The permit describes a four-block arrangement: three residential towers and one amenities block.
The RERA filing lists 2BHK and 3BHK homes, as well as two additional units under the unclassified labels 2BHJK and 3BHJK. It separately includes four Club House entries in the unit table; these are common-area entries, not homes offered for sale. Portal booking and availability figures are recorded without an as-of date.
The promoter’s declared completion date was 16 June 2025. The supplied evidence does not establish current construction progress or that any tower or common facility has been completed or received an occupancy certificate; the building permit is permission to build, not a completion certificate.
3. Master plan, architecture & building design
The building permit identifies a site extent of 7,788.50 Sq. Mt. and a development comprising Towers A, B and C plus an amenities block. The approved floor descriptions are 1 Stilt + 5 upper floors for Towers A and B, 1 Cellar + 1 Stilt + 5 upper floors for Tower C, and 1 Ground + 3 upper floors for the amenities block.
The permit’s stated total built-up area is 68,248.00 Sq.mts. It also lists 23,184.34 Sq.mts. against each of the four blocks. The supplied extract does not explain how those block figures relate to the stated total, so they are retained as recorded rather than combined or recalculated. No separate FSI-counted area, building-footprint area, or tower-height unit is established in the supplied record.
The permit records a provided mortgage area of 1,856.64 Sq.mts. and a required mortgage area of 6,824.80 Sq.mts. It also states that cellar and stilt areas approved for parking must be used exclusively for parking.
The available floor-plan drawing set is identified as approved floor-plan drawings in the measurement data. Software analysis measured two drawings, including 32 2BHK and 18 3BHK flat designs; these measurements are drawing-based, not RERA disclosures. The supplied material does not set out reliable details of tower-specific flat counts per floor, lifts, stairs, entries, internal circulation, landscaping area or phase organization.
4. Homes, configurations & floor plans
RERA-filed saleable areas and unit counts are presented below. Drawing-derived carpet measurements are software-measured from the supplied floor-plan drawing geometry; they are not RERA-filed figures and are noted as requiring review. Saleable area is a different measure and includes the home’s share of common areas according to the supplied measurement caveat.
| Configuration | Units | Booked | Available | RERA saleable area | Measured carpet area | Loading (if supplied) |
|---|---|---|---|---|---|---|
| 2BHK | 79 | 0 | 79 | 115.87 sq. m. | 78.8–91.4 sq. m.; median 81.3 sq. m. | 30% |
| 3BHK | 59 | 0 | 59 | 142.47 sq. m. | 100.9–106.7 sq. m.; median 103.6 sq. m. | 27% |
| Filed as 2BHJK | 1 | 0 | 1 | 114.73 sq. m. | Not established for this filed configuration | Not supplied |
| Filed as 3BHJK | 1 | 0 | 1 | 144.0 sq. m. | Not established for this filed configuration | Not supplied |
The drawing analysis measured one 1BHK design at 75.1 sq. m. carpet area, but 1BHK is not listed as a configuration in the supplied RERA unit table. It is therefore not included as a RERA-filed sale offering.
One example 2BHK drawing identifies a bedroom, living area, dining area, kitchen, two toilets, balcony and utility. One example 3BHK drawing identifies bedrooms, a master bedroom, living/dining, kitchen, toilets, balcony and utility. These are drawing-specific examples, not a representation that every unit has the same arrangement.
5. Parking & vehicle circulation
The permit describes a cellar in Tower C and stilt levels in Towers A, B and C. It states that cellar and stilt areas approved for parking are to be used exclusively for vehicle parking and not converted or misused. The supplied evidence does not establish the number of parking spaces, visitor or accessible provision, parking allocation to individual homes, or any EV-charging provision.
The permit calls for the minimum approach-road width indicated in the approved plan and states that the road is to be developed and maintained as a black-topped road with a proper centre before release of occupancy certificate. A stated road-width figure of 4.5mts. also appears in the permit extraction; the supplied data does not clarify its precise scope.
6. Amenities, recreation & open spaces
The RERA amenity table lists the following as available: “YES.” The progress percentage supplied for these entries is 0; this is not evidence that the facilities are complete. The building permit separately requires or identifies some site services, noted below where relevant.
| Facility | Description / size | Evidence source | Declared progress / verified status |
|---|---|---|---|
| Internal Roads & Footpaths | Size not supplied | RERA amenity table | Available: YES; progress 0; completion not verified |
| Green Strip/TOT LOT/Park | Size not supplied | RERA amenity table | Available: YES; progress 0; completion not verified |
| Community Buildings | Size not supplied | RERA amenity table; permit identifies an amenities block | Available: YES; progress 0; completion not verified |
| Aggregate area of recreational Open Space | Area not supplied | RERA amenity table | Available: YES; progress 0; completion not verified |
The supplied RERA amenity table does not identify specific clubhouse rooms, sports facilities, play equipment, or individual recreation features and sizes. No independent completion verification is supplied.
7. Utilities, building services & safety
The RERA amenity table marks Water Supply, Sewerage (Chamber, Lines, Septic Tank, STP), Storm Water Drains, Treatment And Disposal Of Sewage And Sullage Water, Solid Waste Management And Disposal, Water Conservation, Rain water Harvesting, Fire Protection And Fire Safety Requirements, and Electrical Meter Room, Sub-Station, Receiving Station as available: “YES.” It gives 0 progress for these entries; the data does not establish installation or operational status.
The building permit specifically identifies STP, Transformer and Garbage house among amenities/utilities, and requires rainwater-harvesting structures and an STP as per standard specification. It also requires a completion notice and occupancy certificate after construction, and states that an occupancy certificate is compulsory before occupation. These are permit provisions, not evidence that the works have been completed or that statutory clearances have been issued.
The supplied records do not state water sources or storage capacity, STP capacity or treated-water reuse arrangements, transformer capacity, power-backup provision, lift count or capacity, fire-system details, waste segregation arrangements, CCTV/security systems, or accessibility provisions.
8. Location, access & connectivity
The registered location is Bachupally, Bachupally mandal, Medchal-Malkajgiri district, Telangana, PIN 500090. The RERA filing records the eastern boundary as a WIDE ROAD; the permit refers to an approach road and requires it to be black-topped before occupancy-certificate release.
The supplied location record gives these measured distances:
Nearest Metro: Miyapur: 5.1 km
New Mallampet Bus Stop: 2.0 km
Sri Chaitanya Jr. College: 0.5 km
Sri Swastik Multispeciality Hospital: 0.3 km
Dr. Reddy's Laboratories Limited: 1.7 km
PPZ Park: 0.3 km
Silver Oaks: 0.2 km
“natonal bank” (as recorded): 0.2 km
These are distances in the supplied location dataset; no travel times or independent route verification are provided.
9. Developer & development status
The RERA-registered promoter is ARR INFRACON, recorded as a partnership, with GSTIN 36ABTFA7767L1ZH. The supplied promoter record identifies VENKATA RAMI REDDY ALLU as authorized signatory and lists SRINIVASA REDDY D, JANARDHANA REDDY VENNA and RAMANA REDDY ALLU as partners.
The Form B affidavit is made by VENKATA RAMI REDDY ALLU as authorized signatory for ARR INFRACON, dated 07.7.2022 at Hyderabad. It declares a legal-title basis and states that the land is free from encumbrances; these are promoter declarations in the filed affidavit. It gives the completion undertaking as 16 June 2025.
The supplied evidence does not establish the promoter’s current construction progress, a revised completion date, or current occupancy-certificate status. The building permit identifies the owner/applicant as GARUDA ENGINEERS PVT LTD and ARR INFRACON as developer through a DAGPA arrangement; the legal effect and title questions are addressed in the Land & Title section.
10. Approvals, official records & documents
TG-RERA registration certificate: Form C for AVENCIA, registration P02200005028, issued 13/09/2022; recorded validity through 16/06/2025. No extension is recorded in the supplied certificate.
Building Permit Order: Nizampet Municipal Corporation; approval/application no. 003631/BP/HMDA/0652/MED/2022; proceedings no. 000959/BP/HMDA/MED/2022; dated 16 June, 2022. Covers Survey Nos. 496/A/1 and 496/B/1, Bachupally.
Building-permit scope: Three residential towers and an amenities block, with floor descriptions and permit conditions summarized above. The document states that it does not certify completion or confer ownership rights.
Form B declaration: Promoter affidavit by VENKATA RAMI REDDY ALLU for ARR INFRACON, verified at Hyderabad on 07.7.2022; includes title-basis, encumbrance, completion and project-fund declarations.
Occupancy/completion evidence: No occupancy or completion certificate is included in the supplied project documents. The building permit requires an occupancy certificate before occupation.
Approved layout record: No approved layout plan is available in the supplied document extracts. The listed layout-plan submission item is not extracted as an approval document.
The supplied project extracts do not establish current portal registration status, a registration extension, current construction progress, or an occupancy certificate.
Frequently asked questions
Is AVENCIA registered with Telangana RERA?
Yes. AVENCIA is registered with the Telangana Real Estate Regulatory Authority as P02200005028; the registration status is New Project.
Who is the developer of AVENCIA?
The promoter named in the RERA registration is ARR INFRACON.
Where is AVENCIA located?
AVENCIA is in BACHUPALLY, Medchal-Malkajgiri, Telangana (500090).
When will AVENCIA be completed?
The promoter's proposed date of completion filed with RERA is 16/06/2025. This is the promoter's declaration, not a guarantee.
More projects in Bachupally





