Sukhii9
NJR CONSTRUCTIONS PRIVATE LIMITED · Medchal-Malkajgiri · RERA P02200000037
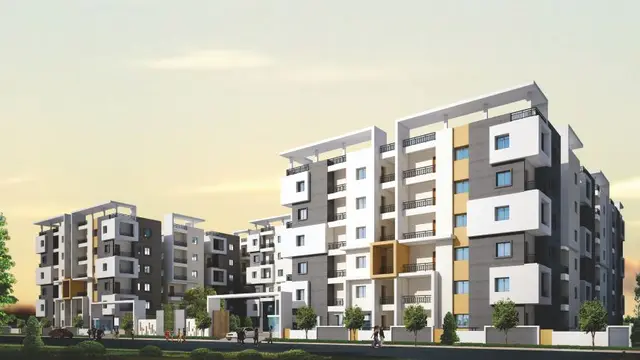
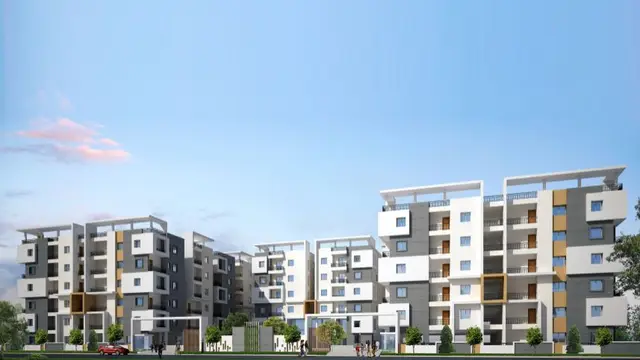
Sukhii9 is a residential apartments project in Kousalya Colony, Krishnaja Hills, Bachupally Mandal, Medchal-Malkajgiri district, developed by registered promoter NJR CONSTRUCTIONS PRIVATE LIMITED. The site extent is 12,055.51 sq. m.; the project has three proposed residential blocks—Block 1, 1Cellar + 1Stilt + 8, and Blocks 2 and 3, 1Stilt + 8—and a proposed club building, 1Ground + 2. The RERA unit record lists 239 apartments in 2BHK and 3BHK configurations, with saleable areas of 99.44–111.48 sq. m. for 2BHK and 140.74–176.98 sq. m. for 3BHK. Its TG-RERA registration is P02200000037, and its proposed completion date is 01/01/2024.
More from Njr Constructions Pvt Ltd · 3 projects →
01What we found
Read from TG-RERA filings, approvals, land and registration records and court records. A court case is counted only when the court record states this project's survey number with its village, or names the project.
02Check before you pay
7 items to check before you pay, 4 high - from the title chain, court records and approvals, each with what to ask the builder or your advocate. An item may not be a problem with the project: records can be incomplete.
1. Project at a glance
Project identity
| Item | Project record |
|---|---|
| Registered project name | Sukhii9 RERA record |
| Project type | Residential apartments RERA record RERA filing |
| Phase / registered portion | Not separately identified in the supplied record; the project is registered under P02200000037 RERA record |
| TG-RERA registration | P02200000037 |
| Registration validity | Certificate states validity from 29/11/2018 to 01/01/2024; no extension is recorded in the supplied certificate |
| Registered promoter | NJR CONSTRUCTIONS PRIVATE LIMITED RERA record Corporate record |
| TG-RERA status | On-Going Project RERA filing |
Land and geographic identity
| Item | Project record |
|---|---|
| Locality | Kousalya Colony, Krishnaja Hills RERA record RERA filing |
| Revenue village | Bachupally in the RERA identity; the HMDA technical-approval document refers to Bachpalle Village RERA record |
| Mandal | Bachupally RERA record RERA filing |
| District | Medchal-Malkajgiri RERA record |
| PIN | 500049 RERA record RERA filing |
| Project survey number | Sy No 309 Part; HMDA document notation: 309 PART RERA record |
| Site extent | 12,055.51 sq. m.; RERA land record reports total and net area as 12,055.51 sq. m., with affected area 0 sq. m. RERA filing |
| Boundaries in RERA filing | East: 33 ft road; West: 40 ft road; North: Surya Global School; South: NJR Constructions Pvt Ltd RERA filing |
Development identity
| Item | Project record |
|---|---|
| Technical-approval authority | Hyderabad Metropolitan Development Authority (HMDA) Approvals record |
| Principal approval number and date | 003075/MED/R1/U6/HMDA/26082017, dated 22/03/2018 Approvals record |
| Approval status | HMDA technical approval; document directs the applicant to obtain building-plan sanction from the Executive Authority, identified as Bachupally Gram Panchayath. The supplied document is not itself the local authority’s building sanction. |
| Approved built-up area | HMDA document states Total Built up Area (In Sq.mts): 39472.27. RERA filing lists approved built-up area as 39471 sq. m. RERA filing |
| Residential buildings | Three proposed blocks: Block 1, 1Cellar + 1Stilt + 8; Blocks 2 and 3, 1Stilt + 8 |
| Club building | Proposed club, 1Ground + 2 |
| Recorded building height | 23.92 and 10.05 are stated in the approval’s sanctioned parameters; the supplied extraction does not identify which building each figure refers to |
| Unit counts | RERA unit record: 239 total units. The supplied HMDA technical-approval extraction does not state an approved apartment count. RERA unit table |
| Parking | HMDA document requires the cellar/stilt areas identified for parking to remain exclusively for vehicle parking and records a condition that visitors’ parking be used only for that purpose. A total parking-space count and individual allotments are not supplied. |
Offering and status
| Item | Project record |
|---|---|
| RERA-filed configurations | 2BHK and 3BHK apartments RERA unit table |
| RERA-filed saleable area | 2BHK: 99.44–111.48 sq. m.; 3BHK: 140.74–176.98 sq. m. RERA unit table |
| Booked / available | 2BHK: 81 booked / 15 available; 3BHK: 67 booked / 76 available; total 148 booked / 91 available. Portal counts are indicative: the supplied record does not give their as-of date. RERA unit table |
| Declared construction progress | The supplied RERA-derived amenities record contains percentage entries for listed works, but no single overall construction-completion percentage or independently verified site-progress report is provided. RERA amenities |
| Completion dates | RERA fields list proposed and revised proposed completion as 01/01/2024; the Form B dated 12 May 2020 also undertakes completion by 01.01.2024. RERA filing |
| Occupancy / completion certificate | No occupancy or completion certificate is identified in the supplied project documents. The RERA record labels the project “On-Going Project”; this is not, by itself, an independent site-status verification. RERA filing Document index |
2. The project story
Sukhii9 is a RERA-registered residential apartment project on Sy No 309 Part in Bachupally, within Kousalya Colony, Krishnaja Hills, Medchal-Malkajgiri district. Its RERA-recorded site extent is 12,055.51 sq. m. and the filing identifies three residential buildings. The HMDA technical approval describes those buildings as proposed, with one block having a cellar and stilt and the other two having stilt levels, each followed by eight floors; a separate proposed club building is also shown. RERA record RERA filing
The RERA unit record lists 239 apartments: 96 two-bedroom and 143 three-bedroom units. The project is recorded as on-going, with completion proposed for 01/01/2024. The documents supplied do not establish the current physical completion of each block, an independently verified construction percentage, or an occupancy/completion certificate for any tower or phase. RERA unit table RERA filing Document index
3. Master plan, architecture & building design
The RERA land record gives both total and net site area as 12,055.51 sq. m., and an affected area of 0 sq. m. RERA filing
The HMDA technical-approval document describes three proposed residential blocks and a proposed club. Block 1 is recorded as 1Cellar + 1Stilt + 8; Blocks 2 and 3 as 1Stilt + 8; and the club as 1Ground + 2. The approval records a total built-up area of 39472.27 sq. m. Its individual building-parameter entries include built-up areas of 10718.84, 1231.03 and 10829.36, and heights of 23.92 and 10.05; the supplied extraction does not map each height to a specific building.
The RERA filing separately reports approved built-up area of 39471 sq. m. RERA filing The supplied material does not provide usable architectural drawings for describing building footprints, apartment distribution by floor, lifts, staircases, internal circulation, landscaped-area allocation or phase organization. The available floor-plan record says four drawings are pending scan and none has been software-measured. Floor plans
4. Homes, configurations & floor plans
The RERA configuration record lists 239 apartments across 2BHK and 3BHK types. Booked and available counts below are portal figures without an as-of date in the supplied record. RERA unit table
| Configuration | Units | Booked | Available | RERA saleable area | Measured carpet area | Loading (if supplied) |
|---|---|---|---|---|---|---|
| 2BHK | 96 | 81 | 15 | 99.44–111.48 sq. m. | Not measured; drawings pending scan | Not supplied |
| 3BHK | 143 | 67 | 76 | 140.74–176.98 sq. m. | Not measured; drawings pending scan | Not supplied |
The supplied floor-plan record describes carpet-area measurement as software measurement from drawing geometry, not a RERA disclosure, and says it requires review. Here, however, no drawings have been measured, so no drawing-based carpet areas or room dimensions can be reported. RERA saleable area is presented as filed; it is not a measured carpet-area figure. Floor plans RERA unit table
5. Parking & vehicle circulation
The HMDA technical-approval document records parking-related conditions: the cellar/stilt areas designated for parking are to be used exclusively for vehicles, without partition walls or rolling shutters, and not converted to another use; visitors’ parking is to remain for its designated purpose. The approval also refers to a 40 ft approach road to the site.
The supplied records do not establish the total number of car or two-wheeler spaces, accessible or visitor-space counts, parking allotments to individual apartments, a parking-level plan, ramp or driveway arrangement, pedestrian separation, or EV-charging provision. A drawn parking bay or general parking condition does not establish exclusive ownership or allocation. Document index
6. Amenities, recreation & open spaces
The RERA-derived amenities record lists facilities and work categories with percentage figures. These are reported progress entries, not independent confirmation that an amenity is complete or available for use. The HMDA technical-approval document also lists proposed utilities and site provisions. RERA amenities
| Facility | Description / size | Evidence source | Declared progress / verified status |
|---|---|---|---|
| Community buildings | Listed; no size or capacity supplied | RERA amenities record | 20% recorded; not independently verified complete |
| Aggregate area of recreational open space | Listed; area not supplied | RERA amenities record | 10% recorded; not independently verified complete |
| Green strip / TOT LOT / park | Listed; area not supplied | RERA amenities record | 15% recorded; not independently verified complete |
| Water conservation / rainwater harvesting | Listed; size or capacity not supplied | RERA amenities record; HMDA technical approval | 60% recorded; not independently verified complete |
| Indoor or outdoor recreational facilities | No project-specific facility inventory or drawing supplied | — | Not established in supplied project records |
7. Utilities, building services & safety
| What the supplied project record says | HMDA conditions refer to a water-supply source, bore-depth limitations, disinfection, sump/overhead-tank residual chlorine, and approaching HMWS & SB for bulk supply. No supply capacity or storage volume is stated. |
|---|---|
| Status / limitation | Conditions and requirements are recorded; completion is not independently verified. The RERA amenities record lists water supply at 20%. RERA amenities |
| What the supplied project record says | HMDA conditions refer to treatment and disposal, connection of treated sewage to a nearby Gram Panchayat drain where available, preventing overflow onto public places, and providing an STP for residential buildings above 10,000 sq. m. The approval’s proposed amenities/utilities include an STP. |
|---|---|
| Status / limitation | RERA amenities record lists sewage treatment/disposal at 50% and sewerage at 45%; these are reported progress entries, not verified completion. RERA amenities |
| What the supplied project record says | HMDA document requires rainwater-harvesting structures and refers to rooftop harvesting and storm-water drains. |
|---|---|
| Status / limitation | RERA amenities record lists storm-water drains at 25% and water conservation/rainwater harvesting at 60%. RERA amenities |
| What the supplied project record says | HMDA document lists a transformer, electrical installations, solar water heating and solar lighting; it also refers to a meter/sub-station/receiving-station provision. |
|---|---|
| Status / limitation | RERA record lists electrical meter room/sub-station/receiving station at 50% and energy management at 15%; no capacity or completed-service evidence is supplied. RERA amenities |
| What the supplied project record says | The HMDA document requires building services, including lifts, to be executed under qualified technical supervision. |
|---|---|
| Status / limitation | Lift count, type, capacity and service-lift provision are not supplied. |
| What the supplied project record says | HMDA conditions refer to fire-service requirements, National Building Code standards and open space for fire-vehicle manoeuvrability. |
|---|---|
| Status / limitation | RERA amenities record lists fire protection and fire safety at 70%; no fire NOC or independent completion evidence is provided in the supplied project materials. RERA amenities |
| What the supplied project record says | HMDA document lists a garbage house and refuse chute with a garbage-disposal system. |
|---|---|
| Status / limitation | RERA record lists solid-waste management and disposal at 0%. No operational verification is supplied. RERA amenities |
| What the supplied project record says | The supplied project records do not specify accessible routes, ramps, CCTV or access-control systems. |
|---|---|
| Status / limitation | Not established in supplied project records. |
8. Location, access & connectivity
The registered location is Kousalya Colony, Krishnaja Hills, Bachupally, Bachupally Mandal, Medchal-Malkajgiri district, Telangana, PIN 500049. The project land record gives an east boundary of a 33 ft road and a west boundary of a 40 ft road; the HMDA technical-approval document records a requirement to maintain a 40ft approach road to the site. RERA record RERA filing
The supplied location data lists these distances: Nearest Metro: Miyapur, 5.1 km; New Mallampet Bus Stop, 2.0 km; a record labelled “natonal bank”, 0.2 km; Sri Chaitanya Jr. College, 0.5 km; Sri Swastik Multispeciality Hospital, 0.3 km; Dr. Reddy's Laboratories Limited, 1.7 km; PPZ Park, 0.3 km; and Silver Oaks, 0.2 km. These are supplied location-record measurements; the material does not state a measurement date or method. Location record
9. Developer & development status
The registered legal promoter is NJR CONSTRUCTIONS PRIVATE LIMITED, identified as a company. The supplied corporate record identifies its project-site address as PLOT NO- 106, LEELA HOSPITAL ROAD, Road No-2, Kousalya Colony, Krishnaja Hills, Bachupally, Medchal-Malkajgiri, 500049. No project-specific official contact number, email address or website is supplied. Corporate record RERA record
A Form B affidavit dated 12 May 2020, made by Neerela Janardhana Rao as authorized signatory, declares a completion date of 01.01.2024 and records undertakings concerning project funds, approvals, accounts and allottee treatment. The RERA project fields likewise give proposed and revised proposed completion dates of 01/01/2024. The record labels the project on-going, but the supplied evidence does not independently verify present construction progress or establish an occupancy/completion certificate for any building. RERA filing Document index
10. Approvals, official records & documents
| Record | Details in supplied project evidence |
|---|---|
| TG-RERA registration certificate | Form C records Sukhii9, registration P02200000037, issued 29/11/2018, with stated validity through 01/01/2024. |
| Principal technical approval | HMDA technical approval 003075/MED/R1/U6/HMDA/26082017, dated 22/03/2018, for the proposed residential development and club on 12,055.51 Sq. Mt. in Survey No. 309 PART, Bachpalle Village. |
| Local building-plan sanction | The HMDA document directs the applicant to approach Bachupally Gram Panchayath for sanction and release. A separate local-authority building sanction is not present in the supplied documents. |
| Commencement / occupancy / completion certificates | No separate local commencement certificate or occupancy/completion certificate is identified in the supplied evidence. The HMDA technical approval is not itself the local authority’s building sanction. Document index |
| Form B declarations | Project declarations are supplied for 12 May 2020 (doc. 111671) and 23 October 2018 (doc. 2744). |
| Other RERA-filed documents | The supplied index includes an encumbrance statement (doc. 2742), title reports (docs. 2740 and 2741), a partially completed allotment-letter form (doc. 4777) and a partially completed agreement for sale (doc. 4776). Document index |
| Current land-use / layout lookup | HMDA Master Plan 2031 zoning sheets are available as image maps; the exact zone at the project survey has not been read or established in the supplied data. HMDA DPMS approved-layout lookup is reported as not publicly reachable in the supplied record. HMDA |
| Environmental clearance search | The supplied promoter-name searches report no EC found; they are name-based and do not establish a project-specific clearance determination. Regulatory record |
1. Project at a glance
Project identity
Registered project name: Sukhii9
Project type: Residential apartments
Phase / registered portion: Not separately identified in the supplied record; the project is registered under P02200000037
TG-RERA registration: P02200000037
Registration validity: Certificate states validity from 29/11/2018 to 01/01/2024; no extension is recorded in the supplied certificate
Registered promoter: NJR CONSTRUCTIONS PRIVATE LIMITED
TG-RERA status: On-Going Project
Land and geographic identity
Locality: Kousalya Colony, Krishnaja Hills
Revenue village: Bachupally in the RERA identity; the HMDA technical-approval document refers to Bachpalle Village
Mandal: Bachupally
District: Medchal-Malkajgiri
PIN: 500049
Project survey number: Sy No 309 Part; HMDA document notation: 309 PART
Site extent: 12,055.51 sq. m.; RERA land record reports total and net area as 12,055.51 sq. m., with affected area 0 sq. m.
Boundaries in RERA filing: East: 33 ft road; West: 40 ft road; North: Surya Global School; South: NJR Constructions Pvt Ltd
Development identity
Technical-approval authority: Hyderabad Metropolitan Development Authority (HMDA)
Principal approval number and date: 003075/MED/R1/U6/HMDA/26082017, dated 22/03/2018
Approval status: HMDA technical approval; document directs the applicant to obtain building-plan sanction from the Executive Authority, identified as Bachupally Gram Panchayath. The supplied document is not itself the local authority’s building sanction.
Approved built-up area: HMDA document states Total Built up Area (In Sq.mts): 39472.27. RERA filing lists approved built-up area as 39471 sq. m.
Residential buildings: Three proposed blocks: Block 1, 1Cellar + 1Stilt + 8; Blocks 2 and 3, 1Stilt + 8
Club building: Proposed club, 1Ground + 2
Recorded building height: 23.92 and 10.05 are stated in the approval’s sanctioned parameters; the supplied extraction does not identify which building each figure refers to
Unit counts: RERA unit record: 239 total units. The supplied HMDA technical-approval extraction does not state an approved apartment count.
Parking: HMDA document requires the cellar/stilt areas identified for parking to remain exclusively for vehicle parking and records a condition that visitors’ parking be used only for that purpose. A total parking-space count and individual allotments are not supplied.
Offering and status
RERA-filed configurations: 2BHK and 3BHK apartments
RERA-filed saleable area: 2BHK: 99.44–111.48 sq. m.; 3BHK: 140.74–176.98 sq. m.
Booked / available: 2BHK: 81 booked / 15 available; 3BHK: 67 booked / 76 available; total 148 booked / 91 available. Portal counts are indicative: the supplied record does not give their as-of date.
Declared construction progress: The supplied RERA-derived amenities record contains percentage entries for listed works, but no single overall construction-completion percentage or independently verified site-progress report is provided.
Completion dates: RERA fields list proposed and revised proposed completion as 01/01/2024; the Form B dated 12 May 2020 also undertakes completion by 01.01.2024.
Occupancy / completion certificate: No occupancy or completion certificate is identified in the supplied project documents. The RERA record labels the project “On-Going Project”; this is not, by itself, an independent site-status verification.
2. The project story
Sukhii9 is a RERA-registered residential apartment project on Sy No 309 Part in Bachupally, within Kousalya Colony, Krishnaja Hills, Medchal-Malkajgiri district. Its RERA-recorded site extent is 12,055.51 sq. m. and the filing identifies three residential buildings. The HMDA technical approval describes those buildings as proposed, with one block having a cellar and stilt and the other two having stilt levels, each followed by eight floors; a separate proposed club building is also shown.
The RERA unit record lists 239 apartments: 96 two-bedroom and 143 three-bedroom units. The project is recorded as on-going, with completion proposed for 01/01/2024. The documents supplied do not establish the current physical completion of each block, an independently verified construction percentage, or an occupancy/completion certificate for any tower or phase.
3. Master plan, architecture & building design
The RERA land record gives both total and net site area as 12,055.51 sq. m., and an affected area of 0 sq. m.
The HMDA technical-approval document describes three proposed residential blocks and a proposed club. Block 1 is recorded as 1Cellar + 1Stilt + 8; Blocks 2 and 3 as 1Stilt + 8; and the club as 1Ground + 2. The approval records a total built-up area of 39472.27 sq. m. Its individual building-parameter entries include built-up areas of 10718.84, 1231.03 and 10829.36, and heights of 23.92 and 10.05; the supplied extraction does not map each height to a specific building.
The RERA filing separately reports approved built-up area of 39471 sq. m. The supplied material does not provide usable architectural drawings for describing building footprints, apartment distribution by floor, lifts, staircases, internal circulation, landscaped-area allocation or phase organization. The available floor-plan record says four drawings are pending scan and none has been software-measured.
4. Homes, configurations & floor plans
The RERA configuration record lists 239 apartments across 2BHK and 3BHK types. Booked and available counts below are portal figures without an as-of date in the supplied record.
| Configuration | Units | Booked | Available | RERA saleable area | Measured carpet area | Loading (if supplied) |
|---|---|---|---|---|---|---|
| 2BHK | 96 | 81 | 15 | 99.44–111.48 sq. m. | Not measured; drawings pending scan | Not supplied |
| 3BHK | 143 | 67 | 76 | 140.74–176.98 sq. m. | Not measured; drawings pending scan | Not supplied |
The supplied floor-plan record describes carpet-area measurement as software measurement from drawing geometry, not a RERA disclosure, and says it requires review. Here, however, no drawings have been measured, so no drawing-based carpet areas or room dimensions can be reported. RERA saleable area is presented as filed; it is not a measured carpet-area figure.
5. Parking & vehicle circulation
The HMDA technical-approval document records parking-related conditions: the cellar/stilt areas designated for parking are to be used exclusively for vehicles, without partition walls or rolling shutters, and not converted to another use; visitors’ parking is to remain for its designated purpose. The approval also refers to a 40 ft approach road to the site.
The supplied records do not establish the total number of car or two-wheeler spaces, accessible or visitor-space counts, parking allotments to individual apartments, a parking-level plan, ramp or driveway arrangement, pedestrian separation, or EV-charging provision. A drawn parking bay or general parking condition does not establish exclusive ownership or allocation.
6. Amenities, recreation & open spaces
The RERA-derived amenities record lists facilities and work categories with percentage figures. These are reported progress entries, not independent confirmation that an amenity is complete or available for use. The HMDA technical-approval document also lists proposed utilities and site provisions.
| Facility | Description / size | Evidence source | Declared progress / verified status |
|---|---|---|---|
| Community buildings | Listed; no size or capacity supplied | RERA amenities record | 20% recorded; not independently verified complete |
| Aggregate area of recreational open space | Listed; area not supplied | RERA amenities record | 10% recorded; not independently verified complete |
| Green strip / TOT LOT / park | Listed; area not supplied | RERA amenities record | 15% recorded; not independently verified complete |
| Water conservation / rainwater harvesting | Listed; size or capacity not supplied | RERA amenities record; HMDA technical approval | 60% recorded; not independently verified complete |
| Indoor or outdoor recreational facilities | No project-specific facility inventory or drawing supplied | — | Not established in supplied project records |
7. Utilities, building services & safety
| What the supplied project record says | HMDA conditions refer to a water-supply source, bore-depth limitations, disinfection, sump/overhead-tank residual chlorine, and approaching HMWS & SB for bulk supply. No supply capacity or storage volume is stated. |
|---|---|
| Status / limitation | Conditions and requirements are recorded; completion is not independently verified. The RERA amenities record lists water supply at 20%. |
| What the supplied project record says | HMDA conditions refer to treatment and disposal, connection of treated sewage to a nearby Gram Panchayat drain where available, preventing overflow onto public places, and providing an STP for residential buildings above 10,000 sq. m. The approval’s proposed amenities/utilities include an STP. |
|---|---|
| Status / limitation | RERA amenities record lists sewage treatment/disposal at 50% and sewerage at 45%; these are reported progress entries, not verified completion. |
| What the supplied project record says | HMDA document requires rainwater-harvesting structures and refers to rooftop harvesting and storm-water drains. |
|---|---|
| Status / limitation | RERA amenities record lists storm-water drains at 25% and water conservation/rainwater harvesting at 60%. |
| What the supplied project record says | HMDA document lists a transformer, electrical installations, solar water heating and solar lighting; it also refers to a meter/sub-station/receiving-station provision. |
|---|---|
| Status / limitation | RERA record lists electrical meter room/sub-station/receiving station at 50% and energy management at 15%; no capacity or completed-service evidence is supplied. |
| What the supplied project record says | The HMDA document requires building services, including lifts, to be executed under qualified technical supervision. |
|---|---|
| Status / limitation | Lift count, type, capacity and service-lift provision are not supplied. |
| What the supplied project record says | HMDA conditions refer to fire-service requirements, National Building Code standards and open space for fire-vehicle manoeuvrability. |
|---|---|
| Status / limitation | RERA amenities record lists fire protection and fire safety at 70%; no fire NOC or independent completion evidence is provided in the supplied project materials. |
| What the supplied project record says | HMDA document lists a garbage house and refuse chute with a garbage-disposal system. |
|---|---|
| Status / limitation | RERA record lists solid-waste management and disposal at 0%. No operational verification is supplied. |
| What the supplied project record says | The supplied project records do not specify accessible routes, ramps, CCTV or access-control systems. |
|---|---|
| Status / limitation | Not established in supplied project records. |
8. Location, access & connectivity
The registered location is Kousalya Colony, Krishnaja Hills, Bachupally, Bachupally Mandal, Medchal-Malkajgiri district, Telangana, PIN 500049. The project land record gives an east boundary of a 33 ft road and a west boundary of a 40 ft road; the HMDA technical-approval document records a requirement to maintain a 40ft approach road to the site.
The supplied location data lists these distances: Nearest Metro: Miyapur, 5.1 km; New Mallampet Bus Stop, 2.0 km; a record labelled “natonal bank”, 0.2 km; Sri Chaitanya Jr. College, 0.5 km; Sri Swastik Multispeciality Hospital, 0.3 km; Dr. Reddy's Laboratories Limited, 1.7 km; PPZ Park, 0.3 km; and Silver Oaks, 0.2 km. These are supplied location-record measurements; the material does not state a measurement date or method.
9. Developer & development status
The registered legal promoter is NJR CONSTRUCTIONS PRIVATE LIMITED, identified as a company. The supplied corporate record identifies its project-site address as PLOT NO- 106, LEELA HOSPITAL ROAD, Road No-2, Kousalya Colony, Krishnaja Hills, Bachupally, Medchal-Malkajgiri, 500049. No project-specific official contact number, email address or website is supplied.
A Form B affidavit dated 12 May 2020, made by Neerela Janardhana Rao as authorized signatory, declares a completion date of 01.01.2024 and records undertakings concerning project funds, approvals, accounts and allottee treatment. The RERA project fields likewise give proposed and revised proposed completion dates of 01/01/2024. The record labels the project on-going, but the supplied evidence does not independently verify present construction progress or establish an occupancy/completion certificate for any building.
10. Approvals, official records & documents
TG-RERA registration certificate: Form C records Sukhii9, registration P02200000037, issued 29/11/2018, with stated validity through 01/01/2024.
Principal technical approval: HMDA technical approval 003075/MED/R1/U6/HMDA/26082017, dated 22/03/2018, for the proposed residential development and club on 12,055.51 Sq. Mt. in Survey No. 309 PART, Bachpalle Village.
Local building-plan sanction: The HMDA document directs the applicant to approach Bachupally Gram Panchayath for sanction and release. A separate local-authority building sanction is not present in the supplied documents.
Commencement / occupancy / completion certificates: No separate local commencement certificate or occupancy/completion certificate is identified in the supplied evidence. The HMDA technical approval is not itself the local authority’s building sanction.
Form B declarations: Project declarations are supplied for 12 May 2020 (doc. 111671) and 23 October 2018 (doc. 2744).
Other RERA-filed documents: The supplied index includes an encumbrance statement (doc. 2742), title reports (docs. 2740 and 2741), a partially completed allotment-letter form (doc. 4777) and a partially completed agreement for sale (doc. 4776).
Current land-use / layout lookup: HMDA Master Plan 2031 zoning sheets are available as image maps; the exact zone at the project survey has not been read or established in the supplied data. HMDA DPMS approved-layout lookup is reported as not publicly reachable in the supplied record.
Environmental clearance search: The supplied promoter-name searches report no EC found; they are name-based and do not establish a project-specific clearance determination.
Frequently asked questions
Is Sukhii9 registered with Telangana RERA?
Yes. Sukhii9 is registered with the Telangana Real Estate Regulatory Authority as P02200000037; the registration status is On-Going Project.
Who is the developer of Sukhii9?
The promoter named in the RERA registration is NJR CONSTRUCTIONS PRIVATE LIMITED.
Where is Sukhii9 located?
Sukhii9 is in Kousalya Colony, Krishnaja Hills, Bachupally, Medchal-Malkajgiri, Telangana (500049).
When will Sukhii9 be completed?
The promoter's proposed date of completion filed with RERA is 01/01/2024. This is the promoter's declaration, not a guarantee.
More projects in Bachupally





