Eco Stay Deluxe Apartment
PRAGATHI INNOVATIVE PROJECTS · Medchal-Malkajgiri · RERA P02200005614
ECO STAY DELUXE APARTMENT is a residential apartment project in Bowrampet Village, Dundigal Gandimaisamma Mandal, Medchal-Malkajgiri District, developed by registered promoter PRAGATHI INNOVATIVE PROJECTS. The RERA-filed site extent is 378.97 sq. m, and the development comprises one residential building with a stilt and five upper floors and 10 homes: five 2BHK and five 3BHK. The RERA-filed saleable areas are 112.41 sq. m for 2BHK and 143.53 sq. m for 3BHK. It is registered with TG-RERA under P02200005614, and the proposed completion date is 14 April 2024.
More from Pragathi Innovative Projects · 2 projects →
01What we found
Read from TG-RERA filings, approvals, land and registration records and court records. A court case is counted only when the court record states this project's survey number with its village, or names the project.
02Check before you pay
8 items to check before you pay, 2 high - from the title chain, court records and approvals, each with what to ask the builder or your advocate. An item may not be a problem with the project: records can be incomplete.
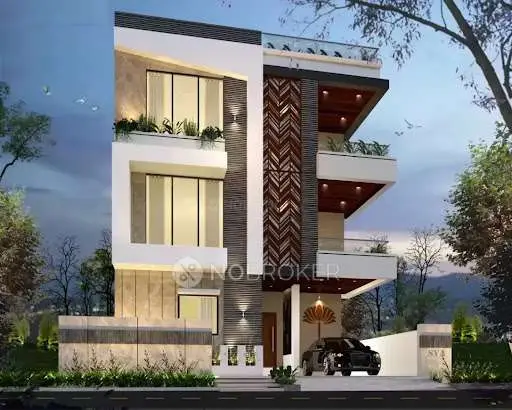
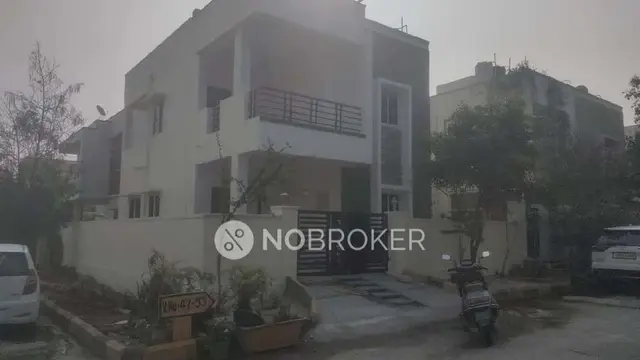
1. Project at a glance
Project identity
| Item | Project record |
|---|---|
| Registered project name | ECO STAY DELUXE APARTMENT RERA record |
| Project type | Residential apartment project RERA record RERA filing |
| Phase / registered portion | No phase name is stated. TG-RERA registration and the filed building approval identify the apartment development on Plot Nos. 112 and 113, Survey No. 264 PART |
| TG-RERA registration | P02200005614; granted under section 5; issued 27/12/2022 |
| Registration validity | 27/12/2022 to 14/04/2024; the supplied certificate records no extension |
| Registered promoter | PRAGATHI INNOVATIVE PROJECTS RERA record |
| RERA status shown by supplied record | Registration certificate validity ended 14/04/2024. A later HMDA occupancy certificate is in the supplied record; that does not itself establish a TG-RERA extension or current registration status |
Land and geographic identity
| Item | Project record |
|---|---|
| Locality / plot identifiers | Bowrampet Village; Plot Nos. 112 and 113 RERA filing |
| Revenue village | Bowrampet RERA record RERA filing |
| Mandal | Dundigal Gandimaisamma RERA record |
| District | Medchal-Malkajgiri RERA record |
| PIN | 500043 RERA record |
| Project survey identity | 264 PART; the building-permission and occupancy-certificate records also identify 264/PART RERA filing |
| RERA-filed site extent | Total area 378.97 sq. m; net area 378.97 sq. m; affected area 0 sq. m RERA filing |
| Boundaries recorded in the RERA filing | North: 40FEET WIDE ROAD; South: PLOT NO 100 AND 101; East: NEIGHBOURS; West: PLOT NO 111 RERA filing |
Development identity
| Item | Project record |
|---|---|
| Sanctioning authority | Hyderabad Metropolitan Development Authority (HMDA) |
| Principal building approval | 002910/BP/HMDA/0313/MED/2021, approved 09 December, 2021 Approvals record |
| Approved building configuration | One residential building; 1 Stilt+ 0 Celler+ 0 Ground Floor+ 5 Upper Floor |
| Building height | 14.95 m as recorded in the sanctioned parameters |
| Approved built-up area | The sanction records 1,327.20 sq. m total built-up area and 1,090.90 sq. m proposed built-up area. These are distinct figures as labelled in the approval; the evidence does not define the latter further. |
| Parking provision in approval | Stilt approved for parking; the approval does not provide a parking-space count in the supplied extract |
| Units | 10 units in the RERA unit record: five 2BHK and five 3BHK RERA unit table |
Offering and status
| Item | Project record |
|---|---|
| RERA-filed configurations and saleable areas | 2BHK: 112.41 sq. m; 3BHK: 143.53 sq. m RERA unit table |
| Booked / available | 2BHK: 2 booked, 3 available; 3BHK: 0 booked, 5 available. Counts are from the TG-RERA portal read, with no as-of date recorded; treat as indicative RERA unit table |
| Construction stage | HMDA issued an occupancy certificate for the residential building identified as Stilt 1, Upper Floor 5; the certificate states that it was inspected and declared fit for occupation |
| Original completion commitment | 14 April 2024, as stated in the Form B declaration |
| Occupancy certificate | HMDA OC 005493/OC/HMDA/MED/2024, dated 30 July, 2024; building scope: the residential building on Plot Nos. 112 and 113, Survey No. 264/PART |
2. The project story
ECO STAY DELUXE APARTMENT is a single-building residential apartment development registered with TG-RERA for the Bowrampet site identified as Plot Nos. 112 and 113 in Survey No. 264 PART. The RERA filing records 10 homes—five 2BHK and five 3BHK—and one building RERA record RERA filing RERA unit table.
The approved building form is a stilt level with five upper floors, with no cellar or ground floor recorded in the sanctioned configuration. The supplied HMDA occupancy certificate covers the residential building on the identified plots and says the building was inspected and declared fit for occupation. This is documentary evidence of an issued OC for that building; it is not an independent assessment of current on-site condition or of the RERA portal’s current status.
3. Master plan, architecture & building design
The RERA-filed site extent is 378.97 sq. m, with a stated net area of 378.97 sq. m and affected area of 0 sq. m RERA filing. The building approval records one residential block on Plot Nos. 112 and 113, with a stilt and five upper floors, a height of 14.95 m, and total built-up area of 1,327.20 sq. m. It separately records proposed built-up area of 1,090.90 sq. m.
The occupancy certificate records the same stilt-and-five-upper-floor configuration and a floor area of 1,090.9 sq. m for both the sanctioned plan and completed building plan. The available evidence does not describe flats per floor, the number of lifts or stairs, apartment entrances, circulation, landscaping, or a phase-wise arrangement. It also does not provide a measured carpet-area schedule; the two drawing sheets listed in the supplied floor-plan data remain unmeasured Floor plans.
4. Homes, configurations & floor plans
The TG-RERA unit record lists the following configurations and saleable areas. Booking and availability counts are portal figures with no recorded as-of date RERA unit table.
| Configuration | Units | Booked | Available | RERA saleable area | Measured carpet area | Loading (if supplied) |
|---|---|---|---|---|---|---|
| 2BHK | 5 | 2 | 3 | 112.41 sq. m | Not available | Not supplied |
| 3BHK | 5 | 0 | 5 | 143.53 sq. m | Not available | Not supplied |
The floor-plan record reports two drawings, with zero measured and two scans pending. Accordingly, no software-measured carpet area or room dimensions are available. The saleable figures above are RERA-filed saleable areas, not carpet-area measurements Floor plans RERA unit details.
5. Parking & vehicle circulation
The HMDA building approval specifies a stilt level for vehicle parking and states that the stilt approved for parking is to be used exclusively for parking, without partition walls or rolling shutters, and not converted to another use. The supplied approval extract does not state the number of spaces or identify resident, visitor or accessible spaces. No unit-specific parking allocation, ramp arrangement, driveway plan, pedestrian separation, mechanical parking or EV-charging provision is evidenced here. A parking bay shown in a plan, if any, would not by itself establish exclusive ownership.
6. Amenities, recreation & open spaces
The RERA-filed amenity record marks certain site facilities as available and records progress percentages; these are portal declarations, not independent verification of completion. The supplied HMDA approval also lists building-level utility features, separately noted below RERA amenities.
| Description / size | Size not supplied |
|---|---|
| Evidence source | TG-RERA amenity record RERA amenities |
| Declared progress / verified status | Marked available: YES; 100% declared; not independently verified |
| Description / size | No area supplied |
|---|---|
| Evidence source | TG-RERA amenity record RERA amenities |
| Declared progress / verified status | 0% recorded |
| Description / size | No size or description supplied |
|---|---|
| Evidence source | TG-RERA amenity record RERA amenities |
| Declared progress / verified status | 0% recorded |
| Description / size | Sizes and capacities not supplied |
|---|---|
| Evidence source | TG-RERA amenity record RERA amenities |
| Declared progress / verified status | Each marked available: YES; 100% declared; not independently verified |
| Description / size | No further description or size supplied |
|---|---|
| Evidence source | TG-RERA amenity record RERA amenities |
| Declared progress / verified status | 0% recorded |
7. Utilities, building services & safety
The TG-RERA amenity record marks water supply, sewerage facilities (including chamber, lines, septic tank and STP), storm-water drains, sewage and sullage treatment/disposal, solid-waste management, rainwater harvesting, and an electrical meter room/sub-station/receiving station as available at 100% declared progress. These are portal declarations; the supplied material does not independently verify operation or provide capacities RERA amenities.
The HMDA approval lists a transformer, garbage house, ETP and rain-water-harvesting structures. The approval also requires a commencement notice before work, a completion notice after completion, and an occupancy certificate before occupation; the supplied HMDA OC states that the inspected building was declared fit for occupation. No capacity or specification is supplied for water storage or treatment, sewerage treatment, backup power, lifts, fire systems, CCTV, access control or accessibility features. The RERA amenity record shows 0% for fire protection and fire-safety requirements; this is the status recorded in that dataset, not a separate conclusion about statutory compliance RERA amenities.
8. Location, access & connectivity
The registered location is Bowrampet Village, Dundigal Gandimaisamma Mandal, Medchal-Malkajgiri District, Telangana, PIN 500043. The RERA-filed site is bounded on the north by a “40FEET WIDE ROAD” RERA record RERA filing.
A supplied location record lists JNTU College Metro at 7.2 km, Ambitus World School at 0.9 km, MLRIT Mall at 2.4 km, Vijaya Gayatri Clinic at 2.7 km and State Bank of India at 2.6 km. These are record-supplied distance entries; no travel times or independently verified route measurements are provided Location record. Third-party vendor material also lists nearby schools, a bus stop, hospitals and other destinations, but is not needed to establish the registered project identity Promoter website.
9. Developer & development status
The registered promoter is PRAGATHI INNOVATIVE PROJECTS, identified in the project record as a partnership. Its supplied address is Plot No. 623, Pragathi Nagar, near Mission Bhageeradha Water Tank, Bowrampet Village, Dundigal Gandimaisamma, Medchal-Malkajgiri, 500043. The recorded GSTIN is 36ABBFP6157H1Z3 Parties record Corporate record.
The promoter’s Form B declaration undertakes completion by 14 April 2024. The supplied HMDA occupancy certificate is dated 30 July, 2024 and concerns the residential building at Plot Nos. 112 and 113, Survey No. 264/PART. The supplied record does not establish a later TG-RERA extension; registration validity and HMDA occupancy certification are separate records.
10. Approvals, official records & documents
| Identifier / date | P02200005614; issued 27/12/2022; valid to 14/04/2024 |
|---|---|
| Scope and evidence | ECO STAY DELUXE APARTMENT; Form C |
| Identifier / date | 002910/BP/HMDA/0313/MED/2021; approved 09 December, 2021 |
|---|---|
| Scope and evidence | Residential building on Plot Nos. 112 and 113, Survey No. 264/PART; sanctioned configuration and conditions in the filed approval |
| Identifier / date | 005493/OC/HMDA/MED/2024; dated 30 July, 2024 |
|---|---|
| Scope and evidence | Residential building on Plot Nos. 112 and 113, Survey No. 264/PART; states inspected and fit for occupation |
| Identifier / date | Records OC No. 005493/0C/HMDA/MED/2024 and date 30/07/2024 |
|---|---|
| Scope and evidence | Architect’s certificate concerning overall project completion; supplied record states project completed in all aspects |
| Identifier / date | Signed for Pragathi Innovative Projects; completion undertaking 14 April 2024 |
|---|---|
| Scope and evidence | Promoter declaration concerning title basis, encumbrances, project accounts and completion commitment |
The approved-layout drawing record and detailed apartment floor-plan measurements are not available in the supplied material; the listed floor-plan scans remain pending measurement Floor plans.
1. Project at a glance
Project identity
Registered project name: ECO STAY DELUXE APARTMENT
Project type: Residential apartment project
Phase / registered portion: No phase name is stated. TG-RERA registration and the filed building approval identify the apartment development on Plot Nos. 112 and 113, Survey No. 264 PART
TG-RERA registration: P02200005614; granted under section 5; issued 27/12/2022
Registration validity: 27/12/2022 to 14/04/2024; the supplied certificate records no extension
Registered promoter: PRAGATHI INNOVATIVE PROJECTS
RERA status shown by supplied record: Registration certificate validity ended 14/04/2024. A later HMDA occupancy certificate is in the supplied record; that does not itself establish a TG-RERA extension or current registration status
Land and geographic identity
Locality / plot identifiers: Bowrampet Village; Plot Nos. 112 and 113
Revenue village: Bowrampet
Mandal: Dundigal Gandimaisamma
District: Medchal-Malkajgiri
PIN: 500043
Project survey identity: 264 PART; the building-permission and occupancy-certificate records also identify 264/PART
RERA-filed site extent: Total area 378.97 sq. m; net area 378.97 sq. m; affected area 0 sq. m
Boundaries recorded in the RERA filing: North: 40FEET WIDE ROAD; South: PLOT NO 100 AND 101; East: NEIGHBOURS; West: PLOT NO 111
Development identity
Sanctioning authority: Hyderabad Metropolitan Development Authority (HMDA)
Principal building approval: 002910/BP/HMDA/0313/MED/2021, approved 09 December, 2021
Approved building configuration: One residential building; 1 Stilt+ 0 Celler+ 0 Ground Floor+ 5 Upper Floor
Building height: 14.95 m as recorded in the sanctioned parameters
Approved built-up area: The sanction records 1,327.20 sq. m total built-up area and 1,090.90 sq. m proposed built-up area. These are distinct figures as labelled in the approval; the evidence does not define the latter further.
Parking provision in approval: Stilt approved for parking; the approval does not provide a parking-space count in the supplied extract
Units: 10 units in the RERA unit record: five 2BHK and five 3BHK
Offering and status
RERA-filed configurations and saleable areas: 2BHK: 112.41 sq. m; 3BHK: 143.53 sq. m
Booked / available: 2BHK: 2 booked, 3 available; 3BHK: 0 booked, 5 available. Counts are from the TG-RERA portal read, with no as-of date recorded; treat as indicative
Construction stage: HMDA issued an occupancy certificate for the residential building identified as Stilt 1, Upper Floor 5; the certificate states that it was inspected and declared fit for occupation
Original completion commitment: 14 April 2024, as stated in the Form B declaration
Occupancy certificate: HMDA OC 005493/OC/HMDA/MED/2024, dated 30 July, 2024; building scope: the residential building on Plot Nos. 112 and 113, Survey No. 264/PART
2. The project story
ECO STAY DELUXE APARTMENT is a single-building residential apartment development registered with TG-RERA for the Bowrampet site identified as Plot Nos. 112 and 113 in Survey No. 264 PART. The RERA filing records 10 homes—five 2BHK and five 3BHK—and one building.
The approved building form is a stilt level with five upper floors, with no cellar or ground floor recorded in the sanctioned configuration. The supplied HMDA occupancy certificate covers the residential building on the identified plots and says the building was inspected and declared fit for occupation. This is documentary evidence of an issued OC for that building; it is not an independent assessment of current on-site condition or of the RERA portal’s current status.
3. Master plan, architecture & building design
The RERA-filed site extent is 378.97 sq. m, with a stated net area of 378.97 sq. m and affected area of 0 sq. m. The building approval records one residential block on Plot Nos. 112 and 113, with a stilt and five upper floors, a height of 14.95 m, and total built-up area of 1,327.20 sq. m. It separately records proposed built-up area of 1,090.90 sq. m.
The occupancy certificate records the same stilt-and-five-upper-floor configuration and a floor area of 1,090.9 sq. m for both the sanctioned plan and completed building plan. The available evidence does not describe flats per floor, the number of lifts or stairs, apartment entrances, circulation, landscaping, or a phase-wise arrangement. It also does not provide a measured carpet-area schedule; the two drawing sheets listed in the supplied floor-plan data remain unmeasured.
4. Homes, configurations & floor plans
The TG-RERA unit record lists the following configurations and saleable areas. Booking and availability counts are portal figures with no recorded as-of date.
| Configuration | Units | Booked | Available | RERA saleable area | Measured carpet area | Loading (if supplied) |
|---|---|---|---|---|---|---|
| 2BHK | 5 | 2 | 3 | 112.41 sq. m | Not available | Not supplied |
| 3BHK | 5 | 0 | 5 | 143.53 sq. m | Not available | Not supplied |
The floor-plan record reports two drawings, with zero measured and two scans pending. Accordingly, no software-measured carpet area or room dimensions are available. The saleable figures above are RERA-filed saleable areas, not carpet-area measurements.
5. Parking & vehicle circulation
The HMDA building approval specifies a stilt level for vehicle parking and states that the stilt approved for parking is to be used exclusively for parking, without partition walls or rolling shutters, and not converted to another use. The supplied approval extract does not state the number of spaces or identify resident, visitor or accessible spaces. No unit-specific parking allocation, ramp arrangement, driveway plan, pedestrian separation, mechanical parking or EV-charging provision is evidenced here. A parking bay shown in a plan, if any, would not by itself establish exclusive ownership.
6. Amenities, recreation & open spaces
The RERA-filed amenity record marks certain site facilities as available and records progress percentages; these are portal declarations, not independent verification of completion. The supplied HMDA approval also lists building-level utility features, separately noted below.
| Description / size | Size not supplied |
|---|---|
| Evidence source | TG-RERA amenity record |
| Declared progress / verified status | Marked available: YES; 100% declared; not independently verified |
| Description / size | No area supplied |
|---|---|
| Evidence source | TG-RERA amenity record |
| Declared progress / verified status | 0% recorded |
| Description / size | No size or description supplied |
|---|---|
| Evidence source | TG-RERA amenity record |
| Declared progress / verified status | 0% recorded |
| Description / size | Sizes and capacities not supplied |
|---|---|
| Evidence source | TG-RERA amenity record |
| Declared progress / verified status | Each marked available: YES; 100% declared; not independently verified |
| Description / size | No further description or size supplied |
|---|---|
| Evidence source | TG-RERA amenity record |
| Declared progress / verified status | 0% recorded |
7. Utilities, building services & safety
The TG-RERA amenity record marks water supply, sewerage facilities (including chamber, lines, septic tank and STP), storm-water drains, sewage and sullage treatment/disposal, solid-waste management, rainwater harvesting, and an electrical meter room/sub-station/receiving station as available at 100% declared progress. These are portal declarations; the supplied material does not independently verify operation or provide capacities.
The HMDA approval lists a transformer, garbage house, ETP and rain-water-harvesting structures. The approval also requires a commencement notice before work, a completion notice after completion, and an occupancy certificate before occupation; the supplied HMDA OC states that the inspected building was declared fit for occupation. No capacity or specification is supplied for water storage or treatment, sewerage treatment, backup power, lifts, fire systems, CCTV, access control or accessibility features. The RERA amenity record shows 0% for fire protection and fire-safety requirements; this is the status recorded in that dataset, not a separate conclusion about statutory compliance.
8. Location, access & connectivity
The registered location is Bowrampet Village, Dundigal Gandimaisamma Mandal, Medchal-Malkajgiri District, Telangana, PIN 500043. The RERA-filed site is bounded on the north by a “40FEET WIDE ROAD”.
A supplied location record lists JNTU College Metro at 7.2 km, Ambitus World School at 0.9 km, MLRIT Mall at 2.4 km, Vijaya Gayatri Clinic at 2.7 km and State Bank of India at 2.6 km. These are record-supplied distance entries; no travel times or independently verified route measurements are provided. Third-party vendor material also lists nearby schools, a bus stop, hospitals and other destinations, but is not needed to establish the registered project identity.
9. Developer & development status
The registered promoter is PRAGATHI INNOVATIVE PROJECTS, identified in the project record as a partnership. Its supplied address is Plot No. 623, Pragathi Nagar, near Mission Bhageeradha Water Tank, Bowrampet Village, Dundigal Gandimaisamma, Medchal-Malkajgiri, 500043. The recorded GSTIN is 36ABBFP6157H1Z3.
The promoter’s Form B declaration undertakes completion by 14 April 2024. The supplied HMDA occupancy certificate is dated 30 July, 2024 and concerns the residential building at Plot Nos. 112 and 113, Survey No. 264/PART. The supplied record does not establish a later TG-RERA extension; registration validity and HMDA occupancy certification are separate records.
10. Approvals, official records & documents
| Identifier / date | P02200005614; issued 27/12/2022; valid to 14/04/2024 |
|---|---|
| Scope and evidence | ECO STAY DELUXE APARTMENT; Form C |
| Identifier / date | 002910/BP/HMDA/0313/MED/2021; approved 09 December, 2021 |
|---|---|
| Scope and evidence | Residential building on Plot Nos. 112 and 113, Survey No. 264/PART; sanctioned configuration and conditions in the filed approval |
| Identifier / date | 005493/OC/HMDA/MED/2024; dated 30 July, 2024 |
|---|---|
| Scope and evidence | Residential building on Plot Nos. 112 and 113, Survey No. 264/PART; states inspected and fit for occupation |
| Identifier / date | Records OC No. 005493/0C/HMDA/MED/2024 and date 30/07/2024 |
|---|---|
| Scope and evidence | Architect’s certificate concerning overall project completion; supplied record states project completed in all aspects |
| Identifier / date | Signed for Pragathi Innovative Projects; completion undertaking 14 April 2024 |
|---|---|
| Scope and evidence | Promoter declaration concerning title basis, encumbrances, project accounts and completion commitment |
The approved-layout drawing record and detailed apartment floor-plan measurements are not available in the supplied material; the listed floor-plan scans remain pending measurement.
Frequently asked questions
Is ECO STAY DELUXE APARTMENT registered with Telangana RERA?
Yes. ECO STAY DELUXE APARTMENT is registered with the Telangana Real Estate Regulatory Authority as P02200005614; the registration status is New Project.
Who is the developer of ECO STAY DELUXE APARTMENT?
The promoter named in the RERA registration is PRAGATHI INNOVATIVE PROJECTS.
Where is ECO STAY DELUXE APARTMENT located?
ECO STAY DELUXE APARTMENT is in BOWRAMPET VILLAGE, Bowrampet, Dundigal Gandimaisamma, Medchal-Malkajgiri, Telangana (500043).
When will ECO STAY DELUXE APARTMENT be completed?
The promoter's proposed date of completion filed with RERA is 14/04/2024. This is the promoter's declaration, not a guarantee.
More projects in Bowrampet





