Sikhara Grand
SIKHARA INFRACON · Medchal-Malkajgiri · RERA P02200004992
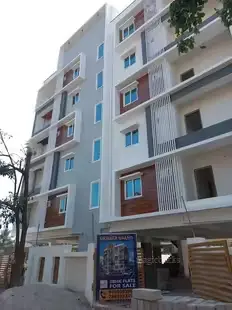
SIKHARA GRAND is a residential apartment project in Bachupally, Bachupally mandal, Medchal-Malkajgiri district. The registered promoter is SIKHARA INFRACON. The project is recorded on 445.85 m² of land as one building with 1 stilt + 5 upper floors and 10 2BHK apartments, each with a RERA-filed saleable area of 146.32 m². Its TG-RERA number is P02200004992, and the promoter-declared completion date is 5 February 2025.
More from Sikhara Infracon · 7 projects →
01What we found
Read from TG-RERA filings, approvals, land and registration records and court records. A court case is counted only when the court record states this project's survey number with its village, or names the project.
02Check before you pay
7 items to check before you pay, 3 high - from the title chain, court records and approvals, each with what to ask the builder or your advocate. An item may not be a problem with the project: records can be incomplete.

1. Project at a glance
Project identity
| Field | Project record |
|---|---|
| Registered name | SIKHARA GRAND RERA record |
| Project type | Residential apartment project RERA record RERA filing |
| Phase / registered portion | No separate phase name is disclosed. The registered site is associated with Plots 482 and 483 and Survey Nos. 330/PART, 340/PART and 341/PART. |
| TG-RERA number | P02200004992 |
| Registration validity | 13 September 2022 to 5 February 2025; the certificate records that it was not extended. This is the registration period, not a statement of completion or occupancy status. |
| Registered promoter | SIKHARA INFRACON |
| RERA status in supplied record | Registration certificate issued under section 5; the stated registration period has ended. The supplied evidence does not establish a later extension. |
Land and geographic identity
| Field | Project record |
|---|---|
| Locality | Bachupally; the building approval also identifies the locality as Kavya Enclave. RERA record |
| Revenue village | Bachupally RERA record |
| Mandal / district / PIN | Bachupally mandal; Medchal-Malkajgiri district; PIN 500090 RERA record |
| Project survey numbers and subdivisions | 330/PART, 340/PART and 341/PART RERA record |
| Plots | 482 and 483 RERA filing |
| Site extent | 445.67 m² in the building-approval and occupancy-certificate extracts; the RERA land record states 445.85 m² total and net area. RERA filing |
| Road-affected area | 0 in the building approval; the RERA land record also states affected area 0. RERA filing |
| Boundaries recorded in RERA filing | North: 40 feet wide road; South: Plot Nos. 492 and 493; East: Plot No. 481; West: Plot No. 484. RERA filing |
Development identity
| Field | Project record |
|---|---|
| Sanctioning authority | Nizampet Municipal Corporation |
| Principal building approval | Approval No. 0024/BP/3142/2022, approved 5 February 2022 |
| Approved built-up area | 1,238.40 m² residential upper-floor area, as stated in the building approval; the RERA filing also records approved built-up area of 1,238.40 m². RERA filing |
| Building count | One building is recorded in the RERA filing. RERA filing |
| Sanctioned floor configuration | 1 stilt + 5 upper floors |
| Parking / stilt provision | The approval records 223.77 m² for the stilt; the occupancy-certificate extract records parking area of 223.8 m² as per sanctioned plan. A space count or unit-by-unit allocation is not supplied. |
| Approved versus RERA-declared homes | The RERA filing records 10 total units, while its land-details fields state one “Total Building Unit” and one “Proposed Building Unit.” The supplied record does not explain those field labels; the registered unit schedule lists 10 2BHK units. RERA filing RERA unit table |
Offering and status
| Field | Project record |
|---|---|
| RERA-filed configuration and saleable area | 2BHK; 146.32 m² per unit RERA unit table |
| Portal booking availability | 10 recorded as available and 0 booked when the portal data was read; no as-of date is supplied, so these figures are indicative. RERA unit table |
| Construction stage | An architect’s completion certificate dated 28 February 2024 records the project as complete and refers to the occupancy certificate dated 18 January 2023. This is document-recorded completion, not an independent site inspection. |
| Promoter-declared completion date | 5 February 2025 in the Form B declaration |
| Registration end date | 5 February 2025 |
| Occupancy certificate | Certificate No. 0062/OC/3142/2023, dated 18 January 2023, for the residential building on Plots 482 and 483 in Survey Nos. 330/Part, 340/Part and 341/Part, Bachupally. |
2. The project story
SIKHARA GRAND is registered as a residential apartment project in Bachupally, Medchal-Malkajgiri district. The RERA record associates it with Plots 482 and 483 and Survey Nos. 330/PART, 340/PART and 341/PART. It is a single-building development, sanctioned as one stilt level with five upper floors. RERA record RERA filing RERA filing
The RERA unit schedule lists ten 2BHK apartments. The supplied occupancy certificate covers the building on the stated plots and survey portions, and the architect’s Form 1A records completion of SIKHARA GRAND and cites that certificate. These are documentary records; no independent site inspection or current physical-progress assessment is included here. RERA unit table
3. Master plan, architecture & building design
The building-construction approval records a 445.67 m² site, 445.67 m² net area and 1,238.40 m² of residential upper-floor area. It sanctions one residential building with 1 stilt + 5 upper floors, a maximum height of 15 m, and a 223.77 m² stilt area. The occupancy-certificate extract records 1,238.4 m² floor area and 223.8 m² parking area as per the sanctioned plan.
The approval records two rainwater-harvesting pits, transformer space and a garbage house within the premises. The supplied evidence does not describe the building footprint, number of flats per floor, lift or stair configuration, internal circulation, landscaping plan, or common-area distribution.
The RERA filing describes the total and net land area as 445.85 m², while the approval and occupancy-certificate extracts record 445.67 m². These are reproduced as recorded; interpretation of the documentary differences is outside this Overview. RERA filing
4. Homes, configurations & floor plans
| Configuration | Units | Booked | Available | RERA saleable area | Measured carpet area | Loading (if supplied) |
|---|---|---|---|---|---|---|
| 2BHK | 10 | 0 | 10 | 146.32 m² | Not supplied | Not supplied |
The unit counts, booking figures and saleable area are from the TG-RERA unit schedule; the booking figures have no recorded as-of date. RERA unit table
A supplied typical-floor-plan drawing was software-measured for a 3BHK configuration, with carpet area 90.4–94.6 m² and a median of 92.8 m² across four measured designs. The filing’s unit schedule lists 2BHK homes, so this drawing measurement is not presented as a RERA-filed configuration or as the area of the listed homes. The measurement is software-derived from drawing geometry and marked as needing review. Carpet area is distinct from saleable area, which includes a share of common areas; the drawing marks two 1.20 m-wide balconies as excluded from carpet area. Floor plans RERA unit details
5. Parking & vehicle circulation
The building approval provides a stilt level and records 223.77 m² of stilt area; the occupancy-certificate extract records sanctioned parking area of 223.8 m². The RERA unit schedule marks the ten 2BHK units as mortgaged, but does not provide parking-space counts, visitor or accessible-space provisions, parking allocations, or unit-specific parking rights. RERA unit table
The supplied records do not describe vehicle ramps, entry or exit arrangements, internal driveways, mechanical parking, pedestrian separation or EV charging. A parking area shown in the approval does not establish an exclusive parking allocation to a particular apartment.
6. Amenities, recreation & open spaces
The RERA amenities record lists facilities and progress percentages as follows. The listed 0% figures are the portal’s recorded declared progress; the supplied material does not independently verify construction or availability.
| Facility | Description / size | Evidence source | Declared progress / verified status |
|---|---|---|---|
| Green Strip / TOT LOT / Park | Size not stated | RERA amenities | Listed available “YES”; 0%; not independently verified |
| Community buildings | No details stated | RERA amenities | 0%; status not independently verified |
| Aggregate recreational open space | Area not stated | RERA amenities | 0%; not independently verified |
The approval’s rainwater-harvesting pits and garbage house are addressed under utilities and building services. Vendor-listed facilities such as a swimming pool, gym, clubhouse and children’s play area are not treated here as RERA-declared or sanctioned facilities. Promoter website
7. Utilities, building services & safety
The RERA amenities record marks water supply, sewerage and an electrical meter room/sub-station/receiving station as “YES,” and lists a generator as “YES”; the recorded progress for each is 0%. These are portal declarations, not evidence of completed or independently verified services. RERA amenities
The building approval requires two rainwater-harvesting pits, space for a transformer and a garbage house with dry and wet waste segregation. It also states that public water-supply and electricity connections will be provided only on production of an occupancy certificate.
The RERA amenities record includes storm-water drains, treatment and disposal of sewage and sullage water, solid-waste management, energy management, fire protection and fire-safety requirements, but gives no corresponding facility specifications or capacities. The supplied material does not establish the presence or capacity of an STP, water-treatment system, backup generator, lifts, fire-fighting equipment, accessible routes, CCTV or controlled-entry system. RERA amenities
8. Location, access & connectivity
The registered location is Bachupally, in Bachupally mandal, Medchal-Malkajgiri district, Telangana, PIN 500090. The RERA record identifies Plots 482 and 483 and Survey Nos. 330/PART, 340/PART and 341/PART; it records a 40 feet wide road along the northern boundary. RERA record RERA filing
The supplied location dataset lists these measured distances, without specifying a measurement method:
| Place | Category | Distance |
|---|---|---|
| Financial District (Nanakramguda) | Anchor | 1.2 km |
| IndusInd Bank | Bank | 0.4 km |
| Unnamed bus station | Bus station | 2.2 km |
| Manuu Polytechnic Hyderabad | College | 1.6 km |
| Sankaraya Eye Hospital | Hospital | 1.6 km |
| ADP | IT office | 0.0 km |
| South India Shopping Mall | Mall | 2.6 km |
| Unnamed park | Park | 1.2 km |
| Nanakramguda Government Primary School | School | 0.5 km |
Location record
9. Developer & development status
The registered promoter is SIKHARA INFRACON, identified in the filing as a partnership. The RERA record names Rajesh Nangineni as authorized signatory and Deepthi Nangineni as partner. The promoter’s office address in the registration certificate is Village Ameenapur, Mandal Ameenpur, District Sangareddy, PIN 502032. The project record gives GSTIN 36AENFS4605N1ZG. Parties record Corporate record
In its Form B affidavit dated March 2022, the promoter declared a completion date of 5 February 2025 and made declarations concerning title, encumbrances, project funds and pending approvals. These are promoter declarations, not independent verification.
The architect’s Form 1A, dated 28 February 2024, records completion and cites occupancy certificate No. 0062/OC/3142/2023 dated 18 January 2023. The registration certificate states that the registration was not extended and ended on 5 February 2025. These dates describe separate records: completion documentation, occupancy certification and RERA registration validity.
10. Approvals, official records & documents
| Identifier / date | P02200004992; issued 13 September 2022; valid through 5 February 2025 |
|---|---|
| Scope and source | SIKHARA GRAND; registered promoter SIKHARA INFRACON. |
| Identifier / date | 0024/BP/3142/2022; 5 February 2022 |
|---|---|
| Scope and source | Nizampet Municipal Corporation; residential building on Survey Nos. 330/Part, 340/Part and 341/Part, Bachupally. |
| Identifier / date | 000562/BP/DTCP/3142/0005/2021 |
|---|---|
| Scope and source | Recorded in the approval and occupancy-certificate extracts. |
| Identifier / date | 0062/OC/3142/2023; 18 January 2023 |
|---|---|
| Scope and source | Nizampet Municipal Corporation; building on Plots 482 and 483, Survey Nos. 330/Part, 340/Part and 341/Part, Bachupally. |
| Identifier / date | Dated 28 February 2024 |
|---|---|
| Scope and source | Records completion of SIKHARA GRAND and cites the occupancy certificate above. |
| Identifier / date | March 2022 |
|---|---|
| Scope and source | Project completion and other promoter declarations for SIKHARA GRAND. |
| Identifier / date | Document 223478 |
|---|---|
| Scope and source | Supplied as a floor-plan record; software measurements from it are not RERA disclosures. |
1. Project at a glance
Project identity
Registered name: SIKHARA GRAND
Project type: Residential apartment project
Phase / registered portion: No separate phase name is disclosed. The registered site is associated with Plots 482 and 483 and Survey Nos. 330/PART, 340/PART and 341/PART.
TG-RERA number: P02200004992
Registration validity: 13 September 2022 to 5 February 2025; the certificate records that it was not extended. This is the registration period, not a statement of completion or occupancy status.
Registered promoter: SIKHARA INFRACON
RERA status in supplied record: Registration certificate issued under section 5; the stated registration period has ended. The supplied evidence does not establish a later extension.
Land and geographic identity
Locality: Bachupally; the building approval also identifies the locality as Kavya Enclave.
Revenue village: Bachupally
Mandal / district / PIN: Bachupally mandal; Medchal-Malkajgiri district; PIN 500090
Project survey numbers and subdivisions: 330/PART, 340/PART and 341/PART
Plots: 482 and 483
Site extent: 445.67 m² in the building-approval and occupancy-certificate extracts; the RERA land record states 445.85 m² total and net area.
Road-affected area: 0 in the building approval; the RERA land record also states affected area 0.
Boundaries recorded in RERA filing: North: 40 feet wide road; South: Plot Nos. 492 and 493; East: Plot No. 481; West: Plot No. 484.
Development identity
Sanctioning authority: Nizampet Municipal Corporation
Principal building approval: Approval No. 0024/BP/3142/2022, approved 5 February 2022
Approved built-up area: 1,238.40 m² residential upper-floor area, as stated in the building approval; the RERA filing also records approved built-up area of 1,238.40 m².
Building count: One building is recorded in the RERA filing.
Sanctioned floor configuration: 1 stilt + 5 upper floors
Parking / stilt provision: The approval records 223.77 m² for the stilt; the occupancy-certificate extract records parking area of 223.8 m² as per sanctioned plan. A space count or unit-by-unit allocation is not supplied.
Approved versus RERA-declared homes: The RERA filing records 10 total units, while its land-details fields state one “Total Building Unit” and one “Proposed Building Unit.” The supplied record does not explain those field labels; the registered unit schedule lists 10 2BHK units.
Offering and status
RERA-filed configuration and saleable area: 2BHK; 146.32 m² per unit
Portal booking availability: 10 recorded as available and 0 booked when the portal data was read; no as-of date is supplied, so these figures are indicative.
Construction stage: An architect’s completion certificate dated 28 February 2024 records the project as complete and refers to the occupancy certificate dated 18 January 2023. This is document-recorded completion, not an independent site inspection.
Promoter-declared completion date: 5 February 2025 in the Form B declaration
Registration end date: 5 February 2025
Occupancy certificate: Certificate No. 0062/OC/3142/2023, dated 18 January 2023, for the residential building on Plots 482 and 483 in Survey Nos. 330/Part, 340/Part and 341/Part, Bachupally.
2. The project story
SIKHARA GRAND is registered as a residential apartment project in Bachupally, Medchal-Malkajgiri district. The RERA record associates it with Plots 482 and 483 and Survey Nos. 330/PART, 340/PART and 341/PART. It is a single-building development, sanctioned as one stilt level with five upper floors.
The RERA unit schedule lists ten 2BHK apartments. The supplied occupancy certificate covers the building on the stated plots and survey portions, and the architect’s Form 1A records completion of SIKHARA GRAND and cites that certificate. These are documentary records; no independent site inspection or current physical-progress assessment is included here.
3. Master plan, architecture & building design
The building-construction approval records a 445.67 m² site, 445.67 m² net area and 1,238.40 m² of residential upper-floor area. It sanctions one residential building with 1 stilt + 5 upper floors, a maximum height of 15 m, and a 223.77 m² stilt area. The occupancy-certificate extract records 1,238.4 m² floor area and 223.8 m² parking area as per the sanctioned plan.
The approval records two rainwater-harvesting pits, transformer space and a garbage house within the premises. The supplied evidence does not describe the building footprint, number of flats per floor, lift or stair configuration, internal circulation, landscaping plan, or common-area distribution.
The RERA filing describes the total and net land area as 445.85 m², while the approval and occupancy-certificate extracts record 445.67 m². These are reproduced as recorded; interpretation of the documentary differences is outside this Overview.
4. Homes, configurations & floor plans
| Configuration | Units | Booked | Available | RERA saleable area | Measured carpet area | Loading (if supplied) |
|---|---|---|---|---|---|---|
| 2BHK | 10 | 0 | 10 | 146.32 m² | Not supplied | Not supplied |
The unit counts, booking figures and saleable area are from the TG-RERA unit schedule; the booking figures have no recorded as-of date.
A supplied typical-floor-plan drawing was software-measured for a 3BHK configuration, with carpet area 90.4–94.6 m² and a median of 92.8 m² across four measured designs. The filing’s unit schedule lists 2BHK homes, so this drawing measurement is not presented as a RERA-filed configuration or as the area of the listed homes. The measurement is software-derived from drawing geometry and marked as needing review. Carpet area is distinct from saleable area, which includes a share of common areas; the drawing marks two 1.20 m-wide balconies as excluded from carpet area.
5. Parking & vehicle circulation
The building approval provides a stilt level and records 223.77 m² of stilt area; the occupancy-certificate extract records sanctioned parking area of 223.8 m². The RERA unit schedule marks the ten 2BHK units as mortgaged, but does not provide parking-space counts, visitor or accessible-space provisions, parking allocations, or unit-specific parking rights.
The supplied records do not describe vehicle ramps, entry or exit arrangements, internal driveways, mechanical parking, pedestrian separation or EV charging. A parking area shown in the approval does not establish an exclusive parking allocation to a particular apartment.
6. Amenities, recreation & open spaces
The RERA amenities record lists facilities and progress percentages as follows. The listed 0% figures are the portal’s recorded declared progress; the supplied material does not independently verify construction or availability.
| Facility | Description / size | Evidence source | Declared progress / verified status |
|---|---|---|---|
| Green Strip / TOT LOT / Park | Size not stated | Listed available “YES”; 0%; not independently verified | |
| Community buildings | No details stated | 0%; status not independently verified | |
| Aggregate recreational open space | Area not stated | 0%; not independently verified |
The approval’s rainwater-harvesting pits and garbage house are addressed under utilities and building services. Vendor-listed facilities such as a swimming pool, gym, clubhouse and children’s play area are not treated here as RERA-declared or sanctioned facilities.
7. Utilities, building services & safety
The RERA amenities record marks water supply, sewerage and an electrical meter room/sub-station/receiving station as “YES,” and lists a generator as “YES”; the recorded progress for each is 0%. These are portal declarations, not evidence of completed or independently verified services.
The building approval requires two rainwater-harvesting pits, space for a transformer and a garbage house with dry and wet waste segregation. It also states that public water-supply and electricity connections will be provided only on production of an occupancy certificate.
The RERA amenities record includes storm-water drains, treatment and disposal of sewage and sullage water, solid-waste management, energy management, fire protection and fire-safety requirements, but gives no corresponding facility specifications or capacities. The supplied material does not establish the presence or capacity of an STP, water-treatment system, backup generator, lifts, fire-fighting equipment, accessible routes, CCTV or controlled-entry system.
8. Location, access & connectivity
The registered location is Bachupally, in Bachupally mandal, Medchal-Malkajgiri district, Telangana, PIN 500090. The RERA record identifies Plots 482 and 483 and Survey Nos. 330/PART, 340/PART and 341/PART; it records a 40 feet wide road along the northern boundary.
The supplied location dataset lists these measured distances, without specifying a measurement method:
| Place | Category | Distance |
|---|---|---|
| Financial District (Nanakramguda) | Anchor | 1.2 km |
| IndusInd Bank | Bank | 0.4 km |
| Unnamed bus station | Bus station | 2.2 km |
| Manuu Polytechnic Hyderabad | College | 1.6 km |
| Sankaraya Eye Hospital | Hospital | 1.6 km |
| ADP | IT office | 0.0 km |
| South India Shopping Mall | Mall | 2.6 km |
| Unnamed park | Park | 1.2 km |
| Nanakramguda Government Primary School | School | 0.5 km |
9. Developer & development status
The registered promoter is SIKHARA INFRACON, identified in the filing as a partnership. The RERA record names Rajesh Nangineni as authorized signatory and Deepthi Nangineni as partner. The promoter’s office address in the registration certificate is Village Ameenapur, Mandal Ameenpur, District Sangareddy, PIN 502032. The project record gives GSTIN 36AENFS4605N1ZG.
In its Form B affidavit dated March 2022, the promoter declared a completion date of 5 February 2025 and made declarations concerning title, encumbrances, project funds and pending approvals. These are promoter declarations, not independent verification.
The architect’s Form 1A, dated 28 February 2024, records completion and cites occupancy certificate No. 0062/OC/3142/2023 dated 18 January 2023. The registration certificate states that the registration was not extended and ended on 5 February 2025. These dates describe separate records: completion documentation, occupancy certification and RERA registration validity.
10. Approvals, official records & documents
| Identifier / date | P02200004992; issued 13 September 2022; valid through 5 February 2025 |
|---|---|
| Scope and source | SIKHARA GRAND; registered promoter SIKHARA INFRACON. |
| Identifier / date | 0024/BP/3142/2022; 5 February 2022 |
|---|---|
| Scope and source | Nizampet Municipal Corporation; residential building on Survey Nos. 330/Part, 340/Part and 341/Part, Bachupally. |
| Identifier / date | 000562/BP/DTCP/3142/0005/2021 |
|---|---|
| Scope and source | Recorded in the approval and occupancy-certificate extracts. |
| Identifier / date | 0062/OC/3142/2023; 18 January 2023 |
|---|---|
| Scope and source | Nizampet Municipal Corporation; building on Plots 482 and 483, Survey Nos. 330/Part, 340/Part and 341/Part, Bachupally. |
| Identifier / date | Dated 28 February 2024 |
|---|---|
| Scope and source | Records completion of SIKHARA GRAND and cites the occupancy certificate above. |
| Identifier / date | March 2022 |
|---|---|
| Scope and source | Project completion and other promoter declarations for SIKHARA GRAND. |
| Identifier / date | Document 223478 |
|---|---|
| Scope and source | Supplied as a floor-plan record; software measurements from it are not RERA disclosures. |
Frequently asked questions
Is SIKHARA GRAND registered with Telangana RERA?
Yes. SIKHARA GRAND is registered with the Telangana Real Estate Regulatory Authority as P02200004992; the registration status is New Project.
Who is the developer of SIKHARA GRAND?
The promoter named in the RERA registration is SIKHARA INFRACON.
Where is SIKHARA GRAND located?
SIKHARA GRAND is in BACHUPALLY, Medchal-Malkajgiri, Telangana (500090).
When will SIKHARA GRAND be completed?
The promoter's proposed date of completion filed with RERA is 05/02/2025. This is the promoter's declaration, not a guarantee.
More projects in Bachupally





