Sr Kiran Residency
SR HOMES · Sangareddy · RERA P01100009621
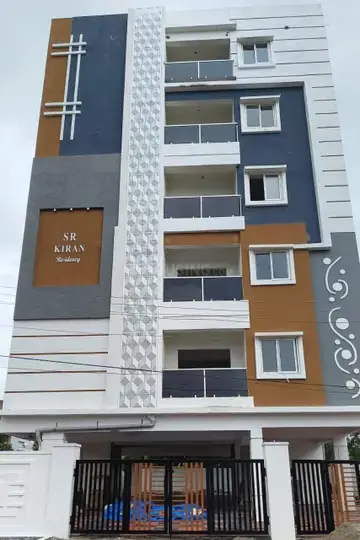
SR KIRAN RESIDENCY is a residential apartment project in AMEENAPUR, Ameenpur Mandal, Sangareddy District. The registered promoter is SR HOMES, recorded as a partnership. The project covers 334.43 sq.m and comprises one building with 1 Stilt + 5 upper floors and 10 2BHK apartments, each with a RERA-filed saleable area of 113.8 sq.m. It is registered with TG-RERA under P01100009621, and the project header records a proposed completion date of 27/07/2028.
More from Sr Homes · 18 projects →
01What we found
Read from TG-RERA filings, approvals, land and registration records and court records. A court case is counted only when the court record states this project's survey number with its village, or names the project.
02Check before you pay
11 items to check before you pay, 2 high - from the title chain, court records and approvals, each with what to ask the builder or your advocate. An item may not be a problem with the project: records can be incomplete.
Project at a glance
Project identity
| Item | Project record |
|---|---|
| Registered name | SR KIRAN RESIDENCY RERA record |
| Project type / registered portion | Residential apartment project; the registration record identifies one building. No separate phase name is disclosed. RERA record RERA filing |
| TG-RERA registration | P01100009621 RERA record |
| Registration validity | 27/03/2025 to 27/03/2028, unless extended by the Authority. This is the registration period, not the project completion deadline. RERA record |
| Registered promoter | SR HOMES, recorded as a partnership. RERA record RERA filing |
| RERA status | The supplied record identifies the project as a registered “New Project.” RERA record |
Land and geographic identity
| Item | Project record |
|---|---|
| Locality / revenue village | Ameenpur / AMEENAPUR. The filed location identifies Ameenapur, Ameenpur, Sangareddy, Telangana. RERA record RERA filing |
| Mandal / district / PIN | AMEENPUR, Sangareddy, 502032. RERA record RERA filing |
| Project survey numbers | 104 and 109, without subdivisions specified in the project filing. RERA filing Land records |
| Site identification | Plot No. 299; the RERA land details give a total and net area of 334.43 sq.m. RERA filing |
| Boundaries (as filed) | East: OTHERS LAND; west: ROAD; north: OTHERS LAND; south: OTHERS LAND. RERA filing |
Development identity
| Item | Project record |
|---|---|
| Sanctioning authority / principal approval | HMDA; building-permit proceedings 002239/BP/HMDA/0626/SKP/2025, dated 27 March, 2025. Approvals record |
| Approved building | One residential building, 1 Stilt + 5 upper floors. RERA filing |
| Height | The filed approval extraction records building height 14.95; the supplied field does not specify a unit alongside this figure. |
| Approved built-up area | 933.15 Sq.mts. Built-up Area; the approval also records 1,140.32 Sq.mts. Total Built up Area. These are distinct figures in the approval record. |
| Parking / mortgage recorded in approval | 187.91 parking area is recorded in the plan extraction; the approval order also records 97.86 Sq.mts. of mortgaged built-up area in favour of HMDA. |
| Units | 10 units in the RERA-filed configuration; the building-plan extraction also states 10 units. RERA unit table |
Offering and status
| Item | Project record |
|---|---|
| Configuration | 2BHK apartments. RERA unit table |
| RERA-filed saleable area | 113.8 sq.m per unit. RERA unit table |
| Booked / available | 0 booked / 10 available, as last read from the TG-RERA portal; the record gives no as-of date, so counts are indicative. RERA unit table |
| Completion deadline | The TG-RERA Form B declaration undertakes completion by 27/03/2028. The project header separately records a proposed completion date of 27/07/2028; the supplied data does not explain the difference. RERA record |
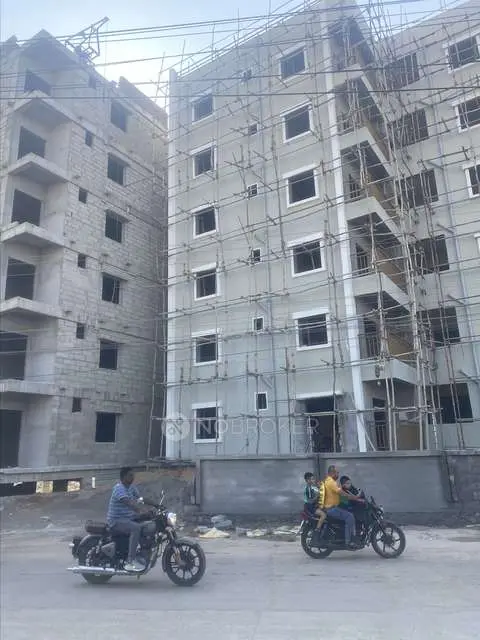
| Construction stage | No verified site-progress stage is supplied. RERA amenity progress entries are shown as 0; these are recorded progress fields, not independent site verification. RERA amenities |
| Occupancy / completion certificate | The supplied building-permit extraction states that an Occupancy Certificate is required and records completion_certified: false; no issued OC or completion certificate is supplied. |
The project story
SR KIRAN RESIDENCY is a single-building residential apartment project registered with TG-RERA under P01100009621, on Plot No. 299 in revenue village AMEENAPUR, Ameenpur Mandal, Sangareddy District. The project filing identifies survey numbers 104 and 109 and a site extent of 334.43 sq.m. RERA record RERA filing
The filed building permission describes one residential building with a stilt level and five upper floors, with ten 2BHK apartments recorded in the RERA unit data. The supplied evidence does not establish how many apartments are on each floor or document a separate phase-wise handover. RERA unit table
Master plan, architecture & building design
The project drawings and approval records describe a residential building on a 334.43 sq.m plot, identified as Plot No. 299 in survey numbers 104 and 109. The building-plan record states 1 Stilt + 5 upper floors and lists a proposed built-up area excluding parking of 933.15, total proposed built-up area including parking of 1121.06, and total built-up area of 1140.32. The supplied extraction does not identify the measurement unit for all of these figures; they are therefore reported as recorded, without treating them as interchangeable area measures.
The HMDA building-permit order records 1,140.32 Sq.mts. Total Built up Area and 933.15 Sq.mts. Built-up Area. The plan extraction separately gives 187.91 as parking area. The record also lists a building height of 14.95 MT and total height of 20.10mt in the plan details.
The drawing-derived floor-plan review measured six 2BHK designs, with software-measured carpet area ranging from 67.0 to 72.5 sq.m (median 68.4 sq.m). These are measurements from drawing geometry, not RERA-filed carpet-area disclosures, and the source flags four designs as needing review. The filing’s 113.8 sq.m figure is recorded as saleable area; carpet area and saleable area should not be read as equivalent. Floor plans RERA unit details
The supplied material does not establish a full arrangement of flats by floor, building footprint, lift or stair count, entries and exits, or internal landscape/open-space dimensions. The plan extraction includes road and passage widths, including 3.40M WIDE DRIVEWAY and 2.50 M. WIDE PASSAGE, but does not provide enough detail here to describe the complete circulation layout.
Homes, configurations & floor plans
| Configuration | Units | Booked | Available | RERA saleable area | Measured carpet area | Loading (if supplied) |
|---|---|---|---|---|---|---|
| 2BHK | 10 | 0 | 10 | 113.8 sq.m | 67.0–72.5 sq.m; median 68.4 sq.m (software-measured from drawings) | 40% (drawing-measurement record) |
RERA supplies the unit count, booking figures and saleable area. The carpet-area range and median are software measurements from the approved floor-plan drawing geometry, not RERA-filed measurements; the source says they need review. Saleable area may include a unit’s share of common areas, so it should not be treated as carpet area. The supplied drawing extraction shows a typical 2BHK layout with living, dining, kitchen, two bedrooms, two toilets, wash area and utility; the utility is marked excluded from carpet area in the extracted room schedule. RERA unit table Floor plans RERA unit details
Parking & vehicle circulation
The plan extraction records 187.91 as parking area and describes the stilt level as for parking; the HMDA permit conditions state that stilt/cellar parking areas are to be used exclusively for vehicle parking. The approval record also lists a 3.40M WIDE DRIVEWAY and a 2.50 M. WIDE PASSAGE.
The supplied evidence does not establish a sanctioned parking-space count, visitor or accessible-space allocation, mechanical parking, EV charger quantity, or parking allocation to individual apartments. The building permit includes conditions referring to EV charging infrastructure, but that condition alone does not establish installed or completed charging facilities. A marked or described parking area does not establish exclusive ownership or allocation to a particular unit.
Amenities, recreation & open spaces
| Description / size | Listed as available: YES; no size supplied. |
|---|---|
| Evidence source | RERA amenities |
| Declared progress / verified status | Progress field: 0; no independent completion verification supplied. |
| Description / size | Listed as available: YES; plan and permit records refer to rainwater-harvesting structures. |
|---|---|
| Evidence source | RERA amenities |
| Declared progress / verified status | Progress field: 0; no independent completion verification supplied. |
| Description / size | Listed in the RERA amenity schedule; no facility size or description supplied. |
|---|---|
| Evidence source | RERA amenities |
| Declared progress / verified status | Progress field: 0; no independent completion verification supplied. |
| Description / size | Listed in the RERA amenity schedule; no area supplied. |
|---|---|
| Evidence source | RERA amenities |
| Declared progress / verified status | Progress field: 0; no independent completion verification supplied. |
| Description / size | Mentioned in vendor marketing, not established as RERA-filed or delivered facilities in the supplied project records. |
|---|---|
| Evidence source | Promoter website |
| Declared progress / verified status | Marketing claims only; completion not verified. |
The RERA amenity schedule also lists internal roads and footpaths, storm-water drains, street lighting, treatment and disposal of sewage and sullage water, solid-waste management, energy management, fire-protection requirements, and electrical meter room/sub-station/receiving station. Progress fields are 0 for the listed items; the schedule does not establish their completed status. RERA amenities
Utilities, building services & safety
- Water and drainage: The RERA amenity schedule marks water supply and sewerage as available, without providing source, storage or capacity details. The plan extraction lists a sump, septic tank (2.0 X 3.0 X 2.5 m), STP and rainwater harvesting. The building-permit conditions call for an STP and rainwater-harvesting structures. These are approval or schedule records, not confirmation of installation or operation. RERA amenities
- Electrical services: The plan extraction lists a distribution transformer, and the RERA amenity schedule marks an electrical meter room/sub-station/receiving station as available. No electrical capacity, backup-power provision or installed EV-charging count is supplied. RERA amenities
- Fire and life safety: The approval conditions place responsibility on the applicant to meet fire-safety and structural-stability requirements and include provisions relating to sprinkler systems and electrical fire safety. The supplied evidence does not establish a separate fire-clearance certificate or completion of the listed systems.
- Waste and security: A “Garbage house” appears in the plan extraction and solid-waste management is listed in the RERA amenity schedule. CCTV and security are mentioned in vendor marketing only; no project-filed installation details or verified completion are supplied. RERA amenities Promoter website
- Vertical transportation and accessibility: Lift count/capacity, accessible circulation and other accessibility details are not disclosed in the supplied material. Document index
Location, access & connectivity
The RERA-identified site is at Plot No. 299, revenue village AMEENAPUR, Ameenpur Mandal, Sangareddy District, PIN 502032. The building-permit records also describe the project site as Ameenpur, with the project’s survey numbers stated as 104 and 109. RERA record RERA filing
The supplied location record identifies the nearest sampled Outer Ring Road interchange at approximately 8.4 km. This is a recorded approximate distance; no travel time or public-transport information is supplied. Location record
Developer & development status
The registered promoter is SR HOMES, identified in the project filing as a Partnership. The supplied GSTIN is 36AFEFS7525M1ZG. RERA filing Corporate record The project records name KALAGOTLA CHINNA SAIREDDY as an authorised signatory/managing partner and MADDAGARI RAMA KRISHNA as partner. Parties record
The registration certificate gives the promoter address as Village: Miyapur, Mandal: Serilingampally, District: Ranga Reddy, Pin: 500049. The project filing separately lists an address at HMT SWARNAPURI COLONY, ROAD NO 24/25, AMEENPUR, Sangareddy, PIN 502032. RERA filing The supplied material also lists the promoter website, https://srhomes.co.in/; no separate official contact details are provided. Parties record
The promoter’s Form B affidavit declares completion by 27/03/2028. The project header records a proposed completion date of 27/07/2028; the supplied records do not explain the difference. Neither date is evidence of construction progress. No verified site inspection or issued occupancy certificate is supplied. RERA record
Approvals, official records & documents
| Identifier / date | P01100009621; valid 27/03/2025–27/03/2028 unless extended |
|---|---|
| What the supplied record establishes | Registration certificate for SR KIRAN RESIDENCY naming SR HOMES as promoter. |
| Identifier / date | 002239/BP/HMDA/0626/SKP/2025; 27 March, 2025 |
|---|---|
| What the supplied record establishes | Building permission for a residential building at Plot No. 299 in survey numbers 104 and 109, Ameenpur, with 1 Stilt + 5 upper floors, subject to conditions. |
| Identifier / date | 002239/BP/HMDA/0626/SKP/2025; 27 March, 2025 |
|---|---|
| What the supplied record establishes | Approval extraction records the building configuration and project-related conditions. |
| Identifier / date | Document 559110; approval number shown in the extraction as PERMIT_NUMBER |
|---|---|
| What the supplied record establishes | Filed plan details include the residential building, site extent, areas, driveway/passage widths and listed utilities. The approval-number field in this extraction is a placeholder. |
| Identifier / date | 19-04-2025 |
|---|---|
| What the supplied record establishes | Promoter declaration including title and encumbrance statements and the declared completion undertaking. |
| Identifier / date | Document 560258, dated 02 May 2025 |
|---|---|
| What the supplied record establishes | Advocate’s title opinion for Plot No. 299 in survey numbers 104 and 109; see the Land & Title section for the deed-chain record. |
| Identifier / date | Not supplied |
|---|---|
| What the supplied record establishes | The building-permit record requires an Occupancy Certificate before occupation; the supplied approval extraction records no completion certification. |
The HMDA permission and TG-RERA registration are the principal official project records supplied for this overview. Full approval conditions and land-title analysis are addressed in their respective report sections.
Project at a glance
Project identity
Registered name: SR KIRAN RESIDENCY
Project type / registered portion: Residential apartment project; the registration record identifies one building. No separate phase name is disclosed.
TG-RERA registration: P01100009621
Registration validity: 27/03/2025 to 27/03/2028, unless extended by the Authority. This is the registration period, not the project completion deadline.
Registered promoter: SR HOMES, recorded as a partnership.
RERA status: The supplied record identifies the project as a registered “New Project.”
Land and geographic identity
Locality / revenue village: Ameenpur / AMEENAPUR. The filed location identifies Ameenapur, Ameenpur, Sangareddy, Telangana.
Mandal / district / PIN: AMEENPUR, Sangareddy, 502032.
Project survey numbers: 104 and 109, without subdivisions specified in the project filing.
Site identification: Plot No. 299; the RERA land details give a total and net area of 334.43 sq.m.
Boundaries (as filed): East: OTHERS LAND; west: ROAD; north: OTHERS LAND; south: OTHERS LAND.
Development identity
Sanctioning authority / principal approval: HMDA; building-permit proceedings 002239/BP/HMDA/0626/SKP/2025, dated 27 March, 2025.
Approved building: One residential building, 1 Stilt + 5 upper floors.
Height: The filed approval extraction records building height 14.95; the supplied field does not specify a unit alongside this figure.
Approved built-up area: 933.15 Sq.mts. Built-up Area; the approval also records 1,140.32 Sq.mts. Total Built up Area. These are distinct figures in the approval record.
Parking / mortgage recorded in approval: 187.91 parking area is recorded in the plan extraction; the approval order also records 97.86 Sq.mts. of mortgaged built-up area in favour of HMDA.
Units: 10 units in the RERA-filed configuration; the building-plan extraction also states 10 units.
Offering and status
Configuration: 2BHK apartments.
RERA-filed saleable area: 113.8 sq.m per unit.
Booked / available: 0 booked / 10 available, as last read from the TG-RERA portal; the record gives no as-of date, so counts are indicative.
Completion deadline: The TG-RERA Form B declaration undertakes completion by 27/03/2028. The project header separately records a proposed completion date of 27/07/2028; the supplied data does not explain the difference.
Construction stage: No verified site-progress stage is supplied. RERA amenity progress entries are shown as 0; these are recorded progress fields, not independent site verification.
Occupancy / completion certificate: The supplied building-permit extraction states that an Occupancy Certificate is required and records completion_certified: false; no issued OC or completion certificate is supplied.
The project story
SR KIRAN RESIDENCY is a single-building residential apartment project registered with TG-RERA under P01100009621, on Plot No. 299 in revenue village AMEENAPUR, Ameenpur Mandal, Sangareddy District. The project filing identifies survey numbers 104 and 109 and a site extent of 334.43 sq.m.
The filed building permission describes one residential building with a stilt level and five upper floors, with ten 2BHK apartments recorded in the RERA unit data. The supplied evidence does not establish how many apartments are on each floor or document a separate phase-wise handover.
Master plan, architecture & building design
The project drawings and approval records describe a residential building on a 334.43 sq.m plot, identified as Plot No. 299 in survey numbers 104 and 109. The building-plan record states 1 Stilt + 5 upper floors and lists a proposed built-up area excluding parking of 933.15, total proposed built-up area including parking of 1121.06, and total built-up area of 1140.32. The supplied extraction does not identify the measurement unit for all of these figures; they are therefore reported as recorded, without treating them as interchangeable area measures.
The HMDA building-permit order records 1,140.32 Sq.mts. Total Built up Area and 933.15 Sq.mts. Built-up Area. The plan extraction separately gives 187.91 as parking area. The record also lists a building height of 14.95 MT and total height of 20.10mt in the plan details.
The drawing-derived floor-plan review measured six 2BHK designs, with software-measured carpet area ranging from 67.0 to 72.5 sq.m (median 68.4 sq.m). These are measurements from drawing geometry, not RERA-filed carpet-area disclosures, and the source flags four designs as needing review. The filing’s 113.8 sq.m figure is recorded as saleable area; carpet area and saleable area should not be read as equivalent.
The supplied material does not establish a full arrangement of flats by floor, building footprint, lift or stair count, entries and exits, or internal landscape/open-space dimensions. The plan extraction includes road and passage widths, including 3.40M WIDE DRIVEWAY and 2.50 M. WIDE PASSAGE, but does not provide enough detail here to describe the complete circulation layout.
Homes, configurations & floor plans
| Configuration | Units | Booked | Available | RERA saleable area | Measured carpet area | Loading (if supplied) |
|---|---|---|---|---|---|---|
| 2BHK | 10 | 0 | 10 | 113.8 sq.m | 67.0–72.5 sq.m; median 68.4 sq.m (software-measured from drawings) | 40% (drawing-measurement record) |
RERA supplies the unit count, booking figures and saleable area. The carpet-area range and median are software measurements from the approved floor-plan drawing geometry, not RERA-filed measurements; the source says they need review. Saleable area may include a unit’s share of common areas, so it should not be treated as carpet area. The supplied drawing extraction shows a typical 2BHK layout with living, dining, kitchen, two bedrooms, two toilets, wash area and utility; the utility is marked excluded from carpet area in the extracted room schedule.
Parking & vehicle circulation
The plan extraction records 187.91 as parking area and describes the stilt level as for parking; the HMDA permit conditions state that stilt/cellar parking areas are to be used exclusively for vehicle parking. The approval record also lists a 3.40M WIDE DRIVEWAY and a 2.50 M. WIDE PASSAGE.
The supplied evidence does not establish a sanctioned parking-space count, visitor or accessible-space allocation, mechanical parking, EV charger quantity, or parking allocation to individual apartments. The building permit includes conditions referring to EV charging infrastructure, but that condition alone does not establish installed or completed charging facilities. A marked or described parking area does not establish exclusive ownership or allocation to a particular unit.
Amenities, recreation & open spaces
| Description / size | Listed as available: YES; no size supplied. |
|---|---|
| Declared progress / verified status | Progress field: 0; no independent completion verification supplied. |
| Description / size | Listed as available: YES; plan and permit records refer to rainwater-harvesting structures. |
|---|---|
| Declared progress / verified status | Progress field: 0; no independent completion verification supplied. |
| Description / size | Listed in the RERA amenity schedule; no facility size or description supplied. |
|---|---|
| Declared progress / verified status | Progress field: 0; no independent completion verification supplied. |
| Description / size | Listed in the RERA amenity schedule; no area supplied. |
|---|---|
| Declared progress / verified status | Progress field: 0; no independent completion verification supplied. |
| Description / size | Mentioned in vendor marketing, not established as RERA-filed or delivered facilities in the supplied project records. |
|---|---|
| Declared progress / verified status | Marketing claims only; completion not verified. |
The RERA amenity schedule also lists internal roads and footpaths, storm-water drains, street lighting, treatment and disposal of sewage and sullage water, solid-waste management, energy management, fire-protection requirements, and electrical meter room/sub-station/receiving station. Progress fields are 0 for the listed items; the schedule does not establish their completed status.
Utilities, building services & safety
- Water and drainage: The RERA amenity schedule marks water supply and sewerage as available, without providing source, storage or capacity details. The plan extraction lists a sump, septic tank (2.0 X 3.0 X 2.5 m), STP and rainwater harvesting. The building-permit conditions call for an STP and rainwater-harvesting structures. These are approval or schedule records, not confirmation of installation or operation.
- Electrical services: The plan extraction lists a distribution transformer, and the RERA amenity schedule marks an electrical meter room/sub-station/receiving station as available. No electrical capacity, backup-power provision or installed EV-charging count is supplied.
- Fire and life safety: The approval conditions place responsibility on the applicant to meet fire-safety and structural-stability requirements and include provisions relating to sprinkler systems and electrical fire safety. The supplied evidence does not establish a separate fire-clearance certificate or completion of the listed systems.
- Waste and security: A “Garbage house” appears in the plan extraction and solid-waste management is listed in the RERA amenity schedule. CCTV and security are mentioned in vendor marketing only; no project-filed installation details or verified completion are supplied.
- Vertical transportation and accessibility: Lift count/capacity, accessible circulation and other accessibility details are not disclosed in the supplied material.
Location, access & connectivity
The RERA-identified site is at Plot No. 299, revenue village AMEENAPUR, Ameenpur Mandal, Sangareddy District, PIN 502032. The building-permit records also describe the project site as Ameenpur, with the project’s survey numbers stated as 104 and 109.
The supplied location record identifies the nearest sampled Outer Ring Road interchange at approximately 8.4 km. This is a recorded approximate distance; no travel time or public-transport information is supplied.
Developer & development status
The registered promoter is SR HOMES, identified in the project filing as a Partnership. The supplied GSTIN is 36AFEFS7525M1ZG. The project records name KALAGOTLA CHINNA SAIREDDY as an authorised signatory/managing partner and MADDAGARI RAMA KRISHNA as partner.
The registration certificate gives the promoter address as Village: Miyapur, Mandal: Serilingampally, District: Ranga Reddy, Pin: 500049. The project filing separately lists an address at HMT SWARNAPURI COLONY, ROAD NO 24/25, AMEENPUR, Sangareddy, PIN 502032. The supplied material also lists the promoter website, https://srhomes.co.in/; no separate official contact details are provided.
The promoter’s Form B affidavit declares completion by 27/03/2028. The project header records a proposed completion date of 27/07/2028; the supplied records do not explain the difference. Neither date is evidence of construction progress. No verified site inspection or issued occupancy certificate is supplied.
Approvals, official records & documents
| Identifier / date | P01100009621; valid 27/03/2025–27/03/2028 unless extended |
|---|---|
| What the supplied record establishes | Registration certificate for SR KIRAN RESIDENCY naming SR HOMES as promoter. |
| Identifier / date | 002239/BP/HMDA/0626/SKP/2025; 27 March, 2025 |
|---|---|
| What the supplied record establishes | Building permission for a residential building at Plot No. 299 in survey numbers 104 and 109, Ameenpur, with 1 Stilt + 5 upper floors, subject to conditions. |
| Identifier / date | 002239/BP/HMDA/0626/SKP/2025; 27 March, 2025 |
|---|---|
| What the supplied record establishes | Approval extraction records the building configuration and project-related conditions. |
| Identifier / date | Document 559110; approval number shown in the extraction as PERMIT_NUMBER |
|---|---|
| What the supplied record establishes | Filed plan details include the residential building, site extent, areas, driveway/passage widths and listed utilities. The approval-number field in this extraction is a placeholder. |
| Identifier / date | 19-04-2025 |
|---|---|
| What the supplied record establishes | Promoter declaration including title and encumbrance statements and the declared completion undertaking. |
| Identifier / date | Document 560258, dated 02 May 2025 |
|---|---|
| What the supplied record establishes | Advocate’s title opinion for Plot No. 299 in survey numbers 104 and 109; see the Land & Title section for the deed-chain record. |
| Identifier / date | Not supplied |
|---|---|
| What the supplied record establishes | The building-permit record requires an Occupancy Certificate before occupation; the supplied approval extraction records no completion certification. |
The HMDA permission and TG-RERA registration are the principal official project records supplied for this overview. Full approval conditions and land-title analysis are addressed in their respective report sections.
Frequently asked questions
Is SR KIRAN RESIDENCY registered with Telangana RERA?
Yes. SR KIRAN RESIDENCY is registered with the Telangana Real Estate Regulatory Authority as P01100009621; the registration status is New Project.
Who is the developer of SR KIRAN RESIDENCY?
The promoter named in the RERA registration is SR HOMES.
Where is SR KIRAN RESIDENCY located?
SR KIRAN RESIDENCY is in AMEENPUR, AMEENAPUR, Sangareddy, Telangana (502032).
When will SR KIRAN RESIDENCY be completed?
The promoter's proposed date of completion filed with RERA is 27/07/2028. This is the promoter's declaration, not a guarantee.
More projects in Ameenapur





