Casagrand Mandarin
CASAGRAND HYDERWISE PRIVATE LIMITED · Sangareddy · RERA P01100010475
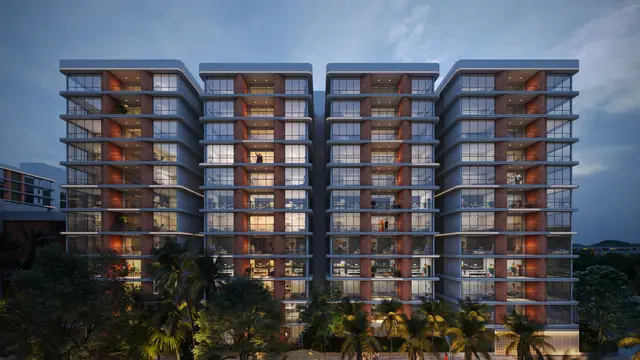
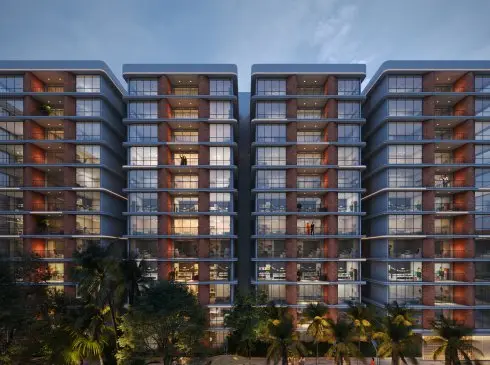
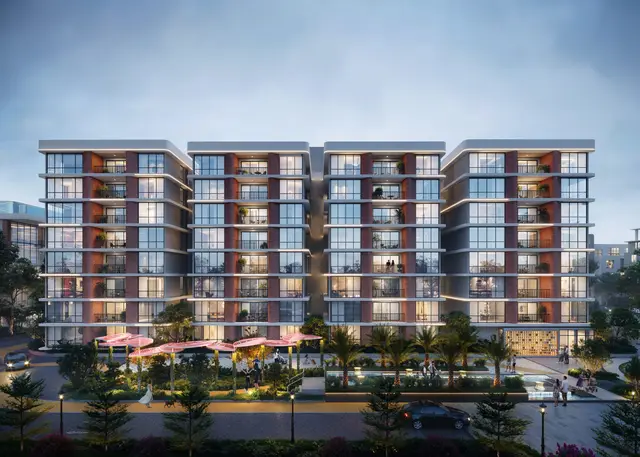
CASAGRAND MANDARIN is a residential apartment project in Ameenapur, Ameenpur Mandal, Sangareddy District, developed by CASAGRAND HYDERWISE PRIVATE LIMITED. It covers an approved net plot area of 29,593.38 sq. m and comprises six residential blocks (A–F) and one clubhouse; the residential blocks have a ground floor and seven upper floors, over either one or two common basements. TG-RERA inventory records 340 total units, with 1BHK, 3BHK and 4BHK configurations. It is registered under TG-RERA registration number P01100010475, and the promoter’s Form B completion undertaking is 24 June 2029.
📘 Project brochure from the promoter’s website ↗More from Casagrand Hyderwise Pvt Ltd · 8 projects →
01What we found
Read from TG-RERA filings, approvals, land and registration records and court records. A court case is counted only when the court record states this project's survey number with its village, or names the project.
02Check before you pay
7 items to check before you pay, 3 high - from the title chain, court records and approvals, each with what to ask the builder or your advocate. An item may not be a problem with the project: records can be incomplete.
1. Project at a glance
Project identity
| Item | Project record |
|---|---|
| Registered name | CASAGRAND MANDARIN RERA record |
| Project type | Residential apartment / group-housing project RERA filing |
| Registered phase or portion | Phase-wise scope is not separately identified in the supplied registration record; the approval describes six residential blocks and a clubhouse. |
| TG-RERA registration | P01100010475 Approvals record |
| Registration validity | 23 December 2025 to 24 June 2029, unless extended by the Authority. This is the registration-validity period, not the building-permit completion deadline. Approvals record |
| Registered promoter | CASAGRAND HYDERWISE PRIVATE LIMITED RERA record |
| RERA status | Registered; certificate is Form C. The project is recorded as a new project. RERA record |
Land and geographic identity
| Item | Project record |
|---|---|
| Locality / revenue village | Ameenapur (also rendered AMEENAPUR in the registration record); the building-permit documents identify Ameenpur Village. RERA record |
| Mandal | Ameenpur / Ameenpur Mandal RERA record |
| District | Sangareddy RERA record |
| PIN | 502032 RERA record |
| Project survey numbers and subdivisions | 159/AA/1/1, 159/AA/1/2, 159/E RERA record Land records |
| Approved gross / total plot area | 32,224.43 sq. m |
| Road-affected area | 2,631.05 sq. m |
| Approved net plot area | 29,593.38 sq. m |
| Boundaries in RERA filing | East: Bachupally Village boundary; West: Sy. No. 155; North: Sy. No. 159 P; South: Sy. No. 160 Pride Park Layout. RERA filing |
Development identity
| Item | Project record |
|---|---|
| Sanctioning authority / principal approval | Hyderabad Metropolitan Development Authority (HMDA), building-permit file 002059/HMDA/00608/SWBP/SKP2/2025, approved 23/12/2025; local-body approval number 1309/HMDA/SWBP/2025 is also recorded. Approvals record |
| Approved built-up area | 70,871.61 sq. m excluding parking; the filed drawing extraction separately records 106,058.02 sq. m including parking. RERA filing |
| Building count and use | Six residential blocks (A–F) and one clubhouse; the clubhouse is separately identified in the building-permit record. |
| Sanctioned floor configuration | Blocks A and C: 1 common basement + ground + 7 floors. Blocks B, D, E and F: 2 common basements + ground + 7 floors. Clubhouse: 2 common basements + ground + 5 floors. |
| Approved height | Residential blocks: 23.89 m; clubhouse: 22.2 m. |
| Parking provision in submitted plan data | 714 car parking spaces; 0 two-wheeler spaces; visitor parking 2,277.95 sq. m (15.67%); total parking area 32,908.46 sq. m. Cellars/stilts designated for parking are to be used for that purpose under the permit conditions. |
| Approved / RERA-recorded home count | The approval data gives 48 dwelling units for Block A and 32 for Block F; a complete sanctioned block-by-block dwelling-unit schedule is not available in the supplied extracts. TG-RERA inventory records 340 total units, including six rows identified as floor labels rather than homes for sale. RERA unit table |
Offering and status
| Item | Project record |
|---|---|
| RERA-filed home configurations | 1BHK, 3BHK and 4BHK; counts and filed saleable areas are set out in Section 4. RERA unit table |
| Booked / available | Portal inventory records 176 booked and 164 available entries, including six floor-label rows that are not homes on sale. The record has no as-of date, so these counts are indicative; configuration-level home counts are in Section 4. RERA unit table |
| Construction stage | The project is registered as a new project. The supplied record does not establish current on-site construction progress; approved-plan commencement and completion deadlines are not proof of work having commenced or completed. RERA record |
| Completion dates | Promoter’s Form B completion undertaking: 24 June 2029. The building-permit record separately states construction to be completed before 23/12/2030. These are distinct dates recorded for different purposes. |
| Occupancy / completion certificate | No completion or occupancy certificate is supplied; the building-permit extraction records completion as uncertified. The permit requires an occupancy certificate before occupation. |
2. The project story
- CASAGRAND MANDARIN is registered with TG-RERA as a residential apartment project at Ameenapur/Ameenpur, in Ameenpur Mandal, Sangareddy District. The approved development is arranged as six residential blocks, A through F, with a separate clubhouse building. The residential blocks are approved with a ground floor and seven upper floors, over either one or two common basement levels; the clubhouse has a ground floor and five upper floors over two common basements. RERA record
- The TG-RERA registration record describes 340 inventory entries. Its home configurations are 1BHK, 3BHK and 4BHK; six additional entries are labelled by floor (ground and first through fifth) and should not be read as apartments available for sale. The portal’s recorded bookings are indicative because the extract has no inventory “as of” date. RERA unit table
- This is a proposed development in the supplied evidence, not a verified-complete project: the permit record says a completion notice and occupancy certificate are required, and no OC is provided. No independent site inspection or independently verified construction-progress report is supplied.
3. Master plan, architecture & building design
- The building-permit plan identifies a gross plot area of 32,224.43 sq. m, a road-affected area of 2,631.05 sq. m, and a net plot area of 29,593.38 sq. m. The drawing-derived permit data records proposed coverage of 9,637.3 sq. m (33%), vacant plot area of 19,880.03 sq. m, and approved built-up area of 70,871.61 sq. m excluding parking. It separately records 106,058.02 sq. m including parking and 32,908.46 sq. m as parking area; these area categories are not interchangeable.
- The sanctioned organization is six residential blocks (A–F) and a clubhouse. Blocks A and C have one common basement; Blocks B, D, E and F have two common basements. Each residential block has a ground floor and seven upper floors. The clubhouse has two common basements, a ground floor and five upper floors. Permit data gives heights of 23.89 m for the residential blocks and 22.2 m for the clubhouse.
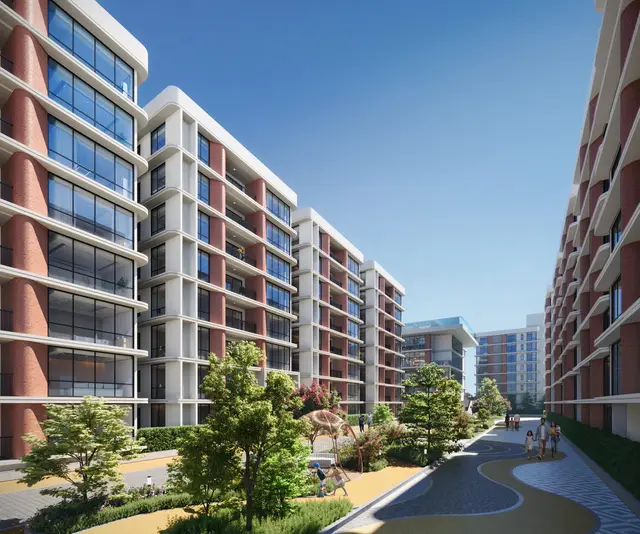
- The permit extraction records a 2,995.09 sq. m tot-lot allocation and 29 green strips, but the supplied evidence does not provide a complete drawing-based account of the layout’s internal circulation, building footprints, floor-by-floor apartment arrangements, or total landscaped/open-space distribution. The building permit also identifies road-affected land to be surrendered to the local body; the approved net plot area is the area after the recorded deduction.
4. Homes, configurations & floor plans
The following unit counts and saleable areas are from the TG-RERA inventory. Booked/available figures reflect the portal extract, which has no as-of date. Six additional inventory rows are floor labels rather than homes and are excluded from this home-configuration table. RERA unit table RERA unit details
| Configuration | Units | Booked | Available | RERA saleable area | Measured carpet area | Loading (if supplied) |
|---|---|---|---|---|---|---|
| 1BHK | 10 | 3 | 7 | 121.45 sq. m | Software-measured: median 87.7 sq. m; range 76.0–101.1 sq. m | 28% (software-derived from drawings) |
| 3BHK | 276 | 151 | 125 | 197.23 sq. m | Software-measured: median 143.6 sq. m; range 111.5–191.2 sq. m | 27% (software-derived from drawings) |
| 4BHK | 48 | 22 | 26 | 293.48 sq. m | Software-measured: median 216.2 sq. m; range 208.8–236.1 sq. m | 26% (software-derived from drawings) |
- Software carpet measurements were taken from the approved floor-plan drawing geometry in document 636964; the source notes that the measurements need review. They are not RERA-filed carpet-area declarations. The RERA filing supplies saleable area, which is a different measurement and should not be treated as carpet area. RERA unit details Floor plans
- The drawing review also measured 2BHK layouts in document 636964 (median software-measured carpet area 165.0 sq. m, range 162.6–170.1 sq. m), but 2BHK is not a configuration in the supplied TG-RERA inventory, so no RERA unit count or saleable area is stated for it. RERA unit details Floor plans
- The supplied measurement extract describes representative layouts with living/dining areas, bedrooms, kitchens, toilets and, in some plans, sit-outs, lobbies, wash areas, a store or puja space. Detailed room measurements are incomplete across configurations, so a full room-by-room specification is not established here. RERA unit details
5. Parking & vehicle circulation
- The building-plan data records 714 car parking spaces, 0 two-wheeler spaces, and a total parking area of 32,908.46 sq. m. It records visitor parking of 2,277.95 sq. m (15.67%). The permit conditions specify that approved cellar and stilt areas are to be used exclusively for vehicle parking and that visitor parking is to remain for its designated purpose.
- The available extracts do not identify the number of parking spaces by basement or block, accessible or visitor bay counts, ramp arrangements, or unit-specific parking allocations. A sanctioned parking bay does not, by itself, establish exclusive ownership or allocation to a particular apartment. The submitted plan conditions include electric-vehicle charging infrastructure; no installed or completed EV facilities are independently verified.
6. Amenities, recreation & open spaces
The RERA amenity schedule marks the following 14 infrastructure and amenity categories as available in the project disclosure; each carries 0% progress in the supplied extract. “Available: YES” is the filed status and is not independent verification that the facility is complete or operational. RERA amenities
| Facility | Description / size | Evidence source | Declared progress / verified status |
|---|---|---|---|
| Internal roads and footpaths | Size not stated | RERA amenity schedule | YES; 0%; completion not independently verified |
| Green strip / tot-lot / park | Approved tot-lot: 2,995.09 sq. m | RERA amenity schedule; | YES; 0%; completion not independently verified |
| Community buildings | The building-permit documents identify a clubhouse; no verified facility schedule or delivered-status evidence is supplied | RERA amenity schedule; | YES; 0%; clubhouse completion not independently verified |
| Street lighting | Size or quantity not stated | RERA amenity schedule | YES; 0%; completion not independently verified |
| Water supply | Further detail in Section 7 | RERA amenity schedule | YES; 0%; completion not independently verified |
| Sewerage and sewage/sullage treatment | Includes chamber, lines and STP in the filed category | RERA amenity schedule | YES; 0%; completion not independently verified |
| Storm-water drains | Size or capacity not stated | RERA amenity schedule | YES; 0%; completion not independently verified |
| Solid-waste management and disposal | Facility details not stated in the RERA schedule | RERA amenity schedule | YES; 0%; completion not independently verified |
| Water conservation / rainwater harvesting | Permit data records 1 rainwater-harvesting pit | RERA amenity schedule; | YES; 0%; completion not independently verified |
| Energy management | Specific systems not described in the RERA schedule | RERA amenity schedule | YES; 0%; completion not independently verified |
| Fire protection and fire-safety requirements | Specific installed systems not confirmed in this schedule | RERA amenity schedule | YES; 0%; completion not independently verified |
| Electrical meter room, sub-station and receiving station | Permit data requires transformer space; equipment status not verified | RERA amenity schedule; | YES; 0%; completion not independently verified |
| Recreational open space | Approved open-space/tot-lot evidence is limited to the stated tot-lot area | RERA amenity schedule; | YES; 0%; completion not independently verified |
7. Utilities, building services & safety
The filed approval and environmental-clearance records describe proposed site services, not verified operating systems:
- Water: The environmental clearance records municipal supply as the proposed fresh-water source and specifies 306 KLD as the source figure, including 208 KLD fresh water and 98 KLD recycled water. The building-permit conditions direct the applicant to approach HMWS&SB for bulk water supply; permanent water and sewer connections are tied to production of an occupancy certificate.
- Sewerage and drainage: The environmental clearance specifies a 290 KLD STP and 238 KLD wastewater generation, with treated sewage to be reused to the stated extent and no untreated sewage discharged through storm-water drains. The permit records an STP, rainwater harvesting, and storm-water provisions. These are approvals/proposals, not evidence of completed plant or connections.
- Electrical and energy: The environmental-clearance record identifies TGSPDCL as the proposed power source and records 1 x 400 kVA, 1 x 320 kVA. The permit requires transformer space, solar water-heating and solar-lighting provisions, and EV-charging infrastructure. No commissioning or installed-capacity evidence is supplied.
- Fire and life safety: The permit requires fire-fighting installations and states that an occupancy Fire NOC is to be obtained before issue of the occupancy certificate. The supplied documents do not establish that an OC or Fire NOC has been issued.
- Waste and site safety: Permit conditions refer to a garbage house, refuse chute, dust and sound monitoring during construction, and construction-and-demolition waste controls. The available record does not verify installation or operational status.
- Lifts, access and security: The supplied project approval extracts do not establish lift counts or capacities, accessible circulation, installed security systems, or completed access-control arrangements.
8. Location, access & connectivity
- The registered revenue location is Ameenapur/Ameenpur, Ameenpur Mandal, Sangareddy District, PIN 502032, on survey numbers 159/AA/1/1, 159/AA/1/2 and 159/E. The supplied geocode is the cadastral parcel centroid at 17.52587116374659, 78.33948761635529. RERA record Location record
- The only independently supplied connectivity measurement in this tab’s structured location data is the nearest sampled Outer Ring Road interchange, approximately 8.4 km. Location record
9. Developer & development status
- The registered promoter is CASAGRAND HYDERWISE PRIVATE LIMITED, a private limited company (CIN U70109TN2021PTC148904; GSTIN 36AAKCC0096K1ZE). The RERA certificate gives the promoter address as Village Gachi Bowli, Mandal Serilingampally, District Ranga Reddy, PIN 500032. The project record also lists an Ameenpur, Sangareddy address for the promoter. These are recorded addresses; the evidence does not designate a separate registered office or provide an official contact number. Corporate record Parties record
- The promoter’s Form B, signed by authorized signatory Deepika Mallabadi and dated 30 December 2025, declares a completion undertaking of 24 June 2029 and includes undertakings concerning project funds, accounts, approvals and allottee treatment. This is a promoter declaration, not an independently verified construction forecast.
- The supplied permit record separately states construction should commence before 21/06/2026 and be completed before 23/12/2030. No progress report, site inspection, completion certificate or occupancy certificate is supplied to establish the actual construction stage.
10. Approvals, official records & documents
| Identifier / date | P01100010475; valid 23 December 2025–24 June 2029 |
|---|---|
| What the supplied record establishes | Registration of CASAGRAND MANDARIN and the registered promoter, with registration conditions. |
| Identifier / date | File 002059/HMDA/00608/SWBP/SKP2/2025; 23/12/2025 |
|---|---|
| What the supplied record establishes | Building-permit approval for the six residential blocks and clubhouse on the stated survey numbers; the local body is to issue the related proceedings and plans. |
| Identifier / date | 1309/HMDA/SWBP/2025; 23/12/2025 |
|---|---|
| What the supplied record establishes | Building-permit approval number recorded in the filed approval extract. |
| Identifier / date | EC EC25C3801TG5489139N; proposal/file SIA/TG/INFRA2/553785/2025; 20/11/2025 |
|---|---|
| What the supplied record establishes | Project-specific clearance identifies the project survey numbers and residential Blocks A–F with a clubhouse, subject to its conditions. |
| Identifier / date | Doc. 3734/2025; 19 February 2025 |
|---|---|
| What the supplied record establishes | The title-report material identifies the deed conveying the stated Ac. 7-39 Gts in the project survey numbers to Casagrand Hyderwise Private Limited. |
| Identifier / date | 29/11/2025 |
|---|---|
| What the supplied record establishes | Advocate E.A. Srikanth Raju’s title report for the stated project land; see Land & Title for the title-chain evidence and qualifications. |
| Identifier / date | 31486/2025; filed approval also references Mortgage Deed No. 31846 |
|---|---|
| What the supplied record establishes | Approval records a mortgage of 7,397.96 sq. m of built-up area in Blocks A–F in favour of the Metropolitan Commissioner, HMDA. |
| Identifier / date | 31408/2025; 18.12.2025 |
|---|---|
| What the supplied record establishes | Approval records the affected area of 2,631.05 sq. m as handed over to the local body. |
| Identifier / date | Document 636964 |
|---|---|
| What the supplied record establishes | Drawing-derived areas, block/floor configuration, parking and related plan details used in this Overview. |
| Identifier / date | Not supplied |
|---|---|
| What the supplied record establishes | No occupancy or completion certificate is established by the documents reviewed. |
1. Project at a glance
Project identity
Registered name: CASAGRAND MANDARIN
Project type: Residential apartment / group-housing project
Registered phase or portion: Phase-wise scope is not separately identified in the supplied registration record; the approval describes six residential blocks and a clubhouse.
TG-RERA registration: P01100010475
Registration validity: 23 December 2025 to 24 June 2029, unless extended by the Authority. This is the registration-validity period, not the building-permit completion deadline.
Registered promoter: CASAGRAND HYDERWISE PRIVATE LIMITED
RERA status: Registered; certificate is Form C. The project is recorded as a new project.
Land and geographic identity
Locality / revenue village: Ameenapur (also rendered AMEENAPUR in the registration record); the building-permit documents identify Ameenpur Village.
Mandal: Ameenpur / Ameenpur Mandal
District: Sangareddy
PIN: 502032
Project survey numbers and subdivisions: 159/AA/1/1, 159/AA/1/2, 159/E
Approved gross / total plot area: 32,224.43 sq. m
Road-affected area: 2,631.05 sq. m
Approved net plot area: 29,593.38 sq. m
Boundaries in RERA filing: East: Bachupally Village boundary; West: Sy. No. 155; North: Sy. No. 159 P; South: Sy. No. 160 Pride Park Layout.
Development identity
Sanctioning authority / principal approval: Hyderabad Metropolitan Development Authority (HMDA), building-permit file 002059/HMDA/00608/SWBP/SKP2/2025, approved 23/12/2025; local-body approval number 1309/HMDA/SWBP/2025 is also recorded.
Approved built-up area: 70,871.61 sq. m excluding parking; the filed drawing extraction separately records 106,058.02 sq. m including parking.
Building count and use: Six residential blocks (A–F) and one clubhouse; the clubhouse is separately identified in the building-permit record.
Sanctioned floor configuration: Blocks A and C: 1 common basement + ground + 7 floors. Blocks B, D, E and F: 2 common basements + ground + 7 floors. Clubhouse: 2 common basements + ground + 5 floors.
Approved height: Residential blocks: 23.89 m; clubhouse: 22.2 m.
Parking provision in submitted plan data: 714 car parking spaces; 0 two-wheeler spaces; visitor parking 2,277.95 sq. m (15.67%); total parking area 32,908.46 sq. m. Cellars/stilts designated for parking are to be used for that purpose under the permit conditions.
Approved / RERA-recorded home count: The approval data gives 48 dwelling units for Block A and 32 for Block F; a complete sanctioned block-by-block dwelling-unit schedule is not available in the supplied extracts. TG-RERA inventory records 340 total units, including six rows identified as floor labels rather than homes for sale.
Offering and status
RERA-filed home configurations: 1BHK, 3BHK and 4BHK; counts and filed saleable areas are set out in Section 4.
Booked / available: Portal inventory records 176 booked and 164 available entries, including six floor-label rows that are not homes on sale. The record has no as-of date, so these counts are indicative; configuration-level home counts are in Section 4.
Construction stage: The project is registered as a new project. The supplied record does not establish current on-site construction progress; approved-plan commencement and completion deadlines are not proof of work having commenced or completed.
Completion dates: Promoter’s Form B completion undertaking: 24 June 2029. The building-permit record separately states construction to be completed before 23/12/2030. These are distinct dates recorded for different purposes.
Occupancy / completion certificate: No completion or occupancy certificate is supplied; the building-permit extraction records completion as uncertified. The permit requires an occupancy certificate before occupation.
2. The project story
- CASAGRAND MANDARIN is registered with TG-RERA as a residential apartment project at Ameenapur/Ameenpur, in Ameenpur Mandal, Sangareddy District. The approved development is arranged as six residential blocks, A through F, with a separate clubhouse building. The residential blocks are approved with a ground floor and seven upper floors, over either one or two common basement levels; the clubhouse has a ground floor and five upper floors over two common basements.
- The TG-RERA registration record describes 340 inventory entries. Its home configurations are 1BHK, 3BHK and 4BHK; six additional entries are labelled by floor (ground and first through fifth) and should not be read as apartments available for sale. The portal’s recorded bookings are indicative because the extract has no inventory “as of” date.
- This is a proposed development in the supplied evidence, not a verified-complete project: the permit record says a completion notice and occupancy certificate are required, and no OC is provided. No independent site inspection or independently verified construction-progress report is supplied.
3. Master plan, architecture & building design
- The building-permit plan identifies a gross plot area of 32,224.43 sq. m, a road-affected area of 2,631.05 sq. m, and a net plot area of 29,593.38 sq. m. The drawing-derived permit data records proposed coverage of 9,637.3 sq. m (33%), vacant plot area of 19,880.03 sq. m, and approved built-up area of 70,871.61 sq. m excluding parking. It separately records 106,058.02 sq. m including parking and 32,908.46 sq. m as parking area; these area categories are not interchangeable.
- The sanctioned organization is six residential blocks (A–F) and a clubhouse. Blocks A and C have one common basement; Blocks B, D, E and F have two common basements. Each residential block has a ground floor and seven upper floors. The clubhouse has two common basements, a ground floor and five upper floors. Permit data gives heights of 23.89 m for the residential blocks and 22.2 m for the clubhouse.
- The permit extraction records a 2,995.09 sq. m tot-lot allocation and 29 green strips, but the supplied evidence does not provide a complete drawing-based account of the layout’s internal circulation, building footprints, floor-by-floor apartment arrangements, or total landscaped/open-space distribution. The building permit also identifies road-affected land to be surrendered to the local body; the approved net plot area is the area after the recorded deduction.
4. Homes, configurations & floor plans
The following unit counts and saleable areas are from the TG-RERA inventory. Booked/available figures reflect the portal extract, which has no as-of date. Six additional inventory rows are floor labels rather than homes and are excluded from this home-configuration table.
| Configuration | Units | Booked | Available | RERA saleable area | Measured carpet area | Loading (if supplied) |
|---|---|---|---|---|---|---|
| 1BHK | 10 | 3 | 7 | 121.45 sq. m | Software-measured: median 87.7 sq. m; range 76.0–101.1 sq. m | 28% (software-derived from drawings) |
| 3BHK | 276 | 151 | 125 | 197.23 sq. m | Software-measured: median 143.6 sq. m; range 111.5–191.2 sq. m | 27% (software-derived from drawings) |
| 4BHK | 48 | 22 | 26 | 293.48 sq. m | Software-measured: median 216.2 sq. m; range 208.8–236.1 sq. m | 26% (software-derived from drawings) |
- Software carpet measurements were taken from the approved floor-plan drawing geometry in document 636964; the source notes that the measurements need review. They are not RERA-filed carpet-area declarations. The RERA filing supplies saleable area, which is a different measurement and should not be treated as carpet area.
- The drawing review also measured 2BHK layouts in document 636964 (median software-measured carpet area 165.0 sq. m, range 162.6–170.1 sq. m), but 2BHK is not a configuration in the supplied TG-RERA inventory, so no RERA unit count or saleable area is stated for it.
- The supplied measurement extract describes representative layouts with living/dining areas, bedrooms, kitchens, toilets and, in some plans, sit-outs, lobbies, wash areas, a store or puja space. Detailed room measurements are incomplete across configurations, so a full room-by-room specification is not established here.
5. Parking & vehicle circulation
- The building-plan data records 714 car parking spaces, 0 two-wheeler spaces, and a total parking area of 32,908.46 sq. m. It records visitor parking of 2,277.95 sq. m (15.67%). The permit conditions specify that approved cellar and stilt areas are to be used exclusively for vehicle parking and that visitor parking is to remain for its designated purpose.
- The available extracts do not identify the number of parking spaces by basement or block, accessible or visitor bay counts, ramp arrangements, or unit-specific parking allocations. A sanctioned parking bay does not, by itself, establish exclusive ownership or allocation to a particular apartment. The submitted plan conditions include electric-vehicle charging infrastructure; no installed or completed EV facilities are independently verified.
6. Amenities, recreation & open spaces
The RERA amenity schedule marks the following 14 infrastructure and amenity categories as available in the project disclosure; each carries 0% progress in the supplied extract. “Available: YES” is the filed status and is not independent verification that the facility is complete or operational.
| Facility | Description / size | Evidence source | Declared progress / verified status |
|---|---|---|---|
| Internal roads and footpaths | Size not stated | RERA amenity schedule | YES; 0%; completion not independently verified |
| Green strip / tot-lot / park | Approved tot-lot: 2,995.09 sq. m | RERA amenity schedule; | YES; 0%; completion not independently verified |
| Community buildings | The building-permit documents identify a clubhouse; no verified facility schedule or delivered-status evidence is supplied | RERA amenity schedule; | YES; 0%; clubhouse completion not independently verified |
| Street lighting | Size or quantity not stated | RERA amenity schedule | YES; 0%; completion not independently verified |
| Water supply | Further detail in Section 7 | RERA amenity schedule | YES; 0%; completion not independently verified |
| Sewerage and sewage/sullage treatment | Includes chamber, lines and STP in the filed category | RERA amenity schedule | YES; 0%; completion not independently verified |
| Storm-water drains | Size or capacity not stated | RERA amenity schedule | YES; 0%; completion not independently verified |
| Solid-waste management and disposal | Facility details not stated in the RERA schedule | RERA amenity schedule | YES; 0%; completion not independently verified |
| Water conservation / rainwater harvesting | Permit data records 1 rainwater-harvesting pit | RERA amenity schedule; | YES; 0%; completion not independently verified |
| Energy management | Specific systems not described in the RERA schedule | RERA amenity schedule | YES; 0%; completion not independently verified |
| Fire protection and fire-safety requirements | Specific installed systems not confirmed in this schedule | RERA amenity schedule | YES; 0%; completion not independently verified |
| Electrical meter room, sub-station and receiving station | Permit data requires transformer space; equipment status not verified | RERA amenity schedule; | YES; 0%; completion not independently verified |
| Recreational open space | Approved open-space/tot-lot evidence is limited to the stated tot-lot area | RERA amenity schedule; | YES; 0%; completion not independently verified |
7. Utilities, building services & safety
The filed approval and environmental-clearance records describe proposed site services, not verified operating systems:
- Water: The environmental clearance records municipal supply as the proposed fresh-water source and specifies 306 KLD as the source figure, including 208 KLD fresh water and 98 KLD recycled water. The building-permit conditions direct the applicant to approach HMWS&SB for bulk water supply; permanent water and sewer connections are tied to production of an occupancy certificate.
- Sewerage and drainage: The environmental clearance specifies a 290 KLD STP and 238 KLD wastewater generation, with treated sewage to be reused to the stated extent and no untreated sewage discharged through storm-water drains. The permit records an STP, rainwater harvesting, and storm-water provisions. These are approvals/proposals, not evidence of completed plant or connections.
- Electrical and energy: The environmental-clearance record identifies TGSPDCL as the proposed power source and records 1 x 400 kVA, 1 x 320 kVA. The permit requires transformer space, solar water-heating and solar-lighting provisions, and EV-charging infrastructure. No commissioning or installed-capacity evidence is supplied.
- Fire and life safety: The permit requires fire-fighting installations and states that an occupancy Fire NOC is to be obtained before issue of the occupancy certificate. The supplied documents do not establish that an OC or Fire NOC has been issued.
- Waste and site safety: Permit conditions refer to a garbage house, refuse chute, dust and sound monitoring during construction, and construction-and-demolition waste controls. The available record does not verify installation or operational status.
- Lifts, access and security: The supplied project approval extracts do not establish lift counts or capacities, accessible circulation, installed security systems, or completed access-control arrangements.
8. Location, access & connectivity
- The registered revenue location is Ameenapur/Ameenpur, Ameenpur Mandal, Sangareddy District, PIN 502032, on survey numbers 159/AA/1/1, 159/AA/1/2 and 159/E. The supplied geocode is the cadastral parcel centroid at 17.52587116374659, 78.33948761635529.
- The only independently supplied connectivity measurement in this tab’s structured location data is the nearest sampled Outer Ring Road interchange, approximately 8.4 km.
9. Developer & development status
- The registered promoter is CASAGRAND HYDERWISE PRIVATE LIMITED, a private limited company (CIN U70109TN2021PTC148904; GSTIN 36AAKCC0096K1ZE). The RERA certificate gives the promoter address as Village Gachi Bowli, Mandal Serilingampally, District Ranga Reddy, PIN 500032. The project record also lists an Ameenpur, Sangareddy address for the promoter. These are recorded addresses; the evidence does not designate a separate registered office or provide an official contact number.
- The promoter’s Form B, signed by authorized signatory Deepika Mallabadi and dated 30 December 2025, declares a completion undertaking of 24 June 2029 and includes undertakings concerning project funds, accounts, approvals and allottee treatment. This is a promoter declaration, not an independently verified construction forecast.
- The supplied permit record separately states construction should commence before 21/06/2026 and be completed before 23/12/2030. No progress report, site inspection, completion certificate or occupancy certificate is supplied to establish the actual construction stage.
10. Approvals, official records & documents
| Identifier / date | P01100010475; valid 23 December 2025–24 June 2029 |
|---|---|
| What the supplied record establishes | Registration of CASAGRAND MANDARIN and the registered promoter, with registration conditions. |
| Identifier / date | File 002059/HMDA/00608/SWBP/SKP2/2025; 23/12/2025 |
|---|---|
| What the supplied record establishes | Building-permit approval for the six residential blocks and clubhouse on the stated survey numbers; the local body is to issue the related proceedings and plans. |
| Identifier / date | 1309/HMDA/SWBP/2025; 23/12/2025 |
|---|---|
| What the supplied record establishes | Building-permit approval number recorded in the filed approval extract. |
| Identifier / date | EC EC25C3801TG5489139N; proposal/file SIA/TG/INFRA2/553785/2025; 20/11/2025 |
|---|---|
| What the supplied record establishes | Project-specific clearance identifies the project survey numbers and residential Blocks A–F with a clubhouse, subject to its conditions. |
| Identifier / date | Doc. 3734/2025; 19 February 2025 |
|---|---|
| What the supplied record establishes | The title-report material identifies the deed conveying the stated Ac. 7-39 Gts in the project survey numbers to Casagrand Hyderwise Private Limited. |
| Identifier / date | 29/11/2025 |
|---|---|
| What the supplied record establishes | Advocate E.A. Srikanth Raju’s title report for the stated project land; see Land & Title for the title-chain evidence and qualifications. |
| Identifier / date | 31486/2025; filed approval also references Mortgage Deed No. 31846 |
|---|---|
| What the supplied record establishes | Approval records a mortgage of 7,397.96 sq. m of built-up area in Blocks A–F in favour of the Metropolitan Commissioner, HMDA. |
| Identifier / date | 31408/2025; 18.12.2025 |
|---|---|
| What the supplied record establishes | Approval records the affected area of 2,631.05 sq. m as handed over to the local body. |
| Identifier / date | Document 636964 |
|---|---|
| What the supplied record establishes | Drawing-derived areas, block/floor configuration, parking and related plan details used in this Overview. |
| Identifier / date | Not supplied |
|---|---|
| What the supplied record establishes | No occupancy or completion certificate is established by the documents reviewed. |
Frequently asked questions
Is CASAGRAND MANDARIN registered with Telangana RERA?
Yes. CASAGRAND MANDARIN is registered with the Telangana Real Estate Regulatory Authority as P01100010475; the registration status is New Project.
Who is the developer of CASAGRAND MANDARIN?
The promoter named in the RERA registration is CASAGRAND HYDERWISE PRIVATE LIMITED.
Where is CASAGRAND MANDARIN located?
CASAGRAND MANDARIN is in AMEENPUR, AMEENAPUR, Sangareddy, Telangana (502032).
When will CASAGRAND MANDARIN be completed?
The promoter's proposed date of completion filed with RERA is 24/10/2029. This is the promoter's declaration, not a guarantee.
More projects in Ameenapur





