Sai Pragathi Arcade
AR INFRA DEVELOPERS · Medchal-Malkajgiri · RERA P02200010629
SAI PRAGATHI ARCADE is a residential apartment project in Lahari Estate(s), Bachupally, Bachupally mandal, Medchal-Malkajgiri district, developed by registered promoter AR INFRA DEVELOPERS. The project has a site area of 668.5 sq. m and one building with Stilt + 5 upper floors and 15 dwelling units, all filed as 3BHK. It is registered with TG-RERA under registration number P02200010629, with registration valid from 24/01/2026 to 23/01/2029, and the promoter’s Form B undertaking states completion on or before 23/01/2029.
📘 Project brochure from the promoter’s website ↗01What we found
Read from TG-RERA filings, approvals, land and registration records and court records. A court case is counted only when the court record states this project's survey number with its village, or names the project.
02Check before you pay
6 items to check before you pay, 3 high - from the title chain, court records and approvals, each with what to ask the builder or your advocate. An item may not be a problem with the project: records can be incomplete.
Project at a glance
Project identity
| Item | Project record |
|---|---|
| Registered project name | SAI PRAGATHI ARCADE |
| Project type | Residential apartment project RERA record |
| Phase / registered portion | One registered project/building is identified; no separate phase name is disclosed RERA record |
| TG-RERA registration | P02200010629 |
| Registration validity | 24/01/2026 to 23/01/2029, unless extended by the Authority |
| Registered promoter | AR INFRA DEVELOPERS |
| RERA status | The supplied certificate records registration granted; the project is identified as “New Project” RERA record |
Land and geographic identity
| Item | Project record |
|---|---|
| Locality | Lahari Estate(s), Bachupally |
| Revenue village | Bachupally |
| Mandal | Bachupally |
| District | Medchal-Malkajgiri |
| PIN | 500090 |
| Project survey numbers | 155 PART, 162, 163, 164, and 165 PART |
| Site extent | 668.5 sq. m; the building-permit record states both gross plot area and net plot area as 668.5 sq. m |
| Plot numbers | 263, 264 and 265 |
| Boundaries | North: Plot No. 266; South: Plot No. 262; East: Plot Nos. 256, 257 and 258; West: 30-wide road RERA filing |
Development identity
| Item | Project record |
|---|---|
| Sanctioning authority | Greater Hyderabad Municipal Corporation (GHMC); the permit is delegated to Quthbullapur Zone |
| Principal building-permit number | 0020/NZPT/SWBP/2026, approved 24/01/2026 |
| Associated file number | 012415/NZPT/00060/SWBP/2025 |
| Approved built-up area | Total net BUA: 1,599.90 sq. m. The plan separately records proposed BUA excluding parking of 1,599.9 sq. m, including parking of 1,948.23 sq. m, and proposed gross BUA of 1,979.08 sq. m |
| Building count | One building is recorded in the project filing RERA filing |
| Sanctioned configuration | Stilt + 5 upper floors; building height is recorded as 14.95 m in the permit parameters and total height as 21.85 m in the plan parameters |
| Parking | 12 car-parking spaces are recorded in the plan; parking area is stated as 348.33 sq. m |
| Units | 15 dwelling units are shown in the permit and RERA filing RERA unit table |
Offering and status
| Item | Project record |
|---|---|
| RERA-filed configuration | 3BHK; 15 units RERA unit table |
| RERA-filed saleable area | 162.58 sq. m per unit RERA unit table |
| Booked / available | 0 booked / 15 available as last read from the TG-RERA portal; no as-of date accompanies the counts, so they are indicative RERA unit table |
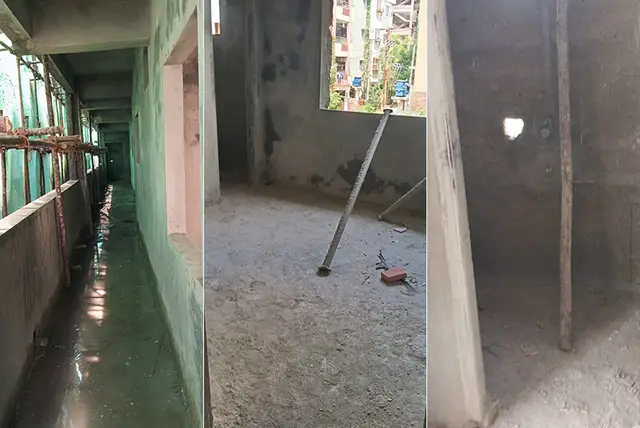
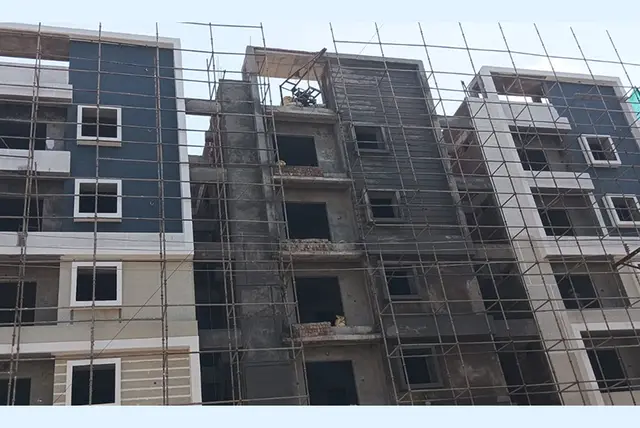
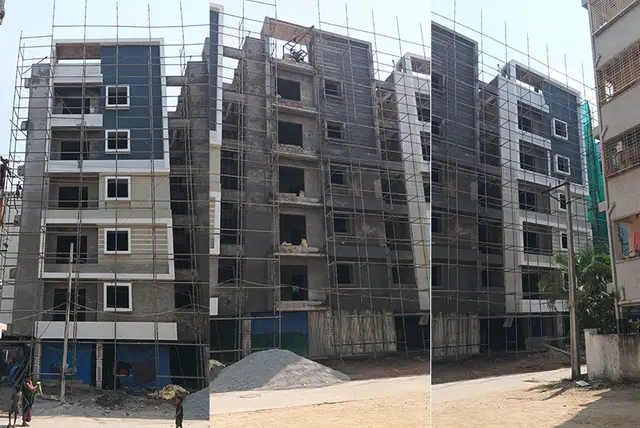
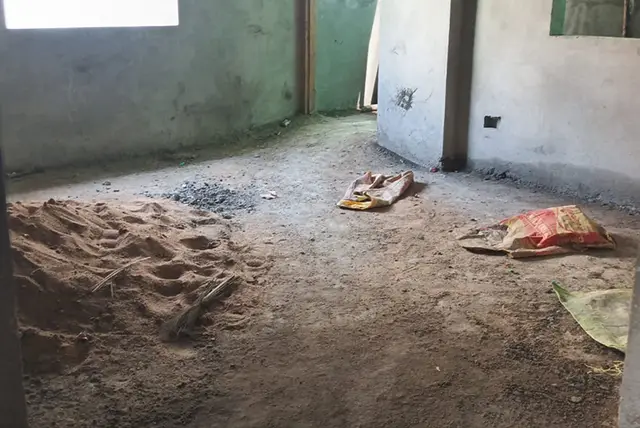
| Construction stage | The project is registered as a new project. No independently verified site-progress report is supplied; RERA-filed infrastructure progress entries are recorded as 0% RERA record RERA amenities |
| Completion dates | The permit states construction to be completed before 24/01/2029; the promoter’s Form B undertaking states completion on or before 23/01/2029. These are completion commitments, not registration-validity dates |
| Occupancy / completion certificate | No completion certificate or occupancy certificate is recorded in the supplied evidence; the building-permit record says completion is not certified |
The project story
SAI PRAGATHI ARCADE is a single-building residential apartment project registered with TG-RERA on land identified in the filing as Plot Nos. 263, 264 and 265 in Lahari Estates, Bachupally. The registered land description includes Survey No. 155 PART, Survey Nos. 162, 163 and 164, and Survey No. 165 PART, in Bachupally village, Bachupally mandal, Medchal-Malkajgiri district. The stated site area is 668.5 sq. m.
The GHMC building permit describes a Stilt + 5 upper-floor residential building with 15 dwelling units. The RERA filing records all 15 as 3BHK units. The available and booked figures are portal readings without an accompanying as-of date, and should therefore be treated as indicative rather than a current inventory confirmation. RERA unit table
The supplied records identify the project as new and do not establish independently verified construction progress. The permit sets a construction-completion deadline, and the promoter’s Form B separately gives its completion undertaking; neither establishes that construction is complete. No occupancy or completion certificate is supplied. RERA record
Master plan, architecture & building design
The filed building-permission plan records a 668.5 sq. m gross and net plot area, with no road-affected, nala-widening, water-body or splay deductions shown in its land-area breakdown. It gives a proposed coverage area of 348.33 sq. m (52%) and vacant plot area of 308.06 sq. m. The proposed coverage and vacant-area figures are plan values, not independently measured site conditions.
The approved design is for one residential building, Stilt + 5 upper floors, with 15 dwelling units. The permit records 14.95 m as building height in its parameters, while the plan parameters also state a total height of 21.85 m and height from ground level of 17.85 m. The document separately records approved built-up area figures: 1,599.90 sq. m net BUA; 1,599.9 sq. m proposed BUA excluding parking; 1,948.23 sq. m including parking; and 1,979.08 sq. m proposed gross BUA. These categories are kept distinct as stated in the plan.
The plan identifies a proposed 348.33 sq. m parking area and 12 car-parking spaces. It also specifies front, rear and side setbacks of 3.0 m, 3.5 m and 3.5 m respectively on each side. The supplied extracts do not establish the number or capacity of lifts, stairs, flats per floor, detailed internal circulation, or a full floor-by-floor arrangement.
Homes, configurations & floor plans
| Configuration | Units | Booked | Available | RERA saleable area | Measured carpet area | Loading (if supplied) |
|---|---|---|---|---|---|---|
| 3BHK | 15 | 0 | 15 | 162.58 sq. m | Software-measured median 68.7 sq. m; measured range 68.1–80.5 sq. m across 9 flat designs | 58% |
The unit count, booking figures and saleable area are from the TG-RERA filing; the booking snapshot has no supplied as-of date. Carpet-area figures are software measurements from approved floor-plan drawing geometry, not RERA-filed carpet-area disclosures, and are flagged as needing review. The measurement record gives a median of 739 sq. ft. (range 733–866 sq. ft.) and nine measured flat designs. Saleable area and measured carpet area are different area measures; the supplied evidence does not provide a separately verified balcony/utility and common-area breakdown for each unit. RERA unit table RERA unit details Floor plans
One measured fifth-floor flat drawing labels a living/dining room, kitchen, wash area, three bedrooms (including a master bedroom), three toilets and an open-to-air balcony. The measurement extract supplies dimensions for several rooms, including a kitchen of 2.94 m × 2.04 m, bedrooms of 3.50 m × 2.75 m and 3.49 m × 2.75 m, and a balcony of 3.49 m × 1.25 m. These are drawing-based measurements, not RERA disclosures. RERA unit details
Parking & vehicle circulation
The building-permission plan records 12 car-parking spaces and a parking area of 348.33 sq. m. The permit requires the approved stilt and parking areas to be used exclusively for vehicle parking and not converted or misused. The supplied extract does not specify a separate visitor, accessible, two-wheeler or EV-charging space count, nor unit-by-unit parking allocations.
The plan mentions a road width of 18 m in its approval record. It does not provide enough extracted detail to establish parking-ramp design, internal driveway arrangement, pedestrian separation, or whether any particular bay is allotted exclusively to a unit. A drawn or sanctioned parking bay alone does not establish an individual buyer’s ownership or allocation.
Amenities, recreation & open spaces
| Facility | Description / size | Evidence source | Declared progress / verified status |
|---|---|---|---|
| Water supply | Listed as available in the RERA amenity record; source, storage and capacity are not specified there | RERA amenities | RERA infrastructure progress recorded as 0%; not independently verified complete |
| Sewerage | “Sewerage (Chamber, Lines, Septic Tank, STP)” listed as available; the record does not establish which treatment arrangement is installed or its capacity | RERA amenities | Progress recorded as 0%; not independently verified complete |
| Green strip / tot lot / park | Listed as available; the permit’s extracted parameters record “Tot Lot (Sq. Mtrs) 0” | RERA amenities | Progress recorded as 0%; no completed facility verified |
| Rainwater harvesting | Listed as available; permit records 14 rainwater-harvesting pits | RERA amenities | Progress recorded as 0%; not independently verified complete |
| Transformer space | Permit condition requires space for a transformer on site | Required provision; installation/completion not verified | |
| Garbage house | Permit condition requires a garbage house within the premises | Required provision; completion not verified | |
| Trees | Permit records 25 trees | Permit figure; planting/completion not verified |
The RERA amenity record also lists internal roads and footpaths, storm-water drains, street lighting, community buildings, sewage/sullage treatment and disposal, solid-waste management, energy management, fire-safety requirements, an electrical meter room/sub-station/receiving station, and aggregate recreational open space. The extracted record does not supply facility sizes or capacities for these entries, and most show 0% progress. RERA amenities
Utilities, building services & safety
The RERA amenity record lists water supply and sewerage infrastructure, but the supplied material does not specify water source, storage or treatment capacity. Sewerage is described in the filing as a combined category covering chambers, lines, septic tank and STP; the extract does not confirm which elements are provided or their capacities. Storm-water drainage and water conservation/rainwater harvesting are also listed, with 14 rainwater-harvesting pits stated in the permit. RERA amenities
The permit requires transformer space, a garbage house, fire-fighting installation, and compliance with the stated construction and structural-safety conditions. It also requires an occupancy Fire NOC before an occupancy certificate is issued. These are permit conditions; the evidence does not establish that the systems have been installed, inspected or certified.
The permit requires parking areas to include electric-vehicle charging infrastructure under the cited requirements, but no charging-point count is supplied. Broadband/digital-connectivity provisions are also included as permit conditions. The documents do not establish lift numbers or capacities, backup-power capacity, CCTV or access-control arrangements, accessibility features, or completed fire and life-safety systems.
Location, access & connectivity
The registered location is Bachupally, Bachupally mandal, Medchal-Malkajgiri district, PIN 500090, in Lahari Estate(s), on Plot Nos. 263, 264 and 265. The project’s listed boundary to the west is a 30-wide road; the building-permit record also states an 18 m road width. RERA filing
The supplied location data includes a software geocode for Bachupally mandal and a third-party connectivity record listing HITEC City at 10.9 km. The distance is a supplied location-data measurement; the record does not provide its measurement method or establish a travel time. Location record
Developer & development status
The registered promoter is AR INFRA DEVELOPERS, identified in the Form B declaration as a partnership firm registered under the Indian Partnership Act, 1932, with Registrar of Firms registration number 2972/2022. The Form B names SHAIk MANSOOR and LADE RAMBABU as authorized signatories.
The registration certificate gives the promoter’s district and PIN but does not provide a complete office address or direct contact details. The promoter’s brochure lists the email arinfra [email protected] and phone numbers +91 77020 12146 and +91 99493 98732; these are promoter-marketing contacts, not a verified RERA contact record.
The promoter’s Form B declares completion on or before 23/01/2029 and states that the land is free from encumbrances. The building permit separately specifies construction to be completed before 24/01/2029 and requires an occupancy certificate before occupation. No independently verified construction-progress report or occupancy/completion certificate is supplied.
Approvals, official records & documents
| Record | Supplied evidence |
|---|---|
| TG-RERA registration | Form C registration certificate for SAI PRAGATHI ARCADE, registration no. P02200010629, valid 24/01/2026–23/01/2029 |
| Principal building permission | GHMC building permit no. 0020/NZPT/SWBP/2026, approved 24/01/2026; file no. 012415/NZPT/00060/SWBP/2025 |
| Approved building plan | Filed plan describes a residential Stilt + 5 upper-floor building on 668.5 sq. m, with 15 dwelling units |
| Commencement / occupancy / completion | The permit sets commencement and completion conditions and requires an occupancy certificate; no project completion or occupancy certificate is supplied |
| Promoter declaration | Form B affidavit by AR INFRA DEVELOPERS; declares the promoter’s title basis, encumbrance position, statutory account obligations and completion undertaking |
| Plan-related supporting records | The project file includes HMDA plot-regularization records for Plot Nos. 263 and 264, each stated as 266.66 sq. yds. or 222.92 sq. m; these records describe plot regularization, not the project’s building permit |
| Building-permit conditions and supporting particulars | Permit extract records the 10% second-floor mortgage area under Mortgage Deed No. 413/2026 and lists permit conditions and technical personnel |
The HMDA DPMS approved-layout lookup is reported as not publicly reachable in the supplied evidence; that limitation does not establish refusal or absence of an approval. HMDA
Project at a glance
Project identity
Registered project name: SAI PRAGATHI ARCADE
Project type: Residential apartment project
Phase / registered portion: One registered project/building is identified; no separate phase name is disclosed
TG-RERA registration: P02200010629
Registration validity: 24/01/2026 to 23/01/2029, unless extended by the Authority
Registered promoter: AR INFRA DEVELOPERS
RERA status: The supplied certificate records registration granted; the project is identified as “New Project”
Land and geographic identity
Locality: Lahari Estate(s), Bachupally
Revenue village: Bachupally
Mandal: Bachupally
District: Medchal-Malkajgiri
PIN: 500090
Project survey numbers: 155 PART, 162, 163, 164, and 165 PART
Site extent: 668.5 sq. m; the building-permit record states both gross plot area and net plot area as 668.5 sq. m
Plot numbers: 263, 264 and 265
Boundaries: North: Plot No. 266; South: Plot No. 262; East: Plot Nos. 256, 257 and 258; West: 30-wide road
Development identity
Sanctioning authority: Greater Hyderabad Municipal Corporation (GHMC); the permit is delegated to Quthbullapur Zone
Principal building-permit number: 0020/NZPT/SWBP/2026, approved 24/01/2026
Associated file number: 012415/NZPT/00060/SWBP/2025
Approved built-up area: Total net BUA: 1,599.90 sq. m. The plan separately records proposed BUA excluding parking of 1,599.9 sq. m, including parking of 1,948.23 sq. m, and proposed gross BUA of 1,979.08 sq. m
Building count: One building is recorded in the project filing
Sanctioned configuration: Stilt + 5 upper floors; building height is recorded as 14.95 m in the permit parameters and total height as 21.85 m in the plan parameters
Parking: 12 car-parking spaces are recorded in the plan; parking area is stated as 348.33 sq. m
Units: 15 dwelling units are shown in the permit and RERA filing
Offering and status
RERA-filed configuration: 3BHK; 15 units
RERA-filed saleable area: 162.58 sq. m per unit
Booked / available: 0 booked / 15 available as last read from the TG-RERA portal; no as-of date accompanies the counts, so they are indicative
Construction stage: The project is registered as a new project. No independently verified site-progress report is supplied; RERA-filed infrastructure progress entries are recorded as 0%
Completion dates: The permit states construction to be completed before 24/01/2029; the promoter’s Form B undertaking states completion on or before 23/01/2029. These are completion commitments, not registration-validity dates
Occupancy / completion certificate: No completion certificate or occupancy certificate is recorded in the supplied evidence; the building-permit record says completion is not certified
The project story
SAI PRAGATHI ARCADE is a single-building residential apartment project registered with TG-RERA on land identified in the filing as Plot Nos. 263, 264 and 265 in Lahari Estates, Bachupally. The registered land description includes Survey No. 155 PART, Survey Nos. 162, 163 and 164, and Survey No. 165 PART, in Bachupally village, Bachupally mandal, Medchal-Malkajgiri district. The stated site area is 668.5 sq. m.
The GHMC building permit describes a Stilt + 5 upper-floor residential building with 15 dwelling units. The RERA filing records all 15 as 3BHK units. The available and booked figures are portal readings without an accompanying as-of date, and should therefore be treated as indicative rather than a current inventory confirmation.
The supplied records identify the project as new and do not establish independently verified construction progress. The permit sets a construction-completion deadline, and the promoter’s Form B separately gives its completion undertaking; neither establishes that construction is complete. No occupancy or completion certificate is supplied.
Master plan, architecture & building design
The filed building-permission plan records a 668.5 sq. m gross and net plot area, with no road-affected, nala-widening, water-body or splay deductions shown in its land-area breakdown. It gives a proposed coverage area of 348.33 sq. m (52%) and vacant plot area of 308.06 sq. m. The proposed coverage and vacant-area figures are plan values, not independently measured site conditions.
The approved design is for one residential building, Stilt + 5 upper floors, with 15 dwelling units. The permit records 14.95 m as building height in its parameters, while the plan parameters also state a total height of 21.85 m and height from ground level of 17.85 m. The document separately records approved built-up area figures: 1,599.90 sq. m net BUA; 1,599.9 sq. m proposed BUA excluding parking; 1,948.23 sq. m including parking; and 1,979.08 sq. m proposed gross BUA. These categories are kept distinct as stated in the plan.
The plan identifies a proposed 348.33 sq. m parking area and 12 car-parking spaces. It also specifies front, rear and side setbacks of 3.0 m, 3.5 m and 3.5 m respectively on each side. The supplied extracts do not establish the number or capacity of lifts, stairs, flats per floor, detailed internal circulation, or a full floor-by-floor arrangement.
Homes, configurations & floor plans
| Configuration | Units | Booked | Available | RERA saleable area | Measured carpet area | Loading (if supplied) |
|---|---|---|---|---|---|---|
| 3BHK | 15 | 0 | 15 | 162.58 sq. m | Software-measured median 68.7 sq. m; measured range 68.1–80.5 sq. m across 9 flat designs | 58% |
The unit count, booking figures and saleable area are from the TG-RERA filing; the booking snapshot has no supplied as-of date. Carpet-area figures are software measurements from approved floor-plan drawing geometry, not RERA-filed carpet-area disclosures, and are flagged as needing review. The measurement record gives a median of 739 sq. ft. (range 733–866 sq. ft.) and nine measured flat designs. Saleable area and measured carpet area are different area measures; the supplied evidence does not provide a separately verified balcony/utility and common-area breakdown for each unit.
One measured fifth-floor flat drawing labels a living/dining room, kitchen, wash area, three bedrooms (including a master bedroom), three toilets and an open-to-air balcony. The measurement extract supplies dimensions for several rooms, including a kitchen of 2.94 m × 2.04 m, bedrooms of 3.50 m × 2.75 m and 3.49 m × 2.75 m, and a balcony of 3.49 m × 1.25 m. These are drawing-based measurements, not RERA disclosures.
Parking & vehicle circulation
The building-permission plan records 12 car-parking spaces and a parking area of 348.33 sq. m. The permit requires the approved stilt and parking areas to be used exclusively for vehicle parking and not converted or misused. The supplied extract does not specify a separate visitor, accessible, two-wheeler or EV-charging space count, nor unit-by-unit parking allocations.
The plan mentions a road width of 18 m in its approval record. It does not provide enough extracted detail to establish parking-ramp design, internal driveway arrangement, pedestrian separation, or whether any particular bay is allotted exclusively to a unit. A drawn or sanctioned parking bay alone does not establish an individual buyer’s ownership or allocation.
Amenities, recreation & open spaces
| Facility | Description / size | Evidence source | Declared progress / verified status |
|---|---|---|---|
| Water supply | Listed as available in the RERA amenity record; source, storage and capacity are not specified there | RERA infrastructure progress recorded as 0%; not independently verified complete | |
| Sewerage | “Sewerage (Chamber, Lines, Septic Tank, STP)” listed as available; the record does not establish which treatment arrangement is installed or its capacity | Progress recorded as 0%; not independently verified complete | |
| Green strip / tot lot / park | Listed as available; the permit’s extracted parameters record “Tot Lot (Sq. Mtrs) 0” | Progress recorded as 0%; no completed facility verified | |
| Rainwater harvesting | Listed as available; permit records 14 rainwater-harvesting pits | Progress recorded as 0%; not independently verified complete | |
| Transformer space | Permit condition requires space for a transformer on site | Required provision; installation/completion not verified | |
| Garbage house | Permit condition requires a garbage house within the premises | Required provision; completion not verified | |
| Trees | Permit records 25 trees | Permit figure; planting/completion not verified |
The RERA amenity record also lists internal roads and footpaths, storm-water drains, street lighting, community buildings, sewage/sullage treatment and disposal, solid-waste management, energy management, fire-safety requirements, an electrical meter room/sub-station/receiving station, and aggregate recreational open space. The extracted record does not supply facility sizes or capacities for these entries, and most show 0% progress.
Utilities, building services & safety
The RERA amenity record lists water supply and sewerage infrastructure, but the supplied material does not specify water source, storage or treatment capacity. Sewerage is described in the filing as a combined category covering chambers, lines, septic tank and STP; the extract does not confirm which elements are provided or their capacities. Storm-water drainage and water conservation/rainwater harvesting are also listed, with 14 rainwater-harvesting pits stated in the permit.
The permit requires transformer space, a garbage house, fire-fighting installation, and compliance with the stated construction and structural-safety conditions. It also requires an occupancy Fire NOC before an occupancy certificate is issued. These are permit conditions; the evidence does not establish that the systems have been installed, inspected or certified.
The permit requires parking areas to include electric-vehicle charging infrastructure under the cited requirements, but no charging-point count is supplied. Broadband/digital-connectivity provisions are also included as permit conditions. The documents do not establish lift numbers or capacities, backup-power capacity, CCTV or access-control arrangements, accessibility features, or completed fire and life-safety systems.
Location, access & connectivity
The registered location is Bachupally, Bachupally mandal, Medchal-Malkajgiri district, PIN 500090, in Lahari Estate(s), on Plot Nos. 263, 264 and 265. The project’s listed boundary to the west is a 30-wide road; the building-permit record also states an 18 m road width.
The supplied location data includes a software geocode for Bachupally mandal and a third-party connectivity record listing HITEC City at 10.9 km. The distance is a supplied location-data measurement; the record does not provide its measurement method or establish a travel time.
Developer & development status
The registered promoter is AR INFRA DEVELOPERS, identified in the Form B declaration as a partnership firm registered under the Indian Partnership Act, 1932, with Registrar of Firms registration number 2972/2022. The Form B names SHAIk MANSOOR and LADE RAMBABU as authorized signatories.
The registration certificate gives the promoter’s district and PIN but does not provide a complete office address or direct contact details. The promoter’s brochure lists the email arinfra [email protected] and phone numbers +91 77020 12146 and +91 99493 98732; these are promoter-marketing contacts, not a verified RERA contact record.
The promoter’s Form B declares completion on or before 23/01/2029 and states that the land is free from encumbrances. The building permit separately specifies construction to be completed before 24/01/2029 and requires an occupancy certificate before occupation. No independently verified construction-progress report or occupancy/completion certificate is supplied.
Approvals, official records & documents
TG-RERA registration: Form C registration certificate for SAI PRAGATHI ARCADE, registration no. P02200010629, valid 24/01/2026–23/01/2029
Principal building permission: GHMC building permit no. 0020/NZPT/SWBP/2026, approved 24/01/2026; file no. 012415/NZPT/00060/SWBP/2025
Approved building plan: Filed plan describes a residential Stilt + 5 upper-floor building on 668.5 sq. m, with 15 dwelling units
Commencement / occupancy / completion: The permit sets commencement and completion conditions and requires an occupancy certificate; no project completion or occupancy certificate is supplied
Promoter declaration: Form B affidavit by AR INFRA DEVELOPERS; declares the promoter’s title basis, encumbrance position, statutory account obligations and completion undertaking
Plan-related supporting records: The project file includes HMDA plot-regularization records for Plot Nos. 263 and 264, each stated as 266.66 sq. yds. or 222.92 sq. m; these records describe plot regularization, not the project’s building permit
Building-permit conditions and supporting particulars: Permit extract records the 10% second-floor mortgage area under Mortgage Deed No. 413/2026 and lists permit conditions and technical personnel
The HMDA DPMS approved-layout lookup is reported as not publicly reachable in the supplied evidence; that limitation does not establish refusal or absence of an approval.
Frequently asked questions
Is SAI PRAGATHI ARCADE registered with Telangana RERA?
Yes. SAI PRAGATHI ARCADE is registered with the Telangana Real Estate Regulatory Authority as P02200010629; the registration status is New Project.
Who is the developer of SAI PRAGATHI ARCADE?
The promoter named in the RERA registration is AR INFRA DEVELOPERS.
Where is SAI PRAGATHI ARCADE located?
SAI PRAGATHI ARCADE is in Lahari Estate, Bachupally, Medchal-Malkajgiri, Telangana (500090).
When will SAI PRAGATHI ARCADE be completed?
The promoter's proposed date of completion filed with RERA is 23/05/2029. This is the promoter's declaration, not a guarantee.
More projects in Bachupally





