PRECISE s VEDANTH
PRECISE HOMES · Medchal-Malkajgiri · RERA P02200004819
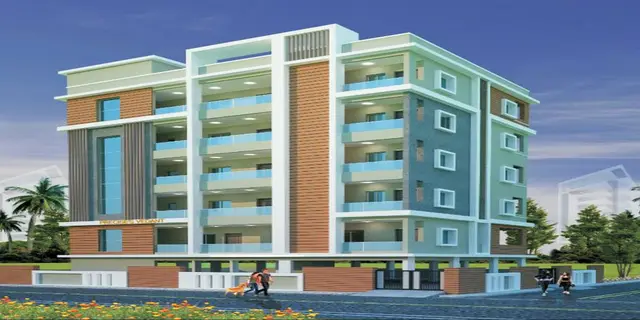
PRECISE s VEDANTH is a residential apartment project in Bowrampet, Dundigal Gandimaisamma Mandal, Medchal-Malkajgiri District, developed by registered promoter PRECISE HOMES. The project covers 443.98 sq. m. and comprises one residential building with 1 Stilt + 5 upper floors and 10 2BHK units. It is registered with TG-RERA under P02200004819, with a proposed completion date of 22/03/2025.
More from Precise Homes · 6 projects →
01What we found
Read from TG-RERA filings, approvals, land and registration records and court records. A court case is counted only when the court record states this project's survey number with its village, or names the project.
02Check before you pay
9 items to check before you pay, 3 high - from the title chain, court records and approvals, each with what to ask the builder or your advocate. An item may not be a problem with the project: records can be incomplete.
1. Project at a glance
Project identity
| Field | Project record |
|---|---|
| Registered project name | PRECISE s VEDANTH RERA record |
| Project type | Residential apartment project RERA record |
| Phase / registered portion | One registered project; the record identifies one building. No separate phase name is disclosed. RERA record RERA filing |
| TG-RERA registration | P02200004819 |
| Registration validity | 01/08/2022 to 22/03/2025; the certificate says registration was not extended. This is the registration period, not a statement of current construction or occupancy status. |
| Registered promoter | PRECISE HOMES (also styled M/s. Precise Homes) RERA record Corporate record |
| RERA status in supplied record | Registration certificate issued under section 5; the supplied record does not establish a current extension. |
Land and geographic identity
| Field | Project record |
|---|---|
| Locality | Bowrampet RERA record RERA filing |
| Revenue village | Bowrampet Village RERA filing |
| Mandal | Dundigal Gandimaisamma RERA filing |
| District | Medchal-Malkajgiri RERA filing |
| PIN | 500043 RERA record |
| Project survey numbers | 541, 542, 544, 545, 547, 548, 554, 555 and 560; no subdivision suffixes are specified in the RERA project identity. RERA filing |
| Site extent | 443.98 sq. m. is the site extent stated in the building-permit records; the RERA filing gives total and net area as 443.98 sq. m. RERA filing |
| Boundaries as filed | North: 40-0 wide road; South: Plot No. 743; East: 40-0 wide road; West: Plot Nos. 770 and 769. RERA filing |
| Plot identification | Plot Nos. 741 and 742, Block 38, Lahari Green Park are identified in the project records. |
Development identity
| Field | Project record |
|---|---|
| Sanctioning authority / building-permit record | HMDA building-construction approval 001991/BP/HMDA/0342/MED/2022, dated 23 March 2022; the building permit order is also recorded as proceedings 000519/BP/HMDA/MED/2022. Approvals record |
| Delegated local authority shown in the permit record | Dundigal Municipality / Municipal Corporation. |
| Approved built-up area | Total built-up area: 1,507.48 sq. m.; proposed built-up area: 1,254.33 sq. m. The completion certificate lists floor area of 1,254.33 sq. m. as both sanctioned and completed. RERA filing |
| Building count and configuration | One residential building; sanctioned as 1 Stilt + 5 upper floors. The supplied permit facts state building height as 14.95, but the unit of that figure is not given in the extracted field. RERA filing |
| Parking provision | The occupancy-certificate extraction records parking area of 250.9 sq. m. as sanctioned and completed. A count of parking spaces is not established in the supplied records. |
| Unit count | 10 units as filed on TG-RERA; the sanctioned-plan record identifies a residential building but does not provide a separate approved unit count in the supplied extract. RERA unit table RERA unit details |
Offering and status
| Field | Project record |
|---|---|
| RERA-filed configuration | 2BHK; 10 units. RERA unit table RERA unit details |
| RERA-filed saleable area | 136.77 sq. m. per filed configuration. RERA unit table RERA unit details |
| Bookings / availability | 6 booked and 4 available, as last read from the TG-RERA portal; no as-of date is supplied, so these figures are indicative. RERA unit table RERA unit details |
| RERA-declared completion date | 22/03/2025, stated in the promoter’s Form B declaration. |
| Occupancy certificate | HMDA occupancy certificate 003007/OC/HMDA/MED/2023, dated 02 June 2023, is supplied for the Bowrampet building and project survey numbers listed above. |
| Construction stage | The supplied records include an occupancy certificate and architect completion certificates; they do not provide an independently verified current site-progress assessment. |
2. The project story
PRECISE s VEDANTH is recorded as a single-building residential apartment project on Plot Nos. 741 and 742 at Lahari Green Park, Bowrampet. The RERA filing identifies a 443.98 sq. m. site and the project survey numbers 541, 542, 544, 545, 547, 548, 554, 555 and 560. RERA record RERA filing
The building permit describes one stilt level and five upper floors. The RERA unit schedule records ten 2BHK apartments, with six booked and four available on the portal when last read; the portal figures have no stated as-of date. RERA unit table
The project file contains an HMDA occupancy certificate dated 02 June 2023 and architect certificates recording completion. These documents evidence certification for the building identified in the supplied records; they are distinct from the promoter’s RERA-declared completion date of 22/03/2025. No independent site inspection or current construction-progress verification is included here.
3. Master plan, architecture & building design
The building-permit records describe a residential building on Plot Nos. 741 and 742, with 1 Stilt + 5 upper floors. The total built-up area recorded in the permit materials is 1,507.48 sq. m.; the proposed built-up area is 1,254.33 sq. m. The occupancy-certificate extraction lists 1,254.33 sq. m. as both sanctioned and completed floor area. These are approval-record figures, not carpet-area measurements.
The supplied extracts do not establish the building footprint, floor-by-floor apartment arrangement, number of flats per floor, lifts, stairs, internal circulation, landscaping dimensions or common-area distribution. No approved layout plan is available in the supplied material to describe those features. The HMDA DPMS layout lookup is reported unavailable through the public channel. Document index HMDA
The occupancy certificate records 250.9 sq. m. of parking area as both sanctioned and completed. It also records a building height of 14.95 as sanctioned; the extracted completion-plan field shows completed height as 0, so the extract does not provide a usable completed-height figure.
4. Homes, configurations & floor plans
TG-RERA records one 2BHK configuration and ten units. The supplied filed saleable area is 136.77 sq. m. per unit; the portal count shows six booked and four available, without an as-of date. RERA unit table RERA unit details
| Configuration | Units | Booked | Available | RERA saleable area | Measured carpet area | Loading (if supplied) |
|---|---|---|---|---|---|---|
| 2BHK | 10 | 6 | 4 | 136.77 sq. m. | Not measured in the supplied drawing review | Not supplied |
The floor-plan review reports two drawings, neither with flats available for measurement; therefore, no software-measured carpet area or room dimensions can be reported. The filed saleable area is not a carpet-area measurement and can include a share of common areas; no project-specific breakdown of carpet, balcony/utility, or common-area loading is supplied. Floor plans RERA unit details
5. Parking & vehicle circulation
The occupancy-certificate record lists 250.9 sq. m. of parking area as sanctioned and completed. The building permit specifies that the stilt/cellar should be used exclusively for vehicle parking, without partition walls or rolling shutters. The supplied evidence does not state the number of car or two-wheeler spaces, visitor or accessible-space provision, parking allocation to individual units, or the presence of EV charging.
The permit extract specifies one entry and one exit, each with a minimum width of 4.5 m and a height clearance of 5 m. It does not provide details of a ramp, internal driveway dimensions, or pedestrian separation.
6. Amenities, recreation & open spaces
The RERA amenity schedule marks water supply, sewerage, a green strip/tot lot/park, rainwater harvesting and an electrical meter room/sub-station/receiving station as available at 100%. The same schedule records 0% for the other listed items; these percentages are RERA-recorded progress fields, not independent verification of on-site delivery. RERA amenities
| Facility | Description / size | Evidence source | Declared progress / verified status |
|---|---|---|---|
| Green strip / tot lot / park | Size and detailed design not supplied | RERA amenity schedule RERA amenities | Recorded as available, 100%; not independently verified |
| Community buildings | No facility details supplied | RERA amenity schedule RERA amenities | Recorded as 0% |
| Aggregate recreational open space | No area supplied | RERA amenity schedule RERA amenities | Recorded as 0% |
| Indoor games, children’s play areas/sand pits, yoga areas and normal park/central green | Described in vendor-provided material; no sizes or capacities supplied | Vendor information Promoter website | Vendor claims only; not established as sanctioned or delivered |
7. Utilities, building services & safety
The building-permit documents prescribe utility and safety provisions, but the supplied material does not establish that each has been independently inspected or verified as installed. The permit record calls for a water supply source, appropriate sewerage disposal, a common septic tank for primary treatment, and a separate 25,000-litre terrace tank for the residential building. It also specifies connection of treated sewage to an existing drain where available, or overflow to a natural drain/nala subject to stated conditions.
The permit requires rainwater harvesting structures, a generator as an alternate electricity source, emergency lighting in corridors/common passages and staircases, fire-fighting equipment, a manually operated alarm system, hose reels/downcomers and automatic sprinklers if basement area exceeds 200 sq. m. It also assigns structural and fire-safety responsibility to the owner, builder/developer, architect and structural engineer. The occupancy-certificate extraction lists rainwater harvesting.
The RERA amenity schedule records water supply and sewerage as available at 100%, and rainwater harvesting and an electrical meter room/sub-station/receiving station as available at 100%; no capacities or independent verification are supplied for those entries. The vendor material mentions power backup, 24-hour water supply, lift, CCTV/video surveillance and intercom, but these remain vendor claims in this evidence set. RERA amenities Promoter website
8. Location, access & connectivity
The registered location is Bowrampet Village, Dundigal Gandimaisamma Mandal, Medchal-Malkajgiri District, Telangana, PIN 500043. The project record identifies Plot Nos. 741 and 742 at Lahari Green Park and shows 40-0 wide roads on the north and east boundaries. RERA record RERA filing RERA filing
No verified approach-route description, public-transport service details, or measured distances to landmarks are supplied for this registered location. Vendor material describes the project as being on the Outer Ring Road and names nearby developments, but does not provide distances; those claims are not used here as verified connectivity facts. Location record Promoter website
9. Developer & development status
The registered promoter is PRECISE HOMES, identified in the RERA filing as a partnership. Its GSTIN is 36ABAFP9464C1Z6. The filing lists the promoter address as Plot No. 46, Flat No. 302, Sai Bhaskar Park View, Srinivasa Nagar Colony, Bowrampet, Dundigal Gandimaisamma, Medchal-Malkajgiri, PIN 500043. Corporate record RERA filing RERA filing
The RERA certificate records promoter office PIN 500090, while the project filing lists the address above. The supplied evidence does not provide an official promoter website or contact details for this project. Corporate record
The promoter’s Form B declaration, dated 13 May 2022, undertakes completion by 22/03/2025 and declares that the land is free from encumbrances. Those are promoter declarations in the RERA file. The project file separately contains an HMDA occupancy certificate dated 02 June 2023 and architect completion certificates; no independent current-site assessment is supplied.
10. Approvals, official records & documents
| Identifier / date | P02200004819; issued 01/08/2022; validity to 22/03/2025 |
|---|---|
| What the supplied record establishes | Form C registration for PRECISE s VEDANTH; the certificate records the promoter and project survey numbers. |
| Identifier / date | 001991/BP/HMDA/0342/MED/2022; 23 March 2022 |
|---|---|
| What the supplied record establishes | HMDA technical approval for the residential building on Plot Nos. 741 and 742, Bowrampet, stated as 1 Stilt + 5 upper floors. |
| Identifier / date | Proceedings 000519/BP/HMDA/MED/2022; 23 March 2022 |
|---|---|
| What the supplied record establishes | Building permit record for the same project and building; includes conditions on construction, services, parking and occupancy. |
| Identifier / date | 003007/OC/HMDA/MED/2023; dated 02 June 2023; application 004671/OC/HMDA/0971/MED/2023 |
|---|---|
| What the supplied record establishes | HMDA occupancy-certificate record for the Bowrampet building and listed survey numbers. |
| Identifier / date | 003007/OC/HMDA/MED/2023; dated 02/06/2023 |
|---|---|
| What the supplied record establishes | Architect certificates record completion for PRECISE’S VEDANTH and identify HMDA as the competent authority. |
| Identifier / date | 003007/OC/HMDA/MED/2023; completion date stated as 25 April 2023 |
|---|---|
| What the supplied record establishes | A further extracted HMDA occupancy-certificate record describes the building as fit for occupation and lists completion-plan figures. |
| Identifier / date | Dated 13 May 2022 |
|---|---|
| What the supplied record establishes | Promoter-filed declarations on title, encumbrances, completion undertaking and project account obligations. |
| Identifier / date | Not available in the supplied extraction |
|---|---|
| What the supplied record establishes | The HMDA DPMS layout lookup is reported unavailable through the public channel; this does not establish whether an approved layout document exists. Document index HMDA |
1. Project at a glance
Project identity
Registered project name: PRECISE s VEDANTH
Project type: Residential apartment project
Phase / registered portion: One registered project; the record identifies one building. No separate phase name is disclosed.
TG-RERA registration: P02200004819
Registration validity: 01/08/2022 to 22/03/2025; the certificate says registration was not extended. This is the registration period, not a statement of current construction or occupancy status.
Registered promoter: PRECISE HOMES (also styled M/s. Precise Homes)
RERA status in supplied record: Registration certificate issued under section 5; the supplied record does not establish a current extension.
Land and geographic identity
Locality: Bowrampet
Revenue village: Bowrampet Village
Mandal: Dundigal Gandimaisamma
District: Medchal-Malkajgiri
PIN: 500043
Project survey numbers: 541, 542, 544, 545, 547, 548, 554, 555 and 560; no subdivision suffixes are specified in the RERA project identity.
Site extent: 443.98 sq. m. is the site extent stated in the building-permit records; the RERA filing gives total and net area as 443.98 sq. m.
Boundaries as filed: North: 40-0 wide road; South: Plot No. 743; East: 40-0 wide road; West: Plot Nos. 770 and 769.
Plot identification: Plot Nos. 741 and 742, Block 38, Lahari Green Park are identified in the project records.
Development identity
Sanctioning authority / building-permit record: HMDA building-construction approval 001991/BP/HMDA/0342/MED/2022, dated 23 March 2022; the building permit order is also recorded as proceedings 000519/BP/HMDA/MED/2022.
Delegated local authority shown in the permit record: Dundigal Municipality / Municipal Corporation.
Approved built-up area: Total built-up area: 1,507.48 sq. m.; proposed built-up area: 1,254.33 sq. m. The completion certificate lists floor area of 1,254.33 sq. m. as both sanctioned and completed.
Building count and configuration: One residential building; sanctioned as 1 Stilt + 5 upper floors. The supplied permit facts state building height as 14.95, but the unit of that figure is not given in the extracted field.
Parking provision: The occupancy-certificate extraction records parking area of 250.9 sq. m. as sanctioned and completed. A count of parking spaces is not established in the supplied records.
Unit count: 10 units as filed on TG-RERA; the sanctioned-plan record identifies a residential building but does not provide a separate approved unit count in the supplied extract.
Offering and status
RERA-filed configuration: 2BHK; 10 units.
RERA-filed saleable area: 136.77 sq. m. per filed configuration.
Bookings / availability: 6 booked and 4 available, as last read from the TG-RERA portal; no as-of date is supplied, so these figures are indicative.
RERA-declared completion date: 22/03/2025, stated in the promoter’s Form B declaration.
Occupancy certificate: HMDA occupancy certificate 003007/OC/HMDA/MED/2023, dated 02 June 2023, is supplied for the Bowrampet building and project survey numbers listed above.
Construction stage: The supplied records include an occupancy certificate and architect completion certificates; they do not provide an independently verified current site-progress assessment.
2. The project story
PRECISE s VEDANTH is recorded as a single-building residential apartment project on Plot Nos. 741 and 742 at Lahari Green Park, Bowrampet. The RERA filing identifies a 443.98 sq. m. site and the project survey numbers 541, 542, 544, 545, 547, 548, 554, 555 and 560.
The building permit describes one stilt level and five upper floors. The RERA unit schedule records ten 2BHK apartments, with six booked and four available on the portal when last read; the portal figures have no stated as-of date.
The project file contains an HMDA occupancy certificate dated 02 June 2023 and architect certificates recording completion. These documents evidence certification for the building identified in the supplied records; they are distinct from the promoter’s RERA-declared completion date of 22/03/2025. No independent site inspection or current construction-progress verification is included here.
3. Master plan, architecture & building design
The building-permit records describe a residential building on Plot Nos. 741 and 742, with 1 Stilt + 5 upper floors. The total built-up area recorded in the permit materials is 1,507.48 sq. m.; the proposed built-up area is 1,254.33 sq. m. The occupancy-certificate extraction lists 1,254.33 sq. m. as both sanctioned and completed floor area. These are approval-record figures, not carpet-area measurements.
The supplied extracts do not establish the building footprint, floor-by-floor apartment arrangement, number of flats per floor, lifts, stairs, internal circulation, landscaping dimensions or common-area distribution. No approved layout plan is available in the supplied material to describe those features. The HMDA DPMS layout lookup is reported unavailable through the public channel.
The occupancy certificate records 250.9 sq. m. of parking area as both sanctioned and completed. It also records a building height of 14.95 as sanctioned; the extracted completion-plan field shows completed height as 0, so the extract does not provide a usable completed-height figure.
4. Homes, configurations & floor plans
TG-RERA records one 2BHK configuration and ten units. The supplied filed saleable area is 136.77 sq. m. per unit; the portal count shows six booked and four available, without an as-of date.
| Configuration | Units | Booked | Available | RERA saleable area | Measured carpet area | Loading (if supplied) |
|---|---|---|---|---|---|---|
| 2BHK | 10 | 6 | 4 | 136.77 sq. m. | Not measured in the supplied drawing review | Not supplied |
The floor-plan review reports two drawings, neither with flats available for measurement; therefore, no software-measured carpet area or room dimensions can be reported. The filed saleable area is not a carpet-area measurement and can include a share of common areas; no project-specific breakdown of carpet, balcony/utility, or common-area loading is supplied.
5. Parking & vehicle circulation
The occupancy-certificate record lists 250.9 sq. m. of parking area as sanctioned and completed. The building permit specifies that the stilt/cellar should be used exclusively for vehicle parking, without partition walls or rolling shutters. The supplied evidence does not state the number of car or two-wheeler spaces, visitor or accessible-space provision, parking allocation to individual units, or the presence of EV charging.
The permit extract specifies one entry and one exit, each with a minimum width of 4.5 m and a height clearance of 5 m. It does not provide details of a ramp, internal driveway dimensions, or pedestrian separation.
6. Amenities, recreation & open spaces
The RERA amenity schedule marks water supply, sewerage, a green strip/tot lot/park, rainwater harvesting and an electrical meter room/sub-station/receiving station as available at 100%. The same schedule records 0% for the other listed items; these percentages are RERA-recorded progress fields, not independent verification of on-site delivery.
| Facility | Description / size | Evidence source | Declared progress / verified status |
|---|---|---|---|
| Green strip / tot lot / park | Size and detailed design not supplied | RERA amenity schedule | Recorded as available, 100%; not independently verified |
| Community buildings | No facility details supplied | RERA amenity schedule | Recorded as 0% |
| Aggregate recreational open space | No area supplied | RERA amenity schedule | Recorded as 0% |
| Indoor games, children’s play areas/sand pits, yoga areas and normal park/central green | Described in vendor-provided material; no sizes or capacities supplied | Vendor information | Vendor claims only; not established as sanctioned or delivered |
7. Utilities, building services & safety
The building-permit documents prescribe utility and safety provisions, but the supplied material does not establish that each has been independently inspected or verified as installed. The permit record calls for a water supply source, appropriate sewerage disposal, a common septic tank for primary treatment, and a separate 25,000-litre terrace tank for the residential building. It also specifies connection of treated sewage to an existing drain where available, or overflow to a natural drain/nala subject to stated conditions.
The permit requires rainwater harvesting structures, a generator as an alternate electricity source, emergency lighting in corridors/common passages and staircases, fire-fighting equipment, a manually operated alarm system, hose reels/downcomers and automatic sprinklers if basement area exceeds 200 sq. m. It also assigns structural and fire-safety responsibility to the owner, builder/developer, architect and structural engineer. The occupancy-certificate extraction lists rainwater harvesting.
The RERA amenity schedule records water supply and sewerage as available at 100%, and rainwater harvesting and an electrical meter room/sub-station/receiving station as available at 100%; no capacities or independent verification are supplied for those entries. The vendor material mentions power backup, 24-hour water supply, lift, CCTV/video surveillance and intercom, but these remain vendor claims in this evidence set.
8. Location, access & connectivity
The registered location is Bowrampet Village, Dundigal Gandimaisamma Mandal, Medchal-Malkajgiri District, Telangana, PIN 500043. The project record identifies Plot Nos. 741 and 742 at Lahari Green Park and shows 40-0 wide roads on the north and east boundaries.
No verified approach-route description, public-transport service details, or measured distances to landmarks are supplied for this registered location. Vendor material describes the project as being on the Outer Ring Road and names nearby developments, but does not provide distances; those claims are not used here as verified connectivity facts.
9. Developer & development status
The registered promoter is PRECISE HOMES, identified in the RERA filing as a partnership. Its GSTIN is 36ABAFP9464C1Z6. The filing lists the promoter address as Plot No. 46, Flat No. 302, Sai Bhaskar Park View, Srinivasa Nagar Colony, Bowrampet, Dundigal Gandimaisamma, Medchal-Malkajgiri, PIN 500043.
The RERA certificate records promoter office PIN 500090, while the project filing lists the address above. The supplied evidence does not provide an official promoter website or contact details for this project.
The promoter’s Form B declaration, dated 13 May 2022, undertakes completion by 22/03/2025 and declares that the land is free from encumbrances. Those are promoter declarations in the RERA file. The project file separately contains an HMDA occupancy certificate dated 02 June 2023 and architect completion certificates; no independent current-site assessment is supplied.
10. Approvals, official records & documents
| Identifier / date | P02200004819; issued 01/08/2022; validity to 22/03/2025 |
|---|---|
| What the supplied record establishes | Form C registration for PRECISE s VEDANTH; the certificate records the promoter and project survey numbers. |
| Identifier / date | 001991/BP/HMDA/0342/MED/2022; 23 March 2022 |
|---|---|
| What the supplied record establishes | HMDA technical approval for the residential building on Plot Nos. 741 and 742, Bowrampet, stated as 1 Stilt + 5 upper floors. |
| Identifier / date | Proceedings 000519/BP/HMDA/MED/2022; 23 March 2022 |
|---|---|
| What the supplied record establishes | Building permit record for the same project and building; includes conditions on construction, services, parking and occupancy. |
| Identifier / date | 003007/OC/HMDA/MED/2023; dated 02 June 2023; application 004671/OC/HMDA/0971/MED/2023 |
|---|---|
| What the supplied record establishes | HMDA occupancy-certificate record for the Bowrampet building and listed survey numbers. |
| Identifier / date | 003007/OC/HMDA/MED/2023; dated 02/06/2023 |
|---|---|
| What the supplied record establishes | Architect certificates record completion for PRECISE’S VEDANTH and identify HMDA as the competent authority. |
| Identifier / date | 003007/OC/HMDA/MED/2023; completion date stated as 25 April 2023 |
|---|---|
| What the supplied record establishes | A further extracted HMDA occupancy-certificate record describes the building as fit for occupation and lists completion-plan figures. |
| Identifier / date | Dated 13 May 2022 |
|---|---|
| What the supplied record establishes | Promoter-filed declarations on title, encumbrances, completion undertaking and project account obligations. |
| Identifier / date | Not available in the supplied extraction |
|---|---|
| What the supplied record establishes | The HMDA DPMS layout lookup is reported unavailable through the public channel; this does not establish whether an approved layout document exists. |
Frequently asked questions
Is PRECISE s VEDANTH registered with Telangana RERA?
Yes. PRECISE s VEDANTH is registered with the Telangana Real Estate Regulatory Authority as P02200004819; the registration status is New Project.
Who is the developer of PRECISE s VEDANTH?
The promoter named in the RERA registration is PRECISE HOMES.
Where is PRECISE s VEDANTH located?
PRECISE s VEDANTH is in BOWRAMPET, Dundigal Gandimaisamma, Medchal-Malkajgiri, Telangana (500043).
When will PRECISE s VEDANTH be completed?
The promoter's proposed date of completion filed with RERA is 22/03/2025. This is the promoter's declaration, not a guarantee.
More projects in Bowrampet





