Yvr S Anupradaanam
CHERUKURI · Medchal-Malkajgiri · RERA P02200004943
YVR S ANUPRADAANAM is a residential apartment project in Mithilanagar, Pragathi Nagar, Bachupally mandal, Medchal-Malkajgiri district. The registered promoter is Cherukuri Durga Prasad. The project has a registered site extent of 641.03 m² and one residential building, Building A (SADHANA), with 1 stilt + 5 upper floors and 10 3BHK apartments, each with a TG-RERA saleable area of 166.06 m². Its TG-RERA registration number is P02200004943, and the promoter’s Form B undertaking gives 25/12/2023 as the project-completion date.
01What we found
Read from TG-RERA filings, approvals, land and registration records and court records. A court case is counted only when the court record states this project's survey number with its village, or names the project.
02Check before you pay
10 items to check before you pay, 4 high - from the title chain, court records and approvals, each with what to ask the builder or your advocate. An item may not be a problem with the project: records can be incomplete.
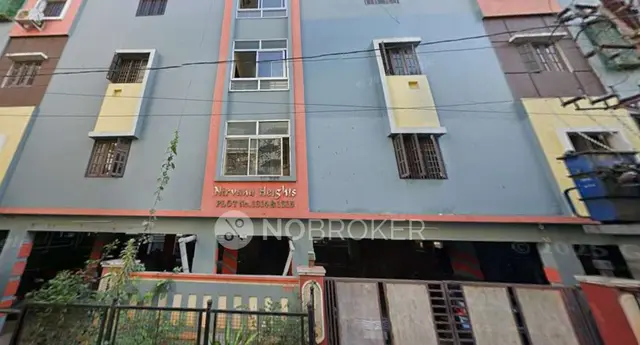
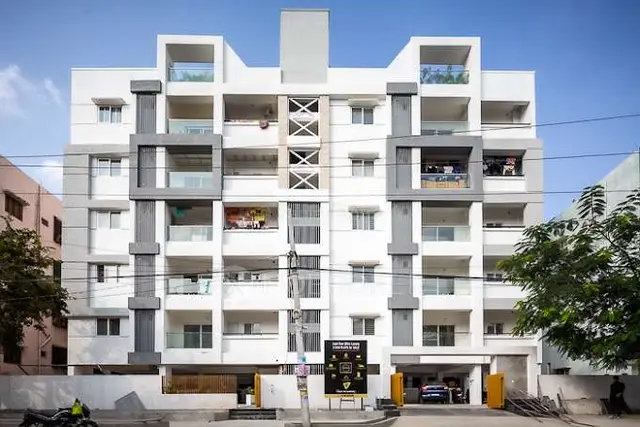
1. Project at a glance
Project identity
| Item | Record |
|---|---|
| Registered project name | YVR S ANUPRADAANAM RERA record |
| Project type / phase | Residential apartment project; the registration record does not identify a phase number or phase-wise scope. RERA record RERA filing |
| TG-RERA registration | P02200004943; granted under section 5. |
| Registration validity | 29/08/2022 to 25/12/2023; certificate records a validity period of “1 years.” This is the registration-validity period, not a confirmation of completion or occupancy. The registration certificate records no extension. |
| Registered promoter | Cherukuri Durga Prasad on the registration certificate; the project filing identifies CHERUKURI as promoter. Corporate record RERA filing |
| RERA status | Project status is recorded as New Project. RERA filing |
Land and geographic identity
| Item | Record |
|---|---|
| Locality / address | Mithilanagar, Pragathi Nagar, Bachupally; PIN 500090. RERA filing RERA record |
| Revenue village | Bachupally Revenue Village in the title report; the building-permit extraction also names Pragathi Nagar. |
| Mandal / district | Bachupally mandal; Medchal-Malkajgiri district. RERA record RERA filing |
| Project survey numbers | 165, 166, 167, 178 and 179. No project subdivision is specified in the filed survey-number schedule. |
| Registered site extent | 641.03 m²; the filed land details give total area and net area as 641.03 m², with affected area 0 m². RERA filing |
| Boundaries | East: Plot No. 1307; west: Plot No. 1303; south: road; north: plot numbers are redacted in the supplied record. RERA filing |
| Plot references | Plots 1304, 1305 and 1306 are identified in the registration certificate and title materials. |
Development identity
| Item | Record |
|---|---|
| Sanctioning authority | Nizampet Municipal Corporation. |
| Principal building approval | Permit No. 0019/BP/3142/2022, approved 10 January 2022; file No. 003223/BP/DTCP/3142/0033/2021. |
| Building configuration | One residential building, Building A (SADHANA): 1 stilt + 5 upper floors; stated height 14.9 m. |
| Approved area figures | Site area: 641.03 m²; residential upper-floor area: 1,448.80 m²; stilt area: 275.83 m². The approval also states a “Residential upper floors area” of 1,448.80 m². |
| Parking | The approval identifies the stilt as a parking level and requires approved stilt parking to be used exclusively for vehicles; a parking-space count is not available in the supplied record. |
| Unit count | The approval record lists 1 total building unit; the TG-RERA unit inventory lists 10 3BHK apartments. The approved-plan unit schedule is not supplied in enough detail here to independently explain that count. RERA filing RERA unit table |
Offering and status
| Item | Record |
|---|---|
| Configuration | 3BHK apartments. RERA unit table RERA unit details |
| TG-RERA saleable area | 166.06 m² per listed 3BHK configuration. RERA unit table |
| Inventory | 10 units; 0 booked and 10 available, as last read from the TG-RERA portal. The portal record supplied has no as-of date, so counts are indicative. RERA unit table |
| Completion dates | The promoter’s Form B undertaking gives 25/12/2023 as the project-completion date. The building approval states construction was to commence before 10 July 2022 and be completed before 10 January 2025. These are separate recorded timelines; the supplied material does not establish actual completion. |
| Construction stage | Current physical construction progress is not established by the supplied records. RERA amenities |
| Occupancy / completion certificate | No occupancy or completion certificate is included in the supplied project documents. Its status is therefore not established for the building. Document index |
2. The project story
YVR S ANUPRADAANAM is registered as a residential apartment project in Pragathi Nagar, Mithilanagar, Bachupally, on a filed site of 641.03 m² covering survey numbers 165, 166, 167, 178 and 179. The building approval describes one apartment building, Building A (SADHANA), with a stilt and five upper floors. RERA record
The TG-RERA inventory records ten 3BHK apartments, all shown as available and none booked in the portal snapshot supplied. The promoter undertook to complete by 25 December 2023; the registration certificate’s validity also ended on that date, while the building approval records a separate completion-before date of 10 January 2025. Neither deadline, by itself, establishes construction completion. No current site-progress evidence or occupancy/completion certificate was supplied, so the development’s present physical and occupancy status remains unverified. RERA unit table
3. Master plan, architecture & building design
The building approval records a single residential building, Building A (SADHANA), with 1 stilt + 5 upper floors and a stated height of 14.9 m. It gives a site area of 641.03 m², residential upper-floor area of 1,448.80 m², and stilt area of 275.83 m². These are approval-record figures; the supplied material does not provide a separate floor-area schedule or a detailed plan sufficient to identify a footprint, floor-by-floor unit arrangement, number of flats per floor, lifts, stairs, or internal circulation.
The approval identifies survey numbers 165, 166, 167, 178 and 179, and states the permitted floor configuration and setbacks: front 4.04, rear 3.5, Side I 3.53, and Side II 3.5. No units are specified for the setback figures in the extracted record. The supplied layout-plan document entry is not extracted, and no detailed landscape or open-space drawing is available for this review. Document index
The TG-RERA filing gives the approved built-up area as 1,448.80 m². The RERA-listed saleable area and software-measured carpet-area figures are different area categories and are set out separately below. RERA filing RERA unit details Floor plans
4. Homes, configurations & floor plans
| Configuration | Units | Booked | Available | RERA saleable area | Measured carpet area | Loading (if supplied) |
|---|---|---|---|---|---|---|
| 3BHK | 10 | 0 | 10 | 166.06 m² | Software-measured range: 113.4–129.7 m²; median 121.2 m² | 27% |
RERA unit table RERA unit details Floor plans
The 3BHK carpet-area figures were software-measured from approved floor-plan drawings, across 4 measured flat designs; they are not RERA-filed disclosures and the drawing-based measurement is marked as needing review. RERA saleable area is the filed 166.06 m² figure and includes the home’s share of common areas; it should not be read as carpet area. Floor plans RERA unit details
One measured first-floor plan shows living, dining, kitchen, three bedrooms (including a master bedroom), dress rooms, toilets and a utility area. The utility is marked as excluded from the measured carpet area. A sample plan labels the flat “01”; that label is not a count of total homes. Room dimensions and areas are drawing-derived measurements, not RERA disclosures. RERA unit details
5. Parking & vehicle circulation
The approved building configuration includes a stilt level, and the permit requires the approved stilt parking area to be used exclusively for vehicle parking, without partition walls or rolling shutters and without conversion to another use. The supplied approval and filing do not establish the number of car or two-wheeler spaces, visitor or accessible spaces, mechanical parking, or a unit-by-unit parking allocation. RERA filing
The permit requires one entry and one exit to the premises, each with a minimum width of 4.5 m and height clearance of 5 m. No detailed driveway or ramp arrangement is supplied. A parking provision in a plan or approval does not, on the evidence provided, establish exclusive ownership or allocation to a particular apartment.
6. Amenities, recreation & open spaces
The TG-RERA amenities record marks water supply, sewerage, a green strip/tot-lot/park, rainwater harvesting, and an electrical meter room/substation/receiving station as available or proposed in the filing. The same record shows 0% progress for each listed amenity item; it does not provide independent confirmation of installation or completion. RERA amenities
| Description / size | Listed; no size stated. |
|---|---|
| Evidence source | TG-RERA amenities record RERA amenities |
| Declared progress / verified status | Listed as available; 0% progress recorded; completion not independently verified. |
| Description / size | Listed; source and capacity not stated. |
|---|---|
| Evidence source | TG-RERA amenities record RERA amenities |
| Declared progress / verified status | Listed as available; 0% progress recorded; completion not independently verified. |
| Description / size | “Sewerage (Chamber, Lines, Septic Tank, STP)” listed; system detail/capacity not stated. |
|---|---|
| Evidence source | TG-RERA amenities record RERA amenities |
| Declared progress / verified status | Listed as available; 0% progress recorded; completion not independently verified. |
| Description / size | Listed; no capacity or system specification stated. |
|---|---|
| Evidence source | TG-RERA amenities record RERA amenities |
| Declared progress / verified status | Listed as available; 0% progress recorded; completion not independently verified. |
| Description / size | Listed; capacity not stated. |
|---|---|
| Evidence source | TG-RERA amenities record RERA amenities |
| Declared progress / verified status | Listed as available; 0% progress recorded; completion not independently verified. |
| Description / size | Permit requires space for a transformer. |
|---|---|
| Evidence source | Building approval |
| Declared progress / verified status | Approval condition; construction/completion not verified. |
| Description / size | Permit requires a garbage house within the premises with dry and wet waste segregation. |
|---|---|
| Evidence source | Building approval |
| Declared progress / verified status | Approval condition; construction/completion not verified. |
No clubhouse, gym, swimming pool or other indoor/sports facility is established by the supplied TG-RERA amenity record or approval extraction. Third-party amenity listings are not treated as verified project provision here. RERA amenities
7. Utilities, building services & safety
The TG-RERA amenities record lists water supply, sewerage, storm-water drains, rainwater harvesting, sewage/sullage treatment and disposal, and solid-waste management/disposal. It does not provide capacities, detailed system designs, or verified completion status. The building approval requires a transformer space and a garbage house with dry/wet segregation. RERA amenities
The building approval includes fire and life-safety conditions, including emergency lighting in common passages and staircases; fire extinguishers; a manually operated alarm system; underground and terrace water tanks each stated at 25,000 litres; and first-aid hose reels in addition to wet riser/down-comer where required by the Fire NOC. It requires automatic sprinklers if basement area exceeds 200 m². These are permit conditions, not evidence that the systems have been installed, tested, or accepted by the relevant authority.
The permit also requires a generator as an alternate electricity source, fire-resistant swing doors for collapsible lifts, and qualified technical supervision of services including sanitation, plumbing, fire safety, lifts and electrical installations. No lift count or capacity, generator capacity, substation capacity, water source, STP capacity, CCTV/security system, or accessibility design details are established in the supplied project-specific records.
8. Location, access & connectivity
The registered project location is Mithilanagar, Pragathi Nagar, Bachupally, Medchal-Malkajgiri district, Telangana 500090. The project survey schedule identifies revenue village Bachupally; the building-permit extraction describes the site at Pragathi Nagar. RERA record RERA filing
The supplied location record lists these nearby reference points and distances: Andhra Bank (0.1 km), unnamed park (0.1 km), People’s Hospital (0.2 km), Spring Board International Pre-School (0.3 km), Narayana Junior College (0.5 km), CMR Shopping Mall (1.7 km), Sai Nagar Bus Stop (1.5 km) and JNTU College / nearest metro (2.5 km). These are supplied location-record distances; no travel times or route conditions are provided. Location record
9. Developer & development status
The Form B affidavit is signed by CHERUKURI DURGA PRASAD as authorized signatory and undertakes completion by 25/12/2023. The supplied evidence does not establish the promoter’s legal-entity type, corporate registration identifier, registered office, or official project contact details. Current construction progress and the status of an occupancy/completion certificate are not established by the supplied evidence. Corporate record RERA filing Document index RERA amenities
The TG-RERA inventory records ten 3BHK apartments, with none booked and all ten available in the portal snapshot supplied; that snapshot has no as-of date. RERA unit table
10. Approvals, official records & documents
| Record | What the supplied evidence establishes |
|---|---|
| TG-RERA registration certificate, P02200004943 | Section 5 registration for YVR S ANUPRADAANAM; validity 29/08/2022–25/12/2023. |
| Building-construction approval, Permit 0019/BP/3142/2022 | Nizampet Municipal Corporation approval dated 10 January 2022 for Building A (SADHANA), 1 stilt + 5 upper floors, on site area 641.03 m². |
| Approval file number | 003223/BP/DTCP/3142/0033/2021. |
| Form B affidavit-cum-declaration | Promoter declaration dated 18/05/2022, including the completion undertaking and project-fund/account declarations. |
| Title report and cited title materials | Advocate’s title report dated 12/05/2022 and title-related documents are available in the project file; their legal effect is addressed in the Land & Title section. |
| Layout plan | A layout-plan filing entry is present, but the supplied extraction is unavailable; no layout detail is relied upon here. Document index |
| Occupancy/completion certificate | Not included in the supplied documents; status is not established. Document index |
The building approval contains conditions relating to construction in accordance with the sanctioned plan, safety systems, services, parking, and occupancy documentation. The evidence index above identifies the records available for this overview; it does not establish that approval conditions have been completed or that an occupancy certificate has been issued.
1. Project at a glance
Project identity
Registered project name: YVR S ANUPRADAANAM
Project type / phase: Residential apartment project; the registration record does not identify a phase number or phase-wise scope.
TG-RERA registration: P02200004943; granted under section 5.
Registration validity: 29/08/2022 to 25/12/2023; certificate records a validity period of “1 years.” This is the registration-validity period, not a confirmation of completion or occupancy. The registration certificate records no extension.
Registered promoter: Cherukuri Durga Prasad on the registration certificate; the project filing identifies CHERUKURI as promoter.
RERA status: Project status is recorded as New Project.
Land and geographic identity
Locality / address: Mithilanagar, Pragathi Nagar, Bachupally; PIN 500090.
Revenue village: Bachupally Revenue Village in the title report; the building-permit extraction also names Pragathi Nagar.
Mandal / district: Bachupally mandal; Medchal-Malkajgiri district.
Project survey numbers: 165, 166, 167, 178 and 179. No project subdivision is specified in the filed survey-number schedule.
Registered site extent: 641.03 m²; the filed land details give total area and net area as 641.03 m², with affected area 0 m².
Boundaries: East: Plot No. 1307; west: Plot No. 1303; south: road; north: plot numbers are redacted in the supplied record.
Plot references: Plots 1304, 1305 and 1306 are identified in the registration certificate and title materials.
Development identity
Sanctioning authority: Nizampet Municipal Corporation.
Principal building approval: Permit No. 0019/BP/3142/2022, approved 10 January 2022; file No. 003223/BP/DTCP/3142/0033/2021.
Building configuration: One residential building, Building A (SADHANA): 1 stilt + 5 upper floors; stated height 14.9 m.
Approved area figures: Site area: 641.03 m²; residential upper-floor area: 1,448.80 m²; stilt area: 275.83 m². The approval also states a “Residential upper floors area” of 1,448.80 m².
Parking: The approval identifies the stilt as a parking level and requires approved stilt parking to be used exclusively for vehicles; a parking-space count is not available in the supplied record.
Unit count: The approval record lists 1 total building unit; the TG-RERA unit inventory lists 10 3BHK apartments. The approved-plan unit schedule is not supplied in enough detail here to independently explain that count.
Offering and status
Configuration: 3BHK apartments.
TG-RERA saleable area: 166.06 m² per listed 3BHK configuration.
Inventory: 10 units; 0 booked and 10 available, as last read from the TG-RERA portal. The portal record supplied has no as-of date, so counts are indicative.
Completion dates: The promoter’s Form B undertaking gives 25/12/2023 as the project-completion date. The building approval states construction was to commence before 10 July 2022 and be completed before 10 January 2025. These are separate recorded timelines; the supplied material does not establish actual completion.
Construction stage: Current physical construction progress is not established by the supplied records.
Occupancy / completion certificate: No occupancy or completion certificate is included in the supplied project documents. Its status is therefore not established for the building.
2. The project story
YVR S ANUPRADAANAM is registered as a residential apartment project in Pragathi Nagar, Mithilanagar, Bachupally, on a filed site of 641.03 m² covering survey numbers 165, 166, 167, 178 and 179. The building approval describes one apartment building, Building A (SADHANA), with a stilt and five upper floors.
The TG-RERA inventory records ten 3BHK apartments, all shown as available and none booked in the portal snapshot supplied. The promoter undertook to complete by 25 December 2023; the registration certificate’s validity also ended on that date, while the building approval records a separate completion-before date of 10 January 2025. Neither deadline, by itself, establishes construction completion. No current site-progress evidence or occupancy/completion certificate was supplied, so the development’s present physical and occupancy status remains unverified.
3. Master plan, architecture & building design
The building approval records a single residential building, Building A (SADHANA), with 1 stilt + 5 upper floors and a stated height of 14.9 m. It gives a site area of 641.03 m², residential upper-floor area of 1,448.80 m², and stilt area of 275.83 m². These are approval-record figures; the supplied material does not provide a separate floor-area schedule or a detailed plan sufficient to identify a footprint, floor-by-floor unit arrangement, number of flats per floor, lifts, stairs, or internal circulation.
The approval identifies survey numbers 165, 166, 167, 178 and 179, and states the permitted floor configuration and setbacks: front 4.04, rear 3.5, Side I 3.53, and Side II 3.5. No units are specified for the setback figures in the extracted record. The supplied layout-plan document entry is not extracted, and no detailed landscape or open-space drawing is available for this review.
The TG-RERA filing gives the approved built-up area as 1,448.80 m². The RERA-listed saleable area and software-measured carpet-area figures are different area categories and are set out separately below.
4. Homes, configurations & floor plans
| Configuration | Units | Booked | Available | RERA saleable area | Measured carpet area | Loading (if supplied) |
|---|---|---|---|---|---|---|
| 3BHK | 10 | 0 | 10 | 166.06 m² | Software-measured range: 113.4–129.7 m²; median 121.2 m² | 27% |
The 3BHK carpet-area figures were software-measured from approved floor-plan drawings, across 4 measured flat designs; they are not RERA-filed disclosures and the drawing-based measurement is marked as needing review. RERA saleable area is the filed 166.06 m² figure and includes the home’s share of common areas; it should not be read as carpet area.
One measured first-floor plan shows living, dining, kitchen, three bedrooms (including a master bedroom), dress rooms, toilets and a utility area. The utility is marked as excluded from the measured carpet area. A sample plan labels the flat “01”; that label is not a count of total homes. Room dimensions and areas are drawing-derived measurements, not RERA disclosures.
5. Parking & vehicle circulation
The approved building configuration includes a stilt level, and the permit requires the approved stilt parking area to be used exclusively for vehicle parking, without partition walls or rolling shutters and without conversion to another use. The supplied approval and filing do not establish the number of car or two-wheeler spaces, visitor or accessible spaces, mechanical parking, or a unit-by-unit parking allocation.
The permit requires one entry and one exit to the premises, each with a minimum width of 4.5 m and height clearance of 5 m. No detailed driveway or ramp arrangement is supplied. A parking provision in a plan or approval does not, on the evidence provided, establish exclusive ownership or allocation to a particular apartment.
6. Amenities, recreation & open spaces
The TG-RERA amenities record marks water supply, sewerage, a green strip/tot-lot/park, rainwater harvesting, and an electrical meter room/substation/receiving station as available or proposed in the filing. The same record shows 0% progress for each listed amenity item; it does not provide independent confirmation of installation or completion.
| Description / size | Listed; no size stated. |
|---|---|
| Evidence source | TG-RERA amenities record |
| Declared progress / verified status | Listed as available; 0% progress recorded; completion not independently verified. |
| Description / size | Listed; source and capacity not stated. |
|---|---|
| Evidence source | TG-RERA amenities record |
| Declared progress / verified status | Listed as available; 0% progress recorded; completion not independently verified. |
| Description / size | “Sewerage (Chamber, Lines, Septic Tank, STP)” listed; system detail/capacity not stated. |
|---|---|
| Evidence source | TG-RERA amenities record |
| Declared progress / verified status | Listed as available; 0% progress recorded; completion not independently verified. |
| Description / size | Listed; no capacity or system specification stated. |
|---|---|
| Evidence source | TG-RERA amenities record |
| Declared progress / verified status | Listed as available; 0% progress recorded; completion not independently verified. |
| Description / size | Listed; capacity not stated. |
|---|---|
| Evidence source | TG-RERA amenities record |
| Declared progress / verified status | Listed as available; 0% progress recorded; completion not independently verified. |
| Description / size | Permit requires space for a transformer. |
|---|---|
| Evidence source | Building approval |
| Declared progress / verified status | Approval condition; construction/completion not verified. |
| Description / size | Permit requires a garbage house within the premises with dry and wet waste segregation. |
|---|---|
| Evidence source | Building approval |
| Declared progress / verified status | Approval condition; construction/completion not verified. |
No clubhouse, gym, swimming pool or other indoor/sports facility is established by the supplied TG-RERA amenity record or approval extraction. Third-party amenity listings are not treated as verified project provision here.
7. Utilities, building services & safety
The TG-RERA amenities record lists water supply, sewerage, storm-water drains, rainwater harvesting, sewage/sullage treatment and disposal, and solid-waste management/disposal. It does not provide capacities, detailed system designs, or verified completion status. The building approval requires a transformer space and a garbage house with dry/wet segregation.
The building approval includes fire and life-safety conditions, including emergency lighting in common passages and staircases; fire extinguishers; a manually operated alarm system; underground and terrace water tanks each stated at 25,000 litres; and first-aid hose reels in addition to wet riser/down-comer where required by the Fire NOC. It requires automatic sprinklers if basement area exceeds 200 m². These are permit conditions, not evidence that the systems have been installed, tested, or accepted by the relevant authority.
The permit also requires a generator as an alternate electricity source, fire-resistant swing doors for collapsible lifts, and qualified technical supervision of services including sanitation, plumbing, fire safety, lifts and electrical installations. No lift count or capacity, generator capacity, substation capacity, water source, STP capacity, CCTV/security system, or accessibility design details are established in the supplied project-specific records.
8. Location, access & connectivity
The registered project location is Mithilanagar, Pragathi Nagar, Bachupally, Medchal-Malkajgiri district, Telangana 500090. The project survey schedule identifies revenue village Bachupally; the building-permit extraction describes the site at Pragathi Nagar.
The supplied location record lists these nearby reference points and distances: Andhra Bank (0.1 km), unnamed park (0.1 km), People’s Hospital (0.2 km), Spring Board International Pre-School (0.3 km), Narayana Junior College (0.5 km), CMR Shopping Mall (1.7 km), Sai Nagar Bus Stop (1.5 km) and JNTU College / nearest metro (2.5 km). These are supplied location-record distances; no travel times or route conditions are provided.
9. Developer & development status
The Form B affidavit is signed by CHERUKURI DURGA PRASAD as authorized signatory and undertakes completion by 25/12/2023. The supplied evidence does not establish the promoter’s legal-entity type, corporate registration identifier, registered office, or official project contact details. Current construction progress and the status of an occupancy/completion certificate are not established by the supplied evidence.
The TG-RERA inventory records ten 3BHK apartments, with none booked and all ten available in the portal snapshot supplied; that snapshot has no as-of date.
10. Approvals, official records & documents
TG-RERA registration certificate, P02200004943: Section 5 registration for YVR S ANUPRADAANAM; validity 29/08/2022–25/12/2023.
Building-construction approval, Permit 0019/BP/3142/2022: Nizampet Municipal Corporation approval dated 10 January 2022 for Building A (SADHANA), 1 stilt + 5 upper floors, on site area 641.03 m².
Approval file number: 003223/BP/DTCP/3142/0033/2021.
Form B affidavit-cum-declaration: Promoter declaration dated 18/05/2022, including the completion undertaking and project-fund/account declarations.
Title report and cited title materials: Advocate’s title report dated 12/05/2022 and title-related documents are available in the project file; their legal effect is addressed in the Land & Title section.
Layout plan: A layout-plan filing entry is present, but the supplied extraction is unavailable; no layout detail is relied upon here.
Occupancy/completion certificate: Not included in the supplied documents; status is not established.
The building approval contains conditions relating to construction in accordance with the sanctioned plan, safety systems, services, parking, and occupancy documentation. The evidence index above identifies the records available for this overview; it does not establish that approval conditions have been completed or that an occupancy certificate has been issued.
Frequently asked questions
Is YVR S ANUPRADAANAM registered with Telangana RERA?
Yes. YVR S ANUPRADAANAM is registered with the Telangana Real Estate Regulatory Authority as P02200004943; the registration status is New Project.
Who is the developer of YVR S ANUPRADAANAM?
The promoter named in the RERA registration is CHERUKURI.
Where is YVR S ANUPRADAANAM located?
YVR S ANUPRADAANAM is in PRAGATHI NAGAR, Bachupally, Medchal-Malkajgiri, Telangana (500090).
When will YVR S ANUPRADAANAM be completed?
The promoter's proposed date of completion filed with RERA is 25/12/2023. This is the promoter's declaration, not a guarantee.
More projects in Bachupally





