Bommarillu Nandanavanam
BOMMARILLU DEVELOPERS · Sangareddy · RERA P01100010107
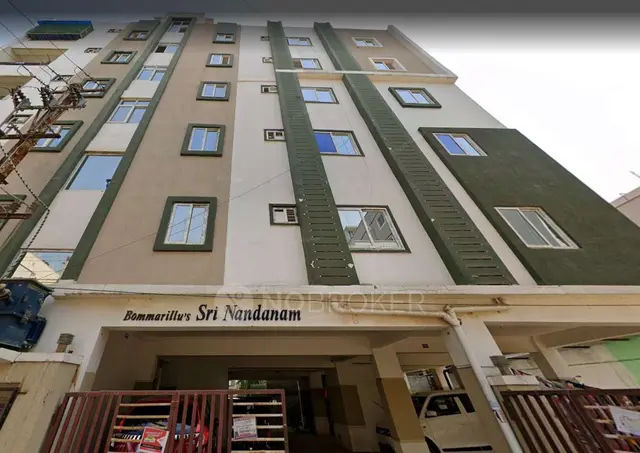
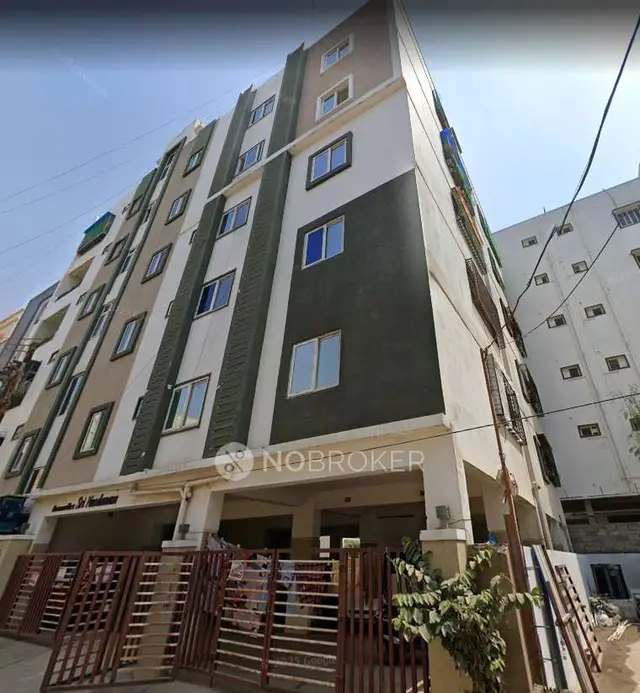
BOMMARILLU NANDANAVANAM is a residential apartment project in Ameenpur, Ameenpur Mandal, Sangareddy District, developed by registered promoter BOMMARILLU DEVELOPERS. The project covers 2325.57 sq. m. and comprises one building with 1 stilt + 5 upper floors and 60 apartments: 5 1BHK, 20 2BHK and 35 3BHK. It is registered under TG-RERA P01100010107, with completion stated by 27/06/2028.
More from Bommarillu Developers · 11 projects →
01What we found
Read from TG-RERA filings, approvals, land and registration records and court records. A court case is counted only when the court record states this project's survey number with its village, or names the project.
02Check before you pay
7 items to check before you pay, 3 high - from the title chain, court records and approvals, each with what to ask the builder or your advocate. An item may not be a problem with the project: records can be incomplete.
1. Project at a glance
Project identity
| Field | Project record |
|---|---|
| Registered name | BOMMARILLU NANDANAVANAM RERA record |
| Project type | Residential apartment project RERA record RERA filing |
| Phase / registered portion | The supplied record identifies one building and does not state a separate phase name. The registration is for the project under P01100010107. RERA record RERA unit table |
| TG-RERA registration | P01100010107 |
| Registration validity | 27/06/2025 to 27/06/2028; the certificate states a three-year term unless extended by the Authority. This is the registration period, not a statement that the project remains under construction. |
| Registered promoter | BOMMARILLU DEVELOPERS |
| RERA status | Registered. The pack includes an HMDA occupancy certificate dated 21/07/2026 for the building; see the phase/building scope below. Approvals record |
Land and geographic identity
| Field | Project record |
|---|---|
| Locality | Ameenpur RERA record |
| Revenue village | AMEENAPUR (also recorded in the filed approval documents as Ameenpur / Ameenpur Village) RERA record |
| Mandal | AMEENPUR / Ameenpur RERA record |
| District | Sangareddy RERA record |
| PIN | 502032 RERA record |
| Project survey numbers and subdivisions | 267/A/1, 267/A/2, 267/A3, 267/A/4, 267/AA/1/1/1, 267/AA/1/1/2, 267/AA/1/2 and 267/AA/2 RERA record |
| Registered site extent | 2325.57 sq. m. in the registration and building-permit records RERA filing |
| Net / total area | Total area 2325.57 sq. m.; net area 2325.57 sq. m.; affected area recorded as 00 in the RERA filing. RERA filing |
| Boundaries | Not stated in the supplied land record. Land records |
Development identity
| Field | Project record |
|---|---|
| Sanctioning authority | HMDA; the supplied permit record describes HMDA technical approval and building-permit proceedings through Ameenpur Municipality. Approvals record |
| Principal approval | Building permit/file no. 001697/HMDA/00475/SWBP/SKP2/2025, dated 27/06/2025. Approvals record |
| Approved built-up area | RERA-filed approved built-up area: 5974.15 sq. m. The filed plan extraction separately records proposed total BUA excluding parking of 5974.15 sq. m. and including parking of 7227.92 sq. m. RERA filing |
| Buildings / blocks | One building / block is recorded. RERA filing RERA unit table |
| Sanctioned configuration | 1 stilt + 5 upper floors; no cellar floors are recorded in the occupancy-certificate extraction. |
| Parking provision in filed plan | Stilt parking is identified; the plan extraction records 56.00 car-parking spaces and 1253.77 sq. m. proposed parking area. |
| Unit counts | 60 total units in the RERA unit record, and 60 units in the filed drawing extraction. RERA unit table |
Offering and status
| Field | Project record |
|---|---|
| RERA-filed configurations | 1BHK: 5; 2BHK: 20; 3BHK: 35. RERA unit table |
| RERA-filed saleable area | 1BHK: 120.77 sq. m.; 2BHK: 119.38 sq. m.; 3BHK: 142.74 sq. m. RERA unit table |
| Booked / available | Portal-derived counts show 0 booked and 60 available: 1BHK 0/5, 2BHK 0/20, 3BHK 0/35. These counts are indicative; the source record has no as-of date. RERA unit table |
| Construction stage | An HMDA occupancy certificate dated 21/07/2026 records the building as inspected and fit for occupation. This is documentary status, not an independent site inspection for this report. |
| Completion dates | The RERA declaration and building-permit record state completion by 27/06/2028. The occupancy-certificate extraction records completion date 30/01/2026. |
| Occupancy certificate | HMDA OC 014580/HMDA/04121/SWOC/SKP2/2026, dated 21/07/2026, for the single recorded building on the listed project survey numbers. |
2. The project story
BOMMARILLU NANDANAVANAM is recorded as a residential apartment project at Ameenpur, in revenue village AMEENAPUR, Ameenpur Mandal, Sangareddy District. The registered land extent is 2325.57 sq. m., and the project identity covers eight listed survey numbers/subdivisions. The RERA record describes one building and 60 apartments: 5 one-bedroom, 20 two-bedroom and 35 three-bedroom units. RERA record RERA filing RERA unit table
The filed building-permit material describes a stilt-and-five-floor residential building. The HMDA occupancy-certificate record identifies that same one-building scope and states that the building was inspected and declared fit for occupation on 21/07/2026. The certificate also records a completion date of 30/01/2026. These are filed authority-document statements; no independent construction-site inspection is supplied.
3. Master plan, architecture & building design
The filed approval material describes one residential building on a site of 2325.57 sq. m., with one stilt level and five upper floors. The plan extraction records proposed coverage of 1350.79 sq. m. (58.00%), vacant plot area of 953.97 sq. m., and a proposed building area of 1382.26 sq. m. It records total proposed BUA excluding parking as 5974.15 sq. m. and including parking as 7227.92 sq. m. These are distinct plan-record categories and should not be treated as carpet or saleable area.
The permit extraction lists the floor-by-floor BUA as 1382.26 sq. m. at stilt level, 1194.83 sq. m. on each of the first through fifth floors, and 27.30 sq. m. at terrace level. The filed material identifies a central courtyard, tot-lot and green strip, but the supplied extracts do not establish their delivered condition or provide a complete architectural description of circulation, lifts, staircases, or flat distribution by floor.
The occupancy-certificate extraction records a completion-plan built-up area of 6008.24 sq. m. and identifies 214.09 of deviated built-up area. The overview records these as facts stated in the certificate; interpretation of those entries belongs in the relevant approvals and risk review.
4. Homes, configurations & floor plans
The following unit counts, availability and saleable areas are from the TG-RERA unit record. Carpet-area figures are software-measured from the filed floor-plan drawing, not RERA disclosures; the drawings and measurements are marked for review. RERA unit table Floor plans
| Configuration | Units | Booked | Available | RERA saleable area | Measured carpet area | Loading (if supplied) |
|---|---|---|---|---|---|---|
| 1BHK | 5 | 0 | 5 | 120.77 sq. m. | 53.3–53.4 sq. m. (software-measured; median 53.4 sq. m.) | 56% |
| 2BHK | 20 | 0 | 20 | 119.38 sq. m. | 49.4–85.1 sq. m. (software-measured; median 51.6 sq. m.) | 57% |
| 3BHK | 35 | 0 | 35 | 142.74 sq. m. | 78.5–85.1 sq. m. (software-measured; median 82.7 sq. m.) | 42% |
The filed floor-plan drawing extract identifies rooms including bedrooms, hall, kitchen, dining, toilets and balconies in the sampled layouts. For example, the measured 3BHK drawing includes three bedrooms, a kitchen, dining area, hall, two toilets and two balconies; the 2BHK sample includes bedrooms, hall, kitchen, toilets and a balcony. Room dimensions are not treated as verified RERA area disclosures. Carpet area, balcony area and common-area loading are distinct from the RERA-filed saleable area. RERA unit details
5. Parking & vehicle circulation
The filed plan extraction records 56.00 car-parking spaces, proposed parking area of 1253.77 sq. m., and visitor parking area of 128.49 sq. m. (10.75%); required visitor parking area is recorded as 119.48 sq. m. The plan identifies stilt parking, and the permit conditions state that approved stilt parking is to be used for vehicle parking.
No supplied record establishes two-wheeler-space counts, accessible-space counts, a parking allocation to individual apartments, or the location and operation of vehicle ramps or separate pedestrian routes. A drawn or sanctioned parking provision does not by itself establish exclusive allocation to a purchaser.
6. Amenities, recreation & open spaces
The table distinguishes facilities identified in the filed plan from RERA progress declarations. The amenity record lists progress as 0% for each item; it does not establish completion. RERA amenities
| Description / size | Identified in the filed plan; no size supplied. |
|---|---|
| Declared progress / verified status | RERA amenity progress is not separately stated; completion not independently verified. |
| Description / size | Identified in the filed plan; no size supplied. |
|---|---|
| Declared progress / verified status | RERA record lists Green Strip/TOT LOT/Park at 0%; completion not independently verified. |
| Description / size | Identified in the filed plan; no size supplied. |
|---|---|
| Declared progress / verified status | RERA record lists Green Strip/TOT LOT/Park at 0%; completion not independently verified. |
| Description / size | Listed as available “YES” in the RERA amenity data. |
|---|---|
| Evidence source | RERA amenities |
| Declared progress / verified status | Progress shown as 0%; delivery/completion not independently verified. |
| Description / size | Plan identifies STP; RERA amenity record lists sewerage and treatment/disposal of sewage and sullage water. |
|---|---|
| Evidence source | RERA amenities |
| Declared progress / verified status | RERA amenity progress shown as 0%; completion not independently verified. |
| Description / size | Plan lists rainwater harvesting and 3 rainwater-harvesting pits. |
|---|---|
| Declared progress / verified status | RERA record lists water conservation/rainwater harvesting as “YES” with progress 0%; completion not independently verified. |
| Description / size | Listed in the RERA amenities record; permit material identifies a garbage house. |
|---|---|
| Evidence source | RERA amenities |
| Declared progress / verified status | RERA amenity progress shown as 0%; completion not independently verified. |
| Description / size | Listed as “YES” in the RERA amenity data. |
|---|---|
| Evidence source | RERA amenities |
| Declared progress / verified status | Progress shown as 0%; details and completion not independently verified. |
| Description / size | Listed in the RERA amenity record. |
|---|---|
| Evidence source | RERA amenities |
| Declared progress / verified status | Progress shown as 0%; completion not independently verified. |
| Description / size | Listed in the RERA amenity record; no sizes supplied. |
|---|---|
| Evidence source | RERA amenities |
| Declared progress / verified status | Progress shown as 0%; completion not independently verified. |
7. Utilities, building services & safety
The filed plan identifies water supply, sump, STP, storm-water drainage, rainwater harvesting, a transformer space, a garbage house, fire-fighting installation, EV-charging infrastructure and broadband/digital-connectivity provisions. The permit records three rainwater-harvesting pits. These are plan or permit provisions; the supplied records do not establish capacities, commissioning, or operating status.
The approval material also refers to electrical meter/substation provision, dual-piping requirements where applicable, common telecom access, and fire/life-safety provisions. The extracts do not provide lift numbers or capacities, backup-power capacity, water-storage capacity, STP capacity, or a project-specific fire-clearance certificate. The existence of a plan notation alone is not evidence that a system has been installed, tested or is operating. RERA amenities
8. Location, access & connectivity
The registered location is Ameenpur, revenue village AMEENAPUR, Ameenpur Mandal, Sangareddy District, Telangana 502032. The project record supplies a cadastral-parcel centroid at 17.52587, 78.33949. A sampled connectivity record places the nearest sampled Outer Ring Road interchange at approximately 8.4 km; the supplied data does not identify a public-transport route or verified travel time. RERA record Location record
The filed plan extract refers to a 9.00 m road and an 18 m road, as well as a 4.5 m driveway. These are drawing/approval references and do not establish current road condition or travel time.
9. Developer & development status
The registered promoter is BOMMARILLU DEVELOPERS, identified in the RERA record as a partnership. Its GSTIN is 36AAXFB5484A1Z7. The supplied promoter address is SWARNAPURI COLONY, AMEENPUR, Ameenpur, Sangareddy, 502032; the registration certificate separately records an address at Miyapur, Serilingampally, Ranga Reddy, 500049. Corporate record Parties record
The RERA Form-B declaration, signed by authorized signatory Mahender Gopathi, states a completion undertaking of 27-06-2028. The registration certificate requires quarterly updates and records the promoter’s agreement-for-sale and conveyance obligations. The available project documents also include an HMDA occupancy certificate for the single recorded building, dated 21/07/2026.
10. Approvals, official records & documents
| Identifier / date | P01100010107; valid 27/06/2025–27/06/2028 |
|---|---|
| Scope and source | BOMMARILLU NANDANAVANAM; Form C registration certificate. |
| Identifier / date | 001697/HMDA/00475/SWBP/SKP2/2025; 27/06/2025 |
|---|---|
| Scope and source | Residential building, 1 stilt + 5 floors, on the project survey numbers. |
| Identifier / date | Application no. 001697/HMDA/00475/SWBP/SKP2/2025; 27/06/2025 |
|---|---|
| Scope and source | Records technical approval and forwarding to Ameenpur Municipality for proceedings/plans. |
| Identifier / date | 0057/HMDA/SWBP/2025; 27/06/2025 |
|---|---|
| Scope and source | Building permit for the stated project site and building. |
| Identifier / date | Permit/file no. 001697/HMDA/00475/SWBP/SKP2/2025 |
|---|---|
| Scope and source | Building-plan drawing and associated area, parking and facility data. |
| Identifier / date | 014580/HMDA/04121/SWOC/SKP2/2026; 21/07/2026 |
|---|---|
| Scope and source | One building on the listed project survey numbers; certificate records inspection and fitness for occupation. |
| Identifier / date | 014580/HMDA/04121/SWOC/SKP2 /2026; 21-07-2026 |
|---|---|
| Scope and source | Form–1A certificate by ANUGULA HEMA for the registered project. |
The supplied document pack includes the registration certificate, Form-B declaration, building-permit and plan records, architect’s completion certificate, and HMDA occupancy-certificate records. A separate stamped layout-approval letter is not identified in the supplied records. Document index
1. Project at a glance
Project identity
Registered name: BOMMARILLU NANDANAVANAM
Project type: Residential apartment project
Phase / registered portion: The supplied record identifies one building and does not state a separate phase name. The registration is for the project under P01100010107.
TG-RERA registration: P01100010107
Registration validity: 27/06/2025 to 27/06/2028; the certificate states a three-year term unless extended by the Authority. This is the registration period, not a statement that the project remains under construction.
Registered promoter: BOMMARILLU DEVELOPERS
RERA status: Registered. The pack includes an HMDA occupancy certificate dated 21/07/2026 for the building; see the phase/building scope below.
Land and geographic identity
Locality: Ameenpur
Revenue village: AMEENAPUR (also recorded in the filed approval documents as Ameenpur / Ameenpur Village)
Mandal: AMEENPUR / Ameenpur
District: Sangareddy
PIN: 502032
Project survey numbers and subdivisions: 267/A/1, 267/A/2, 267/A3, 267/A/4, 267/AA/1/1/1, 267/AA/1/1/2, 267/AA/1/2 and 267/AA/2
Registered site extent: 2325.57 sq. m. in the registration and building-permit records
Net / total area: Total area 2325.57 sq. m.; net area 2325.57 sq. m.; affected area recorded as 00 in the RERA filing.
Boundaries: Not stated in the supplied land record.
Development identity
Sanctioning authority: HMDA; the supplied permit record describes HMDA technical approval and building-permit proceedings through Ameenpur Municipality.
Principal approval: Building permit/file no. 001697/HMDA/00475/SWBP/SKP2/2025, dated 27/06/2025.
Approved built-up area: RERA-filed approved built-up area: 5974.15 sq. m. The filed plan extraction separately records proposed total BUA excluding parking of 5974.15 sq. m. and including parking of 7227.92 sq. m.
Buildings / blocks: One building / block is recorded.
Sanctioned configuration: 1 stilt + 5 upper floors; no cellar floors are recorded in the occupancy-certificate extraction.
Parking provision in filed plan: Stilt parking is identified; the plan extraction records 56.00 car-parking spaces and 1253.77 sq. m. proposed parking area.
Unit counts: 60 total units in the RERA unit record, and 60 units in the filed drawing extraction.
Offering and status
RERA-filed configurations: 1BHK: 5; 2BHK: 20; 3BHK: 35.
RERA-filed saleable area: 1BHK: 120.77 sq. m.; 2BHK: 119.38 sq. m.; 3BHK: 142.74 sq. m.
Booked / available: Portal-derived counts show 0 booked and 60 available: 1BHK 0/5, 2BHK 0/20, 3BHK 0/35. These counts are indicative; the source record has no as-of date.
Construction stage: An HMDA occupancy certificate dated 21/07/2026 records the building as inspected and fit for occupation. This is documentary status, not an independent site inspection for this report.
Completion dates: The RERA declaration and building-permit record state completion by 27/06/2028. The occupancy-certificate extraction records completion date 30/01/2026.
Occupancy certificate: HMDA OC 014580/HMDA/04121/SWOC/SKP2/2026, dated 21/07/2026, for the single recorded building on the listed project survey numbers.
2. The project story
BOMMARILLU NANDANAVANAM is recorded as a residential apartment project at Ameenpur, in revenue village AMEENAPUR, Ameenpur Mandal, Sangareddy District. The registered land extent is 2325.57 sq. m., and the project identity covers eight listed survey numbers/subdivisions. The RERA record describes one building and 60 apartments: 5 one-bedroom, 20 two-bedroom and 35 three-bedroom units.
The filed building-permit material describes a stilt-and-five-floor residential building. The HMDA occupancy-certificate record identifies that same one-building scope and states that the building was inspected and declared fit for occupation on 21/07/2026. The certificate also records a completion date of 30/01/2026. These are filed authority-document statements; no independent construction-site inspection is supplied.
3. Master plan, architecture & building design
The filed approval material describes one residential building on a site of 2325.57 sq. m., with one stilt level and five upper floors. The plan extraction records proposed coverage of 1350.79 sq. m. (58.00%), vacant plot area of 953.97 sq. m., and a proposed building area of 1382.26 sq. m. It records total proposed BUA excluding parking as 5974.15 sq. m. and including parking as 7227.92 sq. m. These are distinct plan-record categories and should not be treated as carpet or saleable area.
The permit extraction lists the floor-by-floor BUA as 1382.26 sq. m. at stilt level, 1194.83 sq. m. on each of the first through fifth floors, and 27.30 sq. m. at terrace level. The filed material identifies a central courtyard, tot-lot and green strip, but the supplied extracts do not establish their delivered condition or provide a complete architectural description of circulation, lifts, staircases, or flat distribution by floor.
The occupancy-certificate extraction records a completion-plan built-up area of 6008.24 sq. m. and identifies 214.09 of deviated built-up area. The overview records these as facts stated in the certificate; interpretation of those entries belongs in the relevant approvals and risk review.
4. Homes, configurations & floor plans
The following unit counts, availability and saleable areas are from the TG-RERA unit record. Carpet-area figures are software-measured from the filed floor-plan drawing, not RERA disclosures; the drawings and measurements are marked for review.
| Configuration | Units | Booked | Available | RERA saleable area | Measured carpet area | Loading (if supplied) |
|---|---|---|---|---|---|---|
| 1BHK | 5 | 0 | 5 | 120.77 sq. m. | 53.3–53.4 sq. m. (software-measured; median 53.4 sq. m.) | 56% |
| 2BHK | 20 | 0 | 20 | 119.38 sq. m. | 49.4–85.1 sq. m. (software-measured; median 51.6 sq. m.) | 57% |
| 3BHK | 35 | 0 | 35 | 142.74 sq. m. | 78.5–85.1 sq. m. (software-measured; median 82.7 sq. m.) | 42% |
The filed floor-plan drawing extract identifies rooms including bedrooms, hall, kitchen, dining, toilets and balconies in the sampled layouts. For example, the measured 3BHK drawing includes three bedrooms, a kitchen, dining area, hall, two toilets and two balconies; the 2BHK sample includes bedrooms, hall, kitchen, toilets and a balcony. Room dimensions are not treated as verified RERA area disclosures. Carpet area, balcony area and common-area loading are distinct from the RERA-filed saleable area.
5. Parking & vehicle circulation
The filed plan extraction records 56.00 car-parking spaces, proposed parking area of 1253.77 sq. m., and visitor parking area of 128.49 sq. m. (10.75%); required visitor parking area is recorded as 119.48 sq. m. The plan identifies stilt parking, and the permit conditions state that approved stilt parking is to be used for vehicle parking.
No supplied record establishes two-wheeler-space counts, accessible-space counts, a parking allocation to individual apartments, or the location and operation of vehicle ramps or separate pedestrian routes. A drawn or sanctioned parking provision does not by itself establish exclusive allocation to a purchaser.
6. Amenities, recreation & open spaces
The table distinguishes facilities identified in the filed plan from RERA progress declarations. The amenity record lists progress as 0% for each item; it does not establish completion.
| Facility | Description / size | Evidence source | Declared progress / verified status |
|---|---|---|---|
| Central courtyard | Identified in the filed plan; no size supplied. | RERA amenity progress is not separately stated; completion not independently verified. | |
| Tot-lot | Identified in the filed plan; no size supplied. | RERA record lists Green Strip/TOT LOT/Park at 0%; completion not independently verified. | |
| Green strip / peripheral greenery | Identified in the filed plan; no size supplied. | RERA record lists Green Strip/TOT LOT/Park at 0%; completion not independently verified. | |
| Water supply | Listed as available “YES” in the RERA amenity data. | Progress shown as 0%; delivery/completion not independently verified. | |
| Sewerage / STP | Plan identifies STP; RERA amenity record lists sewerage and treatment/disposal of sewage and sullage water. | RERA amenity progress shown as 0%; completion not independently verified. | |
| Rainwater harvesting | Plan lists rainwater harvesting and 3 rainwater-harvesting pits. | RERA record lists water conservation/rainwater harvesting as “YES” with progress 0%; completion not independently verified. | |
| Solid-waste management | Listed in the RERA amenities record; permit material identifies a garbage house. | RERA amenity progress shown as 0%; completion not independently verified. | |
| Energy management | Listed as “YES” in the RERA amenity data. | Progress shown as 0%; details and completion not independently verified. | |
| Internal roads, footpaths and street lighting | Listed in the RERA amenity record. | Progress shown as 0%; completion not independently verified. | |
| Community buildings / recreational open space | Listed in the RERA amenity record; no sizes supplied. | Progress shown as 0%; completion not independently verified. |
7. Utilities, building services & safety
The filed plan identifies water supply, sump, STP, storm-water drainage, rainwater harvesting, a transformer space, a garbage house, fire-fighting installation, EV-charging infrastructure and broadband/digital-connectivity provisions. The permit records three rainwater-harvesting pits. These are plan or permit provisions; the supplied records do not establish capacities, commissioning, or operating status.
The approval material also refers to electrical meter/substation provision, dual-piping requirements where applicable, common telecom access, and fire/life-safety provisions. The extracts do not provide lift numbers or capacities, backup-power capacity, water-storage capacity, STP capacity, or a project-specific fire-clearance certificate. The existence of a plan notation alone is not evidence that a system has been installed, tested or is operating.
8. Location, access & connectivity
The registered location is Ameenpur, revenue village AMEENAPUR, Ameenpur Mandal, Sangareddy District, Telangana 502032. The project record supplies a cadastral-parcel centroid at 17.52587, 78.33949. A sampled connectivity record places the nearest sampled Outer Ring Road interchange at approximately 8.4 km; the supplied data does not identify a public-transport route or verified travel time.
The filed plan extract refers to a 9.00 m road and an 18 m road, as well as a 4.5 m driveway. These are drawing/approval references and do not establish current road condition or travel time.
9. Developer & development status
The registered promoter is BOMMARILLU DEVELOPERS, identified in the RERA record as a partnership. Its GSTIN is 36AAXFB5484A1Z7. The supplied promoter address is SWARNAPURI COLONY, AMEENPUR, Ameenpur, Sangareddy, 502032; the registration certificate separately records an address at Miyapur, Serilingampally, Ranga Reddy, 500049.
The RERA Form-B declaration, signed by authorized signatory Mahender Gopathi, states a completion undertaking of 27-06-2028. The registration certificate requires quarterly updates and records the promoter’s agreement-for-sale and conveyance obligations. The available project documents also include an HMDA occupancy certificate for the single recorded building, dated 21/07/2026.
10. Approvals, official records & documents
| Identifier / date | P01100010107; valid 27/06/2025–27/06/2028 |
|---|---|
| Scope and source | BOMMARILLU NANDANAVANAM; Form C registration certificate. |
| Identifier / date | 001697/HMDA/00475/SWBP/SKP2/2025; 27/06/2025 |
|---|---|
| Scope and source | Residential building, 1 stilt + 5 floors, on the project survey numbers. |
| Identifier / date | Application no. 001697/HMDA/00475/SWBP/SKP2/2025; 27/06/2025 |
|---|---|
| Scope and source | Records technical approval and forwarding to Ameenpur Municipality for proceedings/plans. |
| Identifier / date | 0057/HMDA/SWBP/2025; 27/06/2025 |
|---|---|
| Scope and source | Building permit for the stated project site and building. |
| Identifier / date | Permit/file no. 001697/HMDA/00475/SWBP/SKP2/2025 |
|---|---|
| Scope and source | Building-plan drawing and associated area, parking and facility data. |
| Identifier / date | 014580/HMDA/04121/SWOC/SKP2/2026; 21/07/2026 |
|---|---|
| Scope and source | One building on the listed project survey numbers; certificate records inspection and fitness for occupation. |
| Identifier / date | 014580/HMDA/04121/SWOC/SKP2 /2026; 21-07-2026 |
|---|---|
| Scope and source | Form–1A certificate by ANUGULA HEMA for the registered project. |
The supplied document pack includes the registration certificate, Form-B declaration, building-permit and plan records, architect’s completion certificate, and HMDA occupancy-certificate records. A separate stamped layout-approval letter is not identified in the supplied records.
Frequently asked questions
Is BOMMARILLU NANDANAVANAM registered with Telangana RERA?
Yes. BOMMARILLU NANDANAVANAM is registered with the Telangana Real Estate Regulatory Authority as P01100010107; the registration status is New Project.
Who is the developer of BOMMARILLU NANDANAVANAM?
The promoter named in the RERA registration is BOMMARILLU DEVELOPERS.
Where is BOMMARILLU NANDANAVANAM located?
BOMMARILLU NANDANAVANAM is in AMEENPUR, AMEENAPUR, Sangareddy, Telangana (502032).
When will BOMMARILLU NANDANAVANAM be completed?
The promoter's proposed date of completion filed with RERA is 27/06/2028. This is the promoter's declaration, not a guarantee.
More projects in Ameenapur





