Padmavathi Residency
DEVIKA CONSTRUCTIONS · Medchal-Malkajgiri · RERA P02200005033
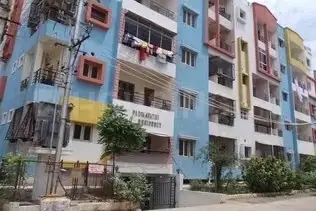
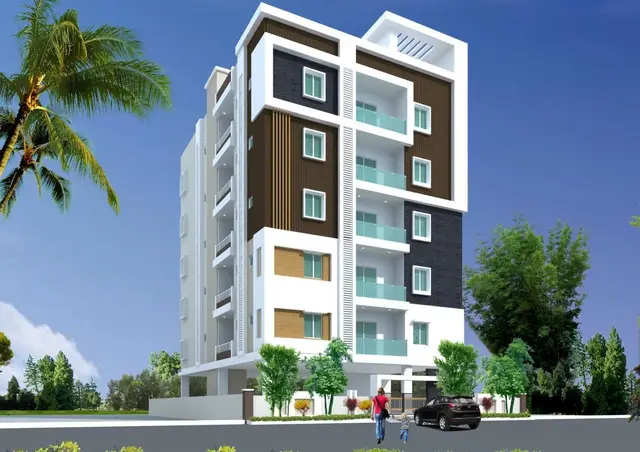
PADMAVATHI RESIDENCY is a residential apartment project in Bowrampet, Dundigal Gandimaisamma mandal, Medchal-Malkajgiri district, being developed by registered promoter Devika Constructions. It comprises one building, Building A, with 1 Stilt + 5 upper floors on a registered site extent of 534.98 m². The project has 15 2BHK apartments, each with a recorded saleable area of 104.05 m². Its TG-RERA registration number is P02200005033, and the declared completion date is 23/07/2025.
More from Devika Constructions · 2 projects →
01What we found
Read from TG-RERA filings, approvals, land and registration records and court records. A court case is counted only when the court record states this project's survey number with its village, or names the project.
02Check before you pay
9 items to check before you pay, 4 high - from the title chain, court records and approvals, each with what to ask the builder or your advocate. An item may not be a problem with the project: records can be incomplete.
1. Project at a glance
Project identity
| Item | Project record |
|---|---|
| Registered project name | PADMAVATHI RESIDENCY |
| Project type | Residential apartment project RERA record |
| Phase / registered portion | A single residential building, identified in the building-permit extract as Building A; separate phase details are not stated |
| TG-RERA registration number | P02200005033 |
| Registration validity | 13/09/2022 to 23/07/2025; certificate states no extension |
| Registered promoter | Devika Constructions, recorded as a proprietorship; proprietor identified as Smt. Sirigiri Padmavathi Corporate record |
| RERA status in supplied record | Registration certificate issued; its stated validity ended on 23/07/2025. Current registration status is not established by the supplied record |
Land and geographic identity
| Item | Project record |
|---|---|
| Locality / site description | Bowrampet; the building-permit extract describes the site as Lahari Green Park, Bowrampet RERA record |
| Revenue village | Bowrampet |
| Mandal | Dundigal Gandimaisamma |
| District | Medchal-Malkajgiri |
| PIN | 500043 |
| Project survey numbers and subdivision | 541/A, 542, 543, 544, 545, 546, 547 and 560 |
| Additional survey/plot references in the building-permit extract | 462/C (PART), (WESTERN PART) and 462/B(PART), (SOUTH WEST PART) |
| Registered site extent | 534.98 m² RERA filing |
| Net land area | 529.84 m² in the building-permit extract; the RERA land details separately state net area as 534.98 m² RERA filing |
| Boundaries | Not stated in the supplied project record Land records |
Development identity
| Item | Project record |
|---|---|
| Sanctioning authority | Building-permit extract identifies Dundigal Municipality / Municipal Corporation; project filing identifies DTCP as authority Approvals record |
| Principal building approval | 0015/BP/3144/2022, dated 23 July, 2022 |
| Related file number | 007111/BP/DTCP/3144/0023/2022 |
| Approved built-up area | Not stated as a single approved built-up-area figure in the supplied extract. It records upper-floors area 1,311.15 m² and stilt area 249.73 m² |
| Building count | One building: Building A |
| Sanctioned floor configuration | 1 Stilt + 5 upper floors |
| Parking levels / provision | The sanction conditions state that cellar and stilt areas approved for parking must be used exclusively for vehicle parking; the extracted floor configuration specifically records one stilt. No parking-space count is supplied |
| Unit count | 15 approved-plan units in the RERA land details; 15 units in the RERA unit record RERA filing RERA unit table |
| RERA-declared unit count | 15 apartments RERA unit table |
Offering and status
| Item | Project record |
|---|---|
| RERA-filed configuration | 2BHK, 15 units RERA unit table |
| RERA-filed saleable area | 104.05 m² per recorded 2BHK configuration RERA unit table |
| Booking / availability | Portal-derived record says 0 booked / 15 available; no as-of date is supplied, so these counts are indicative RERA unit table |
| Declared completion date | 23/07/2025, stated in the RERA filing and Form B completion undertaking RERA record |
| Construction stage | No construction-progress percentage or independently verified site-stage evidence is supplied Document index RERA amenities |
| Occupancy / completion certificate | No occupancy certificate or completion certificate is supplied in the reviewed project documents Document index |
| Registration validity versus completion | RERA registration validity and the declared completion date both end on 23/07/2025; these are separate record fields and do not establish that an OC was issued |
2. The project story
PADMAVATHI RESIDENCY is registered as a residential apartment project on land identified in the RERA certificate as Survey Nos. 541/A, 542, 543, 544, 545, 546, 547 and 560, in Bowrampet village, Dundigal Gandimaisamma mandal, Medchal-Malkajgiri district. The building-permit extract also describes the site as Lahari Green Park, Bowrampet and references parts of Plot Nos. 462/C and 462/B.
The sanctioned development is one building, Building A, with one stilt and five upper floors. The RERA unit record describes 15 two-bedroom apartments, with 104.05 m² saleable area recorded for the configuration. The portal-derived booking figures show all 15 as available, but the record has no date for those counts. RERA unit table
The promoter declared a completion date of 23/07/2025. The supplied materials do not establish construction progress, completion, or occupancy certification; the building permit makes an occupancy certificate compulsory before occupation.
3. Master plan, architecture & building design
The supplied building-permit extract records one residential building, Building A, configured as 1 Stilt + 5 upper floors, with a stated height of 15 m. It records a site area of 534.98 m², net area of 529.84 m², upper-floors area of 1,311.15 m², and stilt area of 249.73 m². These are the specific area measures supplied; the record does not provide a separate FSI-counted area, gross built-up area, or carpet-area total for the building.
The permit extract records setbacks of Front 3.00, Rear 2.95, Side I 4.50 and Side II 3.50. It identifies an 18M road width and requires a service road wherever required. The supplied material does not provide a readable site layout establishing building footprint, internal circulation, landscaping plan, or phase-wise organization beyond the single building description.
The permit conditions require the sanctioned plan to be followed and displayed at the site, and separate prior approval for modifications. The supplied RERA filing identifies 15 units, and the building-permit extract states sanctioned unit numbers must not be increased without prior approval. RERA filing
4. Homes, configurations & floor plans
The RERA unit record lists 15 2BHK apartments, each with 104.05 m² saleable area; it records 0 booked and 15 available, without an as-of date. RERA unit table
| Configuration | Units | Booked | Available | RERA saleable area | Measured carpet area | Loading (if supplied) |
|---|---|---|---|---|---|---|
| 2BHK | 15 | 0 | 15 | 104.05 m² | Software-measured range: 57.5–68.4 m²; median 62.1 m² | 40% |
The carpet-area figures are software measurements from the supplied approved floor-plan drawing record, not RERA-filed carpet-area disclosures; the measurements are flagged as needing review. The drawing-based typical plan identifies a hall, dining/kitchen, two bedrooms, two toilets, a balcony and a utility. The extracted dimensions include hall 3.08 m × 4.7 m, dining/kitchen 3.15 m × 3.99 m, bedroom 3.06 m × 3.08 m, master bedroom 3.15 m × 4.05 m, and utility 1.67 m × 1.73 m. Floor plans RERA unit details
The drawing measurements and the RERA saleable-area figure are different area concepts. The supplied measurement note says carpet area is measured from drawing geometry and is smaller than saleable area, which also includes the home’s share of common areas. Balcony and utility are separately identified in the drawing measurements and excluded from the measured carpet area. Verify drawing-derived measurements against the plan. Floor plans RERA unit details
5. Parking & vehicle circulation
The building-permit extract says cellar and stilt areas approved for parking are to be used exclusively for vehicle parking, without partition walls or rolling shutters. The extracted building configuration identifies one stilt; it does not specify the number of parking spaces, visitor or accessible spaces, a parking-allocation schedule, or an exclusive parking entitlement for any apartment.
No parking count, driveway or ramp arrangement, pedestrian separation, or EV-charging provision is established by the supplied record. A parking provision in the sanction does not, by itself, document allocation of a particular space to a buyer.
6. Amenities, recreation & open spaces
The building-permit extract lists a tot-lot area of 0.00 m² and includes a condition that the tot-lot be fenced and maintained as greenery before issue of the occupancy certificate. RERA amenity records list facilities and infrastructure, but record 0% progress for each listed item. The supplied evidence does not establish completed amenities. RERA amenities
| Description / size | Tot-lot recorded as 0.00 m²; permit condition requires fencing and greenery maintenance |
|---|---|
| Evidence source | RERA amenities |
| Declared progress / verified status | RERA amenity record: 0%; completion not verified |
| Description / size | Listed without a size or facility description |
|---|---|
| Evidence source | RERA amenities |
| Declared progress / verified status | RERA amenity record: 0%; completion not verified |
| Description / size | Appearing in third-party vendor-provided amenity information only; no size or quantity supplied |
|---|---|
| Evidence source | Promoter website |
| Declared progress / verified status | Marketing/vendor claims; not established as sanctioned or delivered |
7. Utilities, building services & safety
The RERA amenity record marks water supply, sewerage, solid-waste management and disposal, rainwater harvesting, energy management, fire protection and fire-safety requirements, and electrical meter room/sub-station/receiving station as available, while recording 0% progress for every listed infrastructure item. These are RERA-recorded entries, not evidence of completed or independently tested systems. RERA amenities
The building-permit extract requires 4 RWHPS, a space for a transformer and a garbage house. It also requires a rainwater-harvesting structure (percolation pit), garbage house within the premises, tree planting, contractor’s all-risk insurance until OC, and safety measures for construction workers.
The permit states that an occupancy certificate is compulsory before occupation and that public water and electricity connections will be provided only on production of an occupancy certificate. No capacities, supply sources, STP configuration, reuse system, backup-power capacity, lift details, fire-system specifications, CCTV/security arrangements, or accessibility provisions are supplied.
8. Location, access & connectivity
The official project record places the site in Bowrampet village, Dundigal Gandimaisamma mandal, Medchal-Malkajgiri district, PIN 500043. The permit describes the site as Lahari Green Park, Bowrampet. The location record supplies a geocoded point for Bowrampet, Medak Road, Bowrampet, Dundigal mandal, Medchal–Malkajgiri, Telangana, 500043. Location record
The supplied location data lists these measured distances: an unnamed college, 0.6 km; Ambitus World School, 0.9 km; nearest metro, JNTU College, 7.2 km; State Bank of India, 2.6 km; Vijaya Gayatri Clinic, 2.7 km; Dr. Reddy’s Laboratories Limited, 3.0 km; MLRIT Mall, 2.4 km; and an unnamed park, 2.1 km. Location record
9. Developer & development status
The registered promoter is Devika Constructions, recorded as a proprietorship. The project materials identify Smt. Sirigiri Padmavathi as proprietor and authorized signatory. The registration certificate lists the promoter office as Kukatpally, Kukatpally mandal, Medchal-Malkajgiri district, PIN 500072; the project filing separately gives a Bowrampet address. No company registration number, official website, or official contact details are provided in the supplied material. Corporate record
The promoter’s Form B declaration, dated 3 AUG 2022, undertakes completion by 23-07-2025. The supplied documents do not establish actual construction progress, revised completion timing, or issuance of an occupancy certificate. Document index
10. Approvals, official records & documents
| Record | Supplied evidence |
|---|---|
| TG-RERA registration | Form C registration certificate for PADMAVATHI RESIDENCY, registration P02200005033, issued 13/09/2022, with stated validity to 23/07/2025 and no extension recorded |
| Building permit / principal sanction | Approval for Building Construction 0015/BP/3144/2022, dated 23 July, 2022, related file 007111/BP/DTCP/3144/0023/2022; extract identifies Dundigal Municipality / Municipal Corporation |
| RERA authority entry | Project filing identifies DTCP as authority for the plan approval Approvals record |
| Approved layout / plan | A layout-plan document is listed in the RERA file, but it is not extracted; the supplied record does not establish a separate approved-layout plan’s contents Document index |
| Commencement evidence | Building-construction approval is supplied; the approval’s conditions separately require a commencement notice before construction begins |
| Occupancy / completion certificate | Not present in the supplied project documents Document index |
| Form B declaration | Promoter declaration dated 3 AUG 2022, including title and encumbrance assertions and the completion undertaking |
| Sale agreement template | Partially filled RERA agreement-for-sale document; allottee, unit, price and several project details are blank |
| Building-permit identifiers also recorded | LRS Proceeding Nos. LPS/105660/ZOM/HMDA/2008 and LPS/105651/ZOM/HMDA/08; contractor’s all-risk policy 433702/44/2023/232; notarised affidavit 20985/2022; payment transaction reference TS/19740/2022 |
1. Project at a glance
Project identity
Registered project name: PADMAVATHI RESIDENCY
Project type: Residential apartment project
Phase / registered portion: A single residential building, identified in the building-permit extract as Building A; separate phase details are not stated
TG-RERA registration number: P02200005033
Registration validity: 13/09/2022 to 23/07/2025; certificate states no extension
Registered promoter: Devika Constructions, recorded as a proprietorship; proprietor identified as Smt. Sirigiri Padmavathi
RERA status in supplied record: Registration certificate issued; its stated validity ended on 23/07/2025. Current registration status is not established by the supplied record
Land and geographic identity
Locality / site description: Bowrampet; the building-permit extract describes the site as Lahari Green Park, Bowrampet
Revenue village: Bowrampet
Mandal: Dundigal Gandimaisamma
District: Medchal-Malkajgiri
PIN: 500043
Project survey numbers and subdivision: 541/A, 542, 543, 544, 545, 546, 547 and 560
Additional survey/plot references in the building-permit extract: 462/C (PART), (WESTERN PART) and 462/B(PART), (SOUTH WEST PART)
Registered site extent: 534.98 m²
Net land area: 529.84 m² in the building-permit extract; the RERA land details separately state net area as 534.98 m²
Boundaries: Not stated in the supplied project record
Development identity
Sanctioning authority: Building-permit extract identifies Dundigal Municipality / Municipal Corporation; project filing identifies DTCP as authority
Principal building approval: 0015/BP/3144/2022, dated 23 July, 2022
Related file number: 007111/BP/DTCP/3144/0023/2022
Approved built-up area: Not stated as a single approved built-up-area figure in the supplied extract. It records upper-floors area 1,311.15 m² and stilt area 249.73 m²
Building count: One building: Building A
Sanctioned floor configuration: 1 Stilt + 5 upper floors
Parking levels / provision: The sanction conditions state that cellar and stilt areas approved for parking must be used exclusively for vehicle parking; the extracted floor configuration specifically records one stilt. No parking-space count is supplied
Unit count: 15 approved-plan units in the RERA land details; 15 units in the RERA unit record
RERA-declared unit count: 15 apartments
Offering and status
RERA-filed configuration: 2BHK, 15 units
RERA-filed saleable area: 104.05 m² per recorded 2BHK configuration
Booking / availability: Portal-derived record says 0 booked / 15 available; no as-of date is supplied, so these counts are indicative
Declared completion date: 23/07/2025, stated in the RERA filing and Form B completion undertaking
Construction stage: No construction-progress percentage or independently verified site-stage evidence is supplied
Occupancy / completion certificate: No occupancy certificate or completion certificate is supplied in the reviewed project documents
Registration validity versus completion: RERA registration validity and the declared completion date both end on 23/07/2025; these are separate record fields and do not establish that an OC was issued
2. The project story
PADMAVATHI RESIDENCY is registered as a residential apartment project on land identified in the RERA certificate as Survey Nos. 541/A, 542, 543, 544, 545, 546, 547 and 560, in Bowrampet village, Dundigal Gandimaisamma mandal, Medchal-Malkajgiri district. The building-permit extract also describes the site as Lahari Green Park, Bowrampet and references parts of Plot Nos. 462/C and 462/B.
The sanctioned development is one building, Building A, with one stilt and five upper floors. The RERA unit record describes 15 two-bedroom apartments, with 104.05 m² saleable area recorded for the configuration. The portal-derived booking figures show all 15 as available, but the record has no date for those counts.
The promoter declared a completion date of 23/07/2025. The supplied materials do not establish construction progress, completion, or occupancy certification; the building permit makes an occupancy certificate compulsory before occupation.
3. Master plan, architecture & building design
The supplied building-permit extract records one residential building, Building A, configured as 1 Stilt + 5 upper floors, with a stated height of 15 m. It records a site area of 534.98 m², net area of 529.84 m², upper-floors area of 1,311.15 m², and stilt area of 249.73 m². These are the specific area measures supplied; the record does not provide a separate FSI-counted area, gross built-up area, or carpet-area total for the building.
The permit extract records setbacks of Front 3.00, Rear 2.95, Side I 4.50 and Side II 3.50. It identifies an 18M road width and requires a service road wherever required. The supplied material does not provide a readable site layout establishing building footprint, internal circulation, landscaping plan, or phase-wise organization beyond the single building description.
The permit conditions require the sanctioned plan to be followed and displayed at the site, and separate prior approval for modifications. The supplied RERA filing identifies 15 units, and the building-permit extract states sanctioned unit numbers must not be increased without prior approval.
4. Homes, configurations & floor plans
The RERA unit record lists 15 2BHK apartments, each with 104.05 m² saleable area; it records 0 booked and 15 available, without an as-of date.
| Configuration | Units | Booked | Available | RERA saleable area | Measured carpet area | Loading (if supplied) |
|---|---|---|---|---|---|---|
| 2BHK | 15 | 0 | 15 | 104.05 m² | Software-measured range: 57.5–68.4 m²; median 62.1 m² | 40% |
The carpet-area figures are software measurements from the supplied approved floor-plan drawing record, not RERA-filed carpet-area disclosures; the measurements are flagged as needing review. The drawing-based typical plan identifies a hall, dining/kitchen, two bedrooms, two toilets, a balcony and a utility. The extracted dimensions include hall 3.08 m × 4.7 m, dining/kitchen 3.15 m × 3.99 m, bedroom 3.06 m × 3.08 m, master bedroom 3.15 m × 4.05 m, and utility 1.67 m × 1.73 m.
The drawing measurements and the RERA saleable-area figure are different area concepts. The supplied measurement note says carpet area is measured from drawing geometry and is smaller than saleable area, which also includes the home’s share of common areas. Balcony and utility are separately identified in the drawing measurements and excluded from the measured carpet area. Verify drawing-derived measurements against the plan.
5. Parking & vehicle circulation
The building-permit extract says cellar and stilt areas approved for parking are to be used exclusively for vehicle parking, without partition walls or rolling shutters. The extracted building configuration identifies one stilt; it does not specify the number of parking spaces, visitor or accessible spaces, a parking-allocation schedule, or an exclusive parking entitlement for any apartment.
No parking count, driveway or ramp arrangement, pedestrian separation, or EV-charging provision is established by the supplied record. A parking provision in the sanction does not, by itself, document allocation of a particular space to a buyer.
6. Amenities, recreation & open spaces
The building-permit extract lists a tot-lot area of 0.00 m² and includes a condition that the tot-lot be fenced and maintained as greenery before issue of the occupancy certificate. RERA amenity records list facilities and infrastructure, but record 0% progress for each listed item. The supplied evidence does not establish completed amenities.
| Description / size | Tot-lot recorded as 0.00 m²; permit condition requires fencing and greenery maintenance |
|---|---|
| Declared progress / verified status | RERA amenity record: 0%; completion not verified |
| Description / size | Listed without a size or facility description |
|---|---|
| Declared progress / verified status | RERA amenity record: 0%; completion not verified |
| Description / size | Appearing in third-party vendor-provided amenity information only; no size or quantity supplied |
|---|---|
| Declared progress / verified status | Marketing/vendor claims; not established as sanctioned or delivered |
7. Utilities, building services & safety
The RERA amenity record marks water supply, sewerage, solid-waste management and disposal, rainwater harvesting, energy management, fire protection and fire-safety requirements, and electrical meter room/sub-station/receiving station as available, while recording 0% progress for every listed infrastructure item. These are RERA-recorded entries, not evidence of completed or independently tested systems.
The building-permit extract requires 4 RWHPS, a space for a transformer and a garbage house. It also requires a rainwater-harvesting structure (percolation pit), garbage house within the premises, tree planting, contractor’s all-risk insurance until OC, and safety measures for construction workers.
The permit states that an occupancy certificate is compulsory before occupation and that public water and electricity connections will be provided only on production of an occupancy certificate. No capacities, supply sources, STP configuration, reuse system, backup-power capacity, lift details, fire-system specifications, CCTV/security arrangements, or accessibility provisions are supplied.
8. Location, access & connectivity
The official project record places the site in Bowrampet village, Dundigal Gandimaisamma mandal, Medchal-Malkajgiri district, PIN 500043. The permit describes the site as Lahari Green Park, Bowrampet. The location record supplies a geocoded point for Bowrampet, Medak Road, Bowrampet, Dundigal mandal, Medchal–Malkajgiri, Telangana, 500043.
The supplied location data lists these measured distances: an unnamed college, 0.6 km; Ambitus World School, 0.9 km; nearest metro, JNTU College, 7.2 km; State Bank of India, 2.6 km; Vijaya Gayatri Clinic, 2.7 km; Dr. Reddy’s Laboratories Limited, 3.0 km; MLRIT Mall, 2.4 km; and an unnamed park, 2.1 km.
9. Developer & development status
The registered promoter is Devika Constructions, recorded as a proprietorship. The project materials identify Smt. Sirigiri Padmavathi as proprietor and authorized signatory. The registration certificate lists the promoter office as Kukatpally, Kukatpally mandal, Medchal-Malkajgiri district, PIN 500072; the project filing separately gives a Bowrampet address. No company registration number, official website, or official contact details are provided in the supplied material.
The promoter’s Form B declaration, dated 3 AUG 2022, undertakes completion by 23-07-2025. The supplied documents do not establish actual construction progress, revised completion timing, or issuance of an occupancy certificate.
10. Approvals, official records & documents
TG-RERA registration: Form C registration certificate for PADMAVATHI RESIDENCY, registration P02200005033, issued 13/09/2022, with stated validity to 23/07/2025 and no extension recorded
Building permit / principal sanction: Approval for Building Construction 0015/BP/3144/2022, dated 23 July, 2022, related file 007111/BP/DTCP/3144/0023/2022; extract identifies Dundigal Municipality / Municipal Corporation
RERA authority entry: Project filing identifies DTCP as authority for the plan approval
Approved layout / plan: A layout-plan document is listed in the RERA file, but it is not extracted; the supplied record does not establish a separate approved-layout plan’s contents
Commencement evidence: Building-construction approval is supplied; the approval’s conditions separately require a commencement notice before construction begins
Occupancy / completion certificate: Not present in the supplied project documents
Form B declaration: Promoter declaration dated 3 AUG 2022, including title and encumbrance assertions and the completion undertaking
Sale agreement template: Partially filled RERA agreement-for-sale document; allottee, unit, price and several project details are blank
Building-permit identifiers also recorded: LRS Proceeding Nos. LPS/105660/ZOM/HMDA/2008 and LPS/105651/ZOM/HMDA/08; contractor’s all-risk policy 433702/44/2023/232; notarised affidavit 20985/2022; payment transaction reference TS/19740/2022
Other registrations of Padmavathi Residency
Frequently asked questions
Is PADMAVATHI RESIDENCY registered with Telangana RERA?
Yes. PADMAVATHI RESIDENCY is registered with the Telangana Real Estate Regulatory Authority as P02200005033; the registration status is New Project.
Who is the developer of PADMAVATHI RESIDENCY?
The promoter named in the RERA registration is DEVIKA CONSTRUCTIONS.
Where is PADMAVATHI RESIDENCY located?
PADMAVATHI RESIDENCY is in BOWRAMPET, Dundigal Gandimaisamma, Medchal-Malkajgiri, Telangana (500043).
When will PADMAVATHI RESIDENCY be completed?
The promoter's proposed date of completion filed with RERA is 23/07/2025. This is the promoter's declaration, not a guarantee.
More projects in Bowrampet





