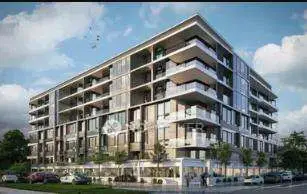
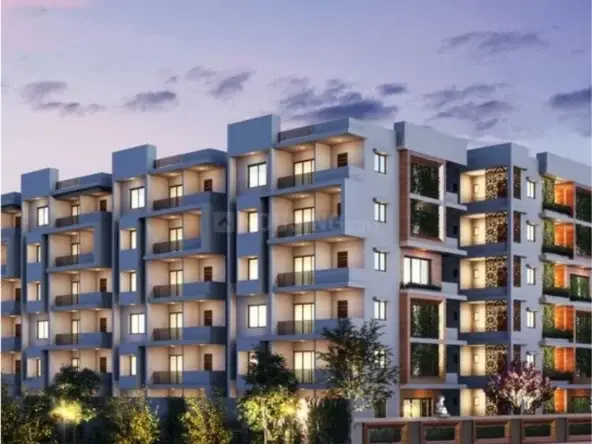
Prestige Spring Heights
Prestige Projects Private Limited · Rangareddy · RERA P02400009416
PRESTIGE SPRING HEIGHTS is a residential apartment project in Budwel, Rajendranagar, Ranga Reddy. The registered promoter developing it is Prestige Projects Private Limited, and the registered project site extent is 42,870.13 sq. m. The development comprises four residential towers and an amenity block, with 1,513 homes in 1BHK, 3BHK and 4BHK configurations. It is registered with TG-RERA under P02400009416, and the RERA filing proposes completion by 26/07/2030.
01What we found
Read from TG-RERA filings, approvals, land and registration records and court records. A court case is counted only when the court record states this project's survey number with its village, or names the project.
02Check before you pay
9 items to check before you pay, 3 high - from the title chain, court records and approvals, each with what to ask the builder or your advocate. An item may not be a problem with the project: records can be incomplete.
1. Project at a glance
Project identity
| Item | Record |
|---|---|
| Registered project name | PRESTIGE SPRING HEIGHTS RERA record |
| Project type / phase | Residential apartment project; the RERA record identifies it as a “New Project.” No separate phase name or phase number is disclosed. RERA record RERA filing |
| TG-RERA registration | P02400009416; registered 26 March 2025, valid through 26 March 2030. Registration validity is not the same as the completion deadline. RERA record |
| Registered promoter | Prestige Projects Private Limited; company. RERA record Corporate record |
| RERA status | Registered. The supplied record shows no completion or occupancy certificate for this project. RERA record Approvals record Document index |
Land and geographic identity
| Item | Record |
|---|---|
| Locality / site description | Plot No. 5 of HMDA Layout, Budvel. |
| Revenue village | Budwel in the RERA certificate and project identity; approval and environmental records also spell it Budvel. |
| Mandal / district / PIN | Rajendranagar, Ranga Reddy, 500030. RERA record |
| Project survey numbers | 283/P, 284/P, 287/P, 288/P, 289, 290, 291, 292, 293, 294, 295, 296, 297, 298 and 299/P. RERA record |
| Registered project site extent | 42,870.13 sq. m. (also shown as 42,870.1 sq. m. in the environmental clearance). RERA filing |
| Layout extent (separate HMDA layout record) | Total site area: 737,579.62 sq. m.; net site area: 722,349.08 sq. m. The layout record states 17 plots. These are layout-level figures, not the apartment project’s registered site extent. |
| Boundaries filed with RERA | East: Plot No. 4; west: 36m Road; north: 36m Road; south: 45m Road. RERA filing |
Development identity
| Item | Record |
|---|---|
| Building sanction authority | Greater Hyderabad Municipal Corporation (GHMC). |
| Building permit | Building Permit Order 0436/GHMC/CHR/2025-BP, dated 26 March 2025; file number 001459/GHMC/0650/CHR1/2025-BP. |
| Layout record | HMDA approval number 11 / LO / PLG / HMDA / 2023, dated 09-08-2023; the supplied drawing is labelled “REVISED DRAFT LAYOUT.” |
| Approved built-up area | GHMC plan details state 337083.43 total proposed built-up area excluding parking and 471858.29 including parking. The environmental clearance separately records built-up area of 4,89,198.1 Sq.m. |
| Buildings | Five buildings in the GHMC permit: four residential towers and one amenity block. |
| Sanctioned floors | Residential towers: 4 cellars + ground + 34 upper floors for Towers 1, 2 and 4; 4 cellars + ground + 35 upper floors for Tower 3. Amenity block: 4 cellars + ground + 5 upper floors. |
| Heights stated in permit | Towers 1, 2 and 4: 107.3 m; Tower 3: 116.3 m; amenity block: 26.8 m. |
| RERA / approval unit counts | GHMC plan details state 1,654 residential units. The RERA unit table records 1,513 homes across 1BHK, 3BHK and 4BHK configurations, plus six amenity entries that are not homes for sale. RERA unit table |
| Parking | GHMC plan details record total parking area of 143195.7 and total cars proposed of 2523. |
Offering and status
| Item | Record |
|---|---|
| RERA-filed configurations | 1BHK, 3BHK and 4BHK. RERA unit table |
| RERA-filed saleable areas | 1BHK: 37.28 sq. m.; 3BHK: 107.39 sq. m.; 4BHK: 239.33 sq. m. RERA unit table |
| Booked / available | 1BHK: 2 / 0; 3BHK: 750 / 284; 4BHK: 312 / 165. Counts are as read from the TG-RERA portal; the record supplies no as-of date, so treat them as indicative. RERA unit table |
| Construction stage | No verified construction-progress figure or site inspection record is supplied. The permit authorizes construction subject to its conditions; this does not establish actual progress. RERA amenities |
| Completion deadline | The RERA filing proposes completion by 26/07/2030; the Form B declaration states 26 March 2030. RERA record |
| Occupancy / completion certificate | Not present in the supplied project documents. The GHMC permit requires completion notice and an occupancy certificate before occupation. Document index |
2. The project story
Prestige Spring Heights is registered with TG-RERA as a residential apartment project at Plot No. 5 of the HMDA Layout in Budwel/Budvel village, Rajendranagar mandal, Ranga Reddy district. Its RERA-identified land comprises survey numbers 283/P, 284/P, 287/P, 288/P, 289, 290, 291, 292, 293, 294, 295, 296, 297, 298 and 299/P. RERA record
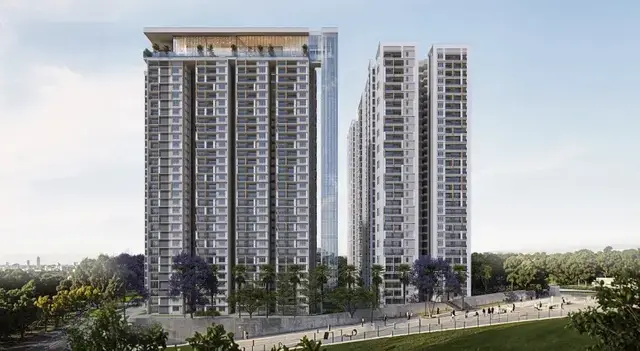
The GHMC permit describes four residential towers and a separate amenity block. The residential towers are sanctioned with four cellar levels, a ground floor and 34 or 35 upper floors; the amenity block is sanctioned with four cellar levels, a ground floor and five upper floors. The project is presented as proposed/authorized development in the supplied approval documents. No independent construction inspection or verified completion of any tower or facility is documented here. RERA amenities
3. Master plan, architecture & building design
The GHMC building permit identifies a 42,870.13 sq. m. plot and five buildings. Its plan details state 337083.43 total proposed built-up area excluding parking and 471858.29 including parking. The environmental clearance records 4,89,198.1 Sq.m. as built-up area; these are the figures as stated in their respective records, not a recalculation.
| Building | Sanctioned arrangement | Height stated |
|---|---|---|
| Tower 1 | 4 cellars + 1 ground + 34 upper floors | 107.3 m |
| Tower 2 | 4 cellars + 1 ground + 34 upper floors | 107.3 m |
| Tower 3 | 4 cellars + 1 ground + 35 upper floors | 116.3 m |
| Tower 4 | 4 cellars + 1 ground + 34 upper floors | 107.3 m |
| Amenity block | 4 cellars + 1 ground + 5 upper floors | 26.8 m |
The supplied GHMC plan extracts include basement and floor plans, but do not establish a complete, reliable schedule of typical floor layouts, apartments per floor, lift counts or stair counts. The plans list a passenger lift and fire-escape staircase among proposed services; no lift capacity or count is supplied.
The separate HMDA layout drawing concerns the broader layout: it lists 17 plots and land-use components of plotted area 576247.53 (66.70%), road area 171714.85 (19.88%), open space 66025.19 (7.64%), social infrastructure 21651.84 (2.50%), utility area 14663.93 (1.70%) and HMWSSB 13618.98 (1.58%). The drawing is labelled “REVISED DRAFT LAYOUT”; it is not a measured apartment-project landscape schedule.
4. Homes, configurations & floor plans
The RERA-filed unit table records 1,513 homes. The six “AMENITY” entries in that table are not homes offered for sale and are excluded below. RERA saleable area and software-measured carpet area are different measures: carpet area is measured from plan geometry and does not include balconies or utility areas; saleable area is the RERA-filed figure and is not a carpet-area measurement. The drawing measurements are not RERA disclosures and need review against the source drawings. RERA unit table Floor plans
| Configuration | Units | Booked | Available | RERA saleable area | Measured carpet area | Loading (if supplied) |
|---|---|---|---|---|---|---|
| 1BHK | 2 | 2 | 0 | 37.28 sq. m. | Not measured | Not supplied |
| 3BHK | 1,034 | 750 | 284 | 107.39 sq. m. | Software-measured median 92.9 sq. m.; range 74.8–107.2 sq. m. | Not supplied |
| 4BHK | 477 | 312 | 165 | 239.33 sq. m. | Software-measured median 171.7 sq. m.; range 121.5–181.4 sq. m. | 28% (software-derived drawing data) |
RERA unit table Floor plans
Plan extracts show balconies on sampled 3BHK and 4BHK layouts and a utility area on the sampled 3BHK plan. For example, the measured 3BHK sample lists a utility measuring 2.93 × 1.53 m; the sampled 4BHK plan shows balconies labelled 1.08 m and 2.00 m wide. These are drawing-based examples, not a description of every unit.
5. Parking & vehicle circulation
GHMC plan details state a total parking area of 143195.7 and “Total cars proposed 2523”; the plan provides four cellar levels and states that cellars and stilts approved for parking must be used exclusively for vehicle parking. Visitor car parking is recorded as required 10193.94 and proposed 10973.04. The supplied record does not identify two-wheeler spaces, accessible spaces, unit-specific parking allocations or exclusive ownership rights in individual bays.
The plan extracts specify one entry and one exit with minimum width 4.5 m and height clearance 5 m. A separate drawing extract describes vehicular ramps, including lengths of 25.00 m, 34.00 m, 34.01 m, 34.50 m, 32.41 m and 39.00 m; it does not provide a complete circulation or pedestrian-separation plan in the supplied text. EV charging infrastructure is required by the plan conditions, but installation or operational status is not verified.
6. Amenities, recreation & open spaces
The following facilities are identified in GHMC plan extracts, the environmental clearance or the RERA amenities list. “Available” in the RERA amenities list is a filing entry, not evidence that a facility is built or independently verified complete. The supplied progress percentages are 0. RERA amenities
| Description / size | Amenity-block extract lists men’s and women’s spas, salons, billiards and card games, table tennis and indoor games, mini theatre, yoga, gym, Zumba/aerobics, karaoke and jamming room, hobby centre, dance/activity studio, library and indoor café. No individual areas supplied. |
|---|---|
| Declared progress / verified status | Proposed in plan extract; completion not verified. |
| Description / size | Swimming pool and tot-lot appear in plan extracts; amenity-block extract also lists badminton court, trampoline and squash court. GHMC permit states “Tot Lot 5095.” |
|---|---|
| Declared progress / verified status | Proposed/recorded in documents; completion not verified. |
| Description / size | Green strip, landscape area and water body appear in the building-plan extracts. The broader HMDA layout drawing records open space 66025.19 and social infrastructure 21651.84. |
|---|---|
| Declared progress / verified status | No project-facility completion evidence supplied. |
| Description / size | RERA amenities list records community buildings; plan extracts identify amenity block. |
|---|---|
| Evidence source | RERA amenities |
| Declared progress / verified status | RERA-listed / plan-identified; completion not verified. |
7. Utilities, building services & safety
The project’s environmental clearance records total water requirement of 1203.3 KLD, including fresh water of 781.5 KLD and recycled water of 421.8 KLD, and wastewater generation of 962.6 KLD. It identifies HMWS&SB as the water source and records an STP capacity of 1210 KLD. These are approval-record figures; no operational or completed-service verification is supplied.
GHMC plan extracts identify rainwater-harvesting structures, including six pits in the permit, underground and residential terrace water tanks each stated at 25,000 litres, dual piping, STP, storm-water and sewerage provisions, water supply, electricity connections, transformer space, generator, garbage house and solid-waste management. They also list fire-command facilities, fire-escape staircases, emergency lighting, hose reels/downcomers, sprinklers and firefighting installations. These are plan or clearance provisions, not proof of installation or statutory compliance at completion.
The GHMC permit requires an occupancy certificate before occupation and states that an Occupancy Fire NOC is to be obtained before issue of the occupancy certificate. It also identifies broadband/digital connectivity infrastructure and EV charging infrastructure provisions. The supplied documents do not verify that these services have been installed or commissioned.
8. Location, access & connectivity
The project’s official location is Plot No. 5 of the HMDA Layout, Budwel/Budvel village, Rajendranagar mandal, Ranga Reddy district, Telangana, PIN 500030. The RERA-filed boundaries include 36m roads to the west and north and a 45m road to the south. RERA record RERA filing
The location data lists Rajiv Gandhi International Airport at 10.6 km. No other independently measured access distances, public-transport details or travel times are supplied. Location record
9. Developer & development status
The registered promoter is Prestige Projects Private Limited, a company, GSTIN 36AAECP7361E1ZE. The RERA record lists its address as Prestige Sky Tech, ISB Main Road, Budvel, Rajendranagar, Ranga Reddy, 500030, and names R Suresh Kumar as authorized signatory. Corporate record Parties record RERA record
The promoter’s Form B declaration states a completion undertaking of 26 March 2030 and declares legal title and that the land is free from encumbrances. These are promoter declarations in the filed form. The supplied project evidence does not include independently verified construction progress, a completion certificate or an occupancy certificate. Document index
10. Approvals, official records & documents
| Identifier / date | P02400009416; 26 March 2025–26 March 2030 |
|---|---|
| What it establishes in this overview | Registration of PRESTIGE SPRING HEIGHTS under Prestige Projects Private Limited; identifies the project location and survey numbers. |
| Identifier / date | 11 / LO / PLG / HMDA / 2023; 09-08-2023 |
|---|---|
| What it establishes in this overview | Layout drawing for the broader Budvel layout, labelled “REVISED DRAFT LAYOUT.” |
| Identifier / date | 0436/GHMC/CHR/2025-BP; 26 March 2025; file 001459/GHMC/0650/CHR1/2025-BP |
|---|---|
| What it establishes in this overview | Conditional building permission for five buildings at Budvel. |
| Identifier / date | SIA/TG/INFRA2/497849/2024; 22 October 2024 |
|---|---|
| What it establishes in this overview | Standard ToR for the Prestige Spring Heights environmental assessment; the document says the ToR is not itself an approval under other laws. |
| Identifier / date | SIA/TG/INFRA2/514474/2024; 24 March 2025 |
|---|---|
| What it establishes in this overview | Prior environmental clearance for the identified residential apartment project, subject to conditions. |
| Identifier / date | GHMC file TS/006864/2025, including sheets and plan records |
|---|---|
| What it establishes in this overview | Tower, amenity-block, floor-plan and building-services details. |
| Identifier / date | Not found in supplied project documents |
|---|---|
| What it establishes in this overview | No completion or occupancy certificate is established by the evidence reviewed here. Document index |
1. Project at a glance
Project identity
Registered project name: PRESTIGE SPRING HEIGHTS
Project type / phase: Residential apartment project; the RERA record identifies it as a “New Project.” No separate phase name or phase number is disclosed.
TG-RERA registration: P02400009416; registered 26 March 2025, valid through 26 March 2030. Registration validity is not the same as the completion deadline.
Registered promoter: Prestige Projects Private Limited; company.
RERA status: Registered. The supplied record shows no completion or occupancy certificate for this project.
Land and geographic identity
Locality / site description: Plot No. 5 of HMDA Layout, Budvel.
Revenue village: Budwel in the RERA certificate and project identity; approval and environmental records also spell it Budvel.
Mandal / district / PIN: Rajendranagar, Ranga Reddy, 500030.
Project survey numbers: 283/P, 284/P, 287/P, 288/P, 289, 290, 291, 292, 293, 294, 295, 296, 297, 298 and 299/P.
Registered project site extent: 42,870.13 sq. m. (also shown as 42,870.1 sq. m. in the environmental clearance).
Layout extent (separate HMDA layout record): Total site area: 737,579.62 sq. m.; net site area: 722,349.08 sq. m. The layout record states 17 plots. These are layout-level figures, not the apartment project’s registered site extent.
Boundaries filed with RERA: East: Plot No. 4; west: 36m Road; north: 36m Road; south: 45m Road.
Development identity
Building sanction authority: Greater Hyderabad Municipal Corporation (GHMC).
Building permit: Building Permit Order 0436/GHMC/CHR/2025-BP, dated 26 March 2025; file number 001459/GHMC/0650/CHR1/2025-BP.
Layout record: HMDA approval number 11 / LO / PLG / HMDA / 2023, dated 09-08-2023; the supplied drawing is labelled “REVISED DRAFT LAYOUT.”
Approved built-up area: GHMC plan details state 337083.43 total proposed built-up area excluding parking and 471858.29 including parking. The environmental clearance separately records built-up area of 4,89,198.1 Sq.m.
Buildings: Five buildings in the GHMC permit: four residential towers and one amenity block.
Sanctioned floors: Residential towers: 4 cellars + ground + 34 upper floors for Towers 1, 2 and 4; 4 cellars + ground + 35 upper floors for Tower 3. Amenity block: 4 cellars + ground + 5 upper floors.
Heights stated in permit: Towers 1, 2 and 4: 107.3 m; Tower 3: 116.3 m; amenity block: 26.8 m.
RERA / approval unit counts: GHMC plan details state 1,654 residential units. The RERA unit table records 1,513 homes across 1BHK, 3BHK and 4BHK configurations, plus six amenity entries that are not homes for sale.
Parking: GHMC plan details record total parking area of 143195.7 and total cars proposed of 2523.
Offering and status
RERA-filed configurations: 1BHK, 3BHK and 4BHK.
RERA-filed saleable areas: 1BHK: 37.28 sq. m.; 3BHK: 107.39 sq. m.; 4BHK: 239.33 sq. m.
Booked / available: 1BHK: 2 / 0; 3BHK: 750 / 284; 4BHK: 312 / 165. Counts are as read from the TG-RERA portal; the record supplies no as-of date, so treat them as indicative.
Construction stage: No verified construction-progress figure or site inspection record is supplied. The permit authorizes construction subject to its conditions; this does not establish actual progress.
Completion deadline: The RERA filing proposes completion by 26/07/2030; the Form B declaration states 26 March 2030.
Occupancy / completion certificate: Not present in the supplied project documents. The GHMC permit requires completion notice and an occupancy certificate before occupation.
2. The project story
Prestige Spring Heights is registered with TG-RERA as a residential apartment project at Plot No. 5 of the HMDA Layout in Budwel/Budvel village, Rajendranagar mandal, Ranga Reddy district. Its RERA-identified land comprises survey numbers 283/P, 284/P, 287/P, 288/P, 289, 290, 291, 292, 293, 294, 295, 296, 297, 298 and 299/P.
The GHMC permit describes four residential towers and a separate amenity block. The residential towers are sanctioned with four cellar levels, a ground floor and 34 or 35 upper floors; the amenity block is sanctioned with four cellar levels, a ground floor and five upper floors. The project is presented as proposed/authorized development in the supplied approval documents. No independent construction inspection or verified completion of any tower or facility is documented here.
3. Master plan, architecture & building design
The GHMC building permit identifies a 42,870.13 sq. m. plot and five buildings. Its plan details state 337083.43 total proposed built-up area excluding parking and 471858.29 including parking. The environmental clearance records 4,89,198.1 Sq.m. as built-up area; these are the figures as stated in their respective records, not a recalculation.
| Building | Sanctioned arrangement | Height stated |
|---|---|---|
| Tower 1 | 4 cellars + 1 ground + 34 upper floors | 107.3 m |
| Tower 2 | 4 cellars + 1 ground + 34 upper floors | 107.3 m |
| Tower 3 | 4 cellars + 1 ground + 35 upper floors | 116.3 m |
| Tower 4 | 4 cellars + 1 ground + 34 upper floors | 107.3 m |
| Amenity block | 4 cellars + 1 ground + 5 upper floors | 26.8 m |
The supplied GHMC plan extracts include basement and floor plans, but do not establish a complete, reliable schedule of typical floor layouts, apartments per floor, lift counts or stair counts. The plans list a passenger lift and fire-escape staircase among proposed services; no lift capacity or count is supplied.
The separate HMDA layout drawing concerns the broader layout: it lists 17 plots and land-use components of plotted area 576247.53 (66.70%), road area 171714.85 (19.88%), open space 66025.19 (7.64%), social infrastructure 21651.84 (2.50%), utility area 14663.93 (1.70%) and HMWSSB 13618.98 (1.58%). The drawing is labelled “REVISED DRAFT LAYOUT”; it is not a measured apartment-project landscape schedule.
4. Homes, configurations & floor plans
The RERA-filed unit table records 1,513 homes. The six “AMENITY” entries in that table are not homes offered for sale and are excluded below. RERA saleable area and software-measured carpet area are different measures: carpet area is measured from plan geometry and does not include balconies or utility areas; saleable area is the RERA-filed figure and is not a carpet-area measurement. The drawing measurements are not RERA disclosures and need review against the source drawings.
| Configuration | Units | Booked | Available | RERA saleable area | Measured carpet area | Loading (if supplied) |
|---|---|---|---|---|---|---|
| 1BHK | 2 | 2 | 0 | 37.28 sq. m. | Not measured | Not supplied |
| 3BHK | 1,034 | 750 | 284 | 107.39 sq. m. | Software-measured median 92.9 sq. m.; range 74.8–107.2 sq. m. | Not supplied |
| 4BHK | 477 | 312 | 165 | 239.33 sq. m. | Software-measured median 171.7 sq. m.; range 121.5–181.4 sq. m. | 28% (software-derived drawing data) |
Plan extracts show balconies on sampled 3BHK and 4BHK layouts and a utility area on the sampled 3BHK plan. For example, the measured 3BHK sample lists a utility measuring 2.93 × 1.53 m; the sampled 4BHK plan shows balconies labelled 1.08 m and 2.00 m wide. These are drawing-based examples, not a description of every unit.
5. Parking & vehicle circulation
GHMC plan details state a total parking area of 143195.7 and “Total cars proposed 2523”; the plan provides four cellar levels and states that cellars and stilts approved for parking must be used exclusively for vehicle parking. Visitor car parking is recorded as required 10193.94 and proposed 10973.04. The supplied record does not identify two-wheeler spaces, accessible spaces, unit-specific parking allocations or exclusive ownership rights in individual bays.
The plan extracts specify one entry and one exit with minimum width 4.5 m and height clearance 5 m. A separate drawing extract describes vehicular ramps, including lengths of 25.00 m, 34.00 m, 34.01 m, 34.50 m, 32.41 m and 39.00 m; it does not provide a complete circulation or pedestrian-separation plan in the supplied text. EV charging infrastructure is required by the plan conditions, but installation or operational status is not verified.
6. Amenities, recreation & open spaces
The following facilities are identified in GHMC plan extracts, the environmental clearance or the RERA amenities list. “Available” in the RERA amenities list is a filing entry, not evidence that a facility is built or independently verified complete. The supplied progress percentages are 0.
| Description / size | Amenity-block extract lists men’s and women’s spas, salons, billiards and card games, table tennis and indoor games, mini theatre, yoga, gym, Zumba/aerobics, karaoke and jamming room, hobby centre, dance/activity studio, library and indoor café. No individual areas supplied. |
|---|---|
| Declared progress / verified status | Proposed in plan extract; completion not verified. |
| Description / size | Swimming pool and tot-lot appear in plan extracts; amenity-block extract also lists badminton court, trampoline and squash court. GHMC permit states “Tot Lot 5095.” |
|---|---|
| Declared progress / verified status | Proposed/recorded in documents; completion not verified. |
| Description / size | Green strip, landscape area and water body appear in the building-plan extracts. The broader HMDA layout drawing records open space 66025.19 and social infrastructure 21651.84. |
|---|---|
| Declared progress / verified status | No project-facility completion evidence supplied. |
| Description / size | RERA amenities list records community buildings; plan extracts identify amenity block. |
|---|---|
| Declared progress / verified status | RERA-listed / plan-identified; completion not verified. |
7. Utilities, building services & safety
The project’s environmental clearance records total water requirement of 1203.3 KLD, including fresh water of 781.5 KLD and recycled water of 421.8 KLD, and wastewater generation of 962.6 KLD. It identifies HMWS&SB as the water source and records an STP capacity of 1210 KLD. These are approval-record figures; no operational or completed-service verification is supplied.
GHMC plan extracts identify rainwater-harvesting structures, including six pits in the permit, underground and residential terrace water tanks each stated at 25,000 litres, dual piping, STP, storm-water and sewerage provisions, water supply, electricity connections, transformer space, generator, garbage house and solid-waste management. They also list fire-command facilities, fire-escape staircases, emergency lighting, hose reels/downcomers, sprinklers and firefighting installations. These are plan or clearance provisions, not proof of installation or statutory compliance at completion.
The GHMC permit requires an occupancy certificate before occupation and states that an Occupancy Fire NOC is to be obtained before issue of the occupancy certificate. It also identifies broadband/digital connectivity infrastructure and EV charging infrastructure provisions. The supplied documents do not verify that these services have been installed or commissioned.
8. Location, access & connectivity
The project’s official location is Plot No. 5 of the HMDA Layout, Budwel/Budvel village, Rajendranagar mandal, Ranga Reddy district, Telangana, PIN 500030. The RERA-filed boundaries include 36m roads to the west and north and a 45m road to the south.
The location data lists Rajiv Gandhi International Airport at 10.6 km. No other independently measured access distances, public-transport details or travel times are supplied.
9. Developer & development status
The registered promoter is Prestige Projects Private Limited, a company, GSTIN 36AAECP7361E1ZE. The RERA record lists its address as Prestige Sky Tech, ISB Main Road, Budvel, Rajendranagar, Ranga Reddy, 500030, and names R Suresh Kumar as authorized signatory.
The promoter’s Form B declaration states a completion undertaking of 26 March 2030 and declares legal title and that the land is free from encumbrances. These are promoter declarations in the filed form. The supplied project evidence does not include independently verified construction progress, a completion certificate or an occupancy certificate.
10. Approvals, official records & documents
| Identifier / date | P02400009416; 26 March 2025–26 March 2030 |
|---|---|
| What it establishes in this overview | Registration of PRESTIGE SPRING HEIGHTS under Prestige Projects Private Limited; identifies the project location and survey numbers. |
| Identifier / date | 11 / LO / PLG / HMDA / 2023; 09-08-2023 |
|---|---|
| What it establishes in this overview | Layout drawing for the broader Budvel layout, labelled “REVISED DRAFT LAYOUT.” |
| Identifier / date | 0436/GHMC/CHR/2025-BP; 26 March 2025; file 001459/GHMC/0650/CHR1/2025-BP |
|---|---|
| What it establishes in this overview | Conditional building permission for five buildings at Budvel. |
| Identifier / date | SIA/TG/INFRA2/497849/2024; 22 October 2024 |
|---|---|
| What it establishes in this overview | Standard ToR for the Prestige Spring Heights environmental assessment; the document says the ToR is not itself an approval under other laws. |
| Identifier / date | SIA/TG/INFRA2/514474/2024; 24 March 2025 |
|---|---|
| What it establishes in this overview | Prior environmental clearance for the identified residential apartment project, subject to conditions. |
| Identifier / date | GHMC file TS/006864/2025, including sheets and plan records |
|---|---|
| What it establishes in this overview | Tower, amenity-block, floor-plan and building-services details. |
| Identifier / date | Not found in supplied project documents |
|---|---|
| What it establishes in this overview | No completion or occupancy certificate is established by the evidence reviewed here. |
Frequently asked questions
Is PRESTIGE SPRING HEIGHTS registered with Telangana RERA?
Yes. PRESTIGE SPRING HEIGHTS is registered with the Telangana Real Estate Regulatory Authority as P02400009416; the registration status is New Project.
Who is the developer of PRESTIGE SPRING HEIGHTS?
The promoter named in the RERA registration is Prestige Projects Private Limited.
Where is PRESTIGE SPRING HEIGHTS located?
PRESTIGE SPRING HEIGHTS is in Budvel, Budwel, Rajendranagar, Rangareddy, Telangana (500030).
When will PRESTIGE SPRING HEIGHTS be completed?
The promoter's proposed date of completion filed with RERA is 26/07/2030. This is the promoter's declaration, not a guarantee.
More projects in Budwel