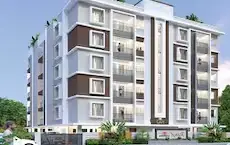
Shruthi Heights
M/s Shruthi constructions · Rangareddy · RERA P02400010421
SHRUTHI HEIGHTS is a residential apartment project in CHATTAN PALLY, Farooqnagar Mandal, Ranga Reddy District, being developed by registered promoter M/s Shruthi constructions. The project has a site extent of 1,876.03 sq.m and one building of 1 Stilt + 5 Floors, with 45 homes: 40 2BHK units and 5 3BHK units. It is registered under TG-RERA number P02400010421, with proposed completion recorded as 10/01/2029.
01What we found
Read from TG-RERA filings, approvals, land and registration records and court records. A court case is counted only when the court record states this project's survey number with its village, or names the project.
02Check before you pay
8 items to check before you pay, 3 high - from the title chain, court records and approvals, each with what to ask the builder or your advocate. An item may not be a problem with the project: records can be incomplete.
1. Project at a glance
Project identity
| Item | Record |
|---|---|
| Registered project name | SHRUTHI HEIGHTS RERA record |
| Project type | Residential apartment project RERA record RERA filing |
| Phase / registered portion | One building is recorded; a separately named phase is not disclosed. RERA filing |
| TG-RERA registration | P02400010421; registration valid from 10 September 2025 to 10 September 2028, unless extended by the Authority. Registration validity is distinct from the construction completion deadline. RERA record Approvals record |
| Registered promoter | M/s Shruthi constructions; the RERA filing identifies the organization type as Partnership. RERA record RERA filing |
| RERA status | The supplied record identifies the project as a registered project; registration certificate is filed. RERA record |
Land and geographic identity
| Item | Record |
|---|---|
| Locality | CHATTAN PALLY RERA record RERA filing |
| Revenue village | Chatanpally (also written Chattanpally in approval documents) RERA record Land records |
| Mandal / district / PIN | Farooqnagar, Ranga Reddy, 509216 RERA record |
| Project survey number | 698 RERA filing Land records |
| Other survey numbers appearing in the building-permit plan record | 692, 697 and 699 are named in the plan instrument/survey list; the plan’s project land details identify Survey No. 698. |
| Site extent | 1,876.03 sq.m total/gross plot area and 1,876.03 sq.m net plot area in the plan record; stated road-affected, nala-widening and other listed deductions are 0 sq.m. |
| Boundaries in RERA land details | North: 12 MTS WIDE ROAD; South: LAND IN SURVEY NO 692; East: LAND IN SURVEY NO 699; West: LAND IN SURVEY NO 697. RERA filing |
Development identity
| Item | Record |
|---|---|
| Sanctioning authority / local release | Hyderabad Metropolitan Development Authority (HMDA) technical approval, with building-permit order recorded for Shadnagar Municipality. Approvals record |
| Principal approval | 001284/HMDA/00335/SWBP/SHZ/2025, dated 10/09/2025. The Shadnagar Municipality building-permit order also lists 0550/HMDA/SWBP/2025, dated 10/09/2025. Approvals record |
| Building arrangement | One residential building, identified in the plan as “PROPOSED CONSTRUCTION”; sanctioned configuration: 1 Stilt + 5 Floors. RERA filing |
| Approved area figures | The plan records 3892.3 sq.m total proposed BUA excluding parking, 4698.54 sq.m total proposed BUA including parking, 4977.33 sq.m gross BUA, and 806.24 sq.m parking area. These are distinct plan labels. |
| Approved site coverage and open area | Proposed coverage: 47 %, 890.63 sq.m; vacant plot area: 945.52 sq.m. |
| Units | 45 dwelling units in the approval record and RERA filing; one building is recorded. RERA filing |
| Parking | The plan record lists 37.00 car parking spaces; it also records 806.24 sq.m total parking area. |
Offering and status
| Item | Record |
|---|---|
| RERA-filed configurations | 2BHK: 40 units; 3BHK: 5 units. RERA unit table RERA unit details |
| RERA-filed saleable areas | 2BHK: 98.47 sq.m; 3BHK: 139.36 sq.m. RERA unit table RERA unit details |
| Booked / available | Portal snapshot records 0 booked and 40 available 2BHK units, and 0 booked and 5 available 3BHK units. Booking counts are indicative: the supplied record has no as-of date. RERA unit table |
| Construction stage | The project is registered as a New Project. No independently verified site-progress measurement is supplied; the filed approval documents describe proposed construction. RERA record |
| Completion dates | Building-permit order: construction to commence before 09/03/2026 and be completed before 10/09/2028. The project header separately records proposed completion 10/01/2029. RERA record |
| Occupancy / completion certificate | No completion certificate is recorded in the supplied evidence; the building-permit extract states completion_certified: false. This is not an occupancy certificate. |
2. The project story
SHRUTHI HEIGHTS is a single-building residential apartment development registered in TG-RERA as P02400010421, on land identified principally as Survey No. 698, Chatanpally/Chattanpally Village, Farooqnagar Mandal, Ranga Reddy District. The RERA-filed and permit records describe one proposed building of 1 Stilt + 5 Floors, with 45 apartments intended for residential use. RERA record RERA filing RERA filing
The RERA unit schedule records 40 2BHK and 5 3BHK apartments. The plan and permit records give the building configuration and area schedule, but the supplied evidence does not independently verify current construction progress or establish that any portion is complete or occupied. No occupancy/completion certificate is included in the supplied record. RERA unit table
The permit material also records site facilities including a tot-lot, green strip, rainwater-harvesting provision, transformer space, garbage house and fire-fighting installation. These are plan/permit records, not confirmation that the facilities have been delivered.
3. Master plan, architecture & building design
The approved-plan record describes a 1,876.03 sq.m plot with 890.63 sq.m proposed coverage (47 %) and 945.52 sq.m vacant plot area. It identifies one residential building, 1 Stilt + 5 Floors, with a recorded building height of 17.99 m in the plan parameters and 14.99 m in the building-permit extract. The supplied records do not provide a floor-by-floor apartment schedule, number of apartments per floor, footprint drawing measurements, lift capacity, or a detailed internal circulation description.
| Plan area label | Figure | Meaning in the supplied plan record |
|---|---|---|
| Total proposed BUA excluding parking | 3892.3 sq.m | Plan’s proposed BUA excluding parking |
| Total proposed BUA including parking | 4698.54 sq.m | Plan’s proposed BUA including parking |
| Gross BUA | 4977.33 sq.m | Separately labelled gross BUA |
| Parking area | 806.24 sq.m | Plan’s parking-area figure |
| Proposed coverage | 890.63 sq.m (47 %) | Plan’s coverage figure |
| Vacant plot area | 945.52 sq.m | Plan’s vacant-area figure |
The plan record lists a 94.08 sq.m tot-lot and a 186.41 sq.m green strip. It also lists 85 trees, one rainwater-harvesting pit, and a transformer space. These are sanctioned/plan-record provisions; the evidence does not establish completed installation.
4. Homes, configurations & floor plans
RERA-filed unit counts and saleable areas are shown below. The drawing-based carpet measurements are software-measured from the approved floor-plan drawing and are not RERA-filed carpet-area disclosures; the measurement record says the geometry measurements need review. The supplied floor-plan record explains that saleable area includes the home’s share of common areas and is larger than carpet area. Balcony area is excluded from the measured 2BHK carpet area. RERA unit details Floor plans
| Configuration | Units | Booked | Available | RERA saleable area | Measured carpet area | Loading (if supplied) |
|---|---|---|---|---|---|---|
| 2BHK | 40 | 0 | 40 | 98.47 sq.m | 54.6–60.9 sq.m; median 57.1 sq.m (software-measured) | 42% (supplied measurement record) |
| 3BHK | 5 | 0 | 5 | 139.36 sq.m | Not supplied | Not supplied |
For 2BHK plans, software measurement covers 16 flat designs. One measured drawing example shows a hall, two bedroom-labelled spaces, kitchen, two toilets and a balcony measuring 4.12 sq.m; the balcony is excluded from carpet area. Room labels and dimensions are drawing-derived, not RERA area disclosures. RERA unit details Floor plans
The drawing-measurement data also identifies two 4BHK designs with a median measured carpet area of 74.1 sq.m, but 4BHK is not among the configurations recorded in the TG-RERA unit schedule. It is therefore not included as a RERA-filed offering or unit count here. RERA unit details Floor plans
5. Parking & vehicle circulation
The building-permit plan records 37.00 car parking spaces and a parking area of 806.24 sq.m. It specifies a stilt level and says the cellar/stilt areas approved for parking are to be used exclusively for vehicle parking. The permit extract records cellar parking: 0.0 and stilt parking: 1.0.
The documents do not establish how spaces are allocated to individual apartments, whether visitor or accessible bays are provided as distinct spaces, or whether parking is exclusive to any purchaser. The plan separately records visitor parking area as 84.38 sq.m (10.84 %) in its land-use schedule; the permit parameters also state visitor parking area required as 77.85 (10.00 %). The plan’s parking drawings are not evidence of an individual buyer’s legal allocation.
6. Amenities, recreation & open spaces
The following facilities appear in the supplied plan/permit records. Percentages in the RERA amenities record are 0 where shown; no completed-progress evidence is supplied. RERA amenities
| Facility | Description / size | Evidence source | Declared progress / verified status |
|---|---|---|---|
| Landscape/open space: Tot-lot | 1, 94.08 sq.m | Plan record | Provision recorded; completion not verified |
| Landscape/open space: Green strip | 1, 186.41 sq.m | Plan record | Provision recorded; completion not verified |
| Trees | 85 | Building-permit record | Permit-record figure; planting completion not verified |
| Convenience/community: Garbage house | Listed as a plan/permit provision | Completion not verified | |
| Convenience/community: Distribution transformer / transformer space | Listed as a plan/permit provision | Completion not verified | |
| Recreation: Community buildings / recreational open-space aggregate | Listed in RERA amenities record; no size supplied | RERA amenities | Progress recorded as 0; no completed facility verified |
No clubhouse or indoor recreation facility is identified in the supplied project records. The RERA amenities record also lists internal roads and footpaths, street lighting, storm-water drains, sewerage, sewage treatment/disposal, solid-waste management and fire-safety provisions; implementation status is not established by the supplied progress figures. RERA amenities
7. Utilities, building services & safety
| Service | Supplied record |
|---|---|
| Water | RERA amenities record marks Water Supply as YES; the plan lists a water tank, sump and water-supply provision. Sources, storage capacities and treatment capacities are not supplied. RERA amenities |
| Sewerage and drainage | RERA amenities record lists sewerage, storm-water drains, and treatment/disposal of sewage and sullage water. The plan record lists a septic tank. No STP capacity or reuse details are supplied. RERA amenities |
| Rainwater | The plan lists one rainwater-harvesting pit and a rain-water-harvesting sump/percolation provision. Installation is not verified. |
| Electrical | Electrical meter room/sub-station/receiving-station provision is marked YES in the RERA amenities record; the plan lists space for a transformer and a distribution transformer. Backup power and EV charging installation details are not supplied. RERA amenities |
| Vertical transportation | A lift is listed in the plan record. Lift count, capacity, specification and completion status are not supplied. |
| Fire/life safety | Fire-protection and fire-safety requirements appear in the RERA amenities record; fire-fighting installation is listed in the plan. The permit conditions call for an occupancy Fire NOC before an occupancy certificate. No Fire NOC or completed fire-system evidence is supplied. RERA amenities |
| Waste and site services | A garbage house is listed in the plan; solid-waste management and disposal appear in the RERA amenities record. Completion and operating arrangements are not verified. RERA amenities |
| Accessibility | The supplied project records do not describe ramps or accessible circulation. |
8. Location, access & connectivity
The registered project location is CHATTAN PALLY, Chatanpally Village, Farooqnagar Mandal, Ranga Reddy District, PIN 509216. The building-permit plan identifies a 12.0 m existing and proposed road and lists a 6m Wide Sub Road and 18 mt. road reference. The RERA land details identify the northern boundary as a 12 MTS WIDE ROAD. RERA record RERA filing
The supplied location record gives the nearest sampled Outer Ring Road interchange distance as approximately 29.3 km. No public-transport routes or other verified landmark distances are supplied. Location record
9. Developer & development status
The registered promoter is M/s Shruthi constructions, identified in the RERA filing as a Partnership, with GSTIN 29AFJFS6986B1ZE. The project filing lists authorized signatory BHASKAR REDDY CHALLA and partners LAXMI REDDY CHALLA, SHYAM SUNDER REDDY CHALLA and SRAVANTHI REDDY CHALLA. RERA filing Corporate record Parties record
The promoter’s address in the supplied RERA details is SRAVANTHI SERENITY -1, KONDAPUR, RAMNAGAR COLONY, CHATTAN PALLY, Farooqnagar, Ranga Reddy, 509216. A separate certificate party entry lists a different PIN in the promoter address field; the project’s registered site PIN remains 509216. No official website or contact details are supplied. Parties record
The development is recorded as a single building. The permit record sets a commencement deadline of 09/03/2026 and a completion deadline of 10/09/2028; the project header records proposed completion as 10/01/2029. These dates are reported as supplied, without treating them as evidence of construction progress. No occupancy/completion certificate or independently verified progress report is included. RERA record
10. Approvals, official records & documents
| Record | Evidence |
|---|---|
| TG-RERA registration | Form C certificate for SHRUTHI HEIGHTS, registration P02400010421, valid 10/09/2025–10/09/2028 unless extended. |
| Principal building approval | HMDA approval 001284/HMDA/00335/SWBP/SHZ/2025, dated 10/09/2025; the filed plan describes the residential building and site schedule. Approvals record |
| Building-permit order | Shadnagar Municipality order 0550/HMDA/SWBP/2025, dated 10/09/2025, for 1 Stilt + 5 Floors; conditions include commencement notice, completion notice and obtaining an occupancy certificate before occupation. |
| HMDA technical approval | Technical approval 001284/HMDA/00335/SWBP/SHZ/2025, forwarded to Shadnagar Municipality for release of proceedings/plans. |
| Mortgage-related records | Mortgage deed 10681/2025, dated 03/09/2025, and HMDA mortgage letter concerning specified fifth-floor flats; see also the project’s filed mortgage-area information. |
| Plan drawing | Approved-plan document 634745; drawing stamp is dated 10/09/2025. |
| Completion / occupancy certificate | Not present in the supplied project documents; the building-permit extract records completion as not certified. |
| Project account and promoter declarations | RERA Form B declaration is filed; the registration certificate states the 70% separate-account condition and quarterly-update requirement. |
The public HMDA approved-layout lookup was unavailable in the supplied record; this is a lookup limitation, not evidence that approval was refused. The supplied evidence does not include a separately identified approved layout certificate. HMDA
1. Project at a glance
Project identity
Registered project name: SHRUTHI HEIGHTS
Project type: Residential apartment project
Phase / registered portion: One building is recorded; a separately named phase is not disclosed.
TG-RERA registration: P02400010421; registration valid from 10 September 2025 to 10 September 2028, unless extended by the Authority. Registration validity is distinct from the construction completion deadline.
Registered promoter: M/s Shruthi constructions; the RERA filing identifies the organization type as Partnership.
RERA status: The supplied record identifies the project as a registered project; registration certificate is filed.
Land and geographic identity
Locality: CHATTAN PALLY
Revenue village: Chatanpally (also written Chattanpally in approval documents)
Mandal / district / PIN: Farooqnagar, Ranga Reddy, 509216
Project survey number: 698
Other survey numbers appearing in the building-permit plan record: 692, 697 and 699 are named in the plan instrument/survey list; the plan’s project land details identify Survey No. 698.
Site extent: 1,876.03 sq.m total/gross plot area and 1,876.03 sq.m net plot area in the plan record; stated road-affected, nala-widening and other listed deductions are 0 sq.m.
Boundaries in RERA land details: North: 12 MTS WIDE ROAD; South: LAND IN SURVEY NO 692; East: LAND IN SURVEY NO 699; West: LAND IN SURVEY NO 697.
Development identity
Sanctioning authority / local release: Hyderabad Metropolitan Development Authority (HMDA) technical approval, with building-permit order recorded for Shadnagar Municipality.
Principal approval: 001284/HMDA/00335/SWBP/SHZ/2025, dated 10/09/2025. The Shadnagar Municipality building-permit order also lists 0550/HMDA/SWBP/2025, dated 10/09/2025.
Building arrangement: One residential building, identified in the plan as “PROPOSED CONSTRUCTION”; sanctioned configuration: 1 Stilt + 5 Floors.
Approved area figures: The plan records 3892.3 sq.m total proposed BUA excluding parking, 4698.54 sq.m total proposed BUA including parking, 4977.33 sq.m gross BUA, and 806.24 sq.m parking area. These are distinct plan labels.
Approved site coverage and open area: Proposed coverage: 47 %, 890.63 sq.m; vacant plot area: 945.52 sq.m.
Units: 45 dwelling units in the approval record and RERA filing; one building is recorded.
Parking: The plan record lists 37.00 car parking spaces; it also records 806.24 sq.m total parking area.
Offering and status
RERA-filed configurations: 2BHK: 40 units; 3BHK: 5 units.
RERA-filed saleable areas: 2BHK: 98.47 sq.m; 3BHK: 139.36 sq.m.
Booked / available: Portal snapshot records 0 booked and 40 available 2BHK units, and 0 booked and 5 available 3BHK units. Booking counts are indicative: the supplied record has no as-of date.
Construction stage: The project is registered as a New Project. No independently verified site-progress measurement is supplied; the filed approval documents describe proposed construction.
Completion dates: Building-permit order: construction to commence before 09/03/2026 and be completed before 10/09/2028. The project header separately records proposed completion 10/01/2029.
Occupancy / completion certificate: No completion certificate is recorded in the supplied evidence; the building-permit extract states completion_certified: false. This is not an occupancy certificate.
2. The project story
SHRUTHI HEIGHTS is a single-building residential apartment development registered in TG-RERA as P02400010421, on land identified principally as Survey No. 698, Chatanpally/Chattanpally Village, Farooqnagar Mandal, Ranga Reddy District. The RERA-filed and permit records describe one proposed building of 1 Stilt + 5 Floors, with 45 apartments intended for residential use.
The RERA unit schedule records 40 2BHK and 5 3BHK apartments. The plan and permit records give the building configuration and area schedule, but the supplied evidence does not independently verify current construction progress or establish that any portion is complete or occupied. No occupancy/completion certificate is included in the supplied record.
The permit material also records site facilities including a tot-lot, green strip, rainwater-harvesting provision, transformer space, garbage house and fire-fighting installation. These are plan/permit records, not confirmation that the facilities have been delivered.
3. Master plan, architecture & building design
The approved-plan record describes a 1,876.03 sq.m plot with 890.63 sq.m proposed coverage (47 %) and 945.52 sq.m vacant plot area. It identifies one residential building, 1 Stilt + 5 Floors, with a recorded building height of 17.99 m in the plan parameters and 14.99 m in the building-permit extract. The supplied records do not provide a floor-by-floor apartment schedule, number of apartments per floor, footprint drawing measurements, lift capacity, or a detailed internal circulation description.
| Plan area label | Figure | Meaning in the supplied plan record |
|---|---|---|
| Total proposed BUA excluding parking | 3892.3 sq.m | Plan’s proposed BUA excluding parking |
| Total proposed BUA including parking | 4698.54 sq.m | Plan’s proposed BUA including parking |
| Gross BUA | 4977.33 sq.m | Separately labelled gross BUA |
| Parking area | 806.24 sq.m | Plan’s parking-area figure |
| Proposed coverage | 890.63 sq.m (47 %) | Plan’s coverage figure |
| Vacant plot area | 945.52 sq.m | Plan’s vacant-area figure |
The plan record lists a 94.08 sq.m tot-lot and a 186.41 sq.m green strip. It also lists 85 trees, one rainwater-harvesting pit, and a transformer space. These are sanctioned/plan-record provisions; the evidence does not establish completed installation.
4. Homes, configurations & floor plans
RERA-filed unit counts and saleable areas are shown below. The drawing-based carpet measurements are software-measured from the approved floor-plan drawing and are not RERA-filed carpet-area disclosures; the measurement record says the geometry measurements need review. The supplied floor-plan record explains that saleable area includes the home’s share of common areas and is larger than carpet area. Balcony area is excluded from the measured 2BHK carpet area.
| Configuration | Units | Booked | Available | RERA saleable area | Measured carpet area | Loading (if supplied) |
|---|---|---|---|---|---|---|
| 2BHK | 40 | 0 | 40 | 98.47 sq.m | 54.6–60.9 sq.m; median 57.1 sq.m (software-measured) | 42% (supplied measurement record) |
| 3BHK | 5 | 0 | 5 | 139.36 sq.m | Not supplied | Not supplied |
For 2BHK plans, software measurement covers 16 flat designs. One measured drawing example shows a hall, two bedroom-labelled spaces, kitchen, two toilets and a balcony measuring 4.12 sq.m; the balcony is excluded from carpet area. Room labels and dimensions are drawing-derived, not RERA area disclosures.
The drawing-measurement data also identifies two 4BHK designs with a median measured carpet area of 74.1 sq.m, but 4BHK is not among the configurations recorded in the TG-RERA unit schedule. It is therefore not included as a RERA-filed offering or unit count here.
5. Parking & vehicle circulation
The building-permit plan records 37.00 car parking spaces and a parking area of 806.24 sq.m. It specifies a stilt level and says the cellar/stilt areas approved for parking are to be used exclusively for vehicle parking. The permit extract records cellar parking: 0.0 and stilt parking: 1.0.
The documents do not establish how spaces are allocated to individual apartments, whether visitor or accessible bays are provided as distinct spaces, or whether parking is exclusive to any purchaser. The plan separately records visitor parking area as 84.38 sq.m (10.84 %) in its land-use schedule; the permit parameters also state visitor parking area required as 77.85 (10.00 %). The plan’s parking drawings are not evidence of an individual buyer’s legal allocation.
6. Amenities, recreation & open spaces
The following facilities appear in the supplied plan/permit records. Percentages in the RERA amenities record are 0 where shown; no completed-progress evidence is supplied.
| Facility | Description / size | Evidence source | Declared progress / verified status |
|---|---|---|---|
| Landscape/open space: Tot-lot | 1, 94.08 sq.m | Plan record | Provision recorded; completion not verified |
| Landscape/open space: Green strip | 1, 186.41 sq.m | Plan record | Provision recorded; completion not verified |
| Trees | 85 | Building-permit record | Permit-record figure; planting completion not verified |
| Convenience/community: Garbage house | Listed as a plan/permit provision | Completion not verified | |
| Convenience/community: Distribution transformer / transformer space | Listed as a plan/permit provision | Completion not verified | |
| Recreation: Community buildings / recreational open-space aggregate | Listed in RERA amenities record; no size supplied | Progress recorded as 0; no completed facility verified |
No clubhouse or indoor recreation facility is identified in the supplied project records. The RERA amenities record also lists internal roads and footpaths, street lighting, storm-water drains, sewerage, sewage treatment/disposal, solid-waste management and fire-safety provisions; implementation status is not established by the supplied progress figures.
7. Utilities, building services & safety
Water: RERA amenities record marks Water Supply as YES; the plan lists a water tank, sump and water-supply provision. Sources, storage capacities and treatment capacities are not supplied.
Sewerage and drainage: RERA amenities record lists sewerage, storm-water drains, and treatment/disposal of sewage and sullage water. The plan record lists a septic tank. No STP capacity or reuse details are supplied.
Rainwater: The plan lists one rainwater-harvesting pit and a rain-water-harvesting sump/percolation provision. Installation is not verified.
Electrical: Electrical meter room/sub-station/receiving-station provision is marked YES in the RERA amenities record; the plan lists space for a transformer and a distribution transformer. Backup power and EV charging installation details are not supplied.
Vertical transportation: A lift is listed in the plan record. Lift count, capacity, specification and completion status are not supplied.
Fire/life safety: Fire-protection and fire-safety requirements appear in the RERA amenities record; fire-fighting installation is listed in the plan. The permit conditions call for an occupancy Fire NOC before an occupancy certificate. No Fire NOC or completed fire-system evidence is supplied.
Waste and site services: A garbage house is listed in the plan; solid-waste management and disposal appear in the RERA amenities record. Completion and operating arrangements are not verified.
Accessibility: The supplied project records do not describe ramps or accessible circulation.
8. Location, access & connectivity
The registered project location is CHATTAN PALLY, Chatanpally Village, Farooqnagar Mandal, Ranga Reddy District, PIN 509216. The building-permit plan identifies a 12.0 m existing and proposed road and lists a 6m Wide Sub Road and 18 mt. road reference. The RERA land details identify the northern boundary as a 12 MTS WIDE ROAD.
The supplied location record gives the nearest sampled Outer Ring Road interchange distance as approximately 29.3 km. No public-transport routes or other verified landmark distances are supplied.
9. Developer & development status
The registered promoter is M/s Shruthi constructions, identified in the RERA filing as a Partnership, with GSTIN 29AFJFS6986B1ZE. The project filing lists authorized signatory BHASKAR REDDY CHALLA and partners LAXMI REDDY CHALLA, SHYAM SUNDER REDDY CHALLA and SRAVANTHI REDDY CHALLA.
The promoter’s address in the supplied RERA details is SRAVANTHI SERENITY -1, KONDAPUR, RAMNAGAR COLONY, CHATTAN PALLY, Farooqnagar, Ranga Reddy, 509216. A separate certificate party entry lists a different PIN in the promoter address field; the project’s registered site PIN remains 509216. No official website or contact details are supplied.
The development is recorded as a single building. The permit record sets a commencement deadline of 09/03/2026 and a completion deadline of 10/09/2028; the project header records proposed completion as 10/01/2029. These dates are reported as supplied, without treating them as evidence of construction progress. No occupancy/completion certificate or independently verified progress report is included.
10. Approvals, official records & documents
TG-RERA registration: Form C certificate for SHRUTHI HEIGHTS, registration P02400010421, valid 10/09/2025–10/09/2028 unless extended.
Principal building approval: HMDA approval 001284/HMDA/00335/SWBP/SHZ/2025, dated 10/09/2025; the filed plan describes the residential building and site schedule.
Building-permit order: Shadnagar Municipality order 0550/HMDA/SWBP/2025, dated 10/09/2025, for 1 Stilt + 5 Floors; conditions include commencement notice, completion notice and obtaining an occupancy certificate before occupation.
HMDA technical approval: Technical approval 001284/HMDA/00335/SWBP/SHZ/2025, forwarded to Shadnagar Municipality for release of proceedings/plans.
Mortgage-related records: Mortgage deed 10681/2025, dated 03/09/2025, and HMDA mortgage letter concerning specified fifth-floor flats; see also the project’s filed mortgage-area information.
Plan drawing: Approved-plan document 634745; drawing stamp is dated 10/09/2025.
Completion / occupancy certificate: Not present in the supplied project documents; the building-permit extract records completion as not certified.
Project account and promoter declarations: RERA Form B declaration is filed; the registration certificate states the 70% separate-account condition and quarterly-update requirement.
The public HMDA approved-layout lookup was unavailable in the supplied record; this is a lookup limitation, not evidence that approval was refused. The supplied evidence does not include a separately identified approved layout certificate.
Frequently asked questions
Is SHRUTHI HEIGHTS registered with Telangana RERA?
Yes. SHRUTHI HEIGHTS is registered with the Telangana Real Estate Regulatory Authority as P02400010421; the registration status is New Project.
Who is the developer of SHRUTHI HEIGHTS?
The promoter named in the RERA registration is M/s Shruthi constructions.
Where is SHRUTHI HEIGHTS located?
SHRUTHI HEIGHTS is in CHATTAN PALLY, Chatanpally, Farooqnagar, Rangareddy, Telangana (509216).
When will SHRUTHI HEIGHTS be completed?
The promoter's proposed date of completion filed with RERA is 10/01/2029. This is the promoter's declaration, not a guarantee.
More projects in Chatanpally