Sri Ganapathi Homes
SL CONSTRUCTIONS · Medchal-Malkajgiri · RERA P02200004857
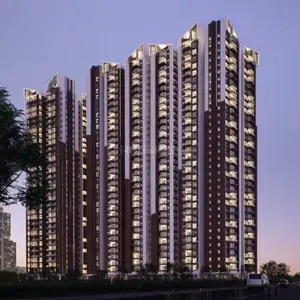
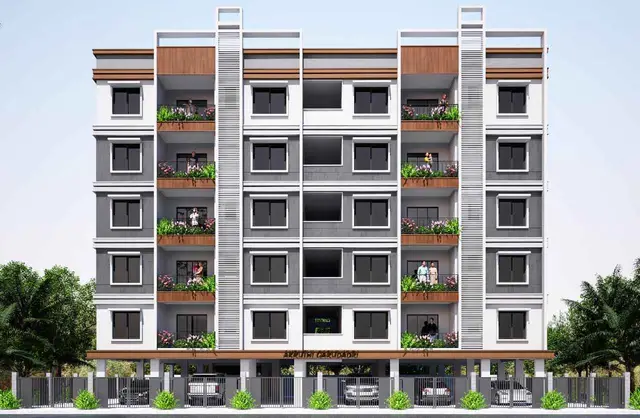
SRI GANAPATHI HOMES is a residential apartment project in Vasavi Layout, Bachupally Mandal, Medchal-Malkajgiri District, developed by registered promoter SL CONSTRUCTIONS. It covers 590.12 sq. m. and comprises one building, Building A, with 1 Stilt + 5 upper floors and 15 2BHK homes. Its TG-RERA registration number is P02200004857, and the promoter’s Form B declares completion by 26.09.2025.
More from Sl Constructions · 3 projects →
01What we found
Read from TG-RERA filings, approvals, land and registration records and court records. A court case is counted only when the court record states this project's survey number with its village, or names the project.
02Check before you pay
8 items to check before you pay, 3 high - from the title chain, court records and approvals, each with what to ask the builder or your advocate. An item may not be a problem with the project: records can be incomplete.
1. Project at a glance
Project identity
| Item | Project record |
|---|---|
| Registered project name | SRI GANAPATHI HOMES RERA record |
| Project type | Residential apartment project RERA record |
| Phase / registered portion | The registration and building documents identify one building on Plots 22, 23 and 24. No separate phase name is disclosed. |
| TG-RERA registration | P02200004857 |
| Registration validity | 23 August 2022 to 25 February 2025; the supplied certificate says registration is valid unless extended by the Authority. Its record states “extended: false.” Registration validity is separate from completion and occupancy status. |
| Registered promoter | SL CONSTRUCTIONS (also rendered “Sl Constructions” and “S.L Constructions” in filed documents); entity type: partnership. RERA record RERA filing |
| RERA status shown in supplied data | The project is identified as a “New Project”; registration validity ended on 25 February 2025, and no extension is recorded in the supplied certificate. RERA record |
Land and geographic identity
| Item | Project record |
|---|---|
| Locality | Vasavi Layout; the building approval also identifies Vasavi Layout, Pragathi Nagar. RERA record |
| Revenue village | Bachupally Village in the title and building approval/occupancy records. The RERA land-details field does not disclose a village. Land records |
| Mandal / district / PIN | Bachupally Mandal; Medchal-Malkajgiri District; PIN 500090. RERA record |
| Project surveys and subdivisions | 159 PART, 160 PART & 182 PART; the approval and occupancy documents render these as 159/PART, 160/PART, 182/PART. RERA record Land records |
| Site extent | 590.12 sq. m.; net area 590.12 sq. m.; road-affected area recorded as 0 sq. m. RERA filing |
| Plot identity | Plots 22, 23 & 24. RERA filing |
| Boundaries recorded in the RERA land details | East: 40 WIDE ROAD; west: PLOT NOS 31 AND 32 AND 33; north: PLOT NO 25; south: PLOT NO 21. RERA filing |
Development identity
| Item | Project record |
|---|---|
| Sanctioning authority | Nizampet Municipal Corporation. |
| Principal building approval | 0003/BP/3142/2022, approved 25 February 2022; building permit file 001297/BP/DTCP/3142/0006/2022. Approvals record |
| Approved building | Building A, residential; 1 Stilt + 5 upper floors. |
| Approved built-up/floor area | 1,338.30 m² for residential upper floors; stilt area 276.21 m² is separately stated in the building approval. |
| Height | 15 m as recorded in the sanction and occupancy certificate. |
| Buildings / blocks | One building identified as Building A. |
| Units | The RERA filing records 15 total units; the supplied approved-plan summary also records one total building unit, without clarifying that field’s meaning. RERA unit table RERA filing |
| Parking | The approval states the stilt is approved for parking and must be used exclusively for vehicle parking. The occupancy record lists sanctioned parking area as 289.4 0 m². No parking-space count is supplied. |
Offering and status
| Item | Project record |
|---|---|
| Configuration | 2BHK; 15 units recorded in the RERA filing. RERA unit table |
| RERA-filed saleable area | 74.59 m² per unit. RERA unit table RERA unit details |
| Booked / available | 0 booked and 15 available in the TG-RERA portal data supplied; the portal record has no as-of date, so these figures are indicative rather than current confirmation. RERA unit table RERA unit details |
| Construction stage | The architect’s filed Form–1A certifies overall completion; an occupancy certificate is also recorded for Building A. This is document-based evidence, not an independent site inspection. |
| Completion dates | RERA certificate validity ends 25 February 2025. The RERA Form B declaration states completion by 26.09.2025. The occupancy certificate records completion date 26 April 2023. These are distinct records and dates. |
| Occupancy certificate | Occupancy Certificate 0023/OC/3142/2023, dated 22 May 2023, issued by Nizampet Municipal Corporation for the residential building on Plots 22, 23 and 24. The architect’s Form–1A also records this certificate number and date. |
2. The project story
SRI GANAPATHI HOMES is a residential apartment project recorded at Plots 22, 23 and 24 in Vasavi Layout, Bachupally Village, Bachupally Mandal, Medchal-Malkajgiri District. Its registered land identifiers are survey portions 159 PART, 160 PART & 182 PART, and the recorded site extent is 590.12 sq. m. RERA record Land records RERA filing
The filed building approval describes one residential building, Building A, with a stilt and five upper floors. The TG-RERA unit record lists 15 two-bedroom homes. The architect’s Form–1A and the occupancy certificate identify the project/building as completed and record an occupancy certificate dated 22 May 2023. These are filed certificates; no independent site inspection or current physical-progress measurement is supplied. RERA unit table
3. Master plan, architecture & building design
The building approval identifies one residential building, Building A, with 1 Stilt + 5 upper floors, a stated height of 15 m, and approved residential upper-floor area of 1,338.30 m². The approval separately lists a stilt area of 276.21 m². These are approval-record figures; no separate FSI-counted area, gross built-up area, or carpet-area schedule is supplied.
The occupancy certificate records a total floor area of 1,338.3 m² as per the sanctioned plan and 1,368.05 m² as per the site building plan. Its record also lists a “Tot -lot area” of 3.00 m².
The building approval requires the stilt to be used exclusively for vehicle parking, provides for a transformer space, garbage house and rainwater-harvesting structure, and includes conditions concerning tree planting, a fenced tot-lot/greenery, and maintaining a strip of greenery around the site. The evidence supplied does not include a readable architectural floor-plan set from which to describe flat arrangements, lifts, stairs, entries, or internal circulation. Floor plans
4. Homes, configurations & floor plans
| Configuration | Units | Booked | Available | RERA saleable area | Measured carpet area | Loading (if supplied) |
|---|---|---|---|---|---|---|
| 2BHK | 15 | 0 | 15 | 74.59 m² | Not available | Not supplied |
The configuration, unit counts, saleable area, and booking/availability information are provided above. Booking/availability is the portal figure supplied without an as-of date. RERA unit details RERA unit table
The supplied drawing register reports two drawings, neither containing flats for measurement; there is therefore no software-measured carpet area or room-dimension evidence to report. RERA saleable area is not presented here as carpet area. Floor plans
5. Parking & vehicle circulation
The approved building plan requires the stilt to be used exclusively for vehicle parking and not divided by partition walls or rolling shutters. The occupancy certificate records parking area as 289.4 0 m² in both the sanctioned-plan and site-building-plan fields. No sanctioned number of car or two-wheeler spaces, visitor or accessible allocation, ramp arrangement, parking-allocation schedule, or EV provision is supplied. A parking area in an approval does not establish an individual buyer’s exclusive parking entitlement.
6. Amenities, recreation & open spaces
| Description / size | Percolation-pit structure required by the building approval; approval records 7 rainwater-harvesting structures. |
|---|---|
| Declared progress / verified status | Required by approval; completion is not independently verified in the supplied evidence. |
| Description / size | Space to be provided on site for a transformer, with resident safety considered. |
|---|---|
| Declared progress / verified status | Approval condition; installed status not established. |
| Description / size | Garbage house required within the premises. |
|---|---|
| Declared progress / verified status | Approval condition; installed status not established. |
| Description / size | Approval requires the tot-lot to be fenced and maintained as greenery before issue of the occupancy certificate, and greenery along the site periphery. The occupancy record lists tot-lot area as 3.00 m². |
|---|---|
| Declared progress / verified status | Approval condition and recorded area; current condition not independently verified. |
| Description / size | The supplied RERA amenities record lists water supply, sewerage, storm-water drains, green strip/tot-lot/park, and water conservation/rainwater harvesting as available; each has recorded progress of 0%. |
|---|---|
| Evidence source | RERA amenities |
| Declared progress / verified status | Portal entries are declarations; the supplied data does not establish delivery or independent completion. |
No clubhouse, indoor recreation facility, sports facility, or other community building is identified in the supplied project evidence. RERA amenities
7. Utilities, building services & safety
The RERA amenities record lists water supply, sewerage, storm-water drains, and water conservation/rainwater harvesting as available, while showing 0% progress for each. The building approval requires rainwater harvesting, a transformer space and a garbage house. These records do not supply water sources or storage/treatment capacities, STP specifications, reuse arrangements, electrical backup details, lift details, or waste-management operating arrangements. RERA amenities
The approval states that sanitation, plumbing, fire-safety requirements, lifts and electrical installations are to be executed under qualified technical supervision. It places responsibility for structural and fire safety on the owner, builder/developer, architect and structural engineer. These conditions do not, by themselves, establish the installed systems or independently verify statutory compliance.
8. Location, access & connectivity
The registered project location is Vasavi Layout, Bachupally Mandal, Medchal-Malkajgiri District, PIN 500090. The building approval identifies Vasavi Layout, Pragathi Nagar, and records Plot Nos. 22, 23 and 24 with a boundary on the east described as a 40 WIDE ROAD. The RERA record lists the locality as “VASAVI LAYOUT”; the RERA land-details village field is not disclosed, while the title and building approval documents identify Bachupally Village. RERA record RERA filing
The supplied mapped-connectivity data gives distances from a cadastral parcel centroid, including Financial District (Nanakramguda) 1.2 km, IndusInd Bank 0.4 km, (unnamed bus_station) 2.2 km, Manuu Polytechnic Hyderabad 1.6 km, Sankaraya Eye Hospital 1.6 km, ADP 0.0 km, South india shopping mall 2.6 km, (unnamed park) 1.2 km, and Nanakramguda Govt primary school 0.5 km. These are mapped-distance records; no travel times or route conditions are supplied. Location record
9. Developer & development status
The registered promoter is SL CONSTRUCTIONS, identified in the RERA organization fields as a partnership; its GSTIN is 36ACKFS4276Q1Z6. The supplied address is Bhagya Residency, Srinivasa Nagar Colony, Vasavi Co-operative Housing Society Limited, Vasavi Layout, Bachupally, Medchal-Malkajgiri, 500090. The named partners are SRINIVASA RAO MEDA and KALYANI MEDA; SRINIVASA RAO MEDA is also recorded as authorized signatory. RERA filing Corporate record Parties record
The architect’s filed Form–1A certifies overall completion, and the occupancy certificate covers the residential Building A on Plots 22, 23 and 24. The promoter’s Form B separately declares a completion date of 26.09.2025. No current physical inspection or independently measured construction-progress report is supplied.
10. Approvals, official records & documents
| Identifier / date | P02200004857; issued 23 August 2022; validity to 25 February 2025 |
|---|---|
| Scope and evidence | Form C identifies SRI GANAPATHI HOMES, promoter Sl Constructions, Plots 22, 23 & 24, and survey portions 159 PART, 160 PART, 182 PART. |
| Identifier / date | 0003/BP/3142/2022; 25 February 2022; file 001297/BP/DTCP/3142/0006/2022 |
|---|---|
| Scope and evidence | Nizampet Municipal Corporation approval for Building A, a residential building on the project plots and survey portions. |
| Identifier / date | 0023/OC/3142/2023; 22 May 2023 |
|---|---|
| Scope and evidence | Nizampet Municipal Corporation certificate for the residential building on Plots 22, 23 and 24, survey portions 159/PART, 160/PART and 182/PART. |
| Identifier / date | Dated 30 May 2023; records OC 0023/OC/3142/2023 |
|---|---|
| Scope and evidence | Form–1A states overall completion of construction for SRI GANAPATHI HOMES. |
| Identifier / date | Declaration date transcribed as “JUcy 2022”; completion undertaking 26.09.2025 |
|---|---|
| Scope and evidence | Promoter declaration regarding title, encumbrances, project completion and separate-account obligations. |
| Identifier / date | Document 234689 |
|---|---|
| Scope and evidence | The supplied document record says a stamped layout approval/plan or equivalent declaration was requested; no extracted layout approval is available in the supplied evidence. Document index |
The approval record also gives building-permit number 3142/W1/2021/0041 dated 17 December 2021 and transaction reference TS/3187/2022.
1. Project at a glance
Project identity
Registered project name: SRI GANAPATHI HOMES
Project type: Residential apartment project
Phase / registered portion: The registration and building documents identify one building on Plots 22, 23 and 24. No separate phase name is disclosed.
TG-RERA registration: P02200004857
Registration validity: 23 August 2022 to 25 February 2025; the supplied certificate says registration is valid unless extended by the Authority. Its record states “extended: false.” Registration validity is separate from completion and occupancy status.
Registered promoter: SL CONSTRUCTIONS (also rendered “Sl Constructions” and “S.L Constructions” in filed documents); entity type: partnership.
RERA status shown in supplied data: The project is identified as a “New Project”; registration validity ended on 25 February 2025, and no extension is recorded in the supplied certificate.
Land and geographic identity
Locality: Vasavi Layout; the building approval also identifies Vasavi Layout, Pragathi Nagar.
Revenue village: Bachupally Village in the title and building approval/occupancy records. The RERA land-details field does not disclose a village.
Mandal / district / PIN: Bachupally Mandal; Medchal-Malkajgiri District; PIN 500090.
Project surveys and subdivisions: 159 PART, 160 PART & 182 PART; the approval and occupancy documents render these as 159/PART, 160/PART, 182/PART.
Site extent: 590.12 sq. m.; net area 590.12 sq. m.; road-affected area recorded as 0 sq. m.
Plot identity: Plots 22, 23 & 24.
Boundaries recorded in the RERA land details: East: 40 WIDE ROAD; west: PLOT NOS 31 AND 32 AND 33; north: PLOT NO 25; south: PLOT NO 21.
Development identity
Sanctioning authority: Nizampet Municipal Corporation.
Principal building approval: 0003/BP/3142/2022, approved 25 February 2022; building permit file 001297/BP/DTCP/3142/0006/2022.
Approved building: Building A, residential; 1 Stilt + 5 upper floors.
Approved built-up/floor area: 1,338.30 m² for residential upper floors; stilt area 276.21 m² is separately stated in the building approval.
Height: 15 m as recorded in the sanction and occupancy certificate.
Buildings / blocks: One building identified as Building A.
Units: The RERA filing records 15 total units; the supplied approved-plan summary also records one total building unit, without clarifying that field’s meaning.
Parking: The approval states the stilt is approved for parking and must be used exclusively for vehicle parking. The occupancy record lists sanctioned parking area as 289.4 0 m². No parking-space count is supplied.
Offering and status
Configuration: 2BHK; 15 units recorded in the RERA filing.
RERA-filed saleable area: 74.59 m² per unit.
Booked / available: 0 booked and 15 available in the TG-RERA portal data supplied; the portal record has no as-of date, so these figures are indicative rather than current confirmation.
Construction stage: The architect’s filed Form–1A certifies overall completion; an occupancy certificate is also recorded for Building A. This is document-based evidence, not an independent site inspection.
Completion dates: RERA certificate validity ends 25 February 2025. The RERA Form B declaration states completion by 26.09.2025. The occupancy certificate records completion date 26 April 2023. These are distinct records and dates.
Occupancy certificate: Occupancy Certificate 0023/OC/3142/2023, dated 22 May 2023, issued by Nizampet Municipal Corporation for the residential building on Plots 22, 23 and 24. The architect’s Form–1A also records this certificate number and date.
2. The project story
SRI GANAPATHI HOMES is a residential apartment project recorded at Plots 22, 23 and 24 in Vasavi Layout, Bachupally Village, Bachupally Mandal, Medchal-Malkajgiri District. Its registered land identifiers are survey portions 159 PART, 160 PART & 182 PART, and the recorded site extent is 590.12 sq. m.
The filed building approval describes one residential building, Building A, with a stilt and five upper floors. The TG-RERA unit record lists 15 two-bedroom homes. The architect’s Form–1A and the occupancy certificate identify the project/building as completed and record an occupancy certificate dated 22 May 2023. These are filed certificates; no independent site inspection or current physical-progress measurement is supplied.
3. Master plan, architecture & building design
The building approval identifies one residential building, Building A, with 1 Stilt + 5 upper floors, a stated height of 15 m, and approved residential upper-floor area of 1,338.30 m². The approval separately lists a stilt area of 276.21 m². These are approval-record figures; no separate FSI-counted area, gross built-up area, or carpet-area schedule is supplied.
The occupancy certificate records a total floor area of 1,338.3 m² as per the sanctioned plan and 1,368.05 m² as per the site building plan. Its record also lists a “Tot -lot area” of 3.00 m².
The building approval requires the stilt to be used exclusively for vehicle parking, provides for a transformer space, garbage house and rainwater-harvesting structure, and includes conditions concerning tree planting, a fenced tot-lot/greenery, and maintaining a strip of greenery around the site. The evidence supplied does not include a readable architectural floor-plan set from which to describe flat arrangements, lifts, stairs, entries, or internal circulation.
4. Homes, configurations & floor plans
| Configuration | Units | Booked | Available | RERA saleable area | Measured carpet area | Loading (if supplied) |
|---|---|---|---|---|---|---|
| 2BHK | 15 | 0 | 15 | 74.59 m² | Not available | Not supplied |
The configuration, unit counts, saleable area, and booking/availability information are provided above. Booking/availability is the portal figure supplied without an as-of date.
The supplied drawing register reports two drawings, neither containing flats for measurement; there is therefore no software-measured carpet area or room-dimension evidence to report. RERA saleable area is not presented here as carpet area.
5. Parking & vehicle circulation
The approved building plan requires the stilt to be used exclusively for vehicle parking and not divided by partition walls or rolling shutters. The occupancy certificate records parking area as 289.4 0 m² in both the sanctioned-plan and site-building-plan fields. No sanctioned number of car or two-wheeler spaces, visitor or accessible allocation, ramp arrangement, parking-allocation schedule, or EV provision is supplied. A parking area in an approval does not establish an individual buyer’s exclusive parking entitlement.
6. Amenities, recreation & open spaces
| Description / size | Percolation-pit structure required by the building approval; approval records 7 rainwater-harvesting structures. |
|---|---|
| Declared progress / verified status | Required by approval; completion is not independently verified in the supplied evidence. |
| Description / size | Space to be provided on site for a transformer, with resident safety considered. |
|---|---|
| Declared progress / verified status | Approval condition; installed status not established. |
| Description / size | Garbage house required within the premises. |
|---|---|
| Declared progress / verified status | Approval condition; installed status not established. |
| Description / size | Approval requires the tot-lot to be fenced and maintained as greenery before issue of the occupancy certificate, and greenery along the site periphery. The occupancy record lists tot-lot area as 3.00 m². |
|---|---|
| Declared progress / verified status | Approval condition and recorded area; current condition not independently verified. |
| Description / size | The supplied RERA amenities record lists water supply, sewerage, storm-water drains, green strip/tot-lot/park, and water conservation/rainwater harvesting as available; each has recorded progress of 0%. |
|---|---|
| Declared progress / verified status | Portal entries are declarations; the supplied data does not establish delivery or independent completion. |
No clubhouse, indoor recreation facility, sports facility, or other community building is identified in the supplied project evidence.
7. Utilities, building services & safety
The RERA amenities record lists water supply, sewerage, storm-water drains, and water conservation/rainwater harvesting as available, while showing 0% progress for each. The building approval requires rainwater harvesting, a transformer space and a garbage house. These records do not supply water sources or storage/treatment capacities, STP specifications, reuse arrangements, electrical backup details, lift details, or waste-management operating arrangements.
The approval states that sanitation, plumbing, fire-safety requirements, lifts and electrical installations are to be executed under qualified technical supervision. It places responsibility for structural and fire safety on the owner, builder/developer, architect and structural engineer. These conditions do not, by themselves, establish the installed systems or independently verify statutory compliance.
8. Location, access & connectivity
The registered project location is Vasavi Layout, Bachupally Mandal, Medchal-Malkajgiri District, PIN 500090. The building approval identifies Vasavi Layout, Pragathi Nagar, and records Plot Nos. 22, 23 and 24 with a boundary on the east described as a 40 WIDE ROAD. The RERA record lists the locality as “VASAVI LAYOUT”; the RERA land-details village field is not disclosed, while the title and building approval documents identify Bachupally Village.
The supplied mapped-connectivity data gives distances from a cadastral parcel centroid, including Financial District (Nanakramguda) 1.2 km, IndusInd Bank 0.4 km, (unnamed bus_station) 2.2 km, Manuu Polytechnic Hyderabad 1.6 km, Sankaraya Eye Hospital 1.6 km, ADP 0.0 km, South india shopping mall 2.6 km, (unnamed park) 1.2 km, and Nanakramguda Govt primary school 0.5 km. These are mapped-distance records; no travel times or route conditions are supplied.
9. Developer & development status
The registered promoter is SL CONSTRUCTIONS, identified in the RERA organization fields as a partnership; its GSTIN is 36ACKFS4276Q1Z6. The supplied address is Bhagya Residency, Srinivasa Nagar Colony, Vasavi Co-operative Housing Society Limited, Vasavi Layout, Bachupally, Medchal-Malkajgiri, 500090. The named partners are SRINIVASA RAO MEDA and KALYANI MEDA; SRINIVASA RAO MEDA is also recorded as authorized signatory.
The architect’s filed Form–1A certifies overall completion, and the occupancy certificate covers the residential Building A on Plots 22, 23 and 24. The promoter’s Form B separately declares a completion date of 26.09.2025. No current physical inspection or independently measured construction-progress report is supplied.
10. Approvals, official records & documents
| Identifier / date | P02200004857; issued 23 August 2022; validity to 25 February 2025 |
|---|---|
| Scope and evidence | Form C identifies SRI GANAPATHI HOMES, promoter Sl Constructions, Plots 22, 23 & 24, and survey portions 159 PART, 160 PART, 182 PART. |
| Identifier / date | 0003/BP/3142/2022; 25 February 2022; file 001297/BP/DTCP/3142/0006/2022 |
|---|---|
| Scope and evidence | Nizampet Municipal Corporation approval for Building A, a residential building on the project plots and survey portions. |
| Identifier / date | 0023/OC/3142/2023; 22 May 2023 |
|---|---|
| Scope and evidence | Nizampet Municipal Corporation certificate for the residential building on Plots 22, 23 and 24, survey portions 159/PART, 160/PART and 182/PART. |
| Identifier / date | Dated 30 May 2023; records OC 0023/OC/3142/2023 |
|---|---|
| Scope and evidence | Form–1A states overall completion of construction for SRI GANAPATHI HOMES. |
| Identifier / date | Declaration date transcribed as “JUcy 2022”; completion undertaking 26.09.2025 |
|---|---|
| Scope and evidence | Promoter declaration regarding title, encumbrances, project completion and separate-account obligations. |
| Identifier / date | Document 234689 |
|---|---|
| Scope and evidence | The supplied document record says a stamped layout approval/plan or equivalent declaration was requested; no extracted layout approval is available in the supplied evidence. |
The approval record also gives building-permit number 3142/W1/2021/0041 dated 17 December 2021 and transaction reference TS/3187/2022.
Frequently asked questions
Is SRI GANAPATHI HOMES registered with Telangana RERA?
Yes. SRI GANAPATHI HOMES is registered with the Telangana Real Estate Regulatory Authority as P02200004857; the registration status is New Project.
Who is the developer of SRI GANAPATHI HOMES?
The promoter named in the RERA registration is SL CONSTRUCTIONS.
Where is SRI GANAPATHI HOMES located?
SRI GANAPATHI HOMES is in VASAVI LAYOUT, Bachupally, Medchal-Malkajgiri, Telangana (500090).
When will SRI GANAPATHI HOMES be completed?
The promoter's proposed date of completion filed with RERA is 25/02/2025. This is the promoter's declaration, not a guarantee.
More projects in Bachupally