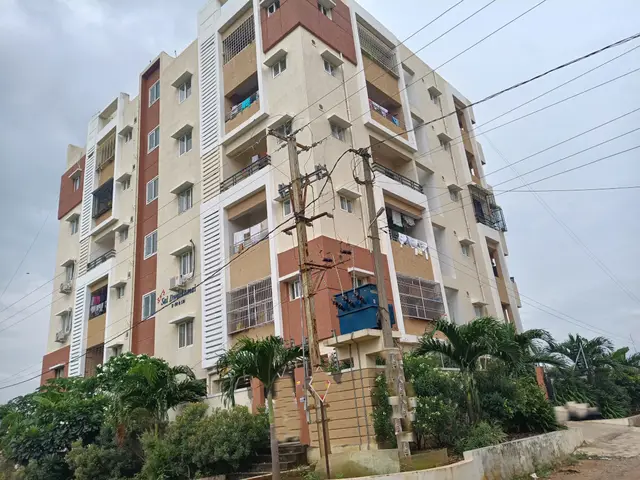
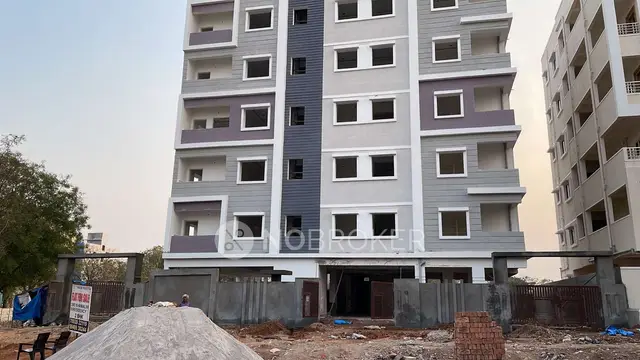
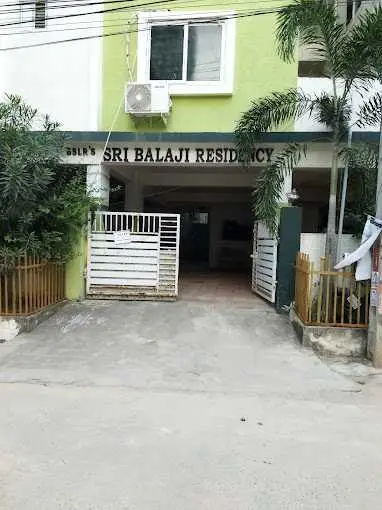
Sri Khamalini Residency
SVM INFRA · Medchal-Malkajgiri · RERA P02200004360
SRI KHAMALINI RESIDENCY is a residential apartment project in SIMHAPURI COLONY, Bachupally, Medchal-Malkajgiri. SVM INFRA is the registered promoter developing it on a 527.89 sq. m site as one residential building with 1 Stilt + 5 upper floors. The RERA filing lists 15 2BHK units. The project is registered under TG-RERA P02200004360, issued 04/04/2022, and the promoter-declared completion date is 16/02/2025.
01What we found
Read from TG-RERA filings, approvals, land and registration records and court records. A court case is counted only when the court record states this project's survey number with its village, or names the project.
02Check before you pay
9 items to check before you pay, 2 high - from the title chain, court records and approvals, each with what to ask the builder or your advocate. An item may not be a problem with the project: records can be incomplete.
1. Project at a glance
Project identity
| Field | Record |
|---|---|
| Registered project name | SRI KHAMALINI RESIDENCY RERA record |
| Project type | Residential apartment project RERA record |
| Phase / registered portion | One registered residential building; phase designation is not disclosed |
| TG-RERA registration | P02200004360, issued 04/04/2022; certificate states validity through 16/02/2025. No extension is recorded on the certificate supplied. Registration validity is distinct from the project’s completion date and occupancy-certificate status. |
| Registered promoter | SVM INFRA RERA record |
| Recorded RERA status | Registration certificate has expired by its stated end date; the supplied certificate does not record an extension. |
Land and geographic identity
| Field | Record |
|---|---|
| Locality | SIMHAPURI COLONY RERA record RERA filing |
| Revenue village | Bowram Pet Colony in the project header and RERA filing; the approval and title documents use Bowrampet Village. RERA record RERA filing |
| Mandal / district / PIN | Bachupally / Medchal-Malkajgiri / 500090 RERA record |
| Survey number(s) and subdivisions | Survey No. 446; the filed plot description is C-45 PART C-46 AND C-47. No survey subdivision is specified. RERA filing |
| Registered site extent | 527.89 sq. m (RERA land details: 527.89 sq. m net area and 527.89 sq. m total area). The building approval also records a site area of 527.89 sq. m. RERA filing |
| Boundaries in RERA filing | East: PLOT NO C45 PART; West: PLOT NO C48 AND C49; North: 9 METERS WIDE ROAD; South: NEIGHBOURS LAND. RERA filing |
Development identity
| Field | Record |
|---|---|
| Sanctioning authority and principal approval | Dundigal Municipality/Municipal Corporation; building approval 0002/BP/3144/2022, dated 16 February 2022. The filed approval record also names file no. 001384/BP/DTCP/3144/0004/2022. Approvals record |
| Approved built-up area | 1,231.55 m² residential; the approval separately records 232.81 m² for the stilt. These are approval-record figures, not apartment saleable or carpet area. |
| Building count and sanctioned configuration | One residential building: 1 Stilt + 5 upper floors; height recorded as 14.95 m. |
| Parking and related sanctioned provision | Approval records parking area of 246.3 m² and a stilt approved for parking. The approval also records a second-floor mortgaged built-up area of 130.33 m². A number of parking spaces is not supplied. |
| Unit count | 15 units in the RERA filing; the approval document does not supply an approved unit count in the extracted facts. RERA unit table RERA unit details |
| Plan record | The RERA filing identifies plan approval 0002/BP/3144/2022. The layout-plan document is listed but its contents were not extracted. Approvals record |
Offering and status
| Field | Record |
|---|---|
| RERA-filed configuration | 2BHK; 15 units, 0 booked and 15 available as last read from the TG-RERA portal. That portal record has no as-of date, so counts are indicative. RERA unit table RERA unit details |
| RERA-filed saleable area | 48.07 sq. m per 2BHK configuration. No drawing-based carpet-area measurement is available in the supplied records. RERA unit table RERA unit details |
| Promoter-declared completion date | 16/02/2025 in the Form B declaration; this is separate from registration validity. |
| Occupancy-certificate status and scope | An occupancy certificate is recorded for the residential building at Survey No. 446, Stilt 5 Upper Floor, under certificate no. 0019/OC/3144/2023, dated 04 July 2023. The available certificate refers to the building/project; no separate tower or phase is identified. |
| Construction stage | The supplied RERA-filed architect certificate and occupancy certificate record completion in 2023. They are documentary certifications, not an independent site inspection. |
2. The project story
SRI KHAMALINI RESIDENCY is a single-building residential apartment development on a 527.89 sq. m site in Survey No. 446, described in the RERA filing as plots C-45 PART, C-46 and C-47, at SIMHAPURI COLONY, Bowram Pet Colony, Bachupally, Medchal-Malkajgiri. RERA record RERA filing
The sanctioned building is described as one stilt level with five upper floors, for residential use. The RERA filing lists 15 two-bedroom apartments. It records 15 available and none booked, but does not provide an as-of date for those counts. RERA unit table RERA unit details
The RERA-filed architect certificate dated 10/07/2023 certifies completion and records an occupancy certificate dated 04.07.2023; the local-authority certificate identifies the building as Stilt 5 Upper Floor. This supports a recorded completed and occupancy-certified building, rather than a current construction-stage estimate. The supplied material does not independently verify present site condition or current unit availability.
3. Master plan, architecture & building design
The building approval describes one residential building, 1 Stilt + 5 upper floors, with a recorded height of 14.95 m. It records a site area of 527.89 m², net area of 527.89 m², road-affected area of 0 m², residential area of 1,231.55 m², and stilt area of 232.81 m². The extracted approval does not provide a building footprint, floor-by-floor apartment arrangement, flats per floor, lift or stair details, or internal circulation drawings.
The approval lists a tot-lot, transformer space, garbage house and rainwater-harvesting percolation pits; it records 8 rainwater-harvesting structures. The occupancy-certificate extraction also lists rainwater harvesting and tot-lot area, without a tot-lot size.
The project is within the area covered by an HMDA Master Plan 2031 sheet, but the supplied map is image-only and has no survey-level zoning determination. The RERA-filed layout-plan document is present as a record but was not extracted, so its layout details cannot be described here. HMDA
4. Homes, configurations & floor plans
| Configuration | Units | Booked | Available | RERA saleable area | Measured carpet area | Loading (if supplied) |
|---|---|---|---|---|---|---|
| 2BHK | 15 | 0 | 15 | 48.07 sq. m | Not available | Not supplied |
Unit counts, bookings, availability and saleable area are RERA-filed figures; the portal record gives no as-of date for the booking and availability counts. RERA unit table RERA unit details
The supplied floor-plan record lists two drawings, with no flats identified in the extracted drawing data and no software-measured carpet areas. Accordingly, room dimensions, orientation, balcony or utility details, and typical floor arrangement cannot be stated from the available drawing-derived information. RERA saleable area is the filed figure; it should not be treated as a measured carpet area. Floor plans RERA unit details
5. Parking & vehicle circulation
The approval records a stilt level designated for parking and a parking area of 246.3 m². It also states that the stilt and any cellar approved in the plan are to be used exclusively for vehicle parking; the extracted approval does not establish a separate cellar level for this project. The occupancy-certificate extraction records parking area as 246.3 0.
The RERA filing marks the 2BHK units as mortgaged, and the approval records 130.33 m² of mortgaged built-up area on the second floor. These entries do not establish that a parking bay is allocated to a particular apartment. No sanctioned parking-space count, visitor or accessible-space count, parking allocation schedule, ramp details, driveway arrangement, pedestrian separation, or EV-charging provision is supplied. RERA unit table
6. Amenities, recreation & open spaces
| Description / size | Approval requires a fenced tot-lot maintained as greenery; size not supplied. |
|---|---|
| Declared progress / verified status | The amenities record marks “Green Strip/TOT LOT/Park” as available, 100%; this is a recorded declaration, not an independent site verification. RERA amenities |
| Description / size | Approval records 8 rainwater-harvesting structures; the occupancy-certificate extraction lists rainwater harvesting. |
|---|---|
| Declared progress / verified status | The amenities record marks water conservation/rainwater harvesting as available, 100%; independent verification is not supplied. RERA amenities |
| Description / size | Space for transformer is listed in the building approval. |
|---|---|
| Declared progress / verified status | Sanctioned provision; installed or operational status is not established. |
| Description / size | Listed in the building approval as a required on-site facility. |
|---|---|
| Declared progress / verified status | Sanctioned provision; installed or operational status is not established. |
The RERA amenities record also lists aggregate recreational open space as available at 100%, but provides no area or facility breakdown. Other amenities shown in third-party vendor material are not treated as RERA-filed or sanctioned facilities in this overview. RERA amenities Promoter website
7. Utilities, building services & safety
The building approval lists a transformer space, garbage house and rainwater-harvesting percolation pits, and requires public amenities such as water supply and electricity connections to be provided only on production of an occupancy certificate. It also records requirements concerning sanitation, plumbing, fire-safety systems, lifts and electrical installations to be executed under qualified technical supervision. These are approval conditions and do not by themselves establish installation, capacity or current operational status.
The supplied records do not specify water source or storage capacity, treatment plant, sewerage or storm-water system details, electrical backup, lift count or capacity, fire-system specifications, CCTV/access-control provision, waste-segregation arrangements, or accessible circulation. The approval’s general condition for fire-fighting installations is not evidence of the specific systems installed or their operational status. RERA amenities
8. Location, access & connectivity
The registered project location is SIMHAPURI COLONY, Bowram Pet Colony, Bachupally, Medchal-Malkajgiri, Telangana, PIN 500090. The building approval identifies the site as Bowram pet/Bowrampet and records a 9 meters wide road on the north boundary. RERA record RERA filing RERA filing
The supplied location record lists these distances: nearest metro, Miyapur — 5.1 km; New Mallampet Bus Stop — 2.0 km; Sri Chaitanya Jr. College — 0.5 km; Sri Swastik Multispeciality Hospital — 0.3 km; Dr. Reddy's Laboratories Limited — 1.7 km; PPZ Park — 0.3 km; Silver Oaks — 0.2 km; and “natonal bank” — 0.2 km. The record does not identify the measurement method or provide travel times. Location record
9. Developer & development status
The registered promoter is SVM INFRA, recorded as a partnership. Its GSTIN is 36AEOFS4074AIZZ. The project record gives the promoter address as SRI HOMES, SHOP NO 1, SIMHAPURI COLONY, Bachupally, Medchal-Malkajgiri, 500090; the registration certificate separately states the promoter office as Pragathi Nagar, Bachupally, Medchal-Malkajgiri, PIN 500090. Corporate record Parties record
The RERA filing names SRIDHAR REDDY PONNALA as authorized signatory and MADHAVI GUNDAMEEDI, MURALI KRISHNA GUNDUMEEDI and VENKAT REDDY VUKANTI as partners. The registration certificate records validity through 16/02/2025 and no extension on the supplied certificate. Form B, dated 08 March 2022, records the promoter’s undertaking to complete by 16.02.2025. These are distinct from the occupancy certificate recorded for the building in July 2023. Parties record
10. Approvals, official records & documents
| Identifier / date | P02200004360; issued 04/04/2022; stated validity to 16/02/2025 |
|---|---|
| What the supplied record establishes | Registration of SRI KHAMALINI RESIDENCY and its stated conditions; no extension is recorded on the certificate. |
| Identifier / date | 0002/BP/3144/2022; 16 February 2022; Dundigal Municipality/Municipal Corporation. File no. 001384/BP/DTCP/3144/0004/2022. |
|---|---|
| What the supplied record establishes | Sanctioned residential building, site and recorded physical parameters. |
| Identifier / date | 0019/OC/3144/2023; 04 July 2023; Dundigal Municipality/Municipal Corporation. Application no. 006036/OC/DTCP/3144/0026/2023. |
|---|---|
| What the supplied record establishes | Occupancy certificate for the building at Survey No. 446, described as Stilt 5 Upper Floor; the extraction records setback deviations. |
| Identifier / date | 0019/0C/DTCP/3144/0026/2023; dated 10/07/2023 |
|---|---|
| What the supplied record establishes | Architect’s certificate records the occupancy certificate dated 04.07.2023 and certifies overall project completion. |
| Identifier / date | Dated 04.03.2022 |
|---|---|
| What the supplied record establishes | Title-search report for Plot Nos. C-45 Part, C-46 and C-47 in Survey No. 446, Simhapuri Colony, Bowram Pet/Bowrampet Village. |
| Identifier / date | Statement no. 78273544; searched 01-10-2007 to 14-02-2022 |
|---|---|
| What the supplied record establishes | Filed statement covering transactions for Survey No. 446 during the stated period. |
| Identifier / date | Document 222885 |
|---|---|
| What the supplied record establishes | Listed in the RERA record; contents were not extracted. |
| Identifier / date | Dated 08 March 2022 |
|---|---|
| What the supplied record establishes | Promoter declaration, including the stated completion undertaking. |
1. Project at a glance
Project identity
Registered project name: SRI KHAMALINI RESIDENCY
Project type: Residential apartment project
Phase / registered portion: One registered residential building; phase designation is not disclosed
TG-RERA registration: P02200004360, issued 04/04/2022; certificate states validity through 16/02/2025. No extension is recorded on the certificate supplied. Registration validity is distinct from the project’s completion date and occupancy-certificate status.
Registered promoter: SVM INFRA
Recorded RERA status: Registration certificate has expired by its stated end date; the supplied certificate does not record an extension.
Land and geographic identity
Locality: SIMHAPURI COLONY
Revenue village: Bowram Pet Colony in the project header and RERA filing; the approval and title documents use Bowrampet Village.
Mandal / district / PIN: Bachupally / Medchal-Malkajgiri / 500090
Survey number(s) and subdivisions: Survey No. 446; the filed plot description is C-45 PART C-46 AND C-47. No survey subdivision is specified.
Registered site extent: 527.89 sq. m (RERA land details: 527.89 sq. m net area and 527.89 sq. m total area). The building approval also records a site area of 527.89 sq. m.
Boundaries in RERA filing: East: PLOT NO C45 PART; West: PLOT NO C48 AND C49; North: 9 METERS WIDE ROAD; South: NEIGHBOURS LAND.
Development identity
Sanctioning authority and principal approval: Dundigal Municipality/Municipal Corporation; building approval 0002/BP/3144/2022, dated 16 February 2022. The filed approval record also names file no. 001384/BP/DTCP/3144/0004/2022.
Approved built-up area: 1,231.55 m² residential; the approval separately records 232.81 m² for the stilt. These are approval-record figures, not apartment saleable or carpet area.
Building count and sanctioned configuration: One residential building: 1 Stilt + 5 upper floors; height recorded as 14.95 m.
Parking and related sanctioned provision: Approval records parking area of 246.3 m² and a stilt approved for parking. The approval also records a second-floor mortgaged built-up area of 130.33 m². A number of parking spaces is not supplied.
Unit count: 15 units in the RERA filing; the approval document does not supply an approved unit count in the extracted facts.
Plan record: The RERA filing identifies plan approval 0002/BP/3144/2022. The layout-plan document is listed but its contents were not extracted.
Offering and status
RERA-filed configuration: 2BHK; 15 units, 0 booked and 15 available as last read from the TG-RERA portal. That portal record has no as-of date, so counts are indicative.
RERA-filed saleable area: 48.07 sq. m per 2BHK configuration. No drawing-based carpet-area measurement is available in the supplied records.
Promoter-declared completion date: 16/02/2025 in the Form B declaration; this is separate from registration validity.
Occupancy-certificate status and scope: An occupancy certificate is recorded for the residential building at Survey No. 446, Stilt 5 Upper Floor, under certificate no. 0019/OC/3144/2023, dated 04 July 2023. The available certificate refers to the building/project; no separate tower or phase is identified.
Construction stage: The supplied RERA-filed architect certificate and occupancy certificate record completion in 2023. They are documentary certifications, not an independent site inspection.
2. The project story
SRI KHAMALINI RESIDENCY is a single-building residential apartment development on a 527.89 sq. m site in Survey No. 446, described in the RERA filing as plots C-45 PART, C-46 and C-47, at SIMHAPURI COLONY, Bowram Pet Colony, Bachupally, Medchal-Malkajgiri.
The sanctioned building is described as one stilt level with five upper floors, for residential use. The RERA filing lists 15 two-bedroom apartments. It records 15 available and none booked, but does not provide an as-of date for those counts.
The RERA-filed architect certificate dated 10/07/2023 certifies completion and records an occupancy certificate dated 04.07.2023; the local-authority certificate identifies the building as Stilt 5 Upper Floor. This supports a recorded completed and occupancy-certified building, rather than a current construction-stage estimate. The supplied material does not independently verify present site condition or current unit availability.
3. Master plan, architecture & building design
The building approval describes one residential building, 1 Stilt + 5 upper floors, with a recorded height of 14.95 m. It records a site area of 527.89 m², net area of 527.89 m², road-affected area of 0 m², residential area of 1,231.55 m², and stilt area of 232.81 m². The extracted approval does not provide a building footprint, floor-by-floor apartment arrangement, flats per floor, lift or stair details, or internal circulation drawings.
The approval lists a tot-lot, transformer space, garbage house and rainwater-harvesting percolation pits; it records 8 rainwater-harvesting structures. The occupancy-certificate extraction also lists rainwater harvesting and tot-lot area, without a tot-lot size.
The project is within the area covered by an HMDA Master Plan 2031 sheet, but the supplied map is image-only and has no survey-level zoning determination. The RERA-filed layout-plan document is present as a record but was not extracted, so its layout details cannot be described here.
4. Homes, configurations & floor plans
| Configuration | Units | Booked | Available | RERA saleable area | Measured carpet area | Loading (if supplied) |
|---|---|---|---|---|---|---|
| 2BHK | 15 | 0 | 15 | 48.07 sq. m | Not available | Not supplied |
Unit counts, bookings, availability and saleable area are RERA-filed figures; the portal record gives no as-of date for the booking and availability counts.
The supplied floor-plan record lists two drawings, with no flats identified in the extracted drawing data and no software-measured carpet areas. Accordingly, room dimensions, orientation, balcony or utility details, and typical floor arrangement cannot be stated from the available drawing-derived information. RERA saleable area is the filed figure; it should not be treated as a measured carpet area.
5. Parking & vehicle circulation
The approval records a stilt level designated for parking and a parking area of 246.3 m². It also states that the stilt and any cellar approved in the plan are to be used exclusively for vehicle parking; the extracted approval does not establish a separate cellar level for this project. The occupancy-certificate extraction records parking area as 246.3 0.
The RERA filing marks the 2BHK units as mortgaged, and the approval records 130.33 m² of mortgaged built-up area on the second floor. These entries do not establish that a parking bay is allocated to a particular apartment. No sanctioned parking-space count, visitor or accessible-space count, parking allocation schedule, ramp details, driveway arrangement, pedestrian separation, or EV-charging provision is supplied.
6. Amenities, recreation & open spaces
| Description / size | Approval requires a fenced tot-lot maintained as greenery; size not supplied. |
|---|---|
| Declared progress / verified status | The amenities record marks “Green Strip/TOT LOT/Park” as available, 100%; this is a recorded declaration, not an independent site verification. |
| Description / size | Approval records 8 rainwater-harvesting structures; the occupancy-certificate extraction lists rainwater harvesting. |
|---|---|
| Declared progress / verified status | The amenities record marks water conservation/rainwater harvesting as available, 100%; independent verification is not supplied. |
| Description / size | Space for transformer is listed in the building approval. |
|---|---|
| Declared progress / verified status | Sanctioned provision; installed or operational status is not established. |
| Description / size | Listed in the building approval as a required on-site facility. |
|---|---|
| Declared progress / verified status | Sanctioned provision; installed or operational status is not established. |
The RERA amenities record also lists aggregate recreational open space as available at 100%, but provides no area or facility breakdown. Other amenities shown in third-party vendor material are not treated as RERA-filed or sanctioned facilities in this overview.
7. Utilities, building services & safety
The building approval lists a transformer space, garbage house and rainwater-harvesting percolation pits, and requires public amenities such as water supply and electricity connections to be provided only on production of an occupancy certificate. It also records requirements concerning sanitation, plumbing, fire-safety systems, lifts and electrical installations to be executed under qualified technical supervision. These are approval conditions and do not by themselves establish installation, capacity or current operational status.
The supplied records do not specify water source or storage capacity, treatment plant, sewerage or storm-water system details, electrical backup, lift count or capacity, fire-system specifications, CCTV/access-control provision, waste-segregation arrangements, or accessible circulation. The approval’s general condition for fire-fighting installations is not evidence of the specific systems installed or their operational status.
8. Location, access & connectivity
The registered project location is SIMHAPURI COLONY, Bowram Pet Colony, Bachupally, Medchal-Malkajgiri, Telangana, PIN 500090. The building approval identifies the site as Bowram pet/Bowrampet and records a 9 meters wide road on the north boundary.
The supplied location record lists these distances: nearest metro, Miyapur — 5.1 km; New Mallampet Bus Stop — 2.0 km; Sri Chaitanya Jr. College — 0.5 km; Sri Swastik Multispeciality Hospital — 0.3 km; Dr. Reddy's Laboratories Limited — 1.7 km; PPZ Park — 0.3 km; Silver Oaks — 0.2 km; and “natonal bank” — 0.2 km. The record does not identify the measurement method or provide travel times.
9. Developer & development status
The registered promoter is SVM INFRA, recorded as a partnership. Its GSTIN is 36AEOFS4074AIZZ. The project record gives the promoter address as SRI HOMES, SHOP NO 1, SIMHAPURI COLONY, Bachupally, Medchal-Malkajgiri, 500090; the registration certificate separately states the promoter office as Pragathi Nagar, Bachupally, Medchal-Malkajgiri, PIN 500090.
The RERA filing names SRIDHAR REDDY PONNALA as authorized signatory and MADHAVI GUNDAMEEDI, MURALI KRISHNA GUNDUMEEDI and VENKAT REDDY VUKANTI as partners. The registration certificate records validity through 16/02/2025 and no extension on the supplied certificate. Form B, dated 08 March 2022, records the promoter’s undertaking to complete by 16.02.2025. These are distinct from the occupancy certificate recorded for the building in July 2023.
10. Approvals, official records & documents
| Identifier / date | P02200004360; issued 04/04/2022; stated validity to 16/02/2025 |
|---|---|
| What the supplied record establishes | Registration of SRI KHAMALINI RESIDENCY and its stated conditions; no extension is recorded on the certificate. |
| Identifier / date | 0002/BP/3144/2022; 16 February 2022; Dundigal Municipality/Municipal Corporation. File no. 001384/BP/DTCP/3144/0004/2022. |
|---|---|
| What the supplied record establishes | Sanctioned residential building, site and recorded physical parameters. |
| Identifier / date | 0019/OC/3144/2023; 04 July 2023; Dundigal Municipality/Municipal Corporation. Application no. 006036/OC/DTCP/3144/0026/2023. |
|---|---|
| What the supplied record establishes | Occupancy certificate for the building at Survey No. 446, described as Stilt 5 Upper Floor; the extraction records setback deviations. |
| Identifier / date | 0019/0C/DTCP/3144/0026/2023; dated 10/07/2023 |
|---|---|
| What the supplied record establishes | Architect’s certificate records the occupancy certificate dated 04.07.2023 and certifies overall project completion. |
| Identifier / date | Dated 04.03.2022 |
|---|---|
| What the supplied record establishes | Title-search report for Plot Nos. C-45 Part, C-46 and C-47 in Survey No. 446, Simhapuri Colony, Bowram Pet/Bowrampet Village. |
| Identifier / date | Statement no. 78273544; searched 01-10-2007 to 14-02-2022 |
|---|---|
| What the supplied record establishes | Filed statement covering transactions for Survey No. 446 during the stated period. |
| Identifier / date | Document 222885 |
|---|---|
| What the supplied record establishes | Listed in the RERA record; contents were not extracted. |
| Identifier / date | Dated 08 March 2022 |
|---|---|
| What the supplied record establishes | Promoter declaration, including the stated completion undertaking. |
Frequently asked questions
Is SRI KHAMALINI RESIDENCY registered with Telangana RERA?
Yes. SRI KHAMALINI RESIDENCY is registered with the Telangana Real Estate Regulatory Authority as P02200004360; the registration status is New Project.
Who is the developer of SRI KHAMALINI RESIDENCY?
The promoter named in the RERA registration is SVM INFRA.
Where is SRI KHAMALINI RESIDENCY located?
SRI KHAMALINI RESIDENCY is in SIMHAPURI COLONY, Bowram Pet Colony, Bachupally, Medchal-Malkajgiri, Telangana (500090).
When will SRI KHAMALINI RESIDENCY be completed?
The promoter's proposed date of completion filed with RERA is 16/02/2025. This is the promoter's declaration, not a guarantee.
More projects in Bowram Pet Colony