Village Winds
RADIANT AVENUES INFRA PRIVATE LIMITED · Medchal-Malkajgiri · RERA P02200010627
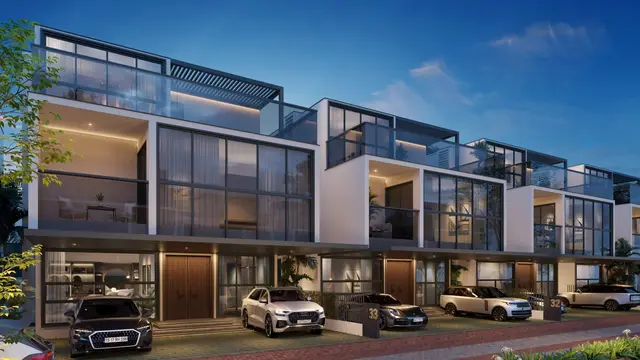
Village Winds is a residential project with a gated-community layout with housing and villas in Gowdavelly, Medchal Mandal, Medchal-Malkajgiri District. It is being developed by RADIANT AVENUES INFRA PRIVATE LIMITED on 34393.24 sq.m., with villa types described as Ground + 2 upper floors and a clubhouse as Ground + 3 upper floors; the filing lists 119 total building units and 236 1BHK units and 118 2BHK units. It is registered under TG-RERA number P02200010627, with a proposed completion date of 18/01/2031.
01What we found
Read from TG-RERA filings, approvals, land and registration records and court records. A court case is counted only when the court record states this project's survey number with its village, or names the project.
02Check before you pay
9 items to check before you pay, 3 high - from the title chain, court records and approvals, each with what to ask the builder or your advocate. An item may not be a problem with the project: records can be incomplete.
1. Project at a glance
Project identity
| Field | RERA-filed record |
|---|---|
| Registered project name | Village Winds RERA record |
| Project type | Residential; the filed plan describes a gated-community layout with housing and villas RERA record |
| Phase / registered portion | No separate phase name or phase number is disclosed in the supplied record. The registration is for Village Winds; the certificate is project-wide in the material provided. RERA record |
| TG-RERA registration | P02200010627 RERA record |
| Registration validity | 19 September 2025 to 18 September 2030, unless extended by the Authority RERA record |
| Registered promoter | RADIANT AVENUES INFRA PRIVATE LIMITED RERA record Corporate record |
| RERA status | The project record lists status as “On-Going Project.” RERA filing |
Land and geographic identity
| Field | RERA-filed record |
|---|---|
| Locality | UNDER GUNDLAPOCHAMPALLY MUNICIPALITY RERA record |
| Revenue village | Gowdavelly; approval documents also describe the location as Gowdavelly-ORRGC Village RERA record |
| Mandal | Medchal RERA record Land records |
| District | Medchal-Malkajgiri RERA record Land records |
| PIN | 501401 RERA record |
| Project survey numbers | Sy.no.423/P, 424/P, 425/p; the approval documents render them as 423P, 424P, 425P. RERA record |
| Registered site extent | 34393.24 sq.m. in the project land details and HMDA layout record Land records |
| Net / total area | RERA filing: total area 34393.24 sq.m.; net area 34393.24 sq.m.; affected area reported as 0 sq.m. Land records |
| Boundaries | East: Saketh Pranamam Builidng; West: others land; North: 120 Feet Road; South: Neighbours land. Land records |
Development identity
| Field | Record |
|---|---|
| Sanctioning / technical authority | Hyderabad Metropolitan Development Authority (HMDA); technical approval was forwarded to Gundlapochampally Municipality for local-body sanction. Approvals record |
| Principal layout approval | 000056/LO/Plg/HMDA/2025, dated 19 September 2025; layout with housing under gated community. Approvals record |
| Local building-permit order | G1/1182/TPS/GPM/16102025, issued by Gundlapochampally Municipality on 02.12.2025. Approvals record |
| Approved built-up area | 31627.09 sq.m. is recorded in the project filing and building-permit material; the technical-plan record also lists “Total: 31627.09.” RERA filing |
| Building / villa count | RERA project information lists 119 total building units; the configuration record lists 118 homes plus one amenity block. The technical plan separately records “Total Number of Same Buildings: 54” and “Total Number of Same Buildings: 56”; the supplied extract does not explain those categories. RERA filing RERA unit table |
| Filed floor configuration | The technical plan identifies villa types as Ground + 2 upper floors and the clubhouse as Ground + 3 upper floors. |
| Parking levels / approved count | Not established in the supplied extracts. The technical-plan extract lists required parking area of 466.04 sq.m., but does not provide a count of spaces or parking levels. |
| Approved versus RERA-declared units | RERA land details state 119 total building units; the technical-plan extract states 118. The available extracts do not reconcile these counts. RERA filing |
Offering and status
| Field | RERA-filed record |
|---|---|
| Unit types and filed counts | 1BHK: 236 units; 2BHK: 118 units. The filing also contains one row recorded as “2” (one unit) and a Club House row (four units); these are not counted as standard homes here. RERA unit table RERA unit details RERA unit table |
| Filed saleable area | 1BHK: 74.03 sq.m.; 2BHK: 106.58 sq.m. RERA unit table RERA unit details |
| Booked / available | Portal-derived counts show 0 booked and 236 available 1BHKs, and 0 booked and 118 available 2BHKs. The supplied count has no as-of date and is indicative. RERA unit table |
| Construction stage | No independently verified site-progress measurement is supplied. RERA progress entries report infrastructure items separately; see section 9. RERA amenities |
| Completion dates | Promoter Form B undertaking: completion on or before 18.09.2030. Project header completion date: 18/01/2031. These are presented as separate records; the supplied material does not explain the difference. RERA record |
| Occupancy / completion certificate | No occupancy certificate or completion certificate is included in the supplied documents. The available records include layout and building-permit documents. Document index Approvals record |
2. The project story
Village Winds is recorded with TG-RERA as a residential project by RADIANT AVENUES INFRA PRIVATE LIMITED. Its filed development concept is a gated-community layout with housing at Gowdavelly, Medchal, on Sy.no.423/P, 424/P and 425/p. HMDA’s layout material describes villa types and a clubhouse; the local-body permit is for the gated-community layout following HMDA technical approval. RERA record
The registration unit table records 236 1BHKs and 118 2BHKs, while the plan and permit documents describe villas and a clubhouse. Because the supplied extracts do not fully explain how the dwelling configurations map onto the villa/layout plan or reconcile the different building counts, the physical arrangement should be confirmed against the complete approved plans. RERA unit table
The project’s RERA filing reports all 359 listed standard configuration units as available and none booked, but the portal-derived count is undated. No independent inspection or measured construction-progress report is supplied. RERA progress entries show internal roads and footpaths at 30% and sewerage at 40%; these are reported progress fields, not independent verification of work on site. RERA unit table RERA amenities
3. Master plan, architecture & building design
The filed plan describes a gated-community layout on 34393.24 sq.m. and provides the following land-use schedule. These are plan-record figures, not a new area calculation.
| Plan component | Area (sq.m.) |
|---|---|
| Plotted Area | 19719.47 |
| Road Area | 9997.75 |
| Organized open space/park Area/Uitility Area | 3602.19 |
| Amenity Area | 0.00 |
| Social Infrastructure | 1073.77 |
The technical plan identifies residential villa types, including east- and west-facing and mortgage-plot types, and a clubhouse shown as commercial. It records villas as Ground + 2 upper floors and the clubhouse as Ground + 3 upper floors. It also records 8.97 mt. and 12.80 mt. total-height figures, but the extract does not clearly assign each height to a specific building type.
The available plan extracts do not establish a complete site arrangement, building footprints, villa-by-villa dimensions, number of units per floor, lifts, stairs, entrances, exits, or the full internal circulation layout. The technical-plan extract records “Total Number of Same Buildings: 54” and “Total Number of Same Buildings: 56,” without defining the two categories. No carpet-area measurements were completed from the supplied floor-plan drawings. Floor plans
4. Homes, configurations & floor plans
The TG-RERA filing supplies the home counts and saleable areas below. Portal booking figures are undated and indicative. The supplied drawing set contains two layout sheets, but no flats were measured from them; there are therefore no software-measured carpet areas to report. RERA unit details Floor plans
| Configuration | Units | Booked | Available | RERA saleable area | Measured carpet area | Loading (if supplied) |
|---|---|---|---|---|---|---|
| 1BHK | 236 | 0 | 236 | 74.03 sq.m. | Not measured from supplied drawings | Not supplied |
| 2BHK | 118 | 0 | 118 | 106.58 sq.m. | Not measured from supplied drawings | Not supplied |
The filing also contains a “2” row for one 108.63 sq.m. unit, without a recognized configuration, and a Club House row for four entries. These are not included as standard home configurations. RERA unit table RERA unit table
Saleable area is the RERA-filed measure shown above. The supplied material does not provide a verified carpet area or the components used to calculate any difference between carpet and saleable area. Vendor-reported configuration descriptions are not used here as RERA-filed measurements. RERA unit details Promoter website
5. Parking & vehicle circulation
The technical-plan extract records a required parking area of 466.04 sq.m.; it does not give a parking-space count, distinguish resident from visitor spaces, specify parking levels, or document individual parking allocations.
The local-body permit requires the earmarked vehicle-parking area not to be converted to another use and refers to the approved internal circulation pattern. The supplied extracts do not establish the number or location of parking bays, ramps, separate pedestrian routes, accessible spaces, or EV charging provision.
6. Amenities, recreation & open spaces
The project’s RERA progress fields provide the following infrastructure and amenity entries. Percentages are reported portal values; no independent completion verification is supplied. RERA amenities
| Facility | Description / size | Evidence source | Declared progress / verified status |
|---|---|---|---|
| Internal Roads & Footpaths | Size not supplied | RERA progress entry RERA amenities | 30%; not independently verified |
| Water Supply | Source and capacity not supplied | RERA progress entry RERA amenities | 0%; not independently verified |
| Sewerage (Chamber, Lines, Septic Tank, STP) | Capacity not supplied | RERA progress entry RERA amenities | 40%; not independently verified |
| Storm Water Drains | Size not supplied | RERA progress entry RERA amenities | 0%; not independently verified |
| Green Strip/TOT LOT/Park | Plan records organized open space/park Area/Uitility Area of 3602.19 sq.m.; the RERA progress entry gives no separate size | RERA progress entry RERA amenities; HMDA technical plan | 0% in progress entry; not independently verified |
| Street Lighting | Details not supplied | RERA progress entry RERA amenities | 0%; not independently verified |
| Community Buildings | Details not supplied | RERA progress entry RERA amenities | 0%; not independently verified |
| Treatment and disposal of sewage and sullage water | Details not supplied | RERA progress entry RERA amenities | 0%; not independently verified |
| Solid waste management and disposal | Details not supplied | RERA progress entry RERA amenities | 0%; not independently verified |
| Water conservation / rainwater harvesting | Plan condition requires rainwater-harvesting pits, minimum four per acre; RERA progress entry gives no installation count | RERA progress entry RERA amenities; HMDA layout conditions | 0% in progress entry; not independently verified |
| Energy management | Details not supplied | RERA progress entry RERA amenities | 0%; not independently verified |
| Fire protection and fire safety requirements | Details not supplied | RERA progress entry RERA amenities | 0%; not independently verified |
| Electrical meter room, sub-station, receiving station | Details not supplied | RERA progress entry RERA amenities | 0%; not independently verified |
| Aggregate recreational open space | Plan schedule includes organized open space/park Area/Uitility Area of 3602.19 sq.m.; the progress field gives no separate size | RERA progress entry RERA amenities; HMDA technical plan | 0% in progress entry; not independently verified |
| Swimming Pool | Identified in the technical-plan extract; no dimensions or capacity supplied | HMDA technical plan | Progress not stated; not independently verified |
| Tot--lot | Identified in the local-body permit extract; no size or equipment details supplied | Building permit | Progress not stated; not independently verified |
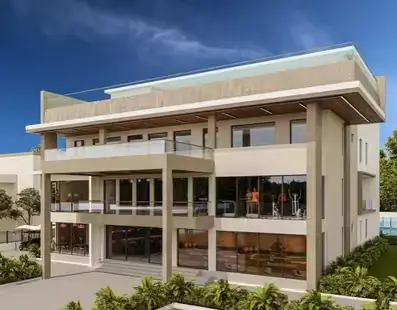
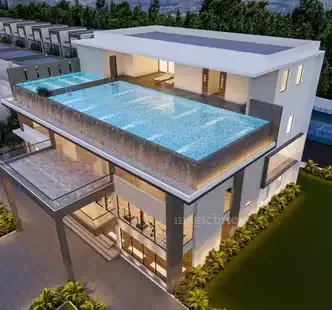
The supplied technical-plan extract lists Amenity Area as 0.00 sq.m. and Social Infrastructure as 1073.77 sq.m.; it also identifies a clubhouse building and swimming pool. The extracts do not provide a detailed room-by-room clubhouse schedule or evidence that these facilities have been completed.
7. Utilities, building services & safety
The HMDA layout conditions require a protected water-supply system, an independent sewerage-disposal system, underground ducting of utilities, transformers, street lighting and rainwater-harvesting pits. The local-body permit requires provision for water supply, drainage and sewerage disposal, an ETP as proposed, a transformer and a garbage area within the premises. These are approval conditions and do not establish that the facilities have been installed or commissioned.
| What the supplied record says | Protected water supply is required. The permit refers to a water source and storage and specifies water disinfection in sump/overhead tanks. |
|---|---|
| Status / limitation | Source, storage capacity and completion are not established; RERA progress entry shows 0%. RERA amenities |
| What the supplied record says | Independent sewerage disposal, storm-water drainage/channelization and an STP/ETP are specified in approval conditions. |
|---|---|
| Status / limitation | Capacity and commissioned status are not supplied; RERA sewerage progress entry is 40%. RERA amenities |
| What the supplied record says | Transformers, street lighting and underground utility ducting are specified in the layout conditions; the local-body permit requires a transformer. |
|---|---|
| Status / limitation | Capacity, backup-power provision and completion status are not supplied. |
| What the supplied record says | HMDA conditions require a minimum of four pits per acre; the local-body permit also requires rainwater-harvesting structures. |
|---|---|
| Status / limitation | Installed count and completion status are not supplied; RERA progress entry is 0%. RERA amenities |
| What the supplied record says | The local-body permit requires compliance with fire-safety requirements and Fire Service Department norms. |
|---|---|
| Status / limitation | No fire-system specification, clearance or completed-compliance evidence is supplied. |
| What the supplied record says | The local-body permit requires a garbage area; the RERA progress fields include solid-waste management and disposal. RERA amenities |
|---|---|
| Status / limitation | No detailed waste system, CCTV, access-control or security specification is supplied. |
| What the supplied record says | No lift, service-lift, capacity, accessible circulation or ramp details are supplied. Document index |
|---|---|
| Status / limitation | Not established by the available extracts. |
8. Location, access & connectivity
The registered project location is Gowdavelly, Medchal Mandal, Medchal-Malkajgiri District, PIN 501401, in the locality recorded as UNDER GUNDLAPOCHAMPALLY MUNICIPALITY. The project land is identified as Sy.no.423/P, 424/P and 425/p. RERA record Land records
The supplied location data identifies the nearest sampled Outer Ring Road interchange as approximately 0.6 km away. This is a sampled location record; the supplied material does not identify the interchange or provide measured distances to other landmarks or public transport. Location record
9. Developer & development status
The registered promoter is RADIANT AVENUES INFRA PRIVATE LIMITED, a private limited company, GSTIN 36AAHCR6466P1ZI. The project filing lists Duvvuri Laxminarayana Reddy as Authorized Signatory and GANGA REDDY DUVVURI as Director. The promoter address in the project record is H.No.3-66-1/2, plot No.202, 2nd Floor, Sree Plaza, Jayabheri Park Road, UNDER GUNDLAPOCHAMPALLY MUNICIPALITY, Medchal, Medchal-Malkajgiri, 501401. Corporate record Parties record RERA filing
The project filing names the promoter’s website as https://thevillagewinds.com/. This is an identified promoter contact/site, not independent confirmation of project details. Parties record
The promoter’s Form B declares completion on or before 18.09.2030 and records undertakings concerning separate-account deposits and project accounts. The project header separately records 18/01/2031 as the proposed and revised completion date. No independent construction inspection or occupancy certificate is provided in this material. RERA record Document index
10. Approvals, official records & documents
| Identifier / date | P02200010627; valid 19/09/2025–18/09/2030 |
|---|---|
| What the supplied record establishes | Form C identifies Village Winds and RADIANT AVENUES INFRA PRIVATE LIMITED as promoter and sets out registration conditions. |
| Identifier / date | 000056/LO/Plg/HMDA/2025; 19 September 2025 |
|---|---|
| What the supplied record establishes | Layout with housing under a gated-community scheme, covering survey numbers 423P, 424P and 425P; includes conditions and mortgage of six plots in favour of M.C., HMDA. |
| Identifier / date | File 055181/ZOC/LO/U6/HMDA/13062022; dated 19-09-2025 in the extract |
|---|---|
| What the supplied record establishes | Records technical approval for layout with housing and villa/clubhouse plans, forwarded to the local body for final sanction. |
| Identifier / date | G1/1182/TPS/GPM/16102025; 02.12.2025 |
|---|---|
| What the supplied record establishes | Building permit order for the gated-community layout following HMDA technical approval, subject to stated conditions. |
| Identifier / date | Registered document 14514 of 2023, dated 7/10/2023 |
|---|---|
| What the supplied record establishes | The approval records Plot Nos 20, 48, 55, 80, 87 and 114, extent 1003.35 Sq.m (5.00%), mortgaged in favour of M.C., HMDA; the permit says these plots may not be sold while mortgaged. |
| Identifier / date | Filed document 632347 |
|---|---|
| What the supplied record establishes | Promoter declaration includes the completion undertaking and statements on project funds and accounts. |
| Identifier / date | HMDA letter dated 15 June 2022 in title-filed documents |
|---|---|
| What the supplied record establishes | The supplied document extract describes Survey Nos. 423, 424 and 425 in Gowdavelly-ORRGC as Special Development Zone (SDZ) (Multipurpose Use Zone) and notes a proposed 36 mts wide road; this is an identified record, not a title document. |
| Identifier / date | Not supplied |
|---|---|
| What the supplied record establishes | No OC or completion certificate is included in the available document set. Document index |
1. Project at a glance
Project identity
Registered project name: Village Winds
Project type: Residential; the filed plan describes a gated-community layout with housing and villas
Phase / registered portion: No separate phase name or phase number is disclosed in the supplied record. The registration is for Village Winds; the certificate is project-wide in the material provided.
TG-RERA registration: P02200010627
Registration validity: 19 September 2025 to 18 September 2030, unless extended by the Authority
Registered promoter: RADIANT AVENUES INFRA PRIVATE LIMITED
RERA status: The project record lists status as “On-Going Project.”
Land and geographic identity
Locality: UNDER GUNDLAPOCHAMPALLY MUNICIPALITY
Revenue village: Gowdavelly; approval documents also describe the location as Gowdavelly-ORRGC Village
Mandal: Medchal
District: Medchal-Malkajgiri
PIN: 501401
Project survey numbers: Sy.no.423/P, 424/P, 425/p; the approval documents render them as 423P, 424P, 425P.
Registered site extent: 34393.24 sq.m. in the project land details and HMDA layout record
Net / total area: RERA filing: total area 34393.24 sq.m.; net area 34393.24 sq.m.; affected area reported as 0 sq.m.
Boundaries: East: Saketh Pranamam Builidng; West: others land; North: 120 Feet Road; South: Neighbours land.
Development identity
Sanctioning / technical authority: Hyderabad Metropolitan Development Authority (HMDA); technical approval was forwarded to Gundlapochampally Municipality for local-body sanction.
Principal layout approval: 000056/LO/Plg/HMDA/2025, dated 19 September 2025; layout with housing under gated community.
Local building-permit order: G1/1182/TPS/GPM/16102025, issued by Gundlapochampally Municipality on 02.12.2025.
Approved built-up area: 31627.09 sq.m. is recorded in the project filing and building-permit material; the technical-plan record also lists “Total: 31627.09.”
Building / villa count: RERA project information lists 119 total building units; the configuration record lists 118 homes plus one amenity block. The technical plan separately records “Total Number of Same Buildings: 54” and “Total Number of Same Buildings: 56”; the supplied extract does not explain those categories.
Filed floor configuration: The technical plan identifies villa types as Ground + 2 upper floors and the clubhouse as Ground + 3 upper floors.
Parking levels / approved count: Not established in the supplied extracts. The technical-plan extract lists required parking area of 466.04 sq.m., but does not provide a count of spaces or parking levels.
Approved versus RERA-declared units: RERA land details state 119 total building units; the technical-plan extract states 118. The available extracts do not reconcile these counts.
Offering and status
Unit types and filed counts: 1BHK: 236 units; 2BHK: 118 units. The filing also contains one row recorded as “2” (one unit) and a Club House row (four units); these are not counted as standard homes here.
Filed saleable area: 1BHK: 74.03 sq.m.; 2BHK: 106.58 sq.m.
Booked / available: Portal-derived counts show 0 booked and 236 available 1BHKs, and 0 booked and 118 available 2BHKs. The supplied count has no as-of date and is indicative.
Construction stage: No independently verified site-progress measurement is supplied. RERA progress entries report infrastructure items separately; see section 9.
Completion dates: Promoter Form B undertaking: completion on or before 18.09.2030. Project header completion date: 18/01/2031. These are presented as separate records; the supplied material does not explain the difference.
Occupancy / completion certificate: No occupancy certificate or completion certificate is included in the supplied documents. The available records include layout and building-permit documents.
2. The project story
Village Winds is recorded with TG-RERA as a residential project by RADIANT AVENUES INFRA PRIVATE LIMITED. Its filed development concept is a gated-community layout with housing at Gowdavelly, Medchal, on Sy.no.423/P, 424/P and 425/p. HMDA’s layout material describes villa types and a clubhouse; the local-body permit is for the gated-community layout following HMDA technical approval.
The registration unit table records 236 1BHKs and 118 2BHKs, while the plan and permit documents describe villas and a clubhouse. Because the supplied extracts do not fully explain how the dwelling configurations map onto the villa/layout plan or reconcile the different building counts, the physical arrangement should be confirmed against the complete approved plans.
The project’s RERA filing reports all 359 listed standard configuration units as available and none booked, but the portal-derived count is undated. No independent inspection or measured construction-progress report is supplied. RERA progress entries show internal roads and footpaths at 30% and sewerage at 40%; these are reported progress fields, not independent verification of work on site.
3. Master plan, architecture & building design
The filed plan describes a gated-community layout on 34393.24 sq.m. and provides the following land-use schedule. These are plan-record figures, not a new area calculation.
Plotted Area: 19719.47
Road Area: 9997.75
Organized open space/park Area/Uitility Area: 3602.19
Amenity Area: 0.00
Social Infrastructure: 1073.77
The technical plan identifies residential villa types, including east- and west-facing and mortgage-plot types, and a clubhouse shown as commercial. It records villas as Ground + 2 upper floors and the clubhouse as Ground + 3 upper floors. It also records 8.97 mt. and 12.80 mt. total-height figures, but the extract does not clearly assign each height to a specific building type.
The available plan extracts do not establish a complete site arrangement, building footprints, villa-by-villa dimensions, number of units per floor, lifts, stairs, entrances, exits, or the full internal circulation layout. The technical-plan extract records “Total Number of Same Buildings: 54” and “Total Number of Same Buildings: 56,” without defining the two categories. No carpet-area measurements were completed from the supplied floor-plan drawings.
4. Homes, configurations & floor plans
The TG-RERA filing supplies the home counts and saleable areas below. Portal booking figures are undated and indicative. The supplied drawing set contains two layout sheets, but no flats were measured from them; there are therefore no software-measured carpet areas to report.
| Configuration | Units | Booked | Available | RERA saleable area | Measured carpet area | Loading (if supplied) |
|---|---|---|---|---|---|---|
| 1BHK | 236 | 0 | 236 | 74.03 sq.m. | Not measured from supplied drawings | Not supplied |
| 2BHK | 118 | 0 | 118 | 106.58 sq.m. | Not measured from supplied drawings | Not supplied |
The filing also contains a “2” row for one 108.63 sq.m. unit, without a recognized configuration, and a Club House row for four entries. These are not included as standard home configurations.
Saleable area is the RERA-filed measure shown above. The supplied material does not provide a verified carpet area or the components used to calculate any difference between carpet and saleable area. Vendor-reported configuration descriptions are not used here as RERA-filed measurements.
5. Parking & vehicle circulation
The technical-plan extract records a required parking area of 466.04 sq.m.; it does not give a parking-space count, distinguish resident from visitor spaces, specify parking levels, or document individual parking allocations.
The local-body permit requires the earmarked vehicle-parking area not to be converted to another use and refers to the approved internal circulation pattern. The supplied extracts do not establish the number or location of parking bays, ramps, separate pedestrian routes, accessible spaces, or EV charging provision.
6. Amenities, recreation & open spaces
The project’s RERA progress fields provide the following infrastructure and amenity entries. Percentages are reported portal values; no independent completion verification is supplied.
| Facility | Description / size | Evidence source | Declared progress / verified status |
|---|---|---|---|
| Internal Roads & Footpaths | Size not supplied | RERA progress entry | 30%; not independently verified |
| Water Supply | Source and capacity not supplied | RERA progress entry | 0%; not independently verified |
| Sewerage (Chamber, Lines, Septic Tank, STP) | Capacity not supplied | RERA progress entry | 40%; not independently verified |
| Storm Water Drains | Size not supplied | RERA progress entry | 0%; not independently verified |
| Green Strip/TOT LOT/Park | Plan records organized open space/park Area/Uitility Area of 3602.19 sq.m.; the RERA progress entry gives no separate size | RERA progress entry; HMDA technical plan | 0% in progress entry; not independently verified |
| Street Lighting | Details not supplied | RERA progress entry | 0%; not independently verified |
| Community Buildings | Details not supplied | RERA progress entry | 0%; not independently verified |
| Treatment and disposal of sewage and sullage water | Details not supplied | RERA progress entry | 0%; not independently verified |
| Solid waste management and disposal | Details not supplied | RERA progress entry | 0%; not independently verified |
| Water conservation / rainwater harvesting | Plan condition requires rainwater-harvesting pits, minimum four per acre; RERA progress entry gives no installation count | RERA progress entry; HMDA layout conditions | 0% in progress entry; not independently verified |
| Energy management | Details not supplied | RERA progress entry | 0%; not independently verified |
| Fire protection and fire safety requirements | Details not supplied | RERA progress entry | 0%; not independently verified |
| Electrical meter room, sub-station, receiving station | Details not supplied | RERA progress entry | 0%; not independently verified |
| Aggregate recreational open space | Plan schedule includes organized open space/park Area/Uitility Area of 3602.19 sq.m.; the progress field gives no separate size | RERA progress entry; HMDA technical plan | 0% in progress entry; not independently verified |
| Swimming Pool | Identified in the technical-plan extract; no dimensions or capacity supplied | HMDA technical plan | Progress not stated; not independently verified |
| Tot--lot | Identified in the local-body permit extract; no size or equipment details supplied | Building permit | Progress not stated; not independently verified |
The supplied technical-plan extract lists Amenity Area as 0.00 sq.m. and Social Infrastructure as 1073.77 sq.m.; it also identifies a clubhouse building and swimming pool. The extracts do not provide a detailed room-by-room clubhouse schedule or evidence that these facilities have been completed.
7. Utilities, building services & safety
The HMDA layout conditions require a protected water-supply system, an independent sewerage-disposal system, underground ducting of utilities, transformers, street lighting and rainwater-harvesting pits. The local-body permit requires provision for water supply, drainage and sewerage disposal, an ETP as proposed, a transformer and a garbage area within the premises. These are approval conditions and do not establish that the facilities have been installed or commissioned.
| What the supplied record says | Protected water supply is required. The permit refers to a water source and storage and specifies water disinfection in sump/overhead tanks. |
|---|---|
| Status / limitation | Source, storage capacity and completion are not established; RERA progress entry shows 0%. |
| What the supplied record says | Independent sewerage disposal, storm-water drainage/channelization and an STP/ETP are specified in approval conditions. |
|---|---|
| Status / limitation | Capacity and commissioned status are not supplied; RERA sewerage progress entry is 40%. |
| What the supplied record says | Transformers, street lighting and underground utility ducting are specified in the layout conditions; the local-body permit requires a transformer. |
|---|---|
| Status / limitation | Capacity, backup-power provision and completion status are not supplied. |
| What the supplied record says | HMDA conditions require a minimum of four pits per acre; the local-body permit also requires rainwater-harvesting structures. |
|---|---|
| Status / limitation | Installed count and completion status are not supplied; RERA progress entry is 0%. |
| What the supplied record says | The local-body permit requires compliance with fire-safety requirements and Fire Service Department norms. |
|---|---|
| Status / limitation | No fire-system specification, clearance or completed-compliance evidence is supplied. |
| What the supplied record says | The local-body permit requires a garbage area; the RERA progress fields include solid-waste management and disposal. |
|---|---|
| Status / limitation | No detailed waste system, CCTV, access-control or security specification is supplied. |
| What the supplied record says | No lift, service-lift, capacity, accessible circulation or ramp details are supplied. |
|---|---|
| Status / limitation | Not established by the available extracts. |
8. Location, access & connectivity
The registered project location is Gowdavelly, Medchal Mandal, Medchal-Malkajgiri District, PIN 501401, in the locality recorded as UNDER GUNDLAPOCHAMPALLY MUNICIPALITY. The project land is identified as Sy.no.423/P, 424/P and 425/p.
The supplied location data identifies the nearest sampled Outer Ring Road interchange as approximately 0.6 km away. This is a sampled location record; the supplied material does not identify the interchange or provide measured distances to other landmarks or public transport.
9. Developer & development status
The registered promoter is RADIANT AVENUES INFRA PRIVATE LIMITED, a private limited company, GSTIN 36AAHCR6466P1ZI. The project filing lists Duvvuri Laxminarayana Reddy as Authorized Signatory and GANGA REDDY DUVVURI as Director. The promoter address in the project record is H.No.3-66-1/2, plot No.202, 2nd Floor, Sree Plaza, Jayabheri Park Road, UNDER GUNDLAPOCHAMPALLY MUNICIPALITY, Medchal, Medchal-Malkajgiri, 501401.
The project filing names the promoter’s website as https://thevillagewinds.com/. This is an identified promoter contact/site, not independent confirmation of project details.
The promoter’s Form B declares completion on or before 18.09.2030 and records undertakings concerning separate-account deposits and project accounts. The project header separately records 18/01/2031 as the proposed and revised completion date. No independent construction inspection or occupancy certificate is provided in this material.
10. Approvals, official records & documents
| Identifier / date | P02200010627; valid 19/09/2025–18/09/2030 |
|---|---|
| What the supplied record establishes | Form C identifies Village Winds and RADIANT AVENUES INFRA PRIVATE LIMITED as promoter and sets out registration conditions. |
| Identifier / date | 000056/LO/Plg/HMDA/2025; 19 September 2025 |
|---|---|
| What the supplied record establishes | Layout with housing under a gated-community scheme, covering survey numbers 423P, 424P and 425P; includes conditions and mortgage of six plots in favour of M.C., HMDA. |
| Identifier / date | File 055181/ZOC/LO/U6/HMDA/13062022; dated 19-09-2025 in the extract |
|---|---|
| What the supplied record establishes | Records technical approval for layout with housing and villa/clubhouse plans, forwarded to the local body for final sanction. |
| Identifier / date | G1/1182/TPS/GPM/16102025; 02.12.2025 |
|---|---|
| What the supplied record establishes | Building permit order for the gated-community layout following HMDA technical approval, subject to stated conditions. |
| Identifier / date | Registered document 14514 of 2023, dated 7/10/2023 |
|---|---|
| What the supplied record establishes | The approval records Plot Nos 20, 48, 55, 80, 87 and 114, extent 1003.35 Sq.m (5.00%), mortgaged in favour of M.C., HMDA; the permit says these plots may not be sold while mortgaged. |
| Identifier / date | Filed document 632347 |
|---|---|
| What the supplied record establishes | Promoter declaration includes the completion undertaking and statements on project funds and accounts. |
| Identifier / date | HMDA letter dated 15 June 2022 in title-filed documents |
|---|---|
| What the supplied record establishes | The supplied document extract describes Survey Nos. 423, 424 and 425 in Gowdavelly-ORRGC as Special Development Zone (SDZ) (Multipurpose Use Zone) and notes a proposed 36 mts wide road; this is an identified record, not a title document. |
| Identifier / date | Not supplied |
|---|---|
| What the supplied record establishes | No OC or completion certificate is included in the available document set. |
Frequently asked questions
Is Village Winds registered with Telangana RERA?
Yes. Village Winds is registered with the Telangana Real Estate Regulatory Authority as P02200010627; the registration status is On-Going Project.
Who is the developer of Village Winds?
The promoter named in the RERA registration is RADIANT AVENUES INFRA PRIVATE LIMITED.
Where is Village Winds located?
Village Winds is in UNDER GUNDLAPOCHAMPALLY MUNICIPALITY, Gowdavelly, Medchal, Medchal-Malkajgiri, Telangana (501401).
When will Village Winds be completed?
The promoter's proposed date of completion filed with RERA is 18/01/2031. This is the promoter's declaration, not a guarantee.
More projects in Gowdavelly