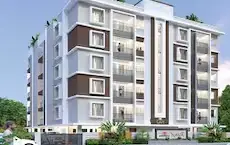
Skp Brundavanam
M/s Pioneer Builders · Rangareddy · RERA P02400009580
SKP BRUNDAVANAM is a new residential open-plotted layout in CHETANPALLE locality, Farooqnagar, Ranga Reddy. The registered promoter is M/S Pioneer Builders (Partnership). The layout covers a total site area of 21787.93 sq.m and comprises 70 residential plots; tower and floor details are not disclosed. It is registered under TG-RERA P02400009580, and the project information field states a proposed completion date of 01/07/2028.
01What we found
Read from TG-RERA filings, approvals, land and registration records and court records. A court case is counted only when the court record states this project's survey number with its village, or names the project.
02Check before you pay
8 items to check before you pay, 4 high - from the title chain, court records and approvals, each with what to ask the builder or your advocate. An item may not be a problem with the project: records can be incomplete.
1. Project at a glance
Project identity
| Field | Record |
|---|---|
| Registered project name | SKP BRUNDAVANAM RERA record |
| Project type / phase | New residential open-plotted layout; the evidence identifies one registered project and does not disclose a separate phase or phase-wise portions. RERA record RERA filing |
| TG-RERA registration | P02400009580; registered from 01/03/2025 to 01/03/2028. This is the registration validity period, not the project completion date. RERA record Approvals record |
| Registered promoter | M/S Pioneer Builders (Partnership). Corporate record |
| RERA status | The project is recorded as registered; the registration certificate states a three-year validity period and quarterly-update obligations. Approvals record |
Land and geographic identity
| Field | Record |
|---|---|
| Locality / revenue village | CHETANPALLE locality; revenue village recorded as Chatanpally (also rendered “Chetanpalle” or “Chattanpally” in filed documents). RERA record RERA filing Land records |
| Mandal / district / PIN | Farooqnagar, Ranga Reddy, 509216. RERA record RERA filing |
| Project survey numbers and subdivisions | 409/E/1, 405/AA, 409/AA, 408/A, 409/E/2, 405/RU. RERA record Land records |
| Site extent and area statement | Total site area: 21787.93 sq.m; road-affected area: 1456.44 sq.m; net site area: 20234.16 sq.m. The layout drawing records the same net area as balance area. RERA filing |
| Boundaries | East: Neighbours Land; West: Neighbours Land; North: Existing 30ft Road; South: Neighbours Land. RERA filing |
| Registered site address | Chatanpally, Farooqnagar, Ranga Reddy, Telangana, 509216. |
Development identity
| Field | Record |
|---|---|
| Sanctioning authority | Hyderabad Metropolitan Development Authority (HMDA). RERA record Approvals record |
| Principal layout permission | Draft Layout Permit No. 000025/LO/Plg/HMDA/2025, dated 01 March, 2025. It is identified in the filed HMDA document as a draft layout permission. RERA record Approvals record |
| Application / file reference | 062423/SMD/LT/U6/HMDA/28022024. Approvals record |
| Layout scale | 70 plots, as shown on the layout record. Layout record |
| Approved built-up area / buildings / floors | Approved built-up area, building count, floor configuration and building/parking levels: not disclosed in the supplied project record for this plotted development. RERA filing |
| Layout land-use components | Plotted area 13478.85 sq.m; road area 4616.37 sq.m; organized open space/park area/utility area 1632.83 sq.m; social infrastructure area 505.86 sq.m. Layout record |
| Authority mortgage | Plot Nos. 7-12 & 34-41, area 2077.78 Sq.Mt., mortgaged to HMDA; the draft permission says these plots/area may not be sold while mortgaged. Layout record |
Offering and status
| Field | Record |
|---|---|
| Offered unit type | Residential plots. The RERA filing provides plot-layout information; plot-by-plot booking and availability counts are not supplied. RERA filing Layout record |
| Plot count and sizes | 70 plots. Software-read drawing data gives a smallest plot of 139.63 sqm (167.0 sq yd), median 153.01 sqm (183.0 sq yd) and largest 1142.99 sqm (1367.0 sq yd); these drawing-derived readings should be checked against the layout drawing. Layout record |
| Construction / development stage | RERA record describes a new project. No independently verified site-progress evidence or quantified construction-progress percentage is supplied. RERA record RERA filing |
| Completion deadline | Form B declares completion by 01-Mar-2028; the project information field separately states 01/07/2028 as the proposed completion date. RERA filing |
| Occupancy / completion certificate | No occupancy or completion certificate is identified in the supplied record. For a plotted layout, the filed HMDA document refers to release of a final layout after conditions; the supplied evidence does not establish that final layout release has occurred. |
| Saleable area / bookings | Plot-wise RERA saleable areas, booked counts and available counts: not disclosed in the supplied project data. Promoter website Layout record |
2. The project story
SKP BRUNDAVANAM is registered as a new residential plotted-layout project at Chatanpally in Farooqnagar Mandal, Ranga Reddy District. Its registered land identity covers Survey Nos. 409/E/1, 405/AA, 409/AA, 408/A, 409/E/2 and 405/RU. The filed HMDA plan is a draft open-layout plan for 70 plots, with a 30.00 abutting road width shown in the layout-plan data. RERA record Land records
The project’s registration is valid through 01/03/2028. That date is distinct from the completion dates recorded in the project materials: Form B declares 01-Mar-2028, while the project information field states 01/07/2028. The available evidence does not quantify work completed or independently verify current site progress. It also does not show an occupancy/completion certificate or confirm release of the final layout. RERA filing
3. Master plan, architecture & building design
This is a plotted development rather than an apartment or tower scheme. The HMDA-filed drawing records 70 plots and a residential plot use. The drawing-derived layout data reads the plot count and plot areas from the drawing; those readings are software-measured and should be verified against the original drawing. Layout record
The supplied area statement records a total site area of 21787.93 sq.m, road-affected area of 1456.44 sq.m, and net site area of 20234.16 sq.m. The layout’s stated components are 13478.85 sq.m plotted area, 4616.37 sq.m roads, 1632.83 sq.m organized open space/park area/utility area, and 505.86 sq.m social infrastructure. The HMDA extract separately describes 1632.83 as park and 505.86 as open space. No apartment floor plans, building arrangement, building footprint, floor configuration, or approved built-up area for buildings is provided. Layout record
Software-measured plot-size distribution: 57 plots in the 150–200 sq yd band, 6 in 200–250 sq yd, 2 in 250–300 sq yd, 4 in 500–1000 sq yd, and 1 in 1000+ sq yd. The smallest, median and largest drawing-read plot sizes are shown in the identity table above. Layout record
The HMDA draft permission records a mortgage of 2077.78 Sq.Mt. covering Plot Nos. 7-12 & 34-41 in favour of the Metropolitan Commissioner, HMDA, and states that the mortgaged plots/area are not to be sold while mortgaged.
4. Homes, configurations & floor plans
The project offers residential plots, not flats. The supplied layout-derived record identifies 70 plots. It does not provide a RERA plot-by-plot schedule of booked or available inventory, and no plot-level RERA saleable-area schedule is included. Layout record RERA filing
| Configuration | Units | Booked | Available | RERA saleable area | Measured carpet area | Loading (if supplied) |
|---|---|---|---|---|---|---|
| Residential plots | 70 | Not disclosed | Not disclosed | Not disclosed | Not applicable; no plot carpet-area measurement supplied | Not supplied |
The two drawing sheets supplied are layout sheets, with no apartment plans or measured flats. Drawing-derived plot sizes are software-read from the layout, not RERA-filed carpet or saleable areas. Floor plans Layout record
5. Parking & vehicle circulation
The layout drawing records a 30.00 abutting road and 4616.37 sq.m of layout road area. The draft permission also requires roads to be opened for neighbouring-site access and prohibits compound walls/fencing around the site.
No verified count or layout of resident, visitor, accessible, or two-wheeler parking spaces is supplied. The record does not establish plot-specific parking allocations, EV charging, separate pedestrian routes, or a parking-level arrangement. Layout record RERA amenities
6. Amenities, recreation & open spaces
The RERA amenity record lists infrastructure and open-space categories, but supplies no progress percentage above 0 and does not establish completion. The HMDA draft permission lists planned layout infrastructure; the supplied material does not independently verify its delivery.
| Facility | Park / organized open space |
|---|---|
| Description / size | 1632.83 sq.m recorded as organized open space/park area/utility area in the layout; the HMDA extract identifies 1632.83 as park. |
| Evidence source | Layout record |
| Declared progress / verified status | RERA amenity listing shows 0%; completion not independently verified. RERA amenities |
| Facility | Green Strip/TOT LOT/Park |
|---|---|
| Description / size | Area not separately specified in the RERA amenity listing. |
| Evidence source | RERA amenities |
| Declared progress / verified status | Listed as “YES”; 0% progress; completion not independently verified. |
| Facility | Not specified in the RERA amenity record |
|---|---|
| Description / size | No project-specific facility or size established by the supplied RERA layout data. |
| Evidence source | RERA amenities |
| Declared progress / verified status | No verified status supplied. |
| Facility | Social infrastructure area |
|---|---|
| Description / size | 505.86 sq.m in the layout area statement. |
| Evidence source | Layout record |
| Declared progress / verified status | Area is recorded; facility details and completion status are not supplied. |
| Facility | Community buildings |
|---|---|
| Description / size | No description or size supplied. |
| Evidence source | RERA amenities |
| Declared progress / verified status | No availability confirmation or progress beyond the listed 0% record. |
The vendor material lists facilities such as a clubhouse, gymnasium, swimming pool, children’s play area, jogging track, and covered car parking. These are vendor-listed claims, not established here as RERA-filed, sanctioned, or delivered amenities. Promoter website
7. Utilities, building services & safety
The project’s RERA amenity record lists water supply, sewerage (chamber, lines, septic tank and STP), internal roads and footpaths, street lighting, an electrical meter room/sub-station/receiving station, and recreational open space. The supplied amenity entries show 0% progress; they do not establish that these facilities are complete or operating. RERA amenities
The HMDA draft permission identifies planned infrastructure that includes common septic tank/STP, overhead tank, transformer, avenue plantation, park development, rainwater-harvesting pits, solid waste/bio-compost unit, transformer yard, LED lighting and cycling tracks. These are permission-record descriptions, not independent evidence of installation or completion.
The evidence does not specify water source or supply/storage capacity for the RERA project, STP or septic-tank capacity, storm-water system details, electrical capacity or backup, fire-system design, access-control/security arrangements, accessibility features, or utility commissioning status. Vendor material separately says “Borewell” for water supply and lists other services; those claims are not treated as RERA-confirmed project specifications. Promoter website
8. Location, access & connectivity
The registered location is Chatanpally, Farooqnagar, Ranga Reddy, Telangana, 509216, with locality recorded as CHETANPALLE and the project site in Survey Nos. 409/E/1, 405/AA, 409/AA, 408/A, 409/E/2 and 405/RU. The filed layout records an existing 30ft Road on the north boundary and a 30.00 abutting road. RERA record RERA filing RERA filing
The location dataset gives the nearest sampled Outer Ring Road interchange as approximately 29.3 km. The vendor lists nearby hospitals and schools with stated distances, but those are vendor-provided connectivity claims rather than independently verified measurements. Location record Promoter website
9. Developer & development status
The registered legal promoter is M/S Pioneer Builders, identified in the project record as a Partnership. The RERA registration certificate gives the promoter’s registered office as Village: Miyapur, Mandal: Serilingampally, District: Ranga Reddy, PIN 500050. Corporate record
The project filing names Ranganayakulu Vattikonda as authorized signatory and Samrajyam Vattikonda as partner. The project-site address is recorded separately as Pooja Residency, Datta Sai Nagar, CHETANPALLE VILLAGE, Farooqnagar, Ranga Reddy, PIN 509216. Parties record RERA filing
The project is recorded as a new project; no independently verified site-progress percentage is supplied. Form B declares completion by 01-Mar-2028, while the project information field states a proposed completion date of 01/07/2028. Registration validity runs to 01/03/2028; these dates refer to different recorded fields and should not be treated as interchangeable. RERA record RERA filing
10. Approvals, official records & documents
| Record | What the supplied evidence establishes |
|---|---|
| TG-RERA registration certificate, P02400009580 | Form C certificate identifies SKP BRUNDAVANAM and M/S Pioneer Builders, with registration validity 01/03/2025–01/03/2028 and registration conditions. |
| HMDA Draft Layout Permit 000025/LO/Plg/HMDA/2025, 01 March, 2025 | Draft open-plot layout permission for the identified survey numbers, with conditions, including the mortgage over Plot Nos. 7-12 & 34-41 and a restriction on selling those mortgaged plots/area. |
| HMDA layout drawing, file 062423/SMD/LT/U6/HMDA/28022024 | Draft residential layout drawing showing 70 plots and an area statement. |
| HMDA intimation, same application reference | Describes charges and precedent conditions for processing; the document expressly states that it is not approval of the proposal. |
| Shadnagar Municipality letter Lr.No.G1/062423/TPS/SDNR/2025, dated 13.02.2025 | Reports handover through Gift Deed No. 1068/2025 of roads, road-widening area, open space, utility area and social infrastructure; the letter is not itself a layout sanction. |
| Form B declaration | Authorized signatory declares the completion undertaking and other promoter disclosures; stated completion date is 01-Mar-2028. |
| HMDA mortgage deed reference | The draft-permission record references Deed of Mortgage 1067/2025, dated 30/1/2025, for the authority-mortgaged plots. |
| Commencement / occupancy or completion certificates | No separate building commencement certificate or occupancy/completion certificate is established in the supplied evidence; the project is a plotted layout. Document index |
1. Project at a glance
Project identity
Registered project name: SKP BRUNDAVANAM
Project type / phase: New residential open-plotted layout; the evidence identifies one registered project and does not disclose a separate phase or phase-wise portions.
TG-RERA registration: P02400009580; registered from 01/03/2025 to 01/03/2028. This is the registration validity period, not the project completion date.
Registered promoter: M/S Pioneer Builders (Partnership).
RERA status: The project is recorded as registered; the registration certificate states a three-year validity period and quarterly-update obligations.
Land and geographic identity
Locality / revenue village: CHETANPALLE locality; revenue village recorded as Chatanpally (also rendered “Chetanpalle” or “Chattanpally” in filed documents).
Mandal / district / PIN: Farooqnagar, Ranga Reddy, 509216.
Project survey numbers and subdivisions: 409/E/1, 405/AA, 409/AA, 408/A, 409/E/2, 405/RU.
Site extent and area statement: Total site area: 21787.93 sq.m; road-affected area: 1456.44 sq.m; net site area: 20234.16 sq.m. The layout drawing records the same net area as balance area.
Boundaries: East: Neighbours Land; West: Neighbours Land; North: Existing 30ft Road; South: Neighbours Land.
Registered site address: Chatanpally, Farooqnagar, Ranga Reddy, Telangana, 509216.
Development identity
Sanctioning authority: Hyderabad Metropolitan Development Authority (HMDA).
Principal layout permission: Draft Layout Permit No. 000025/LO/Plg/HMDA/2025, dated 01 March, 2025. It is identified in the filed HMDA document as a draft layout permission.
Application / file reference: 062423/SMD/LT/U6/HMDA/28022024.
Layout scale: 70 plots, as shown on the layout record.
Approved built-up area / buildings / floors: Approved built-up area, building count, floor configuration and building/parking levels: not disclosed in the supplied project record for this plotted development.
Layout land-use components: Plotted area 13478.85 sq.m; road area 4616.37 sq.m; organized open space/park area/utility area 1632.83 sq.m; social infrastructure area 505.86 sq.m.
Authority mortgage: Plot Nos. 7-12 & 34-41, area 2077.78 Sq.Mt., mortgaged to HMDA; the draft permission says these plots/area may not be sold while mortgaged.
Offering and status
Offered unit type: Residential plots. The RERA filing provides plot-layout information; plot-by-plot booking and availability counts are not supplied.
Plot count and sizes: 70 plots. Software-read drawing data gives a smallest plot of 139.63 sqm (167.0 sq yd), median 153.01 sqm (183.0 sq yd) and largest 1142.99 sqm (1367.0 sq yd); these drawing-derived readings should be checked against the layout drawing.
Construction / development stage: RERA record describes a new project. No independently verified site-progress evidence or quantified construction-progress percentage is supplied.
Completion deadline: Form B declares completion by 01-Mar-2028; the project information field separately states 01/07/2028 as the proposed completion date.
Occupancy / completion certificate: No occupancy or completion certificate is identified in the supplied record. For a plotted layout, the filed HMDA document refers to release of a final layout after conditions; the supplied evidence does not establish that final layout release has occurred.
Saleable area / bookings: Plot-wise RERA saleable areas, booked counts and available counts: not disclosed in the supplied project data.
2. The project story
SKP BRUNDAVANAM is registered as a new residential plotted-layout project at Chatanpally in Farooqnagar Mandal, Ranga Reddy District. Its registered land identity covers Survey Nos. 409/E/1, 405/AA, 409/AA, 408/A, 409/E/2 and 405/RU. The filed HMDA plan is a draft open-layout plan for 70 plots, with a 30.00 abutting road width shown in the layout-plan data.
The project’s registration is valid through 01/03/2028. That date is distinct from the completion dates recorded in the project materials: Form B declares 01-Mar-2028, while the project information field states 01/07/2028. The available evidence does not quantify work completed or independently verify current site progress. It also does not show an occupancy/completion certificate or confirm release of the final layout.
3. Master plan, architecture & building design
This is a plotted development rather than an apartment or tower scheme. The HMDA-filed drawing records 70 plots and a residential plot use. The drawing-derived layout data reads the plot count and plot areas from the drawing; those readings are software-measured and should be verified against the original drawing.
The supplied area statement records a total site area of 21787.93 sq.m, road-affected area of 1456.44 sq.m, and net site area of 20234.16 sq.m. The layout’s stated components are 13478.85 sq.m plotted area, 4616.37 sq.m roads, 1632.83 sq.m organized open space/park area/utility area, and 505.86 sq.m social infrastructure. The HMDA extract separately describes 1632.83 as park and 505.86 as open space. No apartment floor plans, building arrangement, building footprint, floor configuration, or approved built-up area for buildings is provided.
Software-measured plot-size distribution: 57 plots in the 150–200 sq yd band, 6 in 200–250 sq yd, 2 in 250–300 sq yd, 4 in 500–1000 sq yd, and 1 in 1000+ sq yd. The smallest, median and largest drawing-read plot sizes are shown in the identity table above.
The HMDA draft permission records a mortgage of 2077.78 Sq.Mt. covering Plot Nos. 7-12 & 34-41 in favour of the Metropolitan Commissioner, HMDA, and states that the mortgaged plots/area are not to be sold while mortgaged.
4. Homes, configurations & floor plans
The project offers residential plots, not flats. The supplied layout-derived record identifies 70 plots. It does not provide a RERA plot-by-plot schedule of booked or available inventory, and no plot-level RERA saleable-area schedule is included.
| Configuration | Units | Booked | Available | RERA saleable area | Measured carpet area | Loading (if supplied) |
|---|---|---|---|---|---|---|
| Residential plots | 70 | Not disclosed | Not disclosed | Not disclosed | Not applicable; no plot carpet-area measurement supplied | Not supplied |
The two drawing sheets supplied are layout sheets, with no apartment plans or measured flats. Drawing-derived plot sizes are software-read from the layout, not RERA-filed carpet or saleable areas.
5. Parking & vehicle circulation
The layout drawing records a 30.00 abutting road and 4616.37 sq.m of layout road area. The draft permission also requires roads to be opened for neighbouring-site access and prohibits compound walls/fencing around the site.
No verified count or layout of resident, visitor, accessible, or two-wheeler parking spaces is supplied. The record does not establish plot-specific parking allocations, EV charging, separate pedestrian routes, or a parking-level arrangement.
6. Amenities, recreation & open spaces
The RERA amenity record lists infrastructure and open-space categories, but supplies no progress percentage above 0 and does not establish completion. The HMDA draft permission lists planned layout infrastructure; the supplied material does not independently verify its delivery.
| Facility | Park / organized open space |
|---|---|
| Description / size | 1632.83 sq.m recorded as organized open space/park area/utility area in the layout; the HMDA extract identifies 1632.83 as park. |
| Declared progress / verified status | RERA amenity listing shows 0%; completion not independently verified. |
| Facility | Green Strip/TOT LOT/Park |
|---|---|
| Description / size | Area not separately specified in the RERA amenity listing. |
| Declared progress / verified status | Listed as “YES”; 0% progress; completion not independently verified. |
| Facility | Not specified in the RERA amenity record |
|---|---|
| Description / size | No project-specific facility or size established by the supplied RERA layout data. |
| Declared progress / verified status | No verified status supplied. |
| Facility | Social infrastructure area |
|---|---|
| Description / size | 505.86 sq.m in the layout area statement. |
| Declared progress / verified status | Area is recorded; facility details and completion status are not supplied. |
| Facility | Community buildings |
|---|---|
| Description / size | No description or size supplied. |
| Declared progress / verified status | No availability confirmation or progress beyond the listed 0% record. |
The vendor material lists facilities such as a clubhouse, gymnasium, swimming pool, children’s play area, jogging track, and covered car parking. These are vendor-listed claims, not established here as RERA-filed, sanctioned, or delivered amenities.
7. Utilities, building services & safety
The project’s RERA amenity record lists water supply, sewerage (chamber, lines, septic tank and STP), internal roads and footpaths, street lighting, an electrical meter room/sub-station/receiving station, and recreational open space. The supplied amenity entries show 0% progress; they do not establish that these facilities are complete or operating.
The HMDA draft permission identifies planned infrastructure that includes common septic tank/STP, overhead tank, transformer, avenue plantation, park development, rainwater-harvesting pits, solid waste/bio-compost unit, transformer yard, LED lighting and cycling tracks. These are permission-record descriptions, not independent evidence of installation or completion.
The evidence does not specify water source or supply/storage capacity for the RERA project, STP or septic-tank capacity, storm-water system details, electrical capacity or backup, fire-system design, access-control/security arrangements, accessibility features, or utility commissioning status. Vendor material separately says “Borewell” for water supply and lists other services; those claims are not treated as RERA-confirmed project specifications.
8. Location, access & connectivity
The registered location is Chatanpally, Farooqnagar, Ranga Reddy, Telangana, 509216, with locality recorded as CHETANPALLE and the project site in Survey Nos. 409/E/1, 405/AA, 409/AA, 408/A, 409/E/2 and 405/RU. The filed layout records an existing 30ft Road on the north boundary and a 30.00 abutting road.
The location dataset gives the nearest sampled Outer Ring Road interchange as approximately 29.3 km. The vendor lists nearby hospitals and schools with stated distances, but those are vendor-provided connectivity claims rather than independently verified measurements.
9. Developer & development status
The registered legal promoter is M/S Pioneer Builders, identified in the project record as a Partnership. The RERA registration certificate gives the promoter’s registered office as Village: Miyapur, Mandal: Serilingampally, District: Ranga Reddy, PIN 500050.
The project filing names Ranganayakulu Vattikonda as authorized signatory and Samrajyam Vattikonda as partner. The project-site address is recorded separately as Pooja Residency, Datta Sai Nagar, CHETANPALLE VILLAGE, Farooqnagar, Ranga Reddy, PIN 509216.
The project is recorded as a new project; no independently verified site-progress percentage is supplied. Form B declares completion by 01-Mar-2028, while the project information field states a proposed completion date of 01/07/2028. Registration validity runs to 01/03/2028; these dates refer to different recorded fields and should not be treated as interchangeable.
10. Approvals, official records & documents
TG-RERA registration certificate, P02400009580: Form C certificate identifies SKP BRUNDAVANAM and M/S Pioneer Builders, with registration validity 01/03/2025–01/03/2028 and registration conditions.
HMDA Draft Layout Permit 000025/LO/Plg/HMDA/2025, 01 March, 2025: Draft open-plot layout permission for the identified survey numbers, with conditions, including the mortgage over Plot Nos. 7-12 & 34-41 and a restriction on selling those mortgaged plots/area.
HMDA layout drawing, file 062423/SMD/LT/U6/HMDA/28022024: Draft residential layout drawing showing 70 plots and an area statement.
HMDA intimation, same application reference: Describes charges and precedent conditions for processing; the document expressly states that it is not approval of the proposal.
Shadnagar Municipality letter Lr.No.G1/062423/TPS/SDNR/2025, dated 13.02.2025: Reports handover through Gift Deed No. 1068/2025 of roads, road-widening area, open space, utility area and social infrastructure; the letter is not itself a layout sanction.
Form B declaration: Authorized signatory declares the completion undertaking and other promoter disclosures; stated completion date is 01-Mar-2028.
HMDA mortgage deed reference: The draft-permission record references Deed of Mortgage 1067/2025, dated 30/1/2025, for the authority-mortgaged plots.
Commencement / occupancy or completion certificates: No separate building commencement certificate or occupancy/completion certificate is established in the supplied evidence; the project is a plotted layout.
Frequently asked questions
Is SKP BRUNDAVANAM registered with Telangana RERA?
Yes. SKP BRUNDAVANAM is registered with the Telangana Real Estate Regulatory Authority as P02400009580; the registration status is New Project.
Who is the developer of SKP BRUNDAVANAM?
The promoter named in the RERA registration is M/s Pioneer Builders.
Where is SKP BRUNDAVANAM located?
SKP BRUNDAVANAM is in CHETANPALLE, Chatanpally, Farooqnagar, Rangareddy, Telangana (509216).
When will SKP BRUNDAVANAM be completed?
The promoter's proposed date of completion filed with RERA is 01/07/2028. This is the promoter's declaration, not a guarantee.
More projects in Chatanpally