Yousuf Iqbal Residency
CITIZEN BUILDERS & DEVELOPERS · Hyderabad · RERA P02500000121
YOUSUF IQBAL RESIDENCY is a residential apartment project in Mehadipatnam, Asifnagar, Hyderabad district; the mandal is not disclosed. It is being developed by the registered promoter Citizen Builders & Developers on a site area of 994.99 m², with one residential building, Building - A, configured as Cellar + Stilt + 5. The RERA unit record lists 24 2BHK homes, each with a saleable area of 100.72 m². Its TG-RERA registration number is P02500000121, and its proposed completion date is 26/05/2024.
More from Citizen Builders & Developers · 3 projects →
01What we found
Read from TG-RERA filings, approvals, land and registration records and court records. A court case is counted only when the court record states this project's survey number with its village, or names the project.
02Check before you pay
8 items to check before you pay, 4 high - from the title chain, court records and approvals, each with what to ask the builder or your advocate. An item may not be a problem with the project: records can be incomplete.
1. Project at a glance
Project identity
| Item | Project record |
|---|---|
| Registered project name | YOUSUF IQBAL RESIDENCY RERA record |
| Project type / registered phase | Residential apartment project; one registered project. No separate phase designation is disclosed. RERA record |
| TG-RERA registration | P02500000121 |
| Registration validity | 02/01/2019 to 26/05/2024; the supplied certificate states five years and does not record an extension. Registration validity is distinct from the completion date and from occupancy-certificate status. |
| Registered promoter | Citizen Builders & Developers |
| RERA-recorded status | New Project in the project record. The supplied registration record gives an original proposed completion date of 26/05/2024. RERA record RERA filing |
Land and geographic identity
| Item | Project record |
|---|---|
| Locality / address identifiers | Mehadipatnam; Murad Nagar / Muradnagar; Asifnagar; premises 12-2-321, Plot No. 25 & 26. RERA record RERA filing |
| Revenue village | Mehadipatnam in the project identity record; the building permit identifies MURADNAGAR as village and MURADNAGAR - 7 as locality. These are the supplied place-name forms. RERA record Land records |
| Mandal | Not disclosed. Land records |
| District / PIN | Hyderabad / 500028. RERA record |
| Survey number(s) / subdivisions | The supplied RERA record identifies MURADNAGAR as the survey entry; no survey number or subdivision is supplied. The building permit identifies Plot Nos. 25 and 26. Land records |
| Site extent | Total site area 994.99 m². The project land record gives net area 936.06 m² and affected area 58.93 m²; the building permit states net area 897.29 m². Land records |
| Boundaries in project land record | East: Neighbours Property; West: Road; North: Road; South: Portion of House Property. Land records |
Development identity
| Item | Project record |
|---|---|
| Sanctioning authority | Greater Hyderabad Municipal Corporation (GHMC). Approvals record |
| Principal building permission | Building Permit Order 1/C7/09029/2018, approved 26 May, 2018; file no. 1/C7/03228/2018. Approvals record |
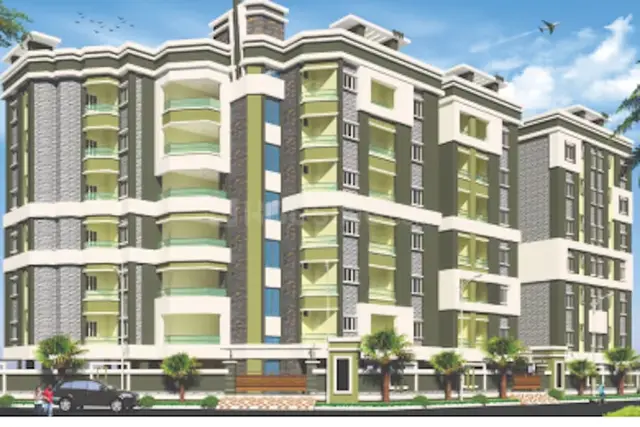
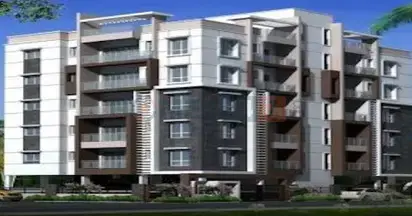
| Building and floors | One proposed residential building, Building - A; sanctioned configuration Cellar + Stilt + 5; stated height 14.1 m. |
| Approved built-up area | RERA project record: 2,417.80 m² approved built-up area. The building permit separately labels Residential area 2,417.80 m², G/U Floors 560.60 m², and Stilt 643.17 m². RERA filing |
| Parking levels / provision | Cellar and stilt are approved for parking and are to be used exclusively for vehicle parking under the permit. No parking-space count is supplied. |
| Unit count | 24 units in the RERA unit record; the building-permit conditions require that sanctioned unit numbers not be increased without prior GHMC approval. The permit extraction does not state a separate unit count. RERA unit table |
Offering and status
| Item | Project record |
|---|---|
| RERA-filed configuration | 2BHK, saleable area 100.72 m² per unit; 24 units, 8 booked and 16 available in the portal record. The booking counts have no supplied as-of date and are indicative. RERA unit table RERA unit details |
| Completion and occupancy status | The promoter’s Form B undertakes completion by 26th May 2024. An architect’s Form–1A certificate says the project is completed in all aspects, but the supplied certificate records do not establish that GHMC issued an occupancy certificate; its OC-detail fields are unpopulated. |
| Construction stage / verified site progress | No independently verified site-progress measurement is supplied. The Form–1A is an architect’s completion certification, not evidence in the supplied record of a GHMC-issued occupancy certificate. |
2. The project story
Yousuf Iqbal Residency is a single-building residential apartment project recorded at premises 12-2-321, Plot No. 25 & 26, in the Murad Nagar / Mehadipatnam, Asifnagar area of Hyderabad. The GHMC building permit describes one proposed residential building, Building A, with a cellar, stilt and five upper floors. The RERA unit record lists 24 two-bedroom apartments. RERA record RERA filing RERA unit table
The promoter’s Form B states a completion undertaking of 26th May 2024. A filed architect’s Form–1A says construction/development work is completed in all aspects. That is an architect’s certification; the supplied documents do not establish issuance of a GHMC occupancy certificate. Accordingly, construction-completion certification and occupancy-certificate status should not be treated as the same item.
3. Master plan, architecture & building design
The GHMC permit describes a single residential building, Building A, with Cellar + Stilt + 5 floors and a stated height of 14.1 m. It records a 2,417.80 m² residential area, 560.60 m² for G/U floors and 643.17 m² for the stilt. The RERA project record identifies 2,417.80 m² as approved built-up area. These are the supplied document labels; no FSI-counted area or gross-area breakdown is provided. RERA filing
The permit records a 46.62 m² tot-lot and 45 trees, along with a 58.93 m² road-affected portion. It also specifies setbacks of Front 2.53 m, Rear 3.10 m, Side I 2.5 m and Side II 3.01 m. No floor-by-floor apartment arrangement, footprint drawing measurements, flats per floor, lift or stair count, or internal circulation details are available in the supplied drawing-derived data.
Four floor-plan drawings are recorded, but all four are scans pending measurement; no software-measured carpet or room areas are available. Floor plans
4. Homes, configurations & floor plans
| Configuration | Units | Booked | Available | RERA saleable area | Measured carpet area | Loading (if supplied) |
|---|---|---|---|---|---|---|
| 2BHK | 24 | 8 | 16 | 100.72 m² | Not measured from drawings | Not supplied |
The configuration, unit count and saleable area are RERA-filed values. The portal booking figures have no supplied as-of date and should be treated as indicative. Carpet area is not available from the supplied floor-plan measurements: the four drawings remain unmeasured. Saleable area and carpet area are different measures; no common-area loading figure is supplied. RERA unit table RERA unit details RERA unit table Floor plans
5. Parking & vehicle circulation
The GHMC permit approves the cellar and stilt for vehicle parking, with a condition that both be used exclusively for parking without partition walls or rolling shutters. No total bay count, visitor or accessible parking provision, mechanical parking, ramp or driveway details, EV charging provision, or legally documented unit-by-unit parking allocation is supplied. A parking location in a plan alone would not establish exclusive ownership.
6. Amenities, recreation & open spaces
| Description / size | 46.62 m²; the GHMC permit requires it to be fenced and maintained as greenery. |
|---|---|
| Evidence source | GHMC building permit |
| Declared progress / verified status | Approved/conditioned provision; delivery not independently verified. |
| Description / size | RERA progress record marks YES, 100%. |
|---|---|
| Evidence source | TG-RERA amenities record |
| Declared progress / verified status | RERA-declared progress; not independently verified. RERA amenities |
| Description / size | RERA progress record marks YES, 100%; permit requires a rainwater-harvesting percolation pit and lists 7 RWHPs. |
|---|---|
| Evidence source | TG-RERA amenities record; GHMC building permit |
| Declared progress / verified status | RERA-declared progress; completion not independently verified. RERA amenities |
No clubhouse, indoor facilities, sports facilities or other recreation/community facilities are established by the supplied RERA amenity record. RERA amenities
7. Utilities, building services & safety
The RERA amenities record marks Water Supply, Sewerage (Chamber, Lines, Septic Tank, STP), Storm Water Drains, Water Conservation, Rain water Harvesting, and Electrical Meter Room, Sub-Station, Receiving Station as available and at 100%. These are RERA-declared progress entries, not independently verified completion evidence. RERA amenities
The GHMC permit requires a rainwater-harvesting structure, space for a transformer, a garbage house within the premises, and provision of an ETP as per standard specification. It also assigns structural-safety and fire-safety requirements to the owner, builder/developer, architect and structural engineer. The permit lists seven rainwater-harvesting structures (RWHPs). The supplied evidence does not specify water source or storage capacity, STP/ETP capacity, electrical or backup capacity, lift details, fire-system equipment, escape-stair or fire-access layout, security/CCTV provision, or accessibility features. RERA amenities
8. Location, access & connectivity
The registered project location is in Mehadipatnam, Hyderabad, PIN 500028, with the supplied site identifiers Murad Nagar / Muradnagar, Asifnagar and premises 12-2-321, Plot No. 25 & 26. The building permit records roads to the north and west of the site. RERA record Land records
The supplied location record identifies Financial District (Nanakramguda), 1.2 km away. This is a recorded distance only; no route or travel-time measurement is provided. Location record
9. Developer & development status
The registered promoter is Citizen Builders & Developers, identified in the project record as a partnership. The supplied RERA party record names Wali Mohammed as authorized signatory and partner, and Tareeq Wali Mohammed, Shareeq Wali Mohammed and Farooq Wali Mohammed as partners. The promoter address in the project record is Suranjan Empire Estate, Dwarakapuri Colony, MuradNagar, Asifnagar, Mehadipatnam, Hyderabad, 500028. No official telephone, email or website is supplied. Corporate record Parties record RERA filing
The promoter’s Form B, dated 19th day of November 2018, undertakes completion by 26th May 2024. The filed architect’s Form–1A certifies completion in all aspects, while the supplied record does not establish a GHMC-issued occupancy certificate. No independently verified site-progress figure is available.
10. Approvals, official records & documents
| Reference and scope | Form C; P02500000121; issued 02/01/2019, valid through 26/05/2024; project and promoter identified as Yousuf Iqbal Residency and Citizen Builders & Developers. |
|---|
| Reference and scope | Building Permit Order 1/C7/09029/2018, file no. 1/C7/03228/2018; approved 26 May, 2018; Building A at 12-2-321, Plot Nos. 25 and 26. |
|---|
| Reference and scope | Form B affidavit-cum-declaration dated 19th day of November 2018, including the stated completion undertaking. |
|---|
| Reference and scope | Form–1A for overall completion; identifies GHMC as competent authority and certifies completion in all aspects. The supplied certificate does not establish issuance of an occupancy certificate. |
|---|
| Reference and scope | Advocate’s title search report concerning Plot Nos. 25 and 26 and the listed title documents. |
|---|
| Reference and scope | Project-filed encumbrance details, searched for 01-05-1995 to 12-07-2018; a fresh current record is not included in the overview evidence. |
|---|
| Reference and scope | Layout-related document entries exist, but supplied records do not provide a usable approved-layout drawing for further architectural description. |
|---|
1. Project at a glance
Project identity
Registered project name: YOUSUF IQBAL RESIDENCY
Project type / registered phase: Residential apartment project; one registered project. No separate phase designation is disclosed.
TG-RERA registration: P02500000121
Registration validity: 02/01/2019 to 26/05/2024; the supplied certificate states five years and does not record an extension. Registration validity is distinct from the completion date and from occupancy-certificate status.
Registered promoter: Citizen Builders & Developers
RERA-recorded status: New Project in the project record. The supplied registration record gives an original proposed completion date of 26/05/2024.
Land and geographic identity
Locality / address identifiers: Mehadipatnam; Murad Nagar / Muradnagar; Asifnagar; premises 12-2-321, Plot No. 25 & 26.
Revenue village: Mehadipatnam in the project identity record; the building permit identifies MURADNAGAR as village and MURADNAGAR - 7 as locality. These are the supplied place-name forms.
Mandal: Not disclosed.
District / PIN: Hyderabad / 500028.
Survey number(s) / subdivisions: The supplied RERA record identifies MURADNAGAR as the survey entry; no survey number or subdivision is supplied. The building permit identifies Plot Nos. 25 and 26.
Site extent: Total site area 994.99 m². The project land record gives net area 936.06 m² and affected area 58.93 m²; the building permit states net area 897.29 m².
Boundaries in project land record: East: Neighbours Property; West: Road; North: Road; South: Portion of House Property.
Development identity
Sanctioning authority: Greater Hyderabad Municipal Corporation (GHMC).
Principal building permission: Building Permit Order 1/C7/09029/2018, approved 26 May, 2018; file no. 1/C7/03228/2018.
Building and floors: One proposed residential building, Building - A; sanctioned configuration Cellar + Stilt + 5; stated height 14.1 m.
Approved built-up area: RERA project record: 2,417.80 m² approved built-up area. The building permit separately labels Residential area 2,417.80 m², G/U Floors 560.60 m², and Stilt 643.17 m².
Parking levels / provision: Cellar and stilt are approved for parking and are to be used exclusively for vehicle parking under the permit. No parking-space count is supplied.
Unit count: 24 units in the RERA unit record; the building-permit conditions require that sanctioned unit numbers not be increased without prior GHMC approval. The permit extraction does not state a separate unit count.
Offering and status
RERA-filed configuration: 2BHK, saleable area 100.72 m² per unit; 24 units, 8 booked and 16 available in the portal record. The booking counts have no supplied as-of date and are indicative.
Completion and occupancy status: The promoter’s Form B undertakes completion by 26th May 2024. An architect’s Form–1A certificate says the project is completed in all aspects, but the supplied certificate records do not establish that GHMC issued an occupancy certificate; its OC-detail fields are unpopulated.
Construction stage / verified site progress: No independently verified site-progress measurement is supplied. The Form–1A is an architect’s completion certification, not evidence in the supplied record of a GHMC-issued occupancy certificate.
2. The project story
Yousuf Iqbal Residency is a single-building residential apartment project recorded at premises 12-2-321, Plot No. 25 & 26, in the Murad Nagar / Mehadipatnam, Asifnagar area of Hyderabad. The GHMC building permit describes one proposed residential building, Building A, with a cellar, stilt and five upper floors. The RERA unit record lists 24 two-bedroom apartments.
The promoter’s Form B states a completion undertaking of 26th May 2024. A filed architect’s Form–1A says construction/development work is completed in all aspects. That is an architect’s certification; the supplied documents do not establish issuance of a GHMC occupancy certificate. Accordingly, construction-completion certification and occupancy-certificate status should not be treated as the same item.
3. Master plan, architecture & building design
The GHMC permit describes a single residential building, Building A, with Cellar + Stilt + 5 floors and a stated height of 14.1 m. It records a 2,417.80 m² residential area, 560.60 m² for G/U floors and 643.17 m² for the stilt. The RERA project record identifies 2,417.80 m² as approved built-up area. These are the supplied document labels; no FSI-counted area or gross-area breakdown is provided.
The permit records a 46.62 m² tot-lot and 45 trees, along with a 58.93 m² road-affected portion. It also specifies setbacks of Front 2.53 m, Rear 3.10 m, Side I 2.5 m and Side II 3.01 m. No floor-by-floor apartment arrangement, footprint drawing measurements, flats per floor, lift or stair count, or internal circulation details are available in the supplied drawing-derived data.
Four floor-plan drawings are recorded, but all four are scans pending measurement; no software-measured carpet or room areas are available.
4. Homes, configurations & floor plans
| Configuration | Units | Booked | Available | RERA saleable area | Measured carpet area | Loading (if supplied) |
|---|---|---|---|---|---|---|
| 2BHK | 24 | 8 | 16 | 100.72 m² | Not measured from drawings | Not supplied |
The configuration, unit count and saleable area are RERA-filed values. The portal booking figures have no supplied as-of date and should be treated as indicative. Carpet area is not available from the supplied floor-plan measurements: the four drawings remain unmeasured. Saleable area and carpet area are different measures; no common-area loading figure is supplied.
5. Parking & vehicle circulation
The GHMC permit approves the cellar and stilt for vehicle parking, with a condition that both be used exclusively for parking without partition walls or rolling shutters. No total bay count, visitor or accessible parking provision, mechanical parking, ramp or driveway details, EV charging provision, or legally documented unit-by-unit parking allocation is supplied. A parking location in a plan alone would not establish exclusive ownership.
6. Amenities, recreation & open spaces
| Description / size | 46.62 m²; the GHMC permit requires it to be fenced and maintained as greenery. |
|---|---|
| Evidence source | GHMC building permit |
| Declared progress / verified status | Approved/conditioned provision; delivery not independently verified. |
| Description / size | RERA progress record marks YES, 100%. |
|---|---|
| Evidence source | TG-RERA amenities record |
| Declared progress / verified status | RERA-declared progress; not independently verified. |
| Description / size | RERA progress record marks YES, 100%; permit requires a rainwater-harvesting percolation pit and lists 7 RWHPs. |
|---|---|
| Evidence source | TG-RERA amenities record; GHMC building permit |
| Declared progress / verified status | RERA-declared progress; completion not independently verified. |
No clubhouse, indoor facilities, sports facilities or other recreation/community facilities are established by the supplied RERA amenity record.
7. Utilities, building services & safety
The RERA amenities record marks Water Supply, Sewerage (Chamber, Lines, Septic Tank, STP), Storm Water Drains, Water Conservation, Rain water Harvesting, and Electrical Meter Room, Sub-Station, Receiving Station as available and at 100%. These are RERA-declared progress entries, not independently verified completion evidence.
The GHMC permit requires a rainwater-harvesting structure, space for a transformer, a garbage house within the premises, and provision of an ETP as per standard specification. It also assigns structural-safety and fire-safety requirements to the owner, builder/developer, architect and structural engineer. The permit lists seven rainwater-harvesting structures (RWHPs). The supplied evidence does not specify water source or storage capacity, STP/ETP capacity, electrical or backup capacity, lift details, fire-system equipment, escape-stair or fire-access layout, security/CCTV provision, or accessibility features.
8. Location, access & connectivity
The registered project location is in Mehadipatnam, Hyderabad, PIN 500028, with the supplied site identifiers Murad Nagar / Muradnagar, Asifnagar and premises 12-2-321, Plot No. 25 & 26. The building permit records roads to the north and west of the site.
The supplied location record identifies Financial District (Nanakramguda), 1.2 km away. This is a recorded distance only; no route or travel-time measurement is provided.
9. Developer & development status
The registered promoter is Citizen Builders & Developers, identified in the project record as a partnership. The supplied RERA party record names Wali Mohammed as authorized signatory and partner, and Tareeq Wali Mohammed, Shareeq Wali Mohammed and Farooq Wali Mohammed as partners. The promoter address in the project record is Suranjan Empire Estate, Dwarakapuri Colony, MuradNagar, Asifnagar, Mehadipatnam, Hyderabad, 500028. No official telephone, email or website is supplied.
The promoter’s Form B, dated 19th day of November 2018, undertakes completion by 26th May 2024. The filed architect’s Form–1A certifies completion in all aspects, while the supplied record does not establish a GHMC-issued occupancy certificate. No independently verified site-progress figure is available.
10. Approvals, official records & documents
| Reference and scope | Form C; P02500000121; issued 02/01/2019, valid through 26/05/2024; project and promoter identified as Yousuf Iqbal Residency and Citizen Builders & Developers. |
|---|
| Reference and scope | Building Permit Order 1/C7/09029/2018, file no. 1/C7/03228/2018; approved 26 May, 2018; Building A at 12-2-321, Plot Nos. 25 and 26. |
|---|
| Reference and scope | Form B affidavit-cum-declaration dated 19th day of November 2018, including the stated completion undertaking. |
|---|
| Reference and scope | Form–1A for overall completion; identifies GHMC as competent authority and certifies completion in all aspects. The supplied certificate does not establish issuance of an occupancy certificate. |
|---|
| Reference and scope | Advocate’s title search report concerning Plot Nos. 25 and 26 and the listed title documents. |
|---|
| Reference and scope | Project-filed encumbrance details, searched for 01-05-1995 to 12-07-2018; a fresh current record is not included in the overview evidence. |
|---|
| Reference and scope | Layout-related document entries exist, but supplied records do not provide a usable approved-layout drawing for further architectural description. |
|---|
Frequently asked questions
Is YOUSUF IQBAL RESIDENCY registered with Telangana RERA?
Yes. YOUSUF IQBAL RESIDENCY is registered with the Telangana Real Estate Regulatory Authority as P02500000121; the registration status is New Project.
Who is the developer of YOUSUF IQBAL RESIDENCY?
The promoter named in the RERA registration is CITIZEN BUILDERS & DEVELOPERS.
Where is YOUSUF IQBAL RESIDENCY located?
YOUSUF IQBAL RESIDENCY is in Mehadipatnam, Hyderabad, Telangana (500028).
When will YOUSUF IQBAL RESIDENCY be completed?
The promoter's proposed date of completion filed with RERA is 26/05/2024. This is the promoter's declaration, not a guarantee.
More projects in Hyderabad





