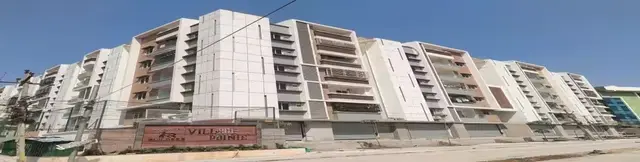
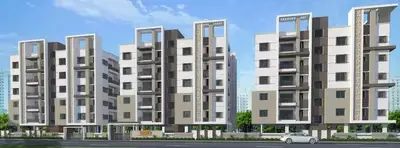
Yashia
SREE SURYAA DEVELOPERS · Rangareddy · RERA P02400000937
YASHIA is a residential apartment project in ALKAPOORTOWNSHIP, Gandipet Mandal, Ranga Reddy District, developed by the registered promoter SREE SURYAA DEVELOPERS. The site extent is 747.95 sqmts, with 1 building of 1Stilt + 5 Upper floors and 20 2BHK apartments, each with a saleable area of 113.55 sqmts. Its TG-RERA registration number is P02400000937, and its proposed completion date is 31/12/2020.
More from Sree Suryaa Developers · 5 projects →
01What we found
Read from TG-RERA filings, approvals, land and registration records and court records. A court case is counted only when the court record states this project's survey number with its village, or names the project.
02Check before you pay
7 items to check before you pay, 5 high - from the title chain, court records and approvals, each with what to ask the builder or your advocate. An item may not be a problem with the project: records can be incomplete.
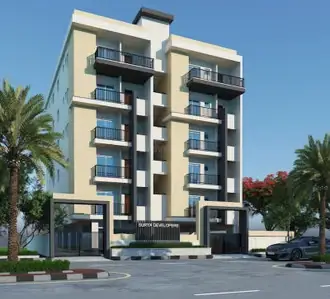
1. Project at a glance
Project identity
| Item | Project record |
|---|---|
| Registered project name | YASHIA RERA record |
| Project type | Residential apartment project RERA record RERA filing |
| Phase / registered portion | No separate phase name or phase number disclosed. The registration is for the project identified in the record; its precise phase scope is not separately stated. RERA record |
| TG-RERA registration | P02400000937, granted under section 5; recorded as commencing 22/06/2019 and ending 31/12/2020. The certificate records no extension. Registration validity is distinct from the completion deadline and occupancy-certificate status. RERA record |
| Registered promoter | SREE SURYAA DEVELOPERS (also rendered “Sree Suryaa Developers” in the certificate). RERA record |
| RERA-recorded project status | “New Project.” The captured record does not establish a current construction or registration status. RERA filing RERA record |
Land and geographic identity
| Item | Project record |
|---|---|
| Locality | ALKAPOORTOWNSHIP RERA record RERA filing |
| Revenue village | The project header identifies Alkapoortownship. The HMDA technical approval and title documents identify Puppalguda. The project’s revenue-village identity is therefore not consistently established by the supplied record. RERA record |
| Mandal / district / PIN | Gandipet / Ranga Reddy / 500089 RERA record |
| Project survey number(s) and subdivision(s) | Survey No. 238/B (also shown in title material as Sy.No.238/B and in an approval description as “Survey No. 238/B”). RERA record Land records |
| Site extent | RERA land record: total area 791.64 sqmts, affected area 43.69 sqmts, and net area 747.95 sqmts. HMDA technical approval states a site extent of 747.95 Sq. Mt. Land records RERA filing |
| Boundaries in RERA record | East: open plot in Sy No. 238/B belonging to Gulam Ali Dasti; west: open plot in Sy.No. 238/B belonging to Gulam Ali Dasti; north: neighbours’ land; south: 25 FEET WIDE ROAD. RERA filing |
Development identity
| Item | Project record |
|---|---|
| Sanctioning authority / principal approval | Hyderabad Metropolitan Development Authority (HMDA), technical approval 015562/SKP/R1/U6/HMDA/24092018, approved 08/01/2019. The letter directs that building plans be sanctioned by the Executive Authority in conformity with HMDA’s technical approval; it is not an occupancy certificate. Approvals record |
| Approved built-up area | Built up Area 1936.15; the same approval also records Total Built up Area (In Sq.mts) 2356.78. These are separately labelled figures in the approval record. |
| Building count and configuration | 1 building; 1Stilt + 5 Upper floors in the HMDA technical approval. RERA filing |
| Parking levels / provision | HMDA approval says the stilt is approved for parking and requires it to be used exclusively for vehicle parking. No approved parking-space count is available in the supplied evidence. |
| Unit counts | RERA record: 20 units; filed unit configuration: 2BHK, 20 units. The fields also report one total building unit and one proposed building unit, without explaining that field’s relationship to the 20 apartment units. RERA unit table RERA unit details RERA filing |
Offering and status
| Item | Project record |
|---|---|
| Unit type and RERA saleable area | 2BHK, 113.55 sqmts saleable area. RERA unit table RERA unit details |
| Booked / available | 0 booked / 20 available in the captured TG-RERA data. The portal record supplies no as-of date for these counts; treat them as indicative, not current inventory confirmation. RERA unit table RERA unit details |
| Construction stage | A project-wide, independently verified construction stage is not available. RERA’s “New Project” label is a filing status, not a verified site-progress statement. RERA filing RERA record |
| Completion dates | RERA-recorded proposed completion: 31/12/2020. No revised completion date is supplied. RERA record RERA filing |
| Occupancy / completion certificate | No occupancy certificate or completion certificate is established in the supplied documents. HMDA’s technical approval states that an occupancy certificate is compulsory before occupation and that the applicant must approach HMDA for one after construction. |
2. The project story
- YASHIA is registered as a residential apartment project on Survey No. 238/B, with the RERA record giving the locality as ALKAPOORTOWNSHIP, Gandipet Mandal, Ranga Reddy District. The HMDA technical approval and title material describe the land as being in Puppalguda; the supplied evidence does not conclusively reconcile the revenue-village identity. RERA record Land records
- The filed offering is 20 two-bedroom apartments in one building. HMDA’s technical approval describes a proposed building with one stilt and five upper floors, and identifies 747.95 Sq. Mt. as the site extent. The RERA land record separately reports 791.64 sqmts total area, 43.69 sqmts affected area and 747.95 sqmts net area. RERA unit table RERA unit details RERA filing
- The registration certificate runs from 22/06/2019 to 31/12/2020, while the RERA record gives 31/12/2020 as the proposed completion date. These are separate dates: the supplied record does not establish an extension, current construction progress, completed portions, or an occupancy certificate. The HMDA letter is a technical approval with conditions, not evidence of final local-authority sanction or completion. RERA record
3. Master plan, architecture & building design
The HMDA technical approval describes 1Stilt + 5 Upper floors and records Built up Area 1936.15 and Total Built up Area (In Sq.mts) 2356.78. The document also records Proposed Built-up Area 1936.15, Height of the building 14.75, and mortgage-area figures of 193.615 required and 251.62 Sq.mts provided in its sanctioned-parameter text. These figures are reported as labelled in the approval; the supplied material does not provide a drawing-based explanation of their measurement bases.
The approval conditions state that the building plans are to be sanctioned by the Executive Authority in conformity with the technically approved plans. No readable floor-plan drawings, building footprint, flats-per-floor arrangement, lift or stair layout, internal circulation plan, or phase plan are available in the supplied evidence. The four floor-plan drawings are scans pending measurement, so no software-measured carpet area or room dimensions can be reported. Floor plans
4. Homes, configurations & floor plans
The RERA filing records 20 two-bedroom apartments, each with a filed saleable area of 113.55 sqmts. The RERA inventory captured in the supplied data shows zero booked and 20 available, but does not state an as-of date. RERA unit table RERA unit details
| Configuration | Units | Booked | Available | RERA saleable area | Measured carpet area | Loading (if supplied) |
|---|---|---|---|---|---|---|
| 2BHK | 20 | 0 | 20 | 113.55 sqmts | Not measured | Not supplied |
The four floor-plan drawings have not been measured because all are listed as scans pending. Accordingly, no drawing-based carpet or room measurements are available. Carpet area, which excludes the home’s share of common areas, is distinct from RERA-filed saleable area; the supplied evidence does not quantify a loading figure. Floor plans RERA unit details
5. Parking & vehicle circulation
HMDA’s technical approval states that the stilt is approved for vehicle parking and must be used exclusively for parking, without partition walls or rolling shutters and without conversion to another use. It does not establish a parking-space count, allocation by apartment, visitor or accessible provision, vehicle ramp or driveway design, or two-wheeler provision. The approval also records a requirement for a BT road before release of the occupancy certificate.
6. Amenities, recreation & open spaces
The RERA amenity data lists 14 items. Its percentage fields show 0 for the listed facilities except water conservation/rainwater harvesting at 50. These are recorded progress fields, not independently verified completion status. RERA amenities
| Facility | Description / size | Evidence source | Declared progress / verified status |
|---|---|---|---|
| Internal Roads & Footpaths | No size or specification supplied | RERA amenity record RERA amenities | 0%; not independently verified |
| Water Supply | No source or capacity specified | RERA amenity record RERA amenities | Available: YES; 0%; not independently verified |
| Sewerage (Chamber, Lines, Septic Tank, STP) | No system capacity or detail supplied | RERA amenity record RERA amenities | Available: YES; 0%; not independently verified |
| Storm Water Drains | No size or specification supplied | RERA amenity record RERA amenities | Available: YES; 0%; not independently verified |
| Green Strip / TOT LOT / Park | No area or facility breakdown supplied | RERA amenity record RERA amenities | Available: YES; 0%; not independently verified |
| Street Lighting | No specification supplied | RERA amenity record RERA amenities | Available: YES; 0%; not independently verified |
| Community Buildings | No description or size supplied | RERA amenity record RERA amenities | 0%; not independently verified |
| Treatment and Disposal of Sewage and Sullage Water | No treatment details or capacity supplied | RERA amenity record RERA amenities | 0%; not independently verified |
| Solid Waste Management and Disposal | No method or capacity supplied | RERA amenity record RERA amenities | 0%; not independently verified |
| Water Conservation, Rain water Harvesting | No size or capacity supplied | RERA amenity record; HMDA condition requires rainwater-harvesting structures RERA amenities | RERA progress: 50%; not independently verified |
| Energy management | No details supplied | RERA amenity record RERA amenities | 0%; not independently verified |
| Fire Protection and Fire Safety Requirements | No systems or details supplied | RERA amenity record RERA amenities | 0%; not independently verified |
| Electrical Meter Room, Sub-Station, Receiving Station | No capacity or specification supplied | RERA amenity record RERA amenities | Available: YES; 0%; not independently verified |
| Aggregate area of recreational Open Space | Area not supplied | RERA amenity record RERA amenities | 0%; not independently verified |
The HMDA approval separately lists a transformer, garbage house and rainwater-harvesting structures as amenities/utilities. The supplied approval text does not give their capacities or establish that they have been completed.
7. Utilities, building services & safety
HMDA’s technical approval lists a transformer, garbage house and rainwater-harvesting structures, and requires rainwater-harvesting structures to be developed on site. It also requires the stilt parking area to remain dedicated to parking, specifies a minimum 4.5mts. width and 5mts. height clearance in a condition, requires minimum distances from high- and low-tension electrical lines, and states that at least four fire extinguishers per floor are to be provided. These are approval conditions; the supplied evidence does not establish completion or inspection of the systems.
The RERA amenity record marks water supply, sewerage, storm-water drainage, street lighting, and an electrical meter room/sub-station/receiving station as available, but reports 0% progress for each. No capacities or detailed design are supplied. The records do not establish water source or storage, sewerage-treatment capacity, power-backup provision, lifts, CCTV, access control, accessibility features, or completed fire-safety systems. RERA amenities
8. Location, access & connectivity
The RERA record places the project in ALKAPOORTOWNSHIP, Gandipet Mandal, Ranga Reddy District, PIN 500089, on Survey No. 238/B. HMDA’s technical approval identifies the site as Survey No. 238/B, Puppalguda Village, Gandipet Mandal, Ranga Reddy District. The registered southern boundary is recorded as a 25 FEET WIDE ROAD. RERA record RERA filing
The supplied location data gives a cadastral parcel-centroid coordinate of 17.41528, 78.35459 and lists Financial District (Nanakramguda) — 1.2 km as an anchor. No verified public-transport, approach-road, or other landmark distances are supplied for this overview. Location record
9. Developer & development status
The registered promoter is SREE SURYAA DEVELOPERS, recorded as a partnership. The RERA party information names CHILAKALA SRINIVASARAO as authorized signatory and CHILAKALA KALYANI as partner. The partnership deed states that the firm was established for real-estate, building and development business, with profit-and-loss shares of 75% and 25%, respectively, and identifies Chilakala Srinivasa Rao as managing partner. RERA record RERA filing Parties record
The registered office address supplied for the promoter is SALMA ARCADE, HILLS COLONY, ROAD NO 13, ALKAPOORTOWNSHIP, Gandipet, Ranga Reddy, 500089. A project-specific official contact or website is not supplied. Parties record
The RERA record states a proposed completion date of 31/12/2020. No revised completion timeline or independently verified construction progress is available. The supplied registration certificate gives validity through 31/12/2020 and records no extension; the evidence does not establish an occupancy certificate. RERA record
10. Approvals, official records & documents
| Record | What the supplied document establishes |
|---|---|
| TG-RERA registration certificate, P02400000937 | FORM “C” records registration of YASHIA under section 5, commencing 22/06/2019 and ending 31/12/2020; no extension is recorded on the certificate. |
| HMDA technical approval, 015562/SKP/R1/U6/HMDA/24092018, dated 08/01/2019 | Technical approval for a proposed residential building at Survey No. 238/B, Puppalguda, with 1Stilt + 5 Upper floors. It directs that plans be sanctioned by the Executive Authority and includes site, parking, mortgage and other conditions. It is not an occupancy certificate. |
| Declaration in FORM B | OCR is not legible enough to establish the declarant, project registration, land-title basis, or specific sworn statements. |
| Additional commencement-certificate file | OCR is garbled and provides no reliably identifiable approval details. |
| Building-plan and layout-plan records | The RERA document register includes building-floor-plan and layout-plan entries, but the supplied records are not extracted readable plan documents. Floor-plan scans are pending measurement. Document index Floor plans |
| Title-search report and title documents | The project file includes an advocate’s title search report and deed records concerning Survey No. 238/B; these are identified here as filed documents, without treating this overview as a title determination. |
The supplied evidence does not establish an occupancy or completion certificate. HMDA’s approval states that an occupancy certificate is compulsory before occupation.
1. Project at a glance
Project identity
Registered project name: YASHIA
Project type: Residential apartment project
Phase / registered portion: No separate phase name or phase number disclosed. The registration is for the project identified in the record; its precise phase scope is not separately stated.
TG-RERA registration: P02400000937, granted under section 5; recorded as commencing 22/06/2019 and ending 31/12/2020. The certificate records no extension. Registration validity is distinct from the completion deadline and occupancy-certificate status.
Registered promoter: SREE SURYAA DEVELOPERS (also rendered “Sree Suryaa Developers” in the certificate).
RERA-recorded project status: “New Project.” The captured record does not establish a current construction or registration status.
Land and geographic identity
Locality: ALKAPOORTOWNSHIP
Revenue village: The project header identifies Alkapoortownship. The HMDA technical approval and title documents identify Puppalguda. The project’s revenue-village identity is therefore not consistently established by the supplied record.
Mandal / district / PIN: Gandipet / Ranga Reddy / 500089
Project survey number(s) and subdivision(s): Survey No. 238/B (also shown in title material as Sy.No.238/B and in an approval description as “Survey No. 238/B”).
Site extent: RERA land record: total area 791.64 sqmts, affected area 43.69 sqmts, and net area 747.95 sqmts. HMDA technical approval states a site extent of 747.95 Sq. Mt.
Boundaries in RERA record: East: open plot in Sy No. 238/B belonging to Gulam Ali Dasti; west: open plot in Sy.No. 238/B belonging to Gulam Ali Dasti; north: neighbours’ land; south: 25 FEET WIDE ROAD.
Development identity
Sanctioning authority / principal approval: Hyderabad Metropolitan Development Authority (HMDA), technical approval 015562/SKP/R1/U6/HMDA/24092018, approved 08/01/2019. The letter directs that building plans be sanctioned by the Executive Authority in conformity with HMDA’s technical approval; it is not an occupancy certificate.
Approved built-up area: Built up Area 1936.15; the same approval also records Total Built up Area (In Sq.mts) 2356.78. These are separately labelled figures in the approval record.
Building count and configuration: 1 building; 1Stilt + 5 Upper floors in the HMDA technical approval.
Parking levels / provision: HMDA approval says the stilt is approved for parking and requires it to be used exclusively for vehicle parking. No approved parking-space count is available in the supplied evidence.
Unit counts: RERA record: 20 units; filed unit configuration: 2BHK, 20 units. The fields also report one total building unit and one proposed building unit, without explaining that field’s relationship to the 20 apartment units.
Offering and status
Unit type and RERA saleable area: 2BHK, 113.55 sqmts saleable area.
Booked / available: 0 booked / 20 available in the captured TG-RERA data. The portal record supplies no as-of date for these counts; treat them as indicative, not current inventory confirmation.
Construction stage: A project-wide, independently verified construction stage is not available. RERA’s “New Project” label is a filing status, not a verified site-progress statement.
Completion dates: RERA-recorded proposed completion: 31/12/2020. No revised completion date is supplied.
Occupancy / completion certificate: No occupancy certificate or completion certificate is established in the supplied documents. HMDA’s technical approval states that an occupancy certificate is compulsory before occupation and that the applicant must approach HMDA for one after construction.
2. The project story
- YASHIA is registered as a residential apartment project on Survey No. 238/B, with the RERA record giving the locality as ALKAPOORTOWNSHIP, Gandipet Mandal, Ranga Reddy District. The HMDA technical approval and title material describe the land as being in Puppalguda; the supplied evidence does not conclusively reconcile the revenue-village identity.
- The filed offering is 20 two-bedroom apartments in one building. HMDA’s technical approval describes a proposed building with one stilt and five upper floors, and identifies 747.95 Sq. Mt. as the site extent. The RERA land record separately reports 791.64 sqmts total area, 43.69 sqmts affected area and 747.95 sqmts net area.
- The registration certificate runs from 22/06/2019 to 31/12/2020, while the RERA record gives 31/12/2020 as the proposed completion date. These are separate dates: the supplied record does not establish an extension, current construction progress, completed portions, or an occupancy certificate. The HMDA letter is a technical approval with conditions, not evidence of final local-authority sanction or completion.
3. Master plan, architecture & building design
The HMDA technical approval describes 1Stilt + 5 Upper floors and records Built up Area 1936.15 and Total Built up Area (In Sq.mts) 2356.78. The document also records Proposed Built-up Area 1936.15, Height of the building 14.75, and mortgage-area figures of 193.615 required and 251.62 Sq.mts provided in its sanctioned-parameter text. These figures are reported as labelled in the approval; the supplied material does not provide a drawing-based explanation of their measurement bases.
The approval conditions state that the building plans are to be sanctioned by the Executive Authority in conformity with the technically approved plans. No readable floor-plan drawings, building footprint, flats-per-floor arrangement, lift or stair layout, internal circulation plan, or phase plan are available in the supplied evidence. The four floor-plan drawings are scans pending measurement, so no software-measured carpet area or room dimensions can be reported.
4. Homes, configurations & floor plans
The RERA filing records 20 two-bedroom apartments, each with a filed saleable area of 113.55 sqmts. The RERA inventory captured in the supplied data shows zero booked and 20 available, but does not state an as-of date.
| Configuration | Units | Booked | Available | RERA saleable area | Measured carpet area | Loading (if supplied) |
|---|---|---|---|---|---|---|
| 2BHK | 20 | 0 | 20 | 113.55 sqmts | Not measured | Not supplied |
The four floor-plan drawings have not been measured because all are listed as scans pending. Accordingly, no drawing-based carpet or room measurements are available. Carpet area, which excludes the home’s share of common areas, is distinct from RERA-filed saleable area; the supplied evidence does not quantify a loading figure.
5. Parking & vehicle circulation
HMDA’s technical approval states that the stilt is approved for vehicle parking and must be used exclusively for parking, without partition walls or rolling shutters and without conversion to another use. It does not establish a parking-space count, allocation by apartment, visitor or accessible provision, vehicle ramp or driveway design, or two-wheeler provision. The approval also records a requirement for a BT road before release of the occupancy certificate.
6. Amenities, recreation & open spaces
The RERA amenity data lists 14 items. Its percentage fields show 0 for the listed facilities except water conservation/rainwater harvesting at 50. These are recorded progress fields, not independently verified completion status.
| Facility | Description / size | Evidence source | Declared progress / verified status |
|---|---|---|---|
| Internal Roads & Footpaths | No size or specification supplied | RERA amenity record | 0%; not independently verified |
| Water Supply | No source or capacity specified | RERA amenity record | Available: YES; 0%; not independently verified |
| Sewerage (Chamber, Lines, Septic Tank, STP) | No system capacity or detail supplied | RERA amenity record | Available: YES; 0%; not independently verified |
| Storm Water Drains | No size or specification supplied | RERA amenity record | Available: YES; 0%; not independently verified |
| Green Strip / TOT LOT / Park | No area or facility breakdown supplied | RERA amenity record | Available: YES; 0%; not independently verified |
| Street Lighting | No specification supplied | RERA amenity record | Available: YES; 0%; not independently verified |
| Community Buildings | No description or size supplied | RERA amenity record | 0%; not independently verified |
| Treatment and Disposal of Sewage and Sullage Water | No treatment details or capacity supplied | RERA amenity record | 0%; not independently verified |
| Solid Waste Management and Disposal | No method or capacity supplied | RERA amenity record | 0%; not independently verified |
| Water Conservation, Rain water Harvesting | No size or capacity supplied | RERA amenity record; HMDA condition requires rainwater-harvesting structures | RERA progress: 50%; not independently verified |
| Energy management | No details supplied | RERA amenity record | 0%; not independently verified |
| Fire Protection and Fire Safety Requirements | No systems or details supplied | RERA amenity record | 0%; not independently verified |
| Electrical Meter Room, Sub-Station, Receiving Station | No capacity or specification supplied | RERA amenity record | Available: YES; 0%; not independently verified |
| Aggregate area of recreational Open Space | Area not supplied | RERA amenity record | 0%; not independently verified |
The HMDA approval separately lists a transformer, garbage house and rainwater-harvesting structures as amenities/utilities. The supplied approval text does not give their capacities or establish that they have been completed.
7. Utilities, building services & safety
HMDA’s technical approval lists a transformer, garbage house and rainwater-harvesting structures, and requires rainwater-harvesting structures to be developed on site. It also requires the stilt parking area to remain dedicated to parking, specifies a minimum 4.5mts. width and 5mts. height clearance in a condition, requires minimum distances from high- and low-tension electrical lines, and states that at least four fire extinguishers per floor are to be provided. These are approval conditions; the supplied evidence does not establish completion or inspection of the systems.
The RERA amenity record marks water supply, sewerage, storm-water drainage, street lighting, and an electrical meter room/sub-station/receiving station as available, but reports 0% progress for each. No capacities or detailed design are supplied. The records do not establish water source or storage, sewerage-treatment capacity, power-backup provision, lifts, CCTV, access control, accessibility features, or completed fire-safety systems.
8. Location, access & connectivity
The RERA record places the project in ALKAPOORTOWNSHIP, Gandipet Mandal, Ranga Reddy District, PIN 500089, on Survey No. 238/B. HMDA’s technical approval identifies the site as Survey No. 238/B, Puppalguda Village, Gandipet Mandal, Ranga Reddy District. The registered southern boundary is recorded as a 25 FEET WIDE ROAD.
The supplied location data gives a cadastral parcel-centroid coordinate of 17.41528, 78.35459 and lists Financial District (Nanakramguda) — 1.2 km as an anchor. No verified public-transport, approach-road, or other landmark distances are supplied for this overview.
9. Developer & development status
The registered promoter is SREE SURYAA DEVELOPERS, recorded as a partnership. The RERA party information names CHILAKALA SRINIVASARAO as authorized signatory and CHILAKALA KALYANI as partner. The partnership deed states that the firm was established for real-estate, building and development business, with profit-and-loss shares of 75% and 25%, respectively, and identifies Chilakala Srinivasa Rao as managing partner.
The registered office address supplied for the promoter is SALMA ARCADE, HILLS COLONY, ROAD NO 13, ALKAPOORTOWNSHIP, Gandipet, Ranga Reddy, 500089. A project-specific official contact or website is not supplied.
The RERA record states a proposed completion date of 31/12/2020. No revised completion timeline or independently verified construction progress is available. The supplied registration certificate gives validity through 31/12/2020 and records no extension; the evidence does not establish an occupancy certificate.
10. Approvals, official records & documents
TG-RERA registration certificate, P02400000937: FORM “C” records registration of YASHIA under section 5, commencing 22/06/2019 and ending 31/12/2020; no extension is recorded on the certificate.
HMDA technical approval, 015562/SKP/R1/U6/HMDA/24092018, dated 08/01/2019: Technical approval for a proposed residential building at Survey No. 238/B, Puppalguda, with 1Stilt + 5 Upper floors. It directs that plans be sanctioned by the Executive Authority and includes site, parking, mortgage and other conditions. It is not an occupancy certificate.
Declaration in FORM B: OCR is not legible enough to establish the declarant, project registration, land-title basis, or specific sworn statements.
Additional commencement-certificate file: OCR is garbled and provides no reliably identifiable approval details.
Building-plan and layout-plan records: The RERA document register includes building-floor-plan and layout-plan entries, but the supplied records are not extracted readable plan documents. Floor-plan scans are pending measurement.
Title-search report and title documents: The project file includes an advocate’s title search report and deed records concerning Survey No. 238/B; these are identified here as filed documents, without treating this overview as a title determination.
The supplied evidence does not establish an occupancy or completion certificate. HMDA’s approval states that an occupancy certificate is compulsory before occupation.
Frequently asked questions
Is YASHIA registered with Telangana RERA?
Yes. YASHIA is registered with the Telangana Real Estate Regulatory Authority as P02400000937; the registration status is New Project.
Who is the developer of YASHIA?
The promoter named in the RERA registration is SREE SURYAA DEVELOPERS.
Where is YASHIA located?
YASHIA is in ALKAPOORTOWNSHIP, Gandipet, Rangareddy, Telangana (500089).
When will YASHIA be completed?
The promoter's proposed date of completion filed with RERA is 31/12/2020. This is the promoter's declaration, not a guarantee.
More projects in Alkapoor Township