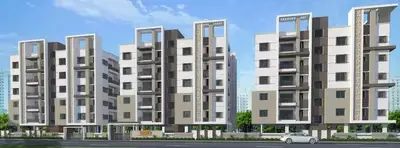
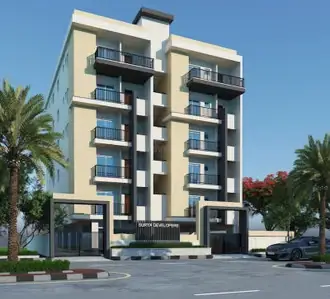
Treelyn
West Peak Builders · Rangareddy · RERA P02400010387
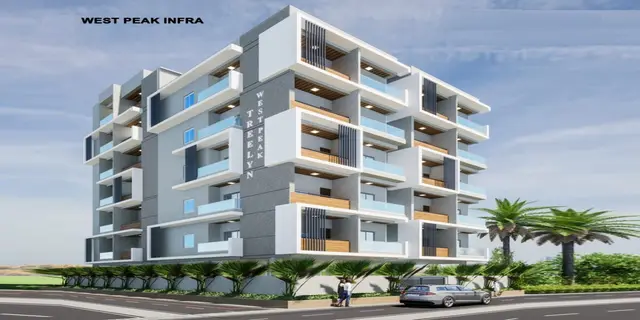
TREELYN is a residential apartment project in Alakaapoor Township, Gandipet Mandal, Ranga Reddy District, developed by the registered promoter West Peak Builders. The project covers 500.9 sq. m and comprises one residential building of 1 Stilt + 5 Floors, with 45 homes: 30 2BHK units of 41.09 sq. m each and 15 3BHK units of 58.99 sq. m each. It is registered under TG-RERA number P02400010387, with proposed completion on 10/01/2029.
01What we found
Read from TG-RERA filings, approvals, land and registration records and court records. A court case is counted only when the court record states this project's survey number with its village, or names the project.
02Check before you pay
6 items to check before you pay, 2 high - from the title chain, court records and approvals, each with what to ask the builder or your advocate. An item may not be a problem with the project: records can be incomplete.
1. Project at a glance
Project identity
| Item | Record |
|---|---|
| Registered project name | TREELYN RERA record |
| Project type / phase | Residential apartment project; the registration is for the project identified below. A separate phase name or phase number is not disclosed. RERA record Approvals record |
| TG-RERA registration number | P02400010387 RERA record |
| Registration validity | 10/09/2025–10/09/2028. This is the registration period, not the construction-completion deadline. RERA record |
| Registered promoter | West Peak Builders RERA record Corporate record |
| RERA status | The supplied record identifies this as a registered new project. RERA record Approvals record |
Land and geographic identity
| Item | Record |
|---|---|
| Locality | Alakaapoor Township; the approved-plan and title-report records also identify Neknampur / Neknampur Village. RERA record RERA filing |
| Revenue village | Neknampur Village is stated in the filed approval material and title report. The registration certificate separately says “Gandipet” in its village field; the registration record also identifies the project location as Gandipet, Ranga Reddy. |
| Mandal / district / PIN | Gandipet Mandal, Ranga Reddy District, 500089. RERA record |
| Survey numbers | 133 and 138; no subdivisions are supplied. RERA record Land records |
| Plot / site extent | Plot No. 106; 500.9 sq. m gross and net plot area in the filed plan. The RERA land form likewise records total and net area as 500.90 sq. m. RERA filing |
| Road / other boundaries | East and south: 40 FT Wide Road / 40 Ft Wide Road; west: Plot No 107; north: Plot No 109. RERA filing |
| Road-width entry in approval material | The building-permit extraction records 12.0 m and 12m Wide Main Road; another extraction lists 18 mt. |
Development identity
| Item | Record |
|---|---|
| Sanctioning authority / principal approval | Building permit 0070/MANK/SWBP/2025, approved 10/09/2025; the permit extraction identifies Manikonda Municipality as issuing authority. The filed approval data also lists HMDA file no. 006254/MANK/00076/SWBP/2025. Approvals record |
| Building | One residential building; sanctioned as 1 Stilt + 5 Floors. |
| Approved built-up area | 1,216.2 sq. m proposed BUA excluding parking; 1,459.44 sq. m proposed BUA including parking. The plan extraction separately records gross BUA 1,489.49 sq. m and net BUA 1,216.20 sq. m. These are distinct labels in the filed approval material. |
| Height | The plan extraction records proposed building height 16.7 m, height from ground level 13.75 m, and total height 19.2 m; the building-permit extraction records height 13.75 m. |
| Sanctioned dwelling units | 15 in the building-permit extracts. |
| RERA-filed units | 45 units: 30 two-bedroom and 15 three-bedroom units. RERA unit table RERA unit details |
| Parking in approval material | Parking area 243.24 sq. m; 2 car parking spaces and 0 two-wheeler spaces are recorded in the plan extraction. |
Offering and status
| Item | Record |
|---|---|
| RERA-filed configurations and saleable areas | 2BHK: 30 units, 41.09 sq. m each; 3BHK: 15 units, 58.99 sq. m each. RERA unit table RERA unit details |
| Booked / available | Portal figures show 0 booked / 30 available for 2BHK and 0 booked / 15 available for 3BHK. The portal figures have no supplied as-of date and are indicative. RERA unit table RERA unit details |
| Construction stage | RERA identifies the project as New Project; no independently verified site-progress measurement is supplied. RERA record |
| Completion dates | RERA filing: proposed completion 10/01/2029. Form B extraction records the undertaking as 212/2029. The building-permit extraction states construction to be completed before 10/09/2028. RERA record |
| Occupancy / completion certificate | No occupancy or completion certificate is identified in the supplied project record. The permit requires a completion notice and occupancy certificate before occupation. |
2. The project story
TREELYN is a registered residential apartment project on Plot No. 106, associated with Survey Nos. 133 and 138, in Alakaapoor Township, Gandipet Mandal, Ranga Reddy District. The filed land area is 500.9 sq. m. The approval material describes one residential building with a stilt level and five floors above it. RERA record RERA filing Land records
The RERA filing lists 45 homes—30 two-bedroom and 15 three-bedroom configurations. The building-permit extraction records 15 dwelling units. The supplied information does not establish a construction-progress percentage or independently confirm site conditions; “New Project” is the RERA status, not evidence of completed construction. No occupancy or completion certificate is supplied. RERA unit table RERA unit details RERA record
3. Master plan, architecture & building design
The filed plan describes a 500.9 sq. m plot, with 243.24 sq. m proposed coverage area (49%) and 256.24 sq. m vacant plot area. It records proposed BUA of 1,216.2 sq. m excluding parking and 1,459.44 sq. m including parking. Gross BUA (1,489.49 sq. m) and net BUA (1,216.20 sq. m) are separately labelled in the plan extraction; they should not be treated as saleable or carpet area.
The sanctioned configuration is one building of 1 Stilt + 5 Floors. The filing records setbacks of front 3.0 m, rear 3.5 m, and both sides 3.5 m. Four green-strip areas are listed: 13.61 sq. m, 30.08 sq. m, 16.56 sq. m, and 24.89 sq. m. The plan lists a lift and OHT room; it does not provide lift capacity, number of lifts, or floor-by-floor flat arrangement.
The available plan extracts do not establish a detailed internal layout, building footprint drawing, room-level arrangement, or phase-wise organization. The RERA-filed unit schedule and approval-extracted dwelling-unit count are reported separately above; the supplied evidence does not explain their relationship. RERA unit table
4. Homes, configurations & floor plans
The following counts and saleable areas are RERA-filed. Booked and available figures are portal figures without a stated as-of date. No measured carpet-area figure is available: the supplied floor-plan review reports zero measured flat designs for both the matched 3BHK and the unmatched 4BHK drawing category. RERA unit table RERA unit details Floor plans
| Configuration | Units | Booked | Available | RERA saleable area | Measured carpet area | Loading (if supplied) |
|---|---|---|---|---|---|---|
| 2BHK (filed as “TWO BEDROOM”) | 30 | 0 | 30 | 41.09 sq. m | Not supplied | Not supplied |
| 3BHK (filed as “THREE BEDROOM”) | 15 | 0 | 15 | 58.99 sq. m | Not supplied | Not supplied |
Saleable area is the RERA-filed figure; it is not a measured carpet-area figure. The available drawing review does not provide room dimensions or usable carpet-area measurements. The portal availability figures should be rechecked for current inventory. RERA unit details Floor plans RERA unit table
5. Parking & vehicle circulation
The approval extraction records 243.24 sq. m of parking area and 2 car parking spaces; it lists 0 two-wheeler spaces and “Onsite Parking: 0.00.” The building permit describes the stilt as parking and states that approved stilt/cellar parking is to be used exclusively for vehicle parking, without partition walls or rolling shutters. No parking bay allocation to individual homes, visitor or accessible parking count, ramp arrangement, or internal vehicle-circulation plan is supplied. A drawn or sanctioned parking provision does not itself establish exclusive ownership or allocation.
6. Amenities, recreation & open spaces
The RERA amenity register lists 16 project items, generally with 0% progress recorded. “YES” entries indicate listed availability in the register, not independent confirmation of completion. The approval material separately identifies certain site provisions and conditions. RERA amenities
| Description / size | Tot-lot is listed; approval extraction records 0 sq. m. Green-strip areas: 13.61 sq. m, 30.08 sq. m, 16.56 sq. m, and 24.89 sq. m. |
|---|---|
| Evidence source | RERA amenities |
| Declared progress / verified status | Amenity register: 0%; no independent completion verification supplied. |
| Description / size | Approval requires rainwater-harvesting structure; building-permit extraction lists 1 pit. |
|---|---|
| Declared progress / verified status | RERA amenity register: 0%; completion not independently verified. |
| Description / size | Listed in the approval material and RERA amenity register. |
|---|---|
| Evidence source | RERA amenities |
| Declared progress / verified status | RERA register: “YES,” 0%; no independent verification. |
| Description / size | Listed in RERA amenity register. |
|---|---|
| Evidence source | RERA amenities |
| Declared progress / verified status | 0%; no independent verification. |
| Description / size | Listed in RERA amenity register. |
|---|---|
| Evidence source | RERA amenities |
| Declared progress / verified status | 0%; no independent verification. |
| Description / size | Water supply; sewerage; storm-water drains; sewage/sullage treatment and disposal; solid-waste management; street lighting; energy management; fire protection; electrical meter room/sub-station/receiving station; recreational open space; generator. |
|---|---|
| Evidence source | RERA amenities |
| Declared progress / verified status | Entries are recorded at 0%; “YES” is not an independent completion finding. |
7. Utilities, building services & safety
The approval material requires a rainwater-harvesting structure, space for a transformer, and a garbage house; the building-permit extraction records 1 rainwater-harvesting pit and 20 trees. The RERA amenity register lists water supply, sewerage, storm-water drains, sewage/sullage treatment, solid-waste management, an electrical meter room/sub-station/receiving station, and a generator. The register’s progress fields show 0%; the evidence does not establish completed installation or operating capacity. RERA amenities
The plan includes a lift and OHT room, but no lift count or capacity, water source/storage capacity, STP capacity, power-backup capacity, or detailed drainage/reuse specifications are provided. The approval conditions also refer to fire-fighting installations and an occupancy Fire NOC before issuance of an occupancy certificate; the supplied record does not include a Fire NOC or evidence that those systems are installed.
8. Location, access & connectivity
The registered project identity places TREELYN in Alakaapoor Township, Gandipet Mandal, Ranga Reddy District, PIN 500089, with the filed plan and title material specifying Neknampur Village and Survey Nos. 133 and 138. The approved-plan extraction identifies Plot No. 106 and a 12.0 m road / 12m Wide Main Road. RERA record RERA filing
The supplied location record identifies the Financial District (Nanakramguda) at 1.2 km from the cadastral parcel centroid. The vendor record lists educational and health facilities, but those are vendor-supplied connectivity claims, not official RERA location measurements. No public-transport details or independently verified route/travel-time information is supplied. Location record Promoter website
9. Developer & development status
The registered promoter is West Peak Builders, recorded as a partnership. The supplied corporate identifier is GSTIN 36AAFFW0441E1ZH. The promoter address in the filing is Flat 101, Plot 38, Sri Veda Serenity, Road 8, Sector I, Block D, Alakaapoor Township, Gandipet, Ranga Reddy, PIN 500089. The listed partners are Yugander Reddy M and Sai Kumar K; Rajashekar Rao B is identified as authorised signatory. No official website or project contact details are supplied. Corporate record Parties record RERA filing
The RERA registration is valid from 10/09/2025 to 10/09/2028. The project record gives a proposed completion date of 10/01/2029, while the filed Form B extraction records the undertaking as 212/2029. The permit extraction states a construction-completion deadline of 10/09/2028. These dates are reported in their respective record contexts; no revised completion order or occupancy certificate is supplied. RERA record
10. Approvals, official records & documents
| Record | Supplied evidence |
|---|---|
| TG-RERA registration | Form C certificate for TREELYN, registration P02400010387, valid 10/09/2025–10/09/2028. |
| Principal building permit | Permit no. 0070/MANK/SWBP/2025, dated 10/09/2025; extracted as issued by Manikonda Municipality for Plot No. 106, Survey Nos. 133 and 138. |
| Approval file reference | 006254/MANK/00076/SWBP/2025, authority field HMDA in the plan record. |
| Building-plan / layout-plan material | Filed approval-plan extraction records site area, building configuration, BUA, parking, setbacks, green strips and conditions. A separate HMDA approved-layout lookup is recorded as unavailable from the public portal in the supplied project evidence. HMDA |
| Commencement / completion / occupancy | The permit sets commencement and completion conditions and requires an occupancy certificate. No separate occupancy or completion certificate is supplied. |
| Form B declaration | Promoter declaration dated 09 October 2025, including completion and fund-management undertakings. |
| Title report and deed material | Advocate’s title report and filed title documents are indexed in the project record; detailed title-chain findings belong in the Land & Title section. |
| Project allotment and agreement forms | Partially completed allotment-letter and agreement-for-sale documents are supplied; they are not completed buyer-specific sale agreements or conveyances. |
1. Project at a glance
Project identity
Registered project name: TREELYN
Project type / phase: Residential apartment project; the registration is for the project identified below. A separate phase name or phase number is not disclosed.
TG-RERA registration number: P02400010387
Registration validity: 10/09/2025–10/09/2028. This is the registration period, not the construction-completion deadline.
Registered promoter: West Peak Builders
RERA status: The supplied record identifies this as a registered new project.
Land and geographic identity
Locality: Alakaapoor Township; the approved-plan and title-report records also identify Neknampur / Neknampur Village.
Revenue village: Neknampur Village is stated in the filed approval material and title report. The registration certificate separately says “Gandipet” in its village field; the registration record also identifies the project location as Gandipet, Ranga Reddy.
Mandal / district / PIN: Gandipet Mandal, Ranga Reddy District, 500089.
Survey numbers: 133 and 138; no subdivisions are supplied.
Plot / site extent: Plot No. 106; 500.9 sq. m gross and net plot area in the filed plan. The RERA land form likewise records total and net area as 500.90 sq. m.
Road / other boundaries: East and south: 40 FT Wide Road / 40 Ft Wide Road; west: Plot No 107; north: Plot No 109.
Road-width entry in approval material: The building-permit extraction records 12.0 m and 12m Wide Main Road; another extraction lists 18 mt.
Development identity
Sanctioning authority / principal approval: Building permit 0070/MANK/SWBP/2025, approved 10/09/2025; the permit extraction identifies Manikonda Municipality as issuing authority. The filed approval data also lists HMDA file no. 006254/MANK/00076/SWBP/2025.
Building: One residential building; sanctioned as 1 Stilt + 5 Floors.
Approved built-up area: 1,216.2 sq. m proposed BUA excluding parking; 1,459.44 sq. m proposed BUA including parking. The plan extraction separately records gross BUA 1,489.49 sq. m and net BUA 1,216.20 sq. m. These are distinct labels in the filed approval material.
Height: The plan extraction records proposed building height 16.7 m, height from ground level 13.75 m, and total height 19.2 m; the building-permit extraction records height 13.75 m.
Sanctioned dwelling units: 15 in the building-permit extracts.
RERA-filed units: 45 units: 30 two-bedroom and 15 three-bedroom units.
Parking in approval material: Parking area 243.24 sq. m; 2 car parking spaces and 0 two-wheeler spaces are recorded in the plan extraction.
Offering and status
RERA-filed configurations and saleable areas: 2BHK: 30 units, 41.09 sq. m each; 3BHK: 15 units, 58.99 sq. m each.
Booked / available: Portal figures show 0 booked / 30 available for 2BHK and 0 booked / 15 available for 3BHK. The portal figures have no supplied as-of date and are indicative.
Construction stage: RERA identifies the project as New Project; no independently verified site-progress measurement is supplied.
Completion dates: RERA filing: proposed completion 10/01/2029. Form B extraction records the undertaking as 212/2029. The building-permit extraction states construction to be completed before 10/09/2028.
Occupancy / completion certificate: No occupancy or completion certificate is identified in the supplied project record. The permit requires a completion notice and occupancy certificate before occupation.
2. The project story
TREELYN is a registered residential apartment project on Plot No. 106, associated with Survey Nos. 133 and 138, in Alakaapoor Township, Gandipet Mandal, Ranga Reddy District. The filed land area is 500.9 sq. m. The approval material describes one residential building with a stilt level and five floors above it.
The RERA filing lists 45 homes—30 two-bedroom and 15 three-bedroom configurations. The building-permit extraction records 15 dwelling units. The supplied information does not establish a construction-progress percentage or independently confirm site conditions; “New Project” is the RERA status, not evidence of completed construction. No occupancy or completion certificate is supplied.
3. Master plan, architecture & building design
The filed plan describes a 500.9 sq. m plot, with 243.24 sq. m proposed coverage area (49%) and 256.24 sq. m vacant plot area. It records proposed BUA of 1,216.2 sq. m excluding parking and 1,459.44 sq. m including parking. Gross BUA (1,489.49 sq. m) and net BUA (1,216.20 sq. m) are separately labelled in the plan extraction; they should not be treated as saleable or carpet area.
The sanctioned configuration is one building of 1 Stilt + 5 Floors. The filing records setbacks of front 3.0 m, rear 3.5 m, and both sides 3.5 m. Four green-strip areas are listed: 13.61 sq. m, 30.08 sq. m, 16.56 sq. m, and 24.89 sq. m. The plan lists a lift and OHT room; it does not provide lift capacity, number of lifts, or floor-by-floor flat arrangement.
The available plan extracts do not establish a detailed internal layout, building footprint drawing, room-level arrangement, or phase-wise organization. The RERA-filed unit schedule and approval-extracted dwelling-unit count are reported separately above; the supplied evidence does not explain their relationship.
4. Homes, configurations & floor plans
The following counts and saleable areas are RERA-filed. Booked and available figures are portal figures without a stated as-of date. No measured carpet-area figure is available: the supplied floor-plan review reports zero measured flat designs for both the matched 3BHK and the unmatched 4BHK drawing category.
| Configuration | Units | Booked | Available | RERA saleable area | Measured carpet area | Loading (if supplied) |
|---|---|---|---|---|---|---|
| 2BHK (filed as “TWO BEDROOM”) | 30 | 0 | 30 | 41.09 sq. m | Not supplied | Not supplied |
| 3BHK (filed as “THREE BEDROOM”) | 15 | 0 | 15 | 58.99 sq. m | Not supplied | Not supplied |
Saleable area is the RERA-filed figure; it is not a measured carpet-area figure. The available drawing review does not provide room dimensions or usable carpet-area measurements. The portal availability figures should be rechecked for current inventory.
5. Parking & vehicle circulation
The approval extraction records 243.24 sq. m of parking area and 2 car parking spaces; it lists 0 two-wheeler spaces and “Onsite Parking: 0.00.” The building permit describes the stilt as parking and states that approved stilt/cellar parking is to be used exclusively for vehicle parking, without partition walls or rolling shutters. No parking bay allocation to individual homes, visitor or accessible parking count, ramp arrangement, or internal vehicle-circulation plan is supplied. A drawn or sanctioned parking provision does not itself establish exclusive ownership or allocation.
6. Amenities, recreation & open spaces
The RERA amenity register lists 16 project items, generally with 0% progress recorded. “YES” entries indicate listed availability in the register, not independent confirmation of completion. The approval material separately identifies certain site provisions and conditions.
| Description / size | Tot-lot is listed; approval extraction records 0 sq. m. Green-strip areas: 13.61 sq. m, 30.08 sq. m, 16.56 sq. m, and 24.89 sq. m. |
|---|---|
| Declared progress / verified status | Amenity register: 0%; no independent completion verification supplied. |
| Description / size | Approval requires rainwater-harvesting structure; building-permit extraction lists 1 pit. |
|---|---|
| Declared progress / verified status | RERA amenity register: 0%; completion not independently verified. |
| Description / size | Listed in the approval material and RERA amenity register. |
|---|---|
| Declared progress / verified status | RERA register: “YES,” 0%; no independent verification. |
| Description / size | Listed in RERA amenity register. |
|---|---|
| Declared progress / verified status | 0%; no independent verification. |
| Description / size | Listed in RERA amenity register. |
|---|---|
| Declared progress / verified status | 0%; no independent verification. |
| Description / size | Water supply; sewerage; storm-water drains; sewage/sullage treatment and disposal; solid-waste management; street lighting; energy management; fire protection; electrical meter room/sub-station/receiving station; recreational open space; generator. |
|---|---|
| Declared progress / verified status | Entries are recorded at 0%; “YES” is not an independent completion finding. |
7. Utilities, building services & safety
The approval material requires a rainwater-harvesting structure, space for a transformer, and a garbage house; the building-permit extraction records 1 rainwater-harvesting pit and 20 trees. The RERA amenity register lists water supply, sewerage, storm-water drains, sewage/sullage treatment, solid-waste management, an electrical meter room/sub-station/receiving station, and a generator. The register’s progress fields show 0%; the evidence does not establish completed installation or operating capacity.
The plan includes a lift and OHT room, but no lift count or capacity, water source/storage capacity, STP capacity, power-backup capacity, or detailed drainage/reuse specifications are provided. The approval conditions also refer to fire-fighting installations and an occupancy Fire NOC before issuance of an occupancy certificate; the supplied record does not include a Fire NOC or evidence that those systems are installed.
8. Location, access & connectivity
The registered project identity places TREELYN in Alakaapoor Township, Gandipet Mandal, Ranga Reddy District, PIN 500089, with the filed plan and title material specifying Neknampur Village and Survey Nos. 133 and 138. The approved-plan extraction identifies Plot No. 106 and a 12.0 m road / 12m Wide Main Road.
The supplied location record identifies the Financial District (Nanakramguda) at 1.2 km from the cadastral parcel centroid. The vendor record lists educational and health facilities, but those are vendor-supplied connectivity claims, not official RERA location measurements. No public-transport details or independently verified route/travel-time information is supplied.
9. Developer & development status
The registered promoter is West Peak Builders, recorded as a partnership. The supplied corporate identifier is GSTIN 36AAFFW0441E1ZH. The promoter address in the filing is Flat 101, Plot 38, Sri Veda Serenity, Road 8, Sector I, Block D, Alakaapoor Township, Gandipet, Ranga Reddy, PIN 500089. The listed partners are Yugander Reddy M and Sai Kumar K; Rajashekar Rao B is identified as authorised signatory. No official website or project contact details are supplied.
The RERA registration is valid from 10/09/2025 to 10/09/2028. The project record gives a proposed completion date of 10/01/2029, while the filed Form B extraction records the undertaking as 212/2029. The permit extraction states a construction-completion deadline of 10/09/2028. These dates are reported in their respective record contexts; no revised completion order or occupancy certificate is supplied.
10. Approvals, official records & documents
TG-RERA registration: Form C certificate for TREELYN, registration P02400010387, valid 10/09/2025–10/09/2028.
Principal building permit: Permit no. 0070/MANK/SWBP/2025, dated 10/09/2025; extracted as issued by Manikonda Municipality for Plot No. 106, Survey Nos. 133 and 138.
Approval file reference: 006254/MANK/00076/SWBP/2025, authority field HMDA in the plan record.
Building-plan / layout-plan material: Filed approval-plan extraction records site area, building configuration, BUA, parking, setbacks, green strips and conditions. A separate HMDA approved-layout lookup is recorded as unavailable from the public portal in the supplied project evidence.
Commencement / completion / occupancy: The permit sets commencement and completion conditions and requires an occupancy certificate. No separate occupancy or completion certificate is supplied.
Form B declaration: Promoter declaration dated 09 October 2025, including completion and fund-management undertakings.
Title report and deed material: Advocate’s title report and filed title documents are indexed in the project record; detailed title-chain findings belong in the Land & Title section.
Project allotment and agreement forms: Partially completed allotment-letter and agreement-for-sale documents are supplied; they are not completed buyer-specific sale agreements or conveyances.
Frequently asked questions
Is TREELYN registered with Telangana RERA?
Yes. TREELYN is registered with the Telangana Real Estate Regulatory Authority as P02400010387; the registration status is New Project.
Who is the developer of TREELYN?
The promoter named in the RERA registration is West Peak Builders.
Where is TREELYN located?
TREELYN is in Alakaapoor Township, Gandipet, Rangareddy, Telangana (500089).
When will TREELYN be completed?
The promoter's proposed date of completion filed with RERA is 10/01/2029. This is the promoter's declaration, not a guarantee.
More projects in Alkapoor Township