Yashaswy
SREE SURYAA DEVELOPERS · Rangareddy · RERA P02400000780
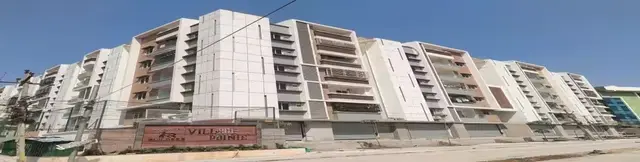
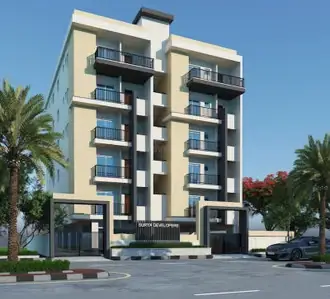
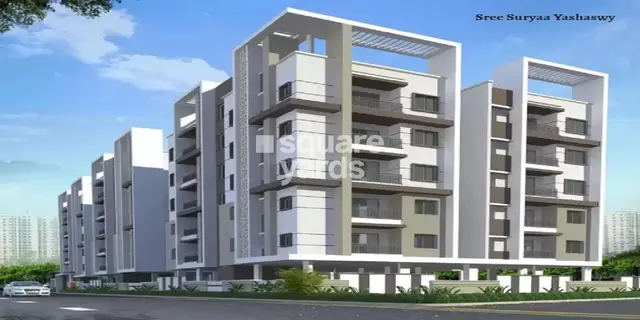
YASHASWY is a residential apartment project in ALKAPOORTOWNSHIP, Gandipet, Ranga Reddy. The registered promoter is SREE SURYAA DEVELOPERS, partnership. The project is recorded on 731.50 sq. m of land and comprises one building with 1Stilt + 5 Upper floors and 20 2BHK apartments, each with a RERA-filed saleable area of 102.65 sq. m. Its TG-RERA registration number is P02400000780, and the proposed completion date is 31/12/2020.
More from Sree Suryaa Developers · 5 projects →
01What we found
Read from TG-RERA filings, approvals, land and registration records and court records. A court case is counted only when the court record states this project's survey number with its village, or names the project.
02Check before you pay
8 items to check before you pay, 2 high - from the title chain, court records and approvals, each with what to ask the builder or your advocate. An item may not be a problem with the project: records can be incomplete.
1. Project at a glance
Project identity
| Item | Project record |
|---|---|
| Registered project name | YASHASWY RERA record |
| Project type | Residential apartment project RERA record RERA filing |
| Phase / registered portion | No separate phase name is disclosed. The registration identifies the project at Survey No. 238/B. RERA record |
| TG-RERA registration | P02400000780 RERA record |
| Registration validity | 25/05/2019 to 31/12/2020; the certificate supplied does not record an extension. This is the registration period, distinct from the completion date and occupancy-certificate status. |
| Registered promoter | SREE SURYAA DEVELOPERS, partnership RERA record Corporate record RERA filing |
| RERA status | The project record identifies its status as “New Project.” The available registration certificate records the stated validity dates; current registration status is not established by that certificate alone. RERA filing |
Land and geographic identity
| Item | Project record |
|---|---|
| Locality / recorded village | ALKAPOORTOWNSHIP is the locality and village name recorded in the project identity fields. The title and approval documents identify Puppalguda Village. These are retained as separately recorded geographic identifiers; the evidence does not establish that they are interchangeable revenue-village names. RERA record RERA filing |
| Mandal / district / PIN | Gandipet / Ranga Reddy / 500089 RERA record RERA filing |
| Project survey number | 238/B RERA record Land records |
| Registered site extent | Title deed: 875.00 square yards or 731.5 square meters; RERA land details record total area 731.50 sq. m, affected area 40.49 sq. m, and net area 691.01 sq. m. The technical approval describes the site as 691.01 Sq. Mt. RERA filing |
| Boundaries in RERA record | East: remaining open plot in Sy. No. 238B belonging to Gulam; west: remaining open plot in Sy. No. 238 B belonging to an unidentified party in the supplied text; north: neighbours’ land; south: 25 feet wide road. RERA filing |
| Additional approval-recorded land reference | The approval identifies Survey No. 238/B, Puppalguda. |
Development identity
| Item | Project record |
|---|---|
| Sanctioning / technical approval authority | Hyderabad Metropolitan Development Authority (HMDA); the letter directs the applicant to obtain sanction and release from the Executive Authority. Approvals record |
| Principal approval | 015561/SKP/R1/U6/HMDA/24092018, dated 08/01/2019. Approvals record |
| Building form stated in technical approval | 1Stilt + 5 Upper floors for the proposed residential building. |
| Approved built-up area | RERA project fields record approved built-up area 1737.15 sq. m. The technical approval extraction separately lists built-up-area figures of 1733.3, 2109.72, 220.38 and 74.95 Sq.mtrs in its sanctioned parameters and mortgage entries; the approval conditions and full plan should be reviewed for the applicable area definitions and scope. RERA filing |
| Buildings / blocks | One building is recorded in the RERA land details; the project record also identifies one block/tower. RERA filing RERA unit table |
| Units | Approved-plan count recorded in RERA fields: 1; proposed building units recorded there: 1. The unit inventory records 20 apartments. The meaning and scope of the “building units” field are not clarified in the supplied record. RERA filing RERA unit table |
| Parking levels | The technical approval states that stilt/cellar areas approved for parking are to be used exclusively for vehicle parking; the extracted floor configuration identifies a stilt and does not establish a separate cellar level. |
| Completion / OC | Promoter-proposed completion date in the registration record: 31/12/2020. No occupancy certificate or completion certificate is supplied. RERA record RERA filing Document index |
Offering and status
| Item | Project record |
|---|---|
| RERA-filed configuration | 2BHK RERA unit table RERA unit details |
| RERA-filed saleable area | 102.65 sq. m (also recorded as 1105 sq. ft) RERA unit table RERA unit table |
| Booked / available | 0 booked; 20 available, as last read from the TG-RERA portal; the record gives no as-of date, so counts are indicative. RERA unit table RERA unit details |
| Construction stage | No current, independently verified construction-stage report is supplied. The registration record gives a proposed completion date, not verified progress. RERA record Document index |
| Occupancy status | No OC is present in the supplied evidence; this does not itself establish whether an OC has since been issued. Document index |
2. The project story
YASHASWY is registered as a residential apartment project at Survey No. 238/B, with the project record giving locality/village ALKAPOORTOWNSHIP, Gandipet Mandal, Ranga Reddy District. The title and HMDA technical approval documents describe the site as being in Puppalguda Village. RERA record Land records
The filed development is a single residential building, described in the technical approval as 1Stilt + 5 Upper floors. The RERA inventory records 20 two-bedroom apartments, with 0 booked and 20 available at the time the portal record was read; the portal data has no stated as-of date. RERA unit table
The registration record proposed completion by 31/12/2020, while the registration certificate states validity through that date. These dates do not establish completed construction or occupancy certification. No current progress certificate, site inspection or occupancy/completion certificate is included in the supplied evidence. RERA record Document index
3. Master plan, architecture & building design
The project is recorded on a site of 731.50 sq. m total area, with 40.49 sq. m affected area and 691.01 sq. m net area. HMDA’s technical approval describes a proposed residential building at Survey No. 238/B, Puppalguda, with 1Stilt + 5 Upper floors. RERA filing
The RERA fields state approved built-up area of 1737.15 sq. m. The technical-approval extraction separately lists 1733.3 as built-up area, 2109.72 Sq.mtrs as total built-up area, and mortgage figures of 220.38 Sq.mtrs and 74.95 Sq.mtrs. These figures have different labels in the supplied records and should not be treated as equivalent area measures. RERA filing
The technical approval directs that the building be constructed in accordance with the technically approved plans and that the released plan be displayed at the site. Its conditions refer to parking in the stilt/cellar, rainwater-harvesting structures, a tot-lot, transformer space and a garbage house. The supplied data does not include legible floor-plan drawings or drawing-derived measurements: seven drawing sheets are recorded, with all seven scans pending. Consequently, the evidence does not establish floor-by-floor apartment arrangement, footprint, lifts/stairs layout, circulation, open-space dimensions or the exact parking layout. Floor plans RERA amenities
4. Homes, configurations & floor plans
The RERA inventory lists one configuration, 2BHK, with 20 units and filed saleable area of 102.65 sq. m. The portal indicates 0 booked and 20 available, but supplies no as-of date. RERA unit details RERA unit table RERA unit table
| Configuration | Units | Booked | Available | RERA saleable area | Measured carpet area | Loading (if supplied) |
|---|---|---|---|---|---|---|
| 2BHK | 20 | 0 | 20 | 102.65 sq. m | Not measured from the supplied drawings | Not supplied |
The unit record also expresses the filed saleable area as 1105 sq. ft. The supplied floor-plan data says seven drawings are pending scans and none has been measured, so no drawing-based carpet area, room dimensions, balcony or utility measurements can be reported. Saleable area is the RERA-filed figure; carpet area and any common-area loading are not established by the available measurements. RERA unit table RERA unit table Floor plans
5. Parking & vehicle circulation
The technical approval requires the stilt/cellar area approved for parking to be used exclusively for vehicle parking, without partitions or rolling shutters, and not converted to another use. It also specifies one entry and one exit, each with minimum width of 4.5 m and height clearance of 5 m.
The supplied project record does not establish the sanctioned number of car or two-wheeler spaces, visitor or accessible parking, parking allocation to individual apartments, or a verified parking-space-to-home ratio. A parking allocation or exclusive ownership right is not established by the available evidence. RERA filing Document index
6. Amenities, recreation & open spaces
The RERA amenity record lists 14 items. Its percentages are recorded as progress fields; apart from rainwater harvesting, the listed percentages are 0%. These are record entries, not independent confirmation of installation or completion. RERA amenities
| Description / size | No size or capacity supplied; the technical approval requires a tot-lot to be fenced and maintained as greenery. |
|---|---|
| Evidence source | RERA amenities |
| Declared progress / verified status | RERA amenity record: available “YES”, 0%; not independently verified complete. |
| Description / size | No description, size or quantity beyond the amenity category. |
|---|---|
| Evidence source | RERA amenities |
| Declared progress / verified status | Progress recorded as 0%; delivery not verified. |
| Description / size | RERA amenity record says available “YES”; approval requires a rainwater-harvesting structure/percolation pit. No capacity is supplied. |
|---|---|
| Evidence source | RERA amenities |
| Declared progress / verified status | RERA record: 50%; not independently verified complete. |
| Description / size | No dimensions or completion details supplied. |
|---|---|
| Evidence source | RERA amenities |
| Declared progress / verified status | Progress recorded as 0%; not independently verified complete. |
| Description / size | No quantities or specifications supplied. |
|---|---|
| Evidence source | RERA amenities |
| Declared progress / verified status | Progress recorded as 0%; not independently verified complete. |
The RERA record also lists water supply, sewerage, storm-water drains, sewage/sullage treatment and disposal, solid-waste management, energy management, fire-safety requirements, an electrical meter room/sub-station/receiving station and aggregate recreational open space. No sizes, capacities or independent completion evidence are supplied for these items. RERA amenities
7. Utilities, building services & safety
The RERA amenity record lists water supply, sewerage, storm-water drains and rainwater harvesting. HMDA’s technical approval contains conditions concerning a water source and sewerage disposal, treatment before discharge, prevention of drainage overflow, and a rainwater-harvesting structure. The approval also specifies a separate underground static water-storage tank of 25,000 lts. and a separate residential terrace tank of 25,000 lts. These are approval requirements; the supplied evidence does not confirm installation or operational status. RERA amenities
The technical approval requires transformer and garbage-house provision on site, generator backup, emergency lighting in corridors/common passages and staircases, fire extinguishers, a manually operated alarm system, hose reels and down-corners. It states that an automatic sprinkler system is to be provided if the basement area exceeds 200 Sq.mts. The approval also requires fire-resistant swing doors for collapsible lifts. The supplied evidence does not establish installation, testing, capacities beyond the stated water tanks, or fire-clearance status.
The approval requires the relevant plumbing, fire-safety, lift and electrical installations to be supervised by qualified technical personnel. The supplied project records do not provide verified lift count/capacity, sewage-treatment-plant capacity, electrical-substation capacity, waste-segregation arrangements, CCTV/access-control details or accessibility provisions. RERA amenities
8. Location, access & connectivity
The project identity records ALKAPOORTOWNSHIP, Gandipet Mandal, Ranga Reddy District, PIN 500089, and Survey No. 238/B. Title and HMDA approval documents identify the site as Puppalguda Village. The RERA boundary record describes a 25 feet wide road on the south; the technical approval refers to an approach road and stipulates a minimum approach-road width as shown in the technically approved plans, but those drawings are not available here for review. RERA record Land records
The supplied location record gives a cadastral parcel-centroid coordinate of 17.41528, 78.35459 and lists Financial District (Nanakramguda) at 1.2 km. No other independently measured travel distances or public-transport details are supplied. Location record
9. Developer & development status
The registered promoter is SREE SURYAA DEVELOPERS, identified as a partnership. The project record lists CHILAKALA SRINIVASARAO as an authorized signatory and CHILAKALA KALYANI as a partner. The promoter address recorded in the project data is SALMA ARCADE, HILLS COLONY, STREET NO 13, ALKAPOORTOWNSHIP, Gandipet, Ranga Reddy, 500089. No official website or contact details are established in the supplied project records. Corporate record Parties record RERA filing
The registration record proposed completion by 31/12/2020. No revised completion date, current progress certificate or OC is supplied. The project’s registration certificate states validity from 25/05/2019 to 31/12/2020; registration validity, proposed completion and actual completion/occupancy are separate matters. RERA record Document index
10. Approvals, official records & documents
| Record | Evidence in the supplied project file |
|---|---|
| TG-RERA registration | FORM C certificate for YASHASWY, registration P02400000780, issued 25/05/2019, valid through 31/12/2020; no extension is recorded on the certificate. |
| HMDA technical building approval | Technical approval dated 08/01/2019, number 015561/SKP/R1/U6/HMDA/24092018, for a proposed residential building at Survey No. 238/B, Puppalguda, with 1Stilt + 5 Upper floors. It directs the applicant to obtain sanction and release from the Executive Authority and contains conditions for construction, services and occupancy. |
| Building plans | The technical approval refers to technically approved building plans. The supplied material does not include a legible full plan set for architectural or floor-by-floor review. |
| Commencement-certificate file entry | A second document filed under the commencement-certificate category is too garbled to establish its heading, approval details, parties or land particulars. |
| Occupancy/completion certificate | None supplied in the reviewed document set. Document index |
| Other filed document | Form B declaration is too garbled to establish the declarant or the declaration’s contents. |
| HMDA portal records | The public HMDA DPMS approved-layout lookup was unavailable in the supplied record; no public layout number is recorded. The evidence therefore does not establish a separate approved-layout record through that lookup. HMDA |
1. Project at a glance
Project identity
Registered project name: YASHASWY
Project type: Residential apartment project
Phase / registered portion: No separate phase name is disclosed. The registration identifies the project at Survey No. 238/B.
TG-RERA registration: P02400000780
Registration validity: 25/05/2019 to 31/12/2020; the certificate supplied does not record an extension. This is the registration period, distinct from the completion date and occupancy-certificate status.
Registered promoter: SREE SURYAA DEVELOPERS, partnership
RERA status: The project record identifies its status as “New Project.” The available registration certificate records the stated validity dates; current registration status is not established by that certificate alone.
Land and geographic identity
Locality / recorded village: ALKAPOORTOWNSHIP is the locality and village name recorded in the project identity fields. The title and approval documents identify Puppalguda Village. These are retained as separately recorded geographic identifiers; the evidence does not establish that they are interchangeable revenue-village names.
Mandal / district / PIN: Gandipet / Ranga Reddy / 500089
Project survey number: 238/B
Registered site extent: Title deed: 875.00 square yards or 731.5 square meters; RERA land details record total area 731.50 sq. m, affected area 40.49 sq. m, and net area 691.01 sq. m. The technical approval describes the site as 691.01 Sq. Mt.
Boundaries in RERA record: East: remaining open plot in Sy. No. 238B belonging to Gulam; west: remaining open plot in Sy. No. 238 B belonging to an unidentified party in the supplied text; north: neighbours’ land; south: 25 feet wide road.
Additional approval-recorded land reference: The approval identifies Survey No. 238/B, Puppalguda.
Development identity
Sanctioning / technical approval authority: Hyderabad Metropolitan Development Authority (HMDA); the letter directs the applicant to obtain sanction and release from the Executive Authority.
Principal approval: 015561/SKP/R1/U6/HMDA/24092018, dated 08/01/2019.
Building form stated in technical approval: 1Stilt + 5 Upper floors for the proposed residential building.
Approved built-up area: RERA project fields record approved built-up area 1737.15 sq. m. The technical approval extraction separately lists built-up-area figures of 1733.3, 2109.72, 220.38 and 74.95 Sq.mtrs in its sanctioned parameters and mortgage entries; the approval conditions and full plan should be reviewed for the applicable area definitions and scope.
Buildings / blocks: One building is recorded in the RERA land details; the project record also identifies one block/tower.
Units: Approved-plan count recorded in RERA fields: 1; proposed building units recorded there: 1. The unit inventory records 20 apartments. The meaning and scope of the “building units” field are not clarified in the supplied record.
Parking levels: The technical approval states that stilt/cellar areas approved for parking are to be used exclusively for vehicle parking; the extracted floor configuration identifies a stilt and does not establish a separate cellar level.
Completion / OC: Promoter-proposed completion date in the registration record: 31/12/2020. No occupancy certificate or completion certificate is supplied.
Offering and status
RERA-filed configuration: 2BHK
RERA-filed saleable area: 102.65 sq. m (also recorded as 1105 sq. ft)
Booked / available: 0 booked; 20 available, as last read from the TG-RERA portal; the record gives no as-of date, so counts are indicative.
Construction stage: No current, independently verified construction-stage report is supplied. The registration record gives a proposed completion date, not verified progress.
Occupancy status: No OC is present in the supplied evidence; this does not itself establish whether an OC has since been issued.
2. The project story
YASHASWY is registered as a residential apartment project at Survey No. 238/B, with the project record giving locality/village ALKAPOORTOWNSHIP, Gandipet Mandal, Ranga Reddy District. The title and HMDA technical approval documents describe the site as being in Puppalguda Village.
The filed development is a single residential building, described in the technical approval as 1Stilt + 5 Upper floors. The RERA inventory records 20 two-bedroom apartments, with 0 booked and 20 available at the time the portal record was read; the portal data has no stated as-of date.
The registration record proposed completion by 31/12/2020, while the registration certificate states validity through that date. These dates do not establish completed construction or occupancy certification. No current progress certificate, site inspection or occupancy/completion certificate is included in the supplied evidence.
3. Master plan, architecture & building design
The project is recorded on a site of 731.50 sq. m total area, with 40.49 sq. m affected area and 691.01 sq. m net area. HMDA’s technical approval describes a proposed residential building at Survey No. 238/B, Puppalguda, with 1Stilt + 5 Upper floors.
The RERA fields state approved built-up area of 1737.15 sq. m. The technical-approval extraction separately lists 1733.3 as built-up area, 2109.72 Sq.mtrs as total built-up area, and mortgage figures of 220.38 Sq.mtrs and 74.95 Sq.mtrs. These figures have different labels in the supplied records and should not be treated as equivalent area measures.
The technical approval directs that the building be constructed in accordance with the technically approved plans and that the released plan be displayed at the site. Its conditions refer to parking in the stilt/cellar, rainwater-harvesting structures, a tot-lot, transformer space and a garbage house. The supplied data does not include legible floor-plan drawings or drawing-derived measurements: seven drawing sheets are recorded, with all seven scans pending. Consequently, the evidence does not establish floor-by-floor apartment arrangement, footprint, lifts/stairs layout, circulation, open-space dimensions or the exact parking layout.
4. Homes, configurations & floor plans
The RERA inventory lists one configuration, 2BHK, with 20 units and filed saleable area of 102.65 sq. m. The portal indicates 0 booked and 20 available, but supplies no as-of date.
| Configuration | Units | Booked | Available | RERA saleable area | Measured carpet area | Loading (if supplied) |
|---|---|---|---|---|---|---|
| 2BHK | 20 | 0 | 20 | 102.65 sq. m | Not measured from the supplied drawings | Not supplied |
The unit record also expresses the filed saleable area as 1105 sq. ft. The supplied floor-plan data says seven drawings are pending scans and none has been measured, so no drawing-based carpet area, room dimensions, balcony or utility measurements can be reported. Saleable area is the RERA-filed figure; carpet area and any common-area loading are not established by the available measurements.
5. Parking & vehicle circulation
The technical approval requires the stilt/cellar area approved for parking to be used exclusively for vehicle parking, without partitions or rolling shutters, and not converted to another use. It also specifies one entry and one exit, each with minimum width of 4.5 m and height clearance of 5 m.
The supplied project record does not establish the sanctioned number of car or two-wheeler spaces, visitor or accessible parking, parking allocation to individual apartments, or a verified parking-space-to-home ratio. A parking allocation or exclusive ownership right is not established by the available evidence.
6. Amenities, recreation & open spaces
The RERA amenity record lists 14 items. Its percentages are recorded as progress fields; apart from rainwater harvesting, the listed percentages are 0%. These are record entries, not independent confirmation of installation or completion.
| Description / size | No size or capacity supplied; the technical approval requires a tot-lot to be fenced and maintained as greenery. |
|---|---|
| Declared progress / verified status | RERA amenity record: available “YES”, 0%; not independently verified complete. |
| Description / size | No description, size or quantity beyond the amenity category. |
|---|---|
| Declared progress / verified status | Progress recorded as 0%; delivery not verified. |
| Description / size | RERA amenity record says available “YES”; approval requires a rainwater-harvesting structure/percolation pit. No capacity is supplied. |
|---|---|
| Declared progress / verified status | RERA record: 50%; not independently verified complete. |
| Description / size | No dimensions or completion details supplied. |
|---|---|
| Declared progress / verified status | Progress recorded as 0%; not independently verified complete. |
| Description / size | No quantities or specifications supplied. |
|---|---|
| Declared progress / verified status | Progress recorded as 0%; not independently verified complete. |
The RERA record also lists water supply, sewerage, storm-water drains, sewage/sullage treatment and disposal, solid-waste management, energy management, fire-safety requirements, an electrical meter room/sub-station/receiving station and aggregate recreational open space. No sizes, capacities or independent completion evidence are supplied for these items.
7. Utilities, building services & safety
The RERA amenity record lists water supply, sewerage, storm-water drains and rainwater harvesting. HMDA’s technical approval contains conditions concerning a water source and sewerage disposal, treatment before discharge, prevention of drainage overflow, and a rainwater-harvesting structure. The approval also specifies a separate underground static water-storage tank of 25,000 lts. and a separate residential terrace tank of 25,000 lts. These are approval requirements; the supplied evidence does not confirm installation or operational status.
The technical approval requires transformer and garbage-house provision on site, generator backup, emergency lighting in corridors/common passages and staircases, fire extinguishers, a manually operated alarm system, hose reels and down-corners. It states that an automatic sprinkler system is to be provided if the basement area exceeds 200 Sq.mts. The approval also requires fire-resistant swing doors for collapsible lifts. The supplied evidence does not establish installation, testing, capacities beyond the stated water tanks, or fire-clearance status.
The approval requires the relevant plumbing, fire-safety, lift and electrical installations to be supervised by qualified technical personnel. The supplied project records do not provide verified lift count/capacity, sewage-treatment-plant capacity, electrical-substation capacity, waste-segregation arrangements, CCTV/access-control details or accessibility provisions.
8. Location, access & connectivity
The project identity records ALKAPOORTOWNSHIP, Gandipet Mandal, Ranga Reddy District, PIN 500089, and Survey No. 238/B. Title and HMDA approval documents identify the site as Puppalguda Village. The RERA boundary record describes a 25 feet wide road on the south; the technical approval refers to an approach road and stipulates a minimum approach-road width as shown in the technically approved plans, but those drawings are not available here for review.
The supplied location record gives a cadastral parcel-centroid coordinate of 17.41528, 78.35459 and lists Financial District (Nanakramguda) at 1.2 km. No other independently measured travel distances or public-transport details are supplied.
9. Developer & development status
The registered promoter is SREE SURYAA DEVELOPERS, identified as a partnership. The project record lists CHILAKALA SRINIVASARAO as an authorized signatory and CHILAKALA KALYANI as a partner. The promoter address recorded in the project data is SALMA ARCADE, HILLS COLONY, STREET NO 13, ALKAPOORTOWNSHIP, Gandipet, Ranga Reddy, 500089. No official website or contact details are established in the supplied project records.
The registration record proposed completion by 31/12/2020. No revised completion date, current progress certificate or OC is supplied. The project’s registration certificate states validity from 25/05/2019 to 31/12/2020; registration validity, proposed completion and actual completion/occupancy are separate matters.
10. Approvals, official records & documents
TG-RERA registration: FORM C certificate for YASHASWY, registration P02400000780, issued 25/05/2019, valid through 31/12/2020; no extension is recorded on the certificate.
HMDA technical building approval: Technical approval dated 08/01/2019, number 015561/SKP/R1/U6/HMDA/24092018, for a proposed residential building at Survey No. 238/B, Puppalguda, with 1Stilt + 5 Upper floors. It directs the applicant to obtain sanction and release from the Executive Authority and contains conditions for construction, services and occupancy.
Building plans: The technical approval refers to technically approved building plans. The supplied material does not include a legible full plan set for architectural or floor-by-floor review.
Commencement-certificate file entry: A second document filed under the commencement-certificate category is too garbled to establish its heading, approval details, parties or land particulars.
Occupancy/completion certificate: None supplied in the reviewed document set.
Other filed document: Form B declaration is too garbled to establish the declarant or the declaration’s contents.
HMDA portal records: The public HMDA DPMS approved-layout lookup was unavailable in the supplied record; no public layout number is recorded. The evidence therefore does not establish a separate approved-layout record through that lookup.
Frequently asked questions
Is YASHASWY registered with Telangana RERA?
Yes. YASHASWY is registered with the Telangana Real Estate Regulatory Authority as P02400000780; the registration status is New Project.
Who is the developer of YASHASWY?
The promoter named in the RERA registration is SREE SURYAA DEVELOPERS.
Where is YASHASWY located?
YASHASWY is in ALKAPOORTOWNSHIP, Gandipet, Rangareddy, Telangana (500089).
When will YASHASWY be completed?
The promoter's proposed date of completion filed with RERA is 31/12/2020. This is the promoter's declaration, not a guarantee.
More projects in Alkapoor Township