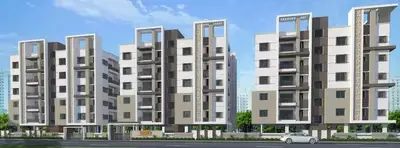
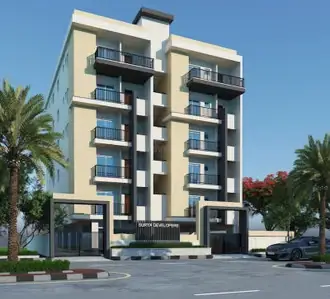
Lake Ridge
ARYAMITRA BUILDERS · Rangareddy · RERA P02400004626
LAKE RIDGE is a residential apartment project in ALKHAPURI TOWN SHIP, Gandipet Mandal, Ranga Reddy District, developed by registered promoter ARYAMITRA BUILDERS. The project has a net land area of 3878.36 sq. m and one building with 1 cellar + 1 ground + 7 upper floors. It comprises 92 apartments: 53 2BHK units of 118.18 sq. m each and 39 3BHK units of 131.18 sq. m each. Its TG-RERA registration number is P02400004626, and its proposed completion date is 22/03/2025.
01What we found
Read from TG-RERA filings, approvals, land and registration records and court records. A court case is counted only when the court record states this project's survey number with its village, or names the project.
02Check before you pay
11 items to check before you pay, 5 high - from the title chain, court records and approvals, each with what to ask the builder or your advocate. An item may not be a problem with the project: records can be incomplete.
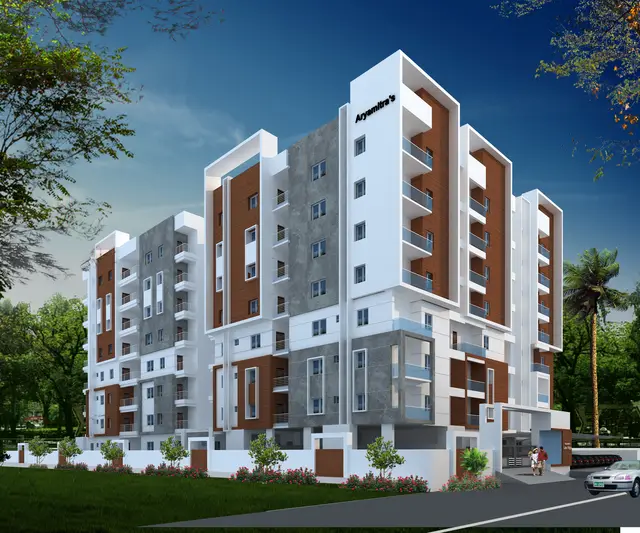
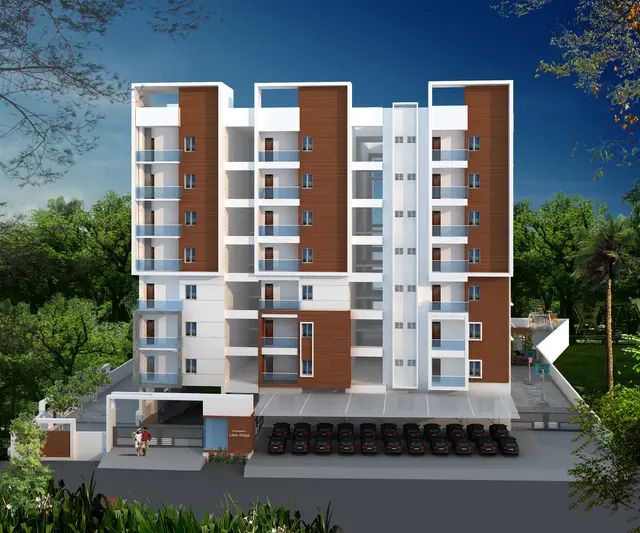
1. Project at a glance
Project identity
| Item | Record |
|---|---|
| Registered project name | LAKE RIDGE RERA record |
| Project type | Residential apartment project RERA record |
| Phase / registered portion | The registration and technical approval identify one building; no separate phase name is disclosed. RERA record |
| TG-RERA registration | P02400004626 RERA record |
| Registration validity | 13/06/2022 to 22/03/2025, as stated on the registration certificate; no extension is recorded on that certificate. This is the registration-validity period, distinct from the completion deadline. RERA record |
| Registered promoter | ARYAMITRA BUILDERS; entity type recorded as Partnership. RERA record RERA filing |
| RERA status in supplied record | The supplied certificate records the registration period above. A current registration status beyond its stated end date is not established by the provided certificate. |
Land and geographic identity
| Item | Record |
|---|---|
| Locality | ALKHAPURI TOWN SHIP RERA record |
| Revenue village | Neknampur Village, as identified in the HMDA technical approval and title report; the registration certificate gives the office location as “Neknapur.” |
| Mandal | Gandipet in the project header and registration certificate; the technical approval describes the site as within “Manikonda Muncipality Mandal.” RERA record |
| District / PIN | Ranga Reddy / 500089 RERA record |
| Project survey numbers and subdivisions | 92/A, A2, A3, E, EE, U and UU RERA record |
| Registered site extent | Technical approval: 3,878.36 Sq. Mt. |
| RERA land-area figures | Total area: 3944.41 sq. m; area affected in road widening/FTL of tanks/nala widening: 66.05 sq. m; net area: 3878.36 sq. m. RERA filing |
| Boundaries in RERA filing | East: LAND IN SURVEY NO 89; West: ROAD; North: LAND IN SURVEY NO 93 AND 88PART; South: LAND IN SURVEY NO 91. RERA filing |
Development identity
| Item | Record |
|---|---|
| Sanctioning authority | Hyderabad Metropolitan Development Authority (HMDA); the technical approval states that building plans are to be sanctioned by the Executive Authority in conformity with HMDA’s technical approval. |
| Principal approval | Technical Approval / approval number 035544/SKP/R1/U6/HMDA/18032020, dated 21/02/2022. RERA record |
| Approved built-up area | 11810.58 built up area is stated among the sanctioned parameters; the project filing separately records approved built-up area of 11810.57 sq. m. RERA filing |
| Building count | One building / one proposed building unit. RERA filing |
| Sanctioned floor configuration | 1 cellar + 1 ground + 7 upper floors. |
| Parking levels | Cellar and stilt are identified in the approval conditions for parking; the supplied material does not give a parking-space count. |
| Unit counts | RERA filing records 92 units: 53 2BHK and 39 3BHK. RERA unit table RERA unit details |
| Mortgage-area record | RERA filing records 1191.02 sq. m mortgage area. HMDA’s technical approval describes 10.00% of built-up area, 1191.02 sq. m, mortgaged in favour of HMDA. RERA filing |
Offering and status
| Item | Record |
|---|---|
| Configurations and filed saleable areas | 2BHK: 53 units, 118.18 sq. m each; 3BHK: 39 units, 131.18 sq. m each. RERA unit table RERA unit details |
| Booked / available | 2BHK: 34 booked / 19 available; 3BHK: 19 booked / 20 available. The portal-derived counts have no as-of date in the supplied record and should be treated as indicative. RERA unit table |
| Construction stage | A construction stage or independently verified site-progress report is not supplied. The amenity progress percentages in the filing are reported project data, not independent site verification. RERA amenities |
| Completion deadline | The project header gives proposed completion as 22/03/2025. This is distinct from the registration validity date, though the dates shown are the same. RERA record |
| Occupancy / completion certificate | No occupancy or completion certificate is supplied. The HMDA technical approval states that an occupancy certificate is compulsory before occupation. |
2. The project story
LAKE RIDGE is registered as a residential apartment project at Alkhapuri Town Ship, with its site identified in the HMDA technical approval as Neknampur Village, Ranga Reddy District. The approved proposal describes one residential building with a cellar, ground floor and seven upper floors on 3,878.36 Sq. Mt. RERA record
The RERA filing lists 92 apartments across two configurations: 53 2BHK and 39 3BHK. The recorded booking and availability figures are portal-derived and undated in the supplied evidence, so they indicate the filing snapshot rather than independently confirmed current inventory. RERA unit table
The project’s proposed completion date in the header is 22/03/2025. No construction-progress report or occupancy/completion certificate is provided here; accordingly, the available material does not establish the building’s present construction or occupancy status. RERA record
3. Master plan, architecture & building design
The HMDA technical approval describes a single residential building with 1 cellar + 1 ground + 7 upper floors, on a site extent of 3,878.36 Sq. Mt. It identifies a technical approval dated 21/02/2022 under approval number 035544/SKP/R1/U6/HMDA/18032020. The approved built-up area is stated as 11810.58 in the approval’s sanctioned parameters; the RERA filing records 11810.57 sq. m. These are the respective recorded approved built-up-area figures, not carpet or saleable area. RERA filing
The RERA land record reports total area of 3944.41 sq. m, an affected area of 66.05 sq. m and net area of 3878.36 sq. m. The approval identifies cellar and stilt parking and refers to open space, greenery, a buffer and minimum setbacks. It also specifies road-width requirements in the approved plan, but the supplied extracts do not provide a complete drawing set from which to describe the building footprint, flats per floor, lift and stair arrangements, detailed circulation or landscaped-area dimensions. RERA filing
No carpet-area measurements are available from the supplied floor-plan analysis: the three-drawing record shows one drawing measured but zero measured flat designs, with two scans pending. The available information therefore does not support a drawing-based room-by-room or floor-layout description. Floor plans
4. Homes, configurations & floor plans
The RERA filing records the following configurations and saleable areas. Booking and availability counts are the portal snapshot supplied without an as-of date. The measured-floor-plan dataset contains no measured flat designs, so no software-measured carpet areas or loading figures can be reported. RERA unit details RERA unit table Floor plans
| Configuration | Units | Booked | Available | RERA saleable area | Measured carpet area | Loading (if supplied) |
|---|---|---|---|---|---|---|
| 2BHK | 53 | 34 | 19 | 118.18 sq. m | Not available | Not supplied |
| 3BHK | 39 | 19 | 20 | 131.18 sq. m | Not available | Not supplied |
Saleable area is the area recorded in the RERA filing; it should not be read as a supplied carpet-area measurement. The provided drawing-analysis record does not establish room dimensions, balcony or utility areas, or common-area loading for either configuration. RERA unit details Floor plans
5. Parking & vehicle circulation
The approval identifies the cellar and stilt as parking areas and requires them to be used exclusively for vehicle parking, without partition walls or rolling shutters and without conversion to another use. No sanctioned parking-space count, allocation schedule, visitor or accessible-space count, or parking-allotment document is supplied. A specific vehicle-space entitlement for any unit therefore cannot be established from this evidence.
The approval also refers to visitor parking and says it must be used for its designated purpose, but the supplied extract does not state the number or location of visitor bays. The promoter listing mentions dedicated bike parking; that is a vendor claim, not a supplied sanctioned count or documented unit allocation. Promoter website
6. Amenities, recreation & open spaces
The RERA filing lists facilities with availability indicators and progress percentages. These are filed project data; the supplied evidence does not independently verify completion. The HMDA approval also names selected site facilities and conditions, as noted below. RERA amenities
| Description / size | No size or capacity supplied |
|---|---|
| Evidence source | RERA filing RERA amenities; HMDA approval refers to open space and site conditions |
| Declared progress / verified status | RERA filing: 90%; not independently verified |
| Description / size | No area supplied |
|---|---|
| Evidence source | RERA filing RERA amenities; HMDA approval requires the earmarked open space to be maintained and developed with greenery |
| Declared progress / verified status | RERA filing: 90%; not independently verified |
| Description / size | No size supplied; HMDA approval lists a tot-lot |
|---|---|
| Evidence source | RERA filing RERA amenities; HMDA approval |
| Declared progress / verified status | RERA filing: 90%; not independently verified |
| Description / size | No length or area supplied |
|---|---|
| Evidence source | RERA filing RERA amenities |
| Declared progress / verified status | Progress shown as 0%; no independent verification |
| Description / size | No quantity or extent supplied |
|---|---|
| Evidence source | RERA filing RERA amenities; HMDA approval also requires solar lighting for outdoor lighting |
| Declared progress / verified status | RERA filing: 45%; not independently verified |
| Description / size | No size supplied |
|---|---|
| Evidence source | Vendor listing Promoter website |
| Declared progress / verified status | Vendor-listed; no RERA progress or independent completion evidence supplied |
| Description / size | No size or capacity supplied |
|---|---|
| Evidence source | Vendor listing Promoter website |
| Declared progress / verified status | Vendor-listed; no RERA progress or independent completion evidence supplied |
| Description / size | No size supplied |
|---|---|
| Evidence source | Vendor listing Promoter website |
| Declared progress / verified status | Vendor-listed; no RERA progress or independent completion evidence supplied |
7. Utilities, building services & safety
The HMDA technical approval lists a transformer, sewage treatment plant (STP), rainwater-harvesting structures, storm-water drains, garbage house, refuse chute, solar water-heating system and solar lighting system. It also requires a proper garbage-disposal system and says the applicant should fulfil conditions associated with fire-service NOCs, airport NOCs and SEIAA clearance. These are approval-listed provisions and conditions; the supplied evidence does not independently establish installation, capacity or operational status.
The RERA filing reports water supply at 95%, sewerage at 100%, storm-water drains at 100%, sewage and sullage treatment/disposal at 92%, solid-waste management and disposal at 60%, energy management at 86%, fire protection and fire-safety requirements at 90%, and an electrical meter room/sub-station/receiving station at 85%. These are reported progress percentages, not independent verification of delivery or statutory compliance. RERA amenities
The vendor listing additionally advertises water supply from a borewell, lift, power backup, CCTV, fire safety, waste management and rainwater harvesting. These are vendor claims; the supplied RERA and approval extracts do not state lift capacity, backup capacity, CCTV coverage, water-storage or treatment capacity, accessibility provisions, or a detailed fire-system design. Promoter website
8. Location, access & connectivity
The registered project locality is ALKHAPURI TOWN SHIP. The RERA certificate places the project in Ranga Reddy District, Gandipet Mandal, PIN 500089; the HMDA technical approval identifies the revenue village as Neknampur Village. The RERA filing’s site boundaries identify a road to the west and adjoining survey lands to the east, north and south. RERA record RERA filing
The supplied location record identifies the Financial District (Nanakramguda) at 1.2 km as an anchor. The vendor listing describes proximity to public amenities, public transportation, schools, airports and restaurants, but supplies no measured distances or travel times for those destinations. Location record Promoter website
9. Developer & development status
The registered promoter is ARYAMITRA BUILDERS, recorded as a partnership, with GSTIN 36AAYFA2531Q1ZS. The supplied RERA promoter record gives its address as Aryamitra Atrium, 100 Feet Main Road, Road No.30, Alkhapuri Town Ship, Neknampur Village, Manikonda Municipality, Ranga Reddy District, 500089. The RERA record names Vaddi Sanjeeva Reddy as an authorised signatory. No official website or contact details are supplied. RERA record RERA filing Corporate record Parties record
The RERA filing gives a proposed completion date of 22/03/2025. No current construction-stage evidence, independently verified progress report, or occupancy certificate is supplied, so the present state of development cannot be confirmed from this Overview record. RERA record Document index
10. Approvals, official records & documents
| Record | Supplied evidence |
|---|---|
| TG-RERA registration | Form ‘C’ records project LAKE RIDGE, registration P02400004626, promoter Aryamitra Builders, issued 13/06/2022 and valid to 22/03/2025; no extension is recorded on the certificate. |
| HMDA technical approval | Technical Approval 035544/SKP/R1/U6/HMDA/18032020, dated 21/02/2022, for the residential building and listed survey numbers. |
| Title report | Legal title report dated 04-03-2022 concerning the land in Survey Nos. 92/A, A2, A3, E, EE, U and UU at Neknampur Village. |
| Encumbrance statement | Filed statement searches 01-10-2007 to 17-05-2022 and reports document 9524/2019; a current search is not included in this Overview evidence. |
| Form B declaration | Promoter affidavit-cum-declaration dated March 10, 2022, filed by V. Sanjeeva Reddy for Aryamitra Builders. |
| Occupancy / completion certificate | Not supplied. The HMDA technical approval states that an occupancy certificate is compulsory before occupation. |
| Layout / drawing record | The filing includes layout-plan and building-floor-plan document entries, but the supplied extracts do not provide a complete readable drawing set or measured flat layouts. Document index Floor plans |
1. Project at a glance
Project identity
Registered project name: LAKE RIDGE
Project type: Residential apartment project
Phase / registered portion: The registration and technical approval identify one building; no separate phase name is disclosed.
TG-RERA registration: P02400004626
Registration validity: 13/06/2022 to 22/03/2025, as stated on the registration certificate; no extension is recorded on that certificate. This is the registration-validity period, distinct from the completion deadline.
Registered promoter: ARYAMITRA BUILDERS; entity type recorded as Partnership.
RERA status in supplied record: The supplied certificate records the registration period above. A current registration status beyond its stated end date is not established by the provided certificate.
Land and geographic identity
Locality: ALKHAPURI TOWN SHIP
Revenue village: Neknampur Village, as identified in the HMDA technical approval and title report; the registration certificate gives the office location as “Neknapur.”
Mandal: Gandipet in the project header and registration certificate; the technical approval describes the site as within “Manikonda Muncipality Mandal.”
District / PIN: Ranga Reddy / 500089
Project survey numbers and subdivisions: 92/A, A2, A3, E, EE, U and UU
Registered site extent: Technical approval: 3,878.36 Sq. Mt.
RERA land-area figures: Total area: 3944.41 sq. m; area affected in road widening/FTL of tanks/nala widening: 66.05 sq. m; net area: 3878.36 sq. m.
Boundaries in RERA filing: East: LAND IN SURVEY NO 89; West: ROAD; North: LAND IN SURVEY NO 93 AND 88PART; South: LAND IN SURVEY NO 91.
Development identity
Sanctioning authority: Hyderabad Metropolitan Development Authority (HMDA); the technical approval states that building plans are to be sanctioned by the Executive Authority in conformity with HMDA’s technical approval.
Principal approval: Technical Approval / approval number 035544/SKP/R1/U6/HMDA/18032020, dated 21/02/2022.
Approved built-up area: 11810.58 built up area is stated among the sanctioned parameters; the project filing separately records approved built-up area of 11810.57 sq. m.
Building count: One building / one proposed building unit.
Sanctioned floor configuration: 1 cellar + 1 ground + 7 upper floors.
Parking levels: Cellar and stilt are identified in the approval conditions for parking; the supplied material does not give a parking-space count.
Unit counts: RERA filing records 92 units: 53 2BHK and 39 3BHK.
Mortgage-area record: RERA filing records 1191.02 sq. m mortgage area. HMDA’s technical approval describes 10.00% of built-up area, 1191.02 sq. m, mortgaged in favour of HMDA.
Offering and status
Configurations and filed saleable areas: 2BHK: 53 units, 118.18 sq. m each; 3BHK: 39 units, 131.18 sq. m each.
Booked / available: 2BHK: 34 booked / 19 available; 3BHK: 19 booked / 20 available. The portal-derived counts have no as-of date in the supplied record and should be treated as indicative.
Construction stage: A construction stage or independently verified site-progress report is not supplied. The amenity progress percentages in the filing are reported project data, not independent site verification.
Completion deadline: The project header gives proposed completion as 22/03/2025. This is distinct from the registration validity date, though the dates shown are the same.
Occupancy / completion certificate: No occupancy or completion certificate is supplied. The HMDA technical approval states that an occupancy certificate is compulsory before occupation.
2. The project story
LAKE RIDGE is registered as a residential apartment project at Alkhapuri Town Ship, with its site identified in the HMDA technical approval as Neknampur Village, Ranga Reddy District. The approved proposal describes one residential building with a cellar, ground floor and seven upper floors on 3,878.36 Sq. Mt.
The RERA filing lists 92 apartments across two configurations: 53 2BHK and 39 3BHK. The recorded booking and availability figures are portal-derived and undated in the supplied evidence, so they indicate the filing snapshot rather than independently confirmed current inventory.
The project’s proposed completion date in the header is 22/03/2025. No construction-progress report or occupancy/completion certificate is provided here; accordingly, the available material does not establish the building’s present construction or occupancy status.
3. Master plan, architecture & building design
The HMDA technical approval describes a single residential building with 1 cellar + 1 ground + 7 upper floors, on a site extent of 3,878.36 Sq. Mt. It identifies a technical approval dated 21/02/2022 under approval number 035544/SKP/R1/U6/HMDA/18032020. The approved built-up area is stated as 11810.58 in the approval’s sanctioned parameters; the RERA filing records 11810.57 sq. m. These are the respective recorded approved built-up-area figures, not carpet or saleable area.
The RERA land record reports total area of 3944.41 sq. m, an affected area of 66.05 sq. m and net area of 3878.36 sq. m. The approval identifies cellar and stilt parking and refers to open space, greenery, a buffer and minimum setbacks. It also specifies road-width requirements in the approved plan, but the supplied extracts do not provide a complete drawing set from which to describe the building footprint, flats per floor, lift and stair arrangements, detailed circulation or landscaped-area dimensions.
No carpet-area measurements are available from the supplied floor-plan analysis: the three-drawing record shows one drawing measured but zero measured flat designs, with two scans pending. The available information therefore does not support a drawing-based room-by-room or floor-layout description.
4. Homes, configurations & floor plans
The RERA filing records the following configurations and saleable areas. Booking and availability counts are the portal snapshot supplied without an as-of date. The measured-floor-plan dataset contains no measured flat designs, so no software-measured carpet areas or loading figures can be reported.
| Configuration | Units | Booked | Available | RERA saleable area | Measured carpet area | Loading (if supplied) |
|---|---|---|---|---|---|---|
| 2BHK | 53 | 34 | 19 | 118.18 sq. m | Not available | Not supplied |
| 3BHK | 39 | 19 | 20 | 131.18 sq. m | Not available | Not supplied |
Saleable area is the area recorded in the RERA filing; it should not be read as a supplied carpet-area measurement. The provided drawing-analysis record does not establish room dimensions, balcony or utility areas, or common-area loading for either configuration.
5. Parking & vehicle circulation
The approval identifies the cellar and stilt as parking areas and requires them to be used exclusively for vehicle parking, without partition walls or rolling shutters and without conversion to another use. No sanctioned parking-space count, allocation schedule, visitor or accessible-space count, or parking-allotment document is supplied. A specific vehicle-space entitlement for any unit therefore cannot be established from this evidence.
The approval also refers to visitor parking and says it must be used for its designated purpose, but the supplied extract does not state the number or location of visitor bays. The promoter listing mentions dedicated bike parking; that is a vendor claim, not a supplied sanctioned count or documented unit allocation.
6. Amenities, recreation & open spaces
The RERA filing lists facilities with availability indicators and progress percentages. These are filed project data; the supplied evidence does not independently verify completion. The HMDA approval also names selected site facilities and conditions, as noted below.
| Facility | Description / size | Evidence source | Declared progress / verified status |
|---|---|---|---|
| Community buildings | No size or capacity supplied | RERA filing; HMDA approval refers to open space and site conditions | RERA filing: 90%; not independently verified |
| Aggregate recreational open space | No area supplied | RERA filing; HMDA approval requires the earmarked open space to be maintained and developed with greenery | RERA filing: 90%; not independently verified |
| Green strip / tot lot / park | No size supplied; HMDA approval lists a tot-lot | RERA filing; HMDA approval | RERA filing: 90%; not independently verified |
| Internal roads and footpaths | No length or area supplied | RERA filing | Progress shown as 0%; no independent verification |
| Street lighting | No quantity or extent supplied | RERA filing; HMDA approval also requires solar lighting for outdoor lighting | RERA filing: 45%; not independently verified |
| Basketball court | No size supplied | Vendor listing | Vendor-listed; no RERA progress or independent completion evidence supplied |
| Community hall | No size or capacity supplied | Vendor listing | Vendor-listed; no RERA progress or independent completion evidence supplied |
| Children’s play area | No size supplied | Vendor listing | Vendor-listed; no RERA progress or independent completion evidence supplied |
7. Utilities, building services & safety
The HMDA technical approval lists a transformer, sewage treatment plant (STP), rainwater-harvesting structures, storm-water drains, garbage house, refuse chute, solar water-heating system and solar lighting system. It also requires a proper garbage-disposal system and says the applicant should fulfil conditions associated with fire-service NOCs, airport NOCs and SEIAA clearance. These are approval-listed provisions and conditions; the supplied evidence does not independently establish installation, capacity or operational status.
The RERA filing reports water supply at 95%, sewerage at 100%, storm-water drains at 100%, sewage and sullage treatment/disposal at 92%, solid-waste management and disposal at 60%, energy management at 86%, fire protection and fire-safety requirements at 90%, and an electrical meter room/sub-station/receiving station at 85%. These are reported progress percentages, not independent verification of delivery or statutory compliance.
The vendor listing additionally advertises water supply from a borewell, lift, power backup, CCTV, fire safety, waste management and rainwater harvesting. These are vendor claims; the supplied RERA and approval extracts do not state lift capacity, backup capacity, CCTV coverage, water-storage or treatment capacity, accessibility provisions, or a detailed fire-system design.
8. Location, access & connectivity
The registered project locality is ALKHAPURI TOWN SHIP. The RERA certificate places the project in Ranga Reddy District, Gandipet Mandal, PIN 500089; the HMDA technical approval identifies the revenue village as Neknampur Village. The RERA filing’s site boundaries identify a road to the west and adjoining survey lands to the east, north and south.
The supplied location record identifies the Financial District (Nanakramguda) at 1.2 km as an anchor. The vendor listing describes proximity to public amenities, public transportation, schools, airports and restaurants, but supplies no measured distances or travel times for those destinations.
9. Developer & development status
The registered promoter is ARYAMITRA BUILDERS, recorded as a partnership, with GSTIN 36AAYFA2531Q1ZS. The supplied RERA promoter record gives its address as Aryamitra Atrium, 100 Feet Main Road, Road No.30, Alkhapuri Town Ship, Neknampur Village, Manikonda Municipality, Ranga Reddy District, 500089. The RERA record names Vaddi Sanjeeva Reddy as an authorised signatory. No official website or contact details are supplied.
The RERA filing gives a proposed completion date of 22/03/2025. No current construction-stage evidence, independently verified progress report, or occupancy certificate is supplied, so the present state of development cannot be confirmed from this Overview record.
10. Approvals, official records & documents
TG-RERA registration: Form ‘C’ records project LAKE RIDGE, registration P02400004626, promoter Aryamitra Builders, issued 13/06/2022 and valid to 22/03/2025; no extension is recorded on the certificate.
HMDA technical approval: Technical Approval 035544/SKP/R1/U6/HMDA/18032020, dated 21/02/2022, for the residential building and listed survey numbers.
Title report: Legal title report dated 04-03-2022 concerning the land in Survey Nos. 92/A, A2, A3, E, EE, U and UU at Neknampur Village.
Encumbrance statement: Filed statement searches 01-10-2007 to 17-05-2022 and reports document 9524/2019; a current search is not included in this Overview evidence.
Form B declaration: Promoter affidavit-cum-declaration dated March 10, 2022, filed by V. Sanjeeva Reddy for Aryamitra Builders.
Occupancy / completion certificate: Not supplied. The HMDA technical approval states that an occupancy certificate is compulsory before occupation.
Layout / drawing record: The filing includes layout-plan and building-floor-plan document entries, but the supplied extracts do not provide a complete readable drawing set or measured flat layouts.
Frequently asked questions
Is LAKE RIDGE registered with Telangana RERA?
Yes. LAKE RIDGE is registered with the Telangana Real Estate Regulatory Authority as P02400004626; the registration status is New Project.
Who is the developer of LAKE RIDGE?
The promoter named in the RERA registration is ARYAMITRA BUILDERS.
Where is LAKE RIDGE located?
LAKE RIDGE is in ALKHAPURI TOWN SHIP, Gandipet, Rangareddy, Telangana (500089).
When will LAKE RIDGE be completed?
The promoter's proposed date of completion filed with RERA is 22/03/2025. This is the promoter's declaration, not a guarantee.
More projects in Alkapoor Township