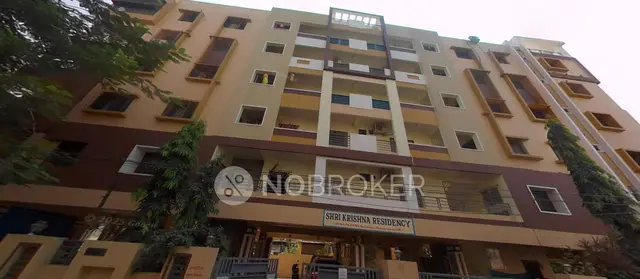
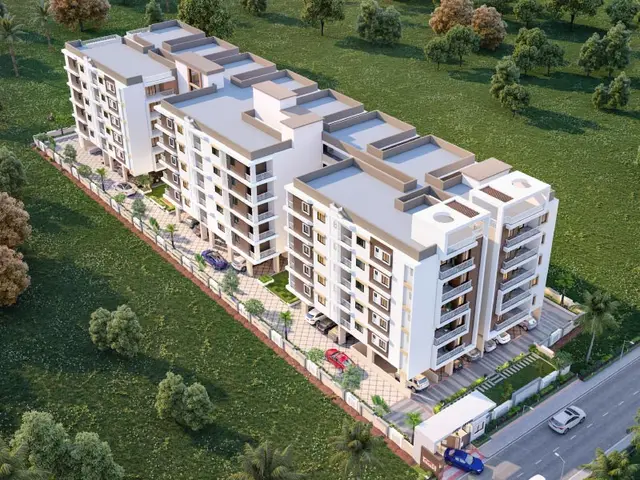
X-Brique
ELEMENTS · Rangareddy · RERA P02400001488
X-BRIQUE is a residential apartment project in Alkapuri Colony, Saroornagar Mandal, Ranga Reddy District. The registered promoter is ELEMENTS, a partnership firm. The TG-RERA record reports a land area of 1,937.75 sq m, one building with a stilt level and five upper floors, and 10 “TRIPLE BED ROOM” apartments recorded as 3BHK, each with a saleable area of 193.78 sq m. It is registered under TG-RERA number P02400001488, and the proposed completion date is 27 September, 2025.
01What we found
Read from TG-RERA filings, approvals, land and registration records and court records. A court case is counted only when the court record states this project's survey number with its village, or names the project.
02Check before you pay
7 items to check before you pay, 3 high - from the title chain, court records and approvals, each with what to ask the builder or your advocate. An item may not be a problem with the project: records can be incomplete.
1. Project at a glance
Project identity
| Item | TG-RERA record |
|---|---|
| Registered project name | X-BRIQUE RERA record |
| Project type | Residential apartment project RERA record RERA filing |
| Phase / registered portion | No phase name or phase designation disclosed; the registration concerns the project on Survey No. 9/1/F. RERA record |
| TG-RERA registration | P02400001488; issued 27/12/2019; valid from 27/12/2019 to 27/09/2025; the certificate says five years and does not show an extension. Registration validity is distinct from the completion deadline and occupancy-certificate status. RERA record |
| Registered promoter | ELEMENTS; partnership firm according to the RERA project record. RERA filing |
| RERA status | The supplied record identifies the project as “New Project.” The certificate’s stated validity ended on 27/09/2025; the evidence provided does not establish its current registration status after that date. RERA filing |
Land and geographic identity
| Item | TG-RERA record |
|---|---|
| Locality | Alkapuri Colony RERA record RERA filing |
| Revenue village | Not disclosed in the project fields. Project documents refer to Saroornagar / Saroor Nagar; the revenue-village identity should be confirmed against revenue records. RERA filing |
| Mandal / district / PIN | Saroornagar / Ranga Reddy / 500035 RERA record RERA filing |
| Survey number and subdivision | 9/1/F RERA record Land records |
| Plot / house number | Plot No. 120 RERA filing |
| Site extent | RERA land record: 1,937.75 sq m total and net area. The GHMC building permit and occupancy certificate identify a 714.86 m² site for the permitted building. RERA filing |
| Boundaries recorded in RERA fields | East: Plot No. 118; West: Plot No. 108; North: 30 Wide Road; South: Vasavi Co Operative Housing Society RERA filing |
Development identity
| Item | Record |
|---|---|
| Sanctioning authority | Greater Hyderabad Municipal Corporation (GHMC) Approvals record |
| Principal building permit | 2/C5/14230/2019, dated 27 September, 2019 Approvals record |
| Occupancy certificate | GHMC certificate 2524/GHMC/LBN/2022-OC, dated 28 July, 2022; certificate identifies a Stilt + 5 Upper Floor residential building. See scope below. Approvals record |
| Approved built-up / floor area | 1,937.75 m² in the project record and GHMC certificate. GHMC’s certificate labels this “Floor Area”; it is not identified here as carpet or saleable area. RERA filing |
| Building count and configuration | One building; one stilt level and five upper floors in the GHMC permit and occupancy-certificate records. RERA filing |
| Parking provision recorded in sanction | Stilt parking area: 341.22 m². A parking-space count, parking allocation by unit and visitor/accessible-space breakdown are not supplied. |
| Unit count | 10 units in the RERA unit record; the land/details field separately reports “Total Building Units (as per approved plan)” as 1, so the meaning of that field is not clear from the supplied record. RERA unit table RERA filing |
Offering and status
| Item | TG-RERA record |
|---|---|
| Filed configuration | “TRIPLE BED ROOM,” normalised in the RERA unit data as 3BHK RERA unit table RERA unit details |
| RERA saleable area | 193.78 sq m per unit RERA unit table RERA unit details |
| Booked / available | 0 booked; 10 available in the portal data, which has no as-of date and should be treated as indicative RERA unit table |
| Construction stage | The GHMC occupancy certificate records occupancy for the S+5 building on 28 July, 2022. The supplied project-level completeness field is 90%, but its as-of date and method are not given; it is not independent verification of current completion. RERA record |
| Completion deadline | Promoter’s Form B and project record state 27 September, 2025 as the completion date. This is separate from the registration validity date and the GHMC occupancy certificate. RERA record |
| OC scope | GHMC’s certificate identifies the S+5 residential building at Plot No. 120, Survey No. 9/1/F, and records occupancy issued on 28 July, 2022. The supplied evidence does not establish separate phase or unit-wise OC scope. |
2. The project story
X-BRIQUE is registered with TG-RERA as a residential apartment project associated with Survey No. 9/1/F and Plot No. 120 in Alkapuri Colony, Saroornagar Mandal, Ranga Reddy District. The project record identifies one building, while the GHMC permit describes a proposed residential building with one stilt parking level and five upper floors. RERA record RERA filing
The RERA unit schedule lists ten “TRIPLE BED ROOM” apartments, recorded as 193.78 sq m saleable area each. Portal data lists all ten as available and none booked, but provides no as-of date. GHMC issued an occupancy certificate for the S+5 residential building on 28 July, 2022; this supports the stated occupancy status for the building identified in that certificate, but does not by itself establish current project-wide completion or the status of each unit. RERA unit table
The promoter declared a completion date of 27 September, 2025. The supplied completeness figure is 90%, with no measurement date or verification method stated. It should therefore be read as a recorded project figure, not an independently verified site-progress assessment. RERA record
3. Master plan, architecture & building design
The project record reports total and net land area of 1,937.75 sq m. The GHMC building-permit and occupancy-certificate records identify a 714.86 m² site for the permitted building, with a recorded floor area of 1,937.75 m². The GHMC permit specifies one stilt level and five upper floors, a building height of 15 m, and a stilt parking area of 341.22 m². RERA filing
The RERA record identifies one building and one residential use. The supplied material does not include usable floor-plan measurements for the filed 3BHK configuration, a verified building footprint, flats-per-floor schedule, lift or stair details, or a complete arrangement of internal circulation and open spaces. RERA filing RERA unit table Document index
The GHMC occupancy certificate records a floor area of 1,937.75 m² and notes deviations of 4.00% and 7.78% for Side-1 and Side-2 respectively; it also lists compounding fees calculated at 982094/-. These are certificate particulars, not a separate measurement of carpet or saleable area.
4. Homes, configurations & floor plans
The TG-RERA unit record lists ten “TRIPLE BED ROOM” units, normalised as 3BHK. Its filed saleable area is 193.78 sq m per unit. The portal reports zero booked and ten available, without an as-of date. RERA unit table RERA unit details
| Configuration | Units | Booked | Available | RERA saleable area | Measured carpet area | Loading (if supplied) |
|---|---|---|---|---|---|---|
| 3BHK (filed as “TRIPLE BED ROOM”) | 10 | 0 | 10 | 193.78 sq m | Not supplied for this RERA configuration | Not supplied |
The supplied drawing-measurement record contains software measurements for a 2BHK configuration from drawing document 76876: median carpet area 140.3 sq m (range 140.1–140.6 sq m; 1,511 sq ft median). That configuration is not matched to the TG-RERA filing, so it is not presented as an X-BRIQUE RERA-filed home type. The drawing measurement is software-derived, flagged for review and should be checked against the drawing. Carpet area is distinct from RERA saleable area, which includes the home’s share of common areas. RERA unit details Floor plans
The supplied floor-plan record reports two drawings in total, one measured and one scan pending. It does not provide measured carpet or room dimensions for the filed 3BHK configuration. Floor plans
5. Parking & vehicle circulation
The GHMC building permit and occupancy certificate record one stilt parking level with a parking area of 341.22 m². Neither supplied document extract establishes a count of parking spaces, the number of two-wheeler spaces, visitor or accessible parking, EV charging, parking allocation to individual apartments, or the detailed vehicle-entry and ramp arrangement.
The building permit states that the mortgaged built-up area may be registered only after an occupancy certificate is produced; its listed mortgaged area is the second floor, extent 229.06. This is a document-specific condition and should not be treated as proof of an apartment’s exclusive parking or ownership allocation.
6. Amenities, recreation & open spaces
The RERA amenity record lists 14 infrastructure categories. Water supply, sewerage and fire protection/fire-safety requirements are marked “YES”; the remaining listed categories show 0% in the supplied record. That percentage is the record’s declared progress value, not independent confirmation of facility condition or delivery. RERA amenities
| Description / size | GHMC permit lists “Tot-lot (m²) 0” and requires a fenced tot-lot maintained as greenery before OC. |
|---|---|
| Declared progress / verified status | Requirement recorded in permit; no supplied evidence of a delivered tot-lot. |
| Description / size | GHMC permit requires a rainwater-harvesting percolation pit; occupancy certificate lists 2 rainwater-harvesting items. |
|---|---|
| Declared progress / verified status | Required in permit and recorded in the OC; present operation is not independently verified. |
| Description / size | RERA amenity schedule marks “YES.” |
|---|---|
| Evidence source | RERA amenities |
| Declared progress / verified status | RERA-recorded; progress shown as 0%. |
| Description / size | RERA amenity schedule marks “YES.” |
|---|---|
| Evidence source | RERA amenities |
| Declared progress / verified status | RERA-recorded; progress shown as 0%. |
| Description / size | RERA amenity schedule marks “YES.” |
|---|---|
| Evidence source | RERA amenities |
| Declared progress / verified status | RERA-recorded; progress shown as 0%. |
| Description / size | Listed in the RERA amenity schedule. |
|---|---|
| Evidence source | RERA amenities |
| Declared progress / verified status | Each shown at 0%; completion is not verified by the supplied record. |
| Description / size | Listed in the RERA amenity schedule. |
|---|---|
| Evidence source | RERA amenities |
| Declared progress / verified status | Each shown at 0%; no size or delivery confirmation supplied. |
| Description / size | Listed in the RERA amenity schedule. |
|---|---|
| Evidence source | RERA amenities |
| Declared progress / verified status | Each shown at 0%; no capacity or completion evidence supplied. |
7. Utilities, building services & safety
The RERA amenity schedule marks water supply and sewerage (chamber, lines, septic tank, STP) as available, and fire protection/fire-safety requirements as “YES”; each is shown at 0% progress in that schedule. These are RERA-recorded entries, not independent verification of current operation, capacity or statutory compliance. RERA amenities
The GHMC permit requires provision of transformer space, a garbage house and a rainwater-harvesting structure (percolation pit). It records 35 Trees and specifies one stilt parking level. The occupancy certificate lists two rainwater-harvesting items. The supplied evidence does not establish water source or storage capacity, STP capacity or treated-water reuse, storm-water system details, electrical backup, lift count or capacity, fire-system equipment, security systems, or accessible circulation.
8. Location, access & connectivity
The registered project location is Alkapuri Colony, Saroornagar Mandal, Ranga Reddy District, PIN 500035; the project record identifies Survey No. 9/1/F and Plot No. 120. The recorded site boundaries include a 30 Wide Road to the north. The GHMC permit records a road width of 18 mt. RERA record RERA filing RERA filing
The supplied location data provides a cadastral parcel-centroid coordinate of 17.41528, 78.35459 and lists Financial District (Nanakramguda) at 1.2 km. No verified public-transport, approach-route or travel-time information is supplied. Location record
9. Developer & development status
The TG-RERA promoter is ELEMENTS, recorded as a partnership. The project record gives GSTIN 36AAFFE4703P1Z7 and an address at ELEMENTS, Road No. 14, Ward No. 11, Block No. 13, Alkapuri Colony, Saroornagar, Ranga Reddy, 500035. The supplied material does not provide a verified promoter website or official contact details. RERA filing RERA filing Corporate record Parties record
The project record names Shashank Nagi as authorized signatory and Chaitanya Dev Adamala, Vivianth Reddy Muppidi and Chitra Reddy Kotla as partners. It also records two landowners, Sandeep Reddy Vangala and Adamala ChaitanyaDev, under area-share arrangements. Parties record
Form B, dated 21-10-2019, is a promoter declaration that the project would be completed by 27 September, 2025, and includes declarations about project funds, audits and pending approvals. This is a promoter undertaking. The record also shows the GHMC occupancy certificate dated 28 July, 2022 for the S+5 residential building. The supplied completeness figure is 90%, without an as-of date or independent verification method. RERA record
10. Approvals, official records & documents
| Identifier / date | P02400001488; issued 27/12/2019; stated validity 27/12/2019–27/09/2025 |
|---|---|
| Scope and evidence | Registration certificate for X-BRIQUE; includes a separate-account condition. The supplied certificate states no extension. |
| Identifier / date | 2/C5/14230/2019; 27 September, 2019 |
|---|---|
| Scope and evidence | Permit for the proposed residential building with one stilt and five upper floors at Survey No. 9/1/F; gives site area 714.86 m² and floor area 1,937.75 m². |
| Identifier / date | 2524/GHMC/LBN/2022-OC; 28 July, 2022 |
|---|---|
| Scope and evidence | Occupancy certificate for the S+5 residential building identified at Plot No. 120, Survey No. 9/1/F; records floor area 1,937.75 m² and parking area 341.22 m². |
| Identifier / date | Dated 21-10-2019 |
|---|---|
| Scope and evidence | Promoter-authorized declaration including the completion undertaking and project-fund declarations. |
| Identifier / date | Masked account ending 1175, ICICI Bank, Bhanjarahills, Hyderabad; IFSC ICIC0002365 |
|---|---|
| Scope and evidence | Account particulars in the project record; the supplied material does not establish current balances or transaction compliance. Parties record |
| Identifier / date | File No. 2/C5/12651/2019; layout/subdivision reference G2/BP/1088/1999; surrendered-area document 4806/2019; SRO reference BK-1, CS NO. 4723/2019 |
|---|---|
| Scope and evidence | Identifiers appearing in the GHMC permit extract. |
No usable approved layout plan or complete set of architectural floor drawings is supplied for describing internal layouts, circulation, apartment-by-apartment arrangements or common-area design. The project record lists GHMC as the authority and the above building permit and occupancy certificate as the principal approval records. Approvals record Document index
1. Project at a glance
Project identity
Registered project name: X-BRIQUE
Project type: Residential apartment project
Phase / registered portion: No phase name or phase designation disclosed; the registration concerns the project on Survey No. 9/1/F.
TG-RERA registration: P02400001488; issued 27/12/2019; valid from 27/12/2019 to 27/09/2025; the certificate says five years and does not show an extension. Registration validity is distinct from the completion deadline and occupancy-certificate status.
Registered promoter: ELEMENTS; partnership firm according to the RERA project record.
RERA status: The supplied record identifies the project as “New Project.” The certificate’s stated validity ended on 27/09/2025; the evidence provided does not establish its current registration status after that date.
Land and geographic identity
Locality: Alkapuri Colony
Revenue village: Not disclosed in the project fields. Project documents refer to Saroornagar / Saroor Nagar; the revenue-village identity should be confirmed against revenue records.
Mandal / district / PIN: Saroornagar / Ranga Reddy / 500035
Survey number and subdivision: 9/1/F
Plot / house number: Plot No. 120
Site extent: RERA land record: 1,937.75 sq m total and net area. The GHMC building permit and occupancy certificate identify a 714.86 m² site for the permitted building.
Boundaries recorded in RERA fields: East: Plot No. 118; West: Plot No. 108; North: 30 Wide Road; South: Vasavi Co Operative Housing Society
Development identity
Sanctioning authority: Greater Hyderabad Municipal Corporation (GHMC)
Principal building permit: 2/C5/14230/2019, dated 27 September, 2019
Occupancy certificate: GHMC certificate 2524/GHMC/LBN/2022-OC, dated 28 July, 2022; certificate identifies a Stilt + 5 Upper Floor residential building. See scope below.
Approved built-up / floor area: 1,937.75 m² in the project record and GHMC certificate. GHMC’s certificate labels this “Floor Area”; it is not identified here as carpet or saleable area.
Building count and configuration: One building; one stilt level and five upper floors in the GHMC permit and occupancy-certificate records.
Parking provision recorded in sanction: Stilt parking area: 341.22 m². A parking-space count, parking allocation by unit and visitor/accessible-space breakdown are not supplied.
Unit count: 10 units in the RERA unit record; the land/details field separately reports “Total Building Units (as per approved plan)” as 1, so the meaning of that field is not clear from the supplied record.
Offering and status
Filed configuration: “TRIPLE BED ROOM,” normalised in the RERA unit data as 3BHK
RERA saleable area: 193.78 sq m per unit
Booked / available: 0 booked; 10 available in the portal data, which has no as-of date and should be treated as indicative
Construction stage: The GHMC occupancy certificate records occupancy for the S+5 building on 28 July, 2022. The supplied project-level completeness field is 90%, but its as-of date and method are not given; it is not independent verification of current completion.
Completion deadline: Promoter’s Form B and project record state 27 September, 2025 as the completion date. This is separate from the registration validity date and the GHMC occupancy certificate.
OC scope: GHMC’s certificate identifies the S+5 residential building at Plot No. 120, Survey No. 9/1/F, and records occupancy issued on 28 July, 2022. The supplied evidence does not establish separate phase or unit-wise OC scope.
2. The project story
X-BRIQUE is registered with TG-RERA as a residential apartment project associated with Survey No. 9/1/F and Plot No. 120 in Alkapuri Colony, Saroornagar Mandal, Ranga Reddy District. The project record identifies one building, while the GHMC permit describes a proposed residential building with one stilt parking level and five upper floors.
The RERA unit schedule lists ten “TRIPLE BED ROOM” apartments, recorded as 193.78 sq m saleable area each. Portal data lists all ten as available and none booked, but provides no as-of date. GHMC issued an occupancy certificate for the S+5 residential building on 28 July, 2022; this supports the stated occupancy status for the building identified in that certificate, but does not by itself establish current project-wide completion or the status of each unit.
The promoter declared a completion date of 27 September, 2025. The supplied completeness figure is 90%, with no measurement date or verification method stated. It should therefore be read as a recorded project figure, not an independently verified site-progress assessment.
3. Master plan, architecture & building design
The project record reports total and net land area of 1,937.75 sq m. The GHMC building-permit and occupancy-certificate records identify a 714.86 m² site for the permitted building, with a recorded floor area of 1,937.75 m². The GHMC permit specifies one stilt level and five upper floors, a building height of 15 m, and a stilt parking area of 341.22 m².
The RERA record identifies one building and one residential use. The supplied material does not include usable floor-plan measurements for the filed 3BHK configuration, a verified building footprint, flats-per-floor schedule, lift or stair details, or a complete arrangement of internal circulation and open spaces.
The GHMC occupancy certificate records a floor area of 1,937.75 m² and notes deviations of 4.00% and 7.78% for Side-1 and Side-2 respectively; it also lists compounding fees calculated at 982094/-. These are certificate particulars, not a separate measurement of carpet or saleable area.
4. Homes, configurations & floor plans
The TG-RERA unit record lists ten “TRIPLE BED ROOM” units, normalised as 3BHK. Its filed saleable area is 193.78 sq m per unit. The portal reports zero booked and ten available, without an as-of date.
| Configuration | Units | Booked | Available | RERA saleable area | Measured carpet area | Loading (if supplied) |
|---|---|---|---|---|---|---|
| 3BHK (filed as “TRIPLE BED ROOM”) | 10 | 0 | 10 | 193.78 sq m | Not supplied for this RERA configuration | Not supplied |
The supplied drawing-measurement record contains software measurements for a 2BHK configuration from drawing document 76876: median carpet area 140.3 sq m (range 140.1–140.6 sq m; 1,511 sq ft median). That configuration is not matched to the TG-RERA filing, so it is not presented as an X-BRIQUE RERA-filed home type. The drawing measurement is software-derived, flagged for review and should be checked against the drawing. Carpet area is distinct from RERA saleable area, which includes the home’s share of common areas.
The supplied floor-plan record reports two drawings in total, one measured and one scan pending. It does not provide measured carpet or room dimensions for the filed 3BHK configuration.
5. Parking & vehicle circulation
The GHMC building permit and occupancy certificate record one stilt parking level with a parking area of 341.22 m². Neither supplied document extract establishes a count of parking spaces, the number of two-wheeler spaces, visitor or accessible parking, EV charging, parking allocation to individual apartments, or the detailed vehicle-entry and ramp arrangement.
The building permit states that the mortgaged built-up area may be registered only after an occupancy certificate is produced; its listed mortgaged area is the second floor, extent 229.06. This is a document-specific condition and should not be treated as proof of an apartment’s exclusive parking or ownership allocation.
6. Amenities, recreation & open spaces
The RERA amenity record lists 14 infrastructure categories. Water supply, sewerage and fire protection/fire-safety requirements are marked “YES”; the remaining listed categories show 0% in the supplied record. That percentage is the record’s declared progress value, not independent confirmation of facility condition or delivery.
| Description / size | GHMC permit lists “Tot-lot (m²) 0” and requires a fenced tot-lot maintained as greenery before OC. |
|---|---|
| Declared progress / verified status | Requirement recorded in permit; no supplied evidence of a delivered tot-lot. |
| Description / size | GHMC permit requires a rainwater-harvesting percolation pit; occupancy certificate lists 2 rainwater-harvesting items. |
|---|---|
| Declared progress / verified status | Required in permit and recorded in the OC; present operation is not independently verified. |
| Description / size | RERA amenity schedule marks “YES.” |
|---|---|
| Declared progress / verified status | RERA-recorded; progress shown as 0%. |
| Description / size | RERA amenity schedule marks “YES.” |
|---|---|
| Declared progress / verified status | RERA-recorded; progress shown as 0%. |
| Description / size | RERA amenity schedule marks “YES.” |
|---|---|
| Declared progress / verified status | RERA-recorded; progress shown as 0%. |
| Description / size | Listed in the RERA amenity schedule. |
|---|---|
| Declared progress / verified status | Each shown at 0%; completion is not verified by the supplied record. |
| Description / size | Listed in the RERA amenity schedule. |
|---|---|
| Declared progress / verified status | Each shown at 0%; no size or delivery confirmation supplied. |
| Description / size | Listed in the RERA amenity schedule. |
|---|---|
| Declared progress / verified status | Each shown at 0%; no capacity or completion evidence supplied. |
7. Utilities, building services & safety
The RERA amenity schedule marks water supply and sewerage (chamber, lines, septic tank, STP) as available, and fire protection/fire-safety requirements as “YES”; each is shown at 0% progress in that schedule. These are RERA-recorded entries, not independent verification of current operation, capacity or statutory compliance.
The GHMC permit requires provision of transformer space, a garbage house and a rainwater-harvesting structure (percolation pit). It records 35 Trees and specifies one stilt parking level. The occupancy certificate lists two rainwater-harvesting items. The supplied evidence does not establish water source or storage capacity, STP capacity or treated-water reuse, storm-water system details, electrical backup, lift count or capacity, fire-system equipment, security systems, or accessible circulation.
8. Location, access & connectivity
The registered project location is Alkapuri Colony, Saroornagar Mandal, Ranga Reddy District, PIN 500035; the project record identifies Survey No. 9/1/F and Plot No. 120. The recorded site boundaries include a 30 Wide Road to the north. The GHMC permit records a road width of 18 mt.
The supplied location data provides a cadastral parcel-centroid coordinate of 17.41528, 78.35459 and lists Financial District (Nanakramguda) at 1.2 km. No verified public-transport, approach-route or travel-time information is supplied.
9. Developer & development status
The TG-RERA promoter is ELEMENTS, recorded as a partnership. The project record gives GSTIN 36AAFFE4703P1Z7 and an address at ELEMENTS, Road No. 14, Ward No. 11, Block No. 13, Alkapuri Colony, Saroornagar, Ranga Reddy, 500035. The supplied material does not provide a verified promoter website or official contact details.
The project record names Shashank Nagi as authorized signatory and Chaitanya Dev Adamala, Vivianth Reddy Muppidi and Chitra Reddy Kotla as partners. It also records two landowners, Sandeep Reddy Vangala and Adamala ChaitanyaDev, under area-share arrangements.
Form B, dated 21-10-2019, is a promoter declaration that the project would be completed by 27 September, 2025, and includes declarations about project funds, audits and pending approvals. This is a promoter undertaking. The record also shows the GHMC occupancy certificate dated 28 July, 2022 for the S+5 residential building. The supplied completeness figure is 90%, without an as-of date or independent verification method.
10. Approvals, official records & documents
| Identifier / date | P02400001488; issued 27/12/2019; stated validity 27/12/2019–27/09/2025 |
|---|---|
| Scope and evidence | Registration certificate for X-BRIQUE; includes a separate-account condition. The supplied certificate states no extension. |
| Identifier / date | 2/C5/14230/2019; 27 September, 2019 |
|---|---|
| Scope and evidence | Permit for the proposed residential building with one stilt and five upper floors at Survey No. 9/1/F; gives site area 714.86 m² and floor area 1,937.75 m². |
| Identifier / date | 2524/GHMC/LBN/2022-OC; 28 July, 2022 |
|---|---|
| Scope and evidence | Occupancy certificate for the S+5 residential building identified at Plot No. 120, Survey No. 9/1/F; records floor area 1,937.75 m² and parking area 341.22 m². |
| Identifier / date | Dated 21-10-2019 |
|---|---|
| Scope and evidence | Promoter-authorized declaration including the completion undertaking and project-fund declarations. |
| Identifier / date | Masked account ending 1175, ICICI Bank, Bhanjarahills, Hyderabad; IFSC ICIC0002365 |
|---|---|
| Scope and evidence | Account particulars in the project record; the supplied material does not establish current balances or transaction compliance. |
| Identifier / date | File No. 2/C5/12651/2019; layout/subdivision reference G2/BP/1088/1999; surrendered-area document 4806/2019; SRO reference BK-1, CS NO. 4723/2019 |
|---|---|
| Scope and evidence | Identifiers appearing in the GHMC permit extract. |
No usable approved layout plan or complete set of architectural floor drawings is supplied for describing internal layouts, circulation, apartment-by-apartment arrangements or common-area design. The project record lists GHMC as the authority and the above building permit and occupancy certificate as the principal approval records.
Frequently asked questions
Is X-BRIQUE registered with Telangana RERA?
Yes. X-BRIQUE is registered with the Telangana Real Estate Regulatory Authority as P02400001488; the registration status is New Project.
Who is the developer of X-BRIQUE?
The promoter named in the RERA registration is ELEMENTS.
Where is X-BRIQUE located?
X-BRIQUE is in Alkapuri Colony, Saroornagar, Rangareddy, Telangana (500035).
When will X-BRIQUE be completed?
The promoter's proposed date of completion filed with RERA is 27/09/2025. This is the promoter's declaration, not a guarantee.
More projects in Saroornagar