Western Aqua
M/S WESTERN CONSTRUCTIONS · Rangareddy · RERA P02400000027
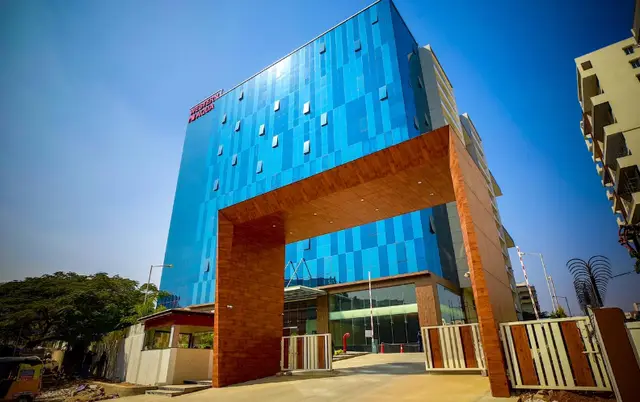
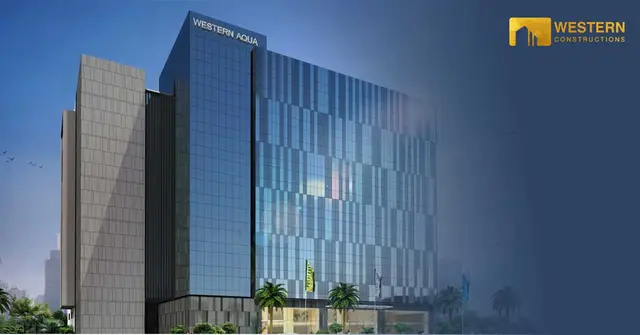
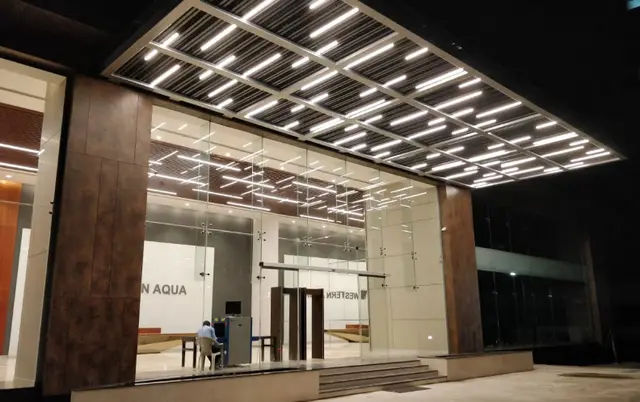
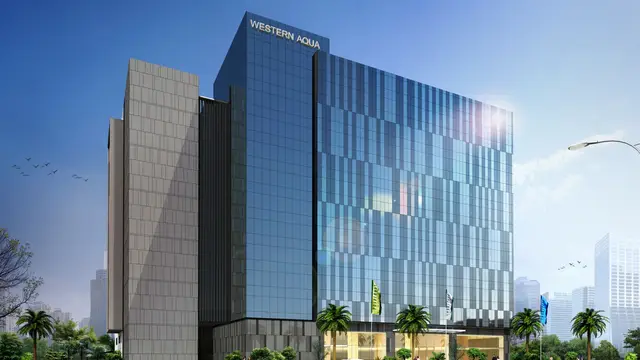
WESTERN AQUA is a commercial project filed as OFFICE SPACE in Kondapur, Serilingampally Mandal, Ranga Reddy District. It is being developed by the registered promoter M/S WESTERN CONSTRUCTIONS on a registered site extent of 9,995.35 sq.m. The project comprises one building, with 3 cellars for parking and Ground + Upper (12) floors; RERA lists 13 OFFICE SPACE units with a saleable area of 4154.6 sq.m. It is registered under TG-RERA number P02400000027, with a proposed completion date of 08/02/2023.
More from Western Constructions · 3 projects →
01What we found
Read from TG-RERA filings, approvals, land and registration records and court records. A court case is counted only when the court record states this project's survey number with its village, or names the project.
02Check before you pay
9 items to check before you pay, 4 high - from the title chain, court records and approvals, each with what to ask the builder or your advocate. An item may not be a problem with the project: records can be incomplete.
1. Project at a glance
Project identity
| Item | Record |
|---|---|
| Registered project name | WESTERN AQUA RERA record |
| Project type | Commercial; the RERA offering is filed as OFFICE SPACE. RERA record RERA filing RERA unit table |
| Phase / registered portion | No phase name is disclosed. The registration identifies plots 1/PART, 2/PART, 3/PART and 4/PART. |
| TG-RERA registration number | P02400000027 RERA record |
| Registration validity | 29/11/2018–08/02/2023; the certificate says four years and no extension is recorded in the supplied registration data. Registration validity is not the same as the completion deadline. RERA record |
| Registered promoter | M/S WESTERN CONSTRUCTIONS RERA record |
| RERA status | Recorded as On-Going Project. RERA record RERA filing |
Land and geographic identity
| Item | Record |
|---|---|
| Locality / revenue village | Kondapur; the RERA record identifies Kondapur as the village. RERA record RERA filing |
| Mandal / district / PIN | Serilingampally / Ranga Reddy / 500087 RERA record |
| Project survey number(s) and subdivisions | Sy.No.8; plot references 1/PART, 2/PART, 3/PART, 4/PART. RERA record RERA filing |
| Registered site extent | 9,995.35 sq.m RERA filing |
| Road-affected area / net area | 721.16 sq.m road-affected; 9,274.19 sq.m net area. RERA filing |
| Boundaries as recorded | East: 100 FEET WIDE ROAD; West: NEIGHBOURS APARTMENTS; North: PROPERTY BELONGS TO MS INFOBHAM PROPERTIES PVT LTD; South: NEIBOURS PROPERTY - VILLAS. RERA filing |
Development identity
| Item | Record |
|---|---|
| Sanctioning authority | Greater Hyderabad Municipal Corporation (GHMC) Approvals record |
| Principal building permit | 53063/HO/WZ/Cir-11/2016, dated 09.02. 2017 Approvals record |
| Building configuration | The permit describes 3-Cellars for parking and Ground + Upper (12) floors; the permit records a building height of 48.55 m. |
| Approved built-up area | The occupancy certificate records floor area of 54222.14 m2 as per both the sanctioned plan and site building plan. |
| Building count | One building is recorded in the project information; the permit and occupancy certificate describe a commercial building. RERA filing |
| Parking provision | Three cellar levels are designated for parking in the permit. A sanctioned parking-space count is not established in the supplied extract. |
| Unit counts | RERA lists 13 OFFICE SPACE units. The GHMC permit extract separately includes “No. of units 4” and another permit-extraction field says “num_units”: “10”; the meaning of those permit figures is not explained in the supplied material. RERA unit table |
Offering and status
| Item | Record |
|---|---|
| RERA-filed offering | OFFICE SPACE; 13 units, 13 booked and 0 available in the portal record. The record gives no booking-count as-of date, so treat counts as indicative. RERA unit table |
| RERA saleable area | 4154.6 sq.m for the filed configuration. No measured carpet-area figure is available: the seven drawing sheets are scans pending measurement. RERA unit table Floor plans |
| Construction / completion dates | RERA’s original and revised proposed completion dates are both 08/02/2023. The supplied data does not establish current construction progress. RERA record |
| Occupancy certificate | A GHMC occupancy certificate is recorded for WESTERN AQUA, Sy.No.8, Kondapur, issued 30/07/2018; it states completion notice was submitted 28 June, 2018. |
| Scope of OC | The certificate identifies the WESTERN AQUA commercial building at plots 1, 2, 3 and 4(P), Sy.No.8. The supplied record does not provide a separate phase or tower breakdown. |
2. The project story
WESTERN AQUA is registered as a commercial project in Kondapur, Serilingampally Mandal, Ranga Reddy District, on Sy.No.8 and plot portions 1/PART, 2/PART, 3/PART and 4/PART. Its RERA filing offers office space, rather than residential apartments. The project record lists one building; GHMC’s permit describes three parking cellars beneath a ground floor and 12 upper floors. RERA record RERA filing
The RERA record lists 13 office-space units, all shown as booked, but does not provide an as-of date for those counts. The project is labelled “On-Going Project” in the supplied RERA fields and has a stated completion deadline of 08/02/2023. Separately, the supplied GHMC occupancy certificate identifies the building as fit for occupation and records its issue on 30/07/2018. These records provide different kinds of status information; the supplied material does not establish present construction progress or clarify a phase-wise scope. RERA record RERA unit table
3. Master plan, architecture & building design
The GHMC building permit records a site area of 9,995.35 sq.m, a road-affected area of 721.16 sq.m, and a net area of 9,274.19 sq.m. It describes three parking cellars and ground plus 12 upper floors, with a recorded height of 48.55 m. The occupancy certificate records a floor area of 54222.14 m2 and parking area of 31528.8 m2, each shown as the same under the sanctioned plan and site building plan. These are the figures in the supplied authority-document extracts; no separate FSI-counted, gross-built-up, or carpet-area figure is provided.
Sanction drawings identify office and commercial floor plans, including cellar plans, a ground-floor and cellar-1 plan, first and typical floor plans, and typical plans for the 7th and 11th floors. The supplied drawing extracts do not establish a reliable floor-by-floor office count, building footprint, lift or stair arrangement, or complete circulation and open-space plan.
The permit records Tot-lot (m') 940.56 and requires a tot-lot to be fenced and maintained as greenery. It also includes conditions concerning a transformer space, rainwater harvesting, and a garbage house. The supplied material does not include a verified landscape or detailed site-circulation plan.
4. Homes, configurations & floor plans
This is a commercial office-space offering, not a residential home configuration. RERA records 13 office-space units; the counts below are portal figures with no stated as-of date. RERA unit table RERA unit details
| Configuration | Units | Booked | Available | RERA saleable area | Measured carpet area | Loading (if supplied) |
|---|---|---|---|---|---|---|
| OFFICE SPACE | 13 | 13 | 0 | 4154.6 sq.m | Not available | Not supplied |
Seven drawing sheets are listed, with all seven scans pending measurement. Therefore, no software-measured carpet area or room dimensions can be reported. The RERA saleable-area figure is distinct from carpet area; the supplied evidence does not provide a carpet-area measurement or a loading figure for these office spaces. Floor plans RERA unit table
5. Parking & vehicle circulation
The GHMC permit describes 3-Cellars for parking and requires the cellar and stilt areas approved for parking to be used exclusively for vehicle parking. The occupancy certificate records Parking Area (m2): 31528.8 under both the sanctioned plan and site building plan. A verified count of car spaces, two-wheeler spaces, visitor or accessible spaces, and unit-by-unit parking allocations is not available in the supplied records.
The sanction drawings refer to mechanical car parking and car parking, but the supplied extracts do not establish a complete mechanical-parking count or the operation of ramps, entries and exits. A parking bay shown on a drawing does not establish exclusive ownership or allotment.
6. Amenities, recreation & open spaces
The RERA amenity record marks the following items available at 100%, but does not provide a verification date or independent confirmation of completion. “Community Buildings” is recorded at 0%. RERA amenities
| Facility | Description / size | Evidence source | Declared progress / verified status |
|---|---|---|---|
| Green strip / tot lot / park | GHMC permit records a tot-lot area of 940.56 m². | RERA amenities | RERA amenity record says 100%; independent completion verification not supplied. |
| Aggregate recreational open space | No area stated in the RERA amenity entry. | RERA amenities | RERA amenity record says 100%; independent completion verification not supplied. |
| Community buildings | Not specified. | RERA amenities | RERA amenity record says 0%. |
The supplied material does not establish a clubhouse or other indoor recreation facility. RERA amenities
7. Utilities, building services & safety
The RERA amenity record marks water supply, sewerage, storm-water drains, sewage and sullage treatment/disposal, solid-waste management, rainwater harvesting, energy management, fire protection, an electrical meter room/sub-station/receiving station, and street lighting as 100%. These are recorded amenity declarations; independent operating-status evidence and capacities are not supplied. RERA amenities
GHMC’s permit/drawing extracts include a rainwater-harvesting structure (percolation pit), transformer space, garbage house, generator, emergency lighting, a separate underground static water-storage tank, and an automatic sprinkler system. The documents also state that fire safety, sanitation, plumbing and electrical services are to be executed under qualified technical supervision and require an occupancy certificate before occupation. The supplied extracts do not state storage, treatment, generator, lift, or fire-system capacities.
8. Location, access & connectivity
The registered location is Kondapur, Serilingampally Mandal, Ranga Reddy District, PIN 500087. The project land is recorded as Sy.No.8, plot portions 1/PART, 2/PART, 3/PART and 4/PART. The RERA boundary entry identifies a 100 FEET WIDE ROAD on the east; the GHMC permit also refers to an 18 mt. road. RERA record RERA filing
The supplied location data lists Financial District (Nanakramguda) at 1.2 km. No public-transport details or further measured access distances are supplied. Location record
9. Developer & development status
The registered promoter is M/S WESTERN CONSTRUCTIONS, recorded as a partnership. The supplied promoter record identifies Western Pearl, Kondapur, KONDAPUR, Serilingampally, Ranga Reddy, 500087 as its address and identifies Sudershan Reddy R as authorized signatory, with Ravi Varma Kanmuri and Siva Ramaraju G as partners. Parties record RERA filing
The RERA record states an original and revised completion date of 08/02/2023 and labels the project “On-Going Project.” It does not provide current construction progress. A Form B declaration dated 26 October 2018, made by R. Sudershan Reddy on behalf of Western Constructions, states that the project was completed and that an occupancy certificate had been received; the supplied GHMC certificate records occupancy on 30/07/2018. RERA record
The supplied record identifies the promoter website as https://westernconstructions.com/projects/commercial-properties/western-aqua/. No company-registration number or promoter contact details are supplied. Parties record
10. Approvals, official records & documents
| Identifier / date | P02400000027, issued 29/11/2018 |
|---|---|
| What the supplied material records | Form C registration for WESTERN AQUA; validity through 08/02/2023. |
| Identifier / date | 53063/HO/WZ/Cir-11/2016, dated 09.02. 2017 |
|---|---|
| What the supplied material records | Permit for a commercial building on Sy.No.8, plots 1/Part–4/Part, describing three parking cellars and ground plus 12 upper floors. |
| Identifier / date | Proceedings 1/C21/12639/2018, issued 30/07/2018; application 1/C21/12893/2018-OC |
|---|---|
| What the supplied material records | Occupancy certificate for WESTERN AQUA at plots 1, 2, 3 and 4(P), Sy.No.8, Kondapur; completion notice recorded as submitted 28 June, 2018. |
| Identifier / date | File references include 80216 19/OS 2O16 and S3063/tto/coz/giv - 1) /2o16 in the supplied extracts |
|---|---|
| What the supplied material records | Drawings describe proposed Western Aqua commercial floors, cellar plans and building-permission conditions. |
| Identifier / date | 26 October 2018 |
|---|---|
| What the supplied material records | Promoter declaration concerning title basis, encumbrances, project completion and occupancy certificate. |
The supplied material includes building permit and occupancy-certificate records, but does not provide a separately identified layout-approval number. The RERA filing and GHMC records identify the project land as Sy.No.8; drawing extracts also contain other survey references, but the supplied evidence does not identify those as part of the registered project parcel.
1. Project at a glance
Project identity
Registered project name: WESTERN AQUA
Project type: Commercial; the RERA offering is filed as OFFICE SPACE.
Phase / registered portion: No phase name is disclosed. The registration identifies plots 1/PART, 2/PART, 3/PART and 4/PART.
TG-RERA registration number: P02400000027
Registration validity: 29/11/2018–08/02/2023; the certificate says four years and no extension is recorded in the supplied registration data. Registration validity is not the same as the completion deadline.
Registered promoter: M/S WESTERN CONSTRUCTIONS
RERA status: Recorded as On-Going Project.
Land and geographic identity
Locality / revenue village: Kondapur; the RERA record identifies Kondapur as the village.
Mandal / district / PIN: Serilingampally / Ranga Reddy / 500087
Project survey number(s) and subdivisions: Sy.No.8; plot references 1/PART, 2/PART, 3/PART, 4/PART.
Registered site extent: 9,995.35 sq.m
Road-affected area / net area: 721.16 sq.m road-affected; 9,274.19 sq.m net area.
Boundaries as recorded: East: 100 FEET WIDE ROAD; West: NEIGHBOURS APARTMENTS; North: PROPERTY BELONGS TO MS INFOBHAM PROPERTIES PVT LTD; South: NEIBOURS PROPERTY - VILLAS.
Development identity
Sanctioning authority: Greater Hyderabad Municipal Corporation (GHMC)
Principal building permit: 53063/HO/WZ/Cir-11/2016, dated 09.02. 2017
Building configuration: The permit describes 3-Cellars for parking and Ground + Upper (12) floors; the permit records a building height of 48.55 m.
Approved built-up area: The occupancy certificate records floor area of 54222.14 m2 as per both the sanctioned plan and site building plan.
Building count: One building is recorded in the project information; the permit and occupancy certificate describe a commercial building.
Parking provision: Three cellar levels are designated for parking in the permit. A sanctioned parking-space count is not established in the supplied extract.
Unit counts: RERA lists 13 OFFICE SPACE units. The GHMC permit extract separately includes “No. of units 4” and another permit-extraction field says “num_units”: “10”; the meaning of those permit figures is not explained in the supplied material.
Offering and status
RERA-filed offering: OFFICE SPACE; 13 units, 13 booked and 0 available in the portal record. The record gives no booking-count as-of date, so treat counts as indicative.
RERA saleable area: 4154.6 sq.m for the filed configuration. No measured carpet-area figure is available: the seven drawing sheets are scans pending measurement.
Construction / completion dates: RERA’s original and revised proposed completion dates are both 08/02/2023. The supplied data does not establish current construction progress.
Occupancy certificate: A GHMC occupancy certificate is recorded for WESTERN AQUA, Sy.No.8, Kondapur, issued 30/07/2018; it states completion notice was submitted 28 June, 2018.
Scope of OC: The certificate identifies the WESTERN AQUA commercial building at plots 1, 2, 3 and 4(P), Sy.No.8. The supplied record does not provide a separate phase or tower breakdown.
2. The project story
WESTERN AQUA is registered as a commercial project in Kondapur, Serilingampally Mandal, Ranga Reddy District, on Sy.No.8 and plot portions 1/PART, 2/PART, 3/PART and 4/PART. Its RERA filing offers office space, rather than residential apartments. The project record lists one building; GHMC’s permit describes three parking cellars beneath a ground floor and 12 upper floors.
The RERA record lists 13 office-space units, all shown as booked, but does not provide an as-of date for those counts. The project is labelled “On-Going Project” in the supplied RERA fields and has a stated completion deadline of 08/02/2023. Separately, the supplied GHMC occupancy certificate identifies the building as fit for occupation and records its issue on 30/07/2018. These records provide different kinds of status information; the supplied material does not establish present construction progress or clarify a phase-wise scope.
3. Master plan, architecture & building design
The GHMC building permit records a site area of 9,995.35 sq.m, a road-affected area of 721.16 sq.m, and a net area of 9,274.19 sq.m. It describes three parking cellars and ground plus 12 upper floors, with a recorded height of 48.55 m. The occupancy certificate records a floor area of 54222.14 m2 and parking area of 31528.8 m2, each shown as the same under the sanctioned plan and site building plan. These are the figures in the supplied authority-document extracts; no separate FSI-counted, gross-built-up, or carpet-area figure is provided.
Sanction drawings identify office and commercial floor plans, including cellar plans, a ground-floor and cellar-1 plan, first and typical floor plans, and typical plans for the 7th and 11th floors. The supplied drawing extracts do not establish a reliable floor-by-floor office count, building footprint, lift or stair arrangement, or complete circulation and open-space plan.
The permit records Tot-lot (m') 940.56 and requires a tot-lot to be fenced and maintained as greenery. It also includes conditions concerning a transformer space, rainwater harvesting, and a garbage house. The supplied material does not include a verified landscape or detailed site-circulation plan.
4. Homes, configurations & floor plans
This is a commercial office-space offering, not a residential home configuration. RERA records 13 office-space units; the counts below are portal figures with no stated as-of date.
| Configuration | Units | Booked | Available | RERA saleable area | Measured carpet area | Loading (if supplied) |
|---|---|---|---|---|---|---|
| OFFICE SPACE | 13 | 13 | 0 | 4154.6 sq.m | Not available | Not supplied |
Seven drawing sheets are listed, with all seven scans pending measurement. Therefore, no software-measured carpet area or room dimensions can be reported. The RERA saleable-area figure is distinct from carpet area; the supplied evidence does not provide a carpet-area measurement or a loading figure for these office spaces.
5. Parking & vehicle circulation
The GHMC permit describes 3-Cellars for parking and requires the cellar and stilt areas approved for parking to be used exclusively for vehicle parking. The occupancy certificate records Parking Area (m2): 31528.8 under both the sanctioned plan and site building plan. A verified count of car spaces, two-wheeler spaces, visitor or accessible spaces, and unit-by-unit parking allocations is not available in the supplied records.
The sanction drawings refer to mechanical car parking and car parking, but the supplied extracts do not establish a complete mechanical-parking count or the operation of ramps, entries and exits. A parking bay shown on a drawing does not establish exclusive ownership or allotment.
6. Amenities, recreation & open spaces
The RERA amenity record marks the following items available at 100%, but does not provide a verification date or independent confirmation of completion. “Community Buildings” is recorded at 0%.
| Facility | Description / size | Evidence source | Declared progress / verified status |
|---|---|---|---|
| Green strip / tot lot / park | GHMC permit records a tot-lot area of 940.56 m². | RERA amenity record says 100%; independent completion verification not supplied. | |
| Aggregate recreational open space | No area stated in the RERA amenity entry. | RERA amenity record says 100%; independent completion verification not supplied. | |
| Community buildings | Not specified. | RERA amenity record says 0%. |
The supplied material does not establish a clubhouse or other indoor recreation facility.
7. Utilities, building services & safety
The RERA amenity record marks water supply, sewerage, storm-water drains, sewage and sullage treatment/disposal, solid-waste management, rainwater harvesting, energy management, fire protection, an electrical meter room/sub-station/receiving station, and street lighting as 100%. These are recorded amenity declarations; independent operating-status evidence and capacities are not supplied.
GHMC’s permit/drawing extracts include a rainwater-harvesting structure (percolation pit), transformer space, garbage house, generator, emergency lighting, a separate underground static water-storage tank, and an automatic sprinkler system. The documents also state that fire safety, sanitation, plumbing and electrical services are to be executed under qualified technical supervision and require an occupancy certificate before occupation. The supplied extracts do not state storage, treatment, generator, lift, or fire-system capacities.
8. Location, access & connectivity
The registered location is Kondapur, Serilingampally Mandal, Ranga Reddy District, PIN 500087. The project land is recorded as Sy.No.8, plot portions 1/PART, 2/PART, 3/PART and 4/PART. The RERA boundary entry identifies a 100 FEET WIDE ROAD on the east; the GHMC permit also refers to an 18 mt. road.
The supplied location data lists Financial District (Nanakramguda) at 1.2 km. No public-transport details or further measured access distances are supplied.
9. Developer & development status
The registered promoter is M/S WESTERN CONSTRUCTIONS, recorded as a partnership. The supplied promoter record identifies Western Pearl, Kondapur, KONDAPUR, Serilingampally, Ranga Reddy, 500087 as its address and identifies Sudershan Reddy R as authorized signatory, with Ravi Varma Kanmuri and Siva Ramaraju G as partners.
The RERA record states an original and revised completion date of 08/02/2023 and labels the project “On-Going Project.” It does not provide current construction progress. A Form B declaration dated 26 October 2018, made by R. Sudershan Reddy on behalf of Western Constructions, states that the project was completed and that an occupancy certificate had been received; the supplied GHMC certificate records occupancy on 30/07/2018.
The supplied record identifies the promoter website as https://westernconstructions.com/projects/commercial-properties/western-aqua/. No company-registration number or promoter contact details are supplied.
10. Approvals, official records & documents
| Identifier / date | P02400000027, issued 29/11/2018 |
|---|---|
| What the supplied material records | Form C registration for WESTERN AQUA; validity through 08/02/2023. |
| Identifier / date | 53063/HO/WZ/Cir-11/2016, dated 09.02. 2017 |
|---|---|
| What the supplied material records | Permit for a commercial building on Sy.No.8, plots 1/Part–4/Part, describing three parking cellars and ground plus 12 upper floors. |
| Identifier / date | Proceedings 1/C21/12639/2018, issued 30/07/2018; application 1/C21/12893/2018-OC |
|---|---|
| What the supplied material records | Occupancy certificate for WESTERN AQUA at plots 1, 2, 3 and 4(P), Sy.No.8, Kondapur; completion notice recorded as submitted 28 June, 2018. |
| Identifier / date | File references include 80216 19/OS 2O16 and S3063/tto/coz/giv - 1) /2o16 in the supplied extracts |
|---|---|
| What the supplied material records | Drawings describe proposed Western Aqua commercial floors, cellar plans and building-permission conditions. |
| Identifier / date | 26 October 2018 |
|---|---|
| What the supplied material records | Promoter declaration concerning title basis, encumbrances, project completion and occupancy certificate. |
The supplied material includes building permit and occupancy-certificate records, but does not provide a separately identified layout-approval number. The RERA filing and GHMC records identify the project land as Sy.No.8; drawing extracts also contain other survey references, but the supplied evidence does not identify those as part of the registered project parcel.
Frequently asked questions
Is WESTERN AQUA registered with Telangana RERA?
Yes. WESTERN AQUA is registered with the Telangana Real Estate Regulatory Authority as P02400000027; the registration status is On-Going Project.
Who is the developer of WESTERN AQUA?
The promoter named in the RERA registration is M/S WESTERN CONSTRUCTIONS.
Where is WESTERN AQUA located?
WESTERN AQUA is in KONDAPUR, Serilingampally, Rangareddy, Telangana (500087).
When will WESTERN AQUA be completed?
The promoter's proposed date of completion filed with RERA is 08/02/2023. This is the promoter's declaration, not a guarantee.
More projects in Kondapur





