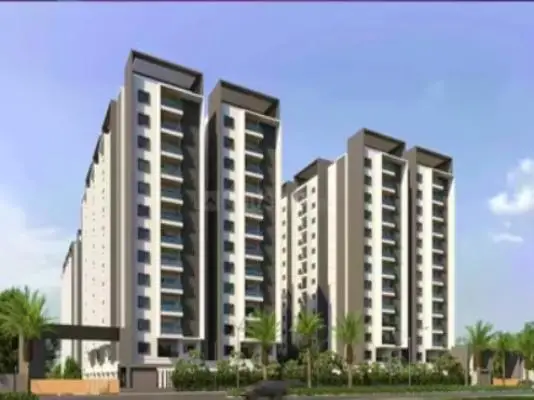
Avantikas Aparna
M/S.AVANTIKA PROJECTS · Rangareddy · RERA P02400001910
AVANTIKAS APARNA is a residential apartment project in Kondapur, Serilingampally mandal, Ranga Reddy district, developed by registered promoter M/S.Avantika Projects. It is on a site of 991.92 sq m and comprises one proposed residential apartment building with 1 Cellar + Stilt + 5 upper floors and 20 3-bedroom apartments. The project is registered under TG-RERA registration number P02400001910, with a proposed completion date of 28/12/2025.
More from Avantika Projects · 11 projects →
01What we found
Read from TG-RERA filings, approvals, land and registration records and court records. A court case is counted only when the court record states this project's survey number with its village, or names the project.
02Check before you pay
7 items to check before you pay, 3 high - from the title chain, court records and approvals, each with what to ask the builder or your advocate. An item may not be a problem with the project: records can be incomplete.

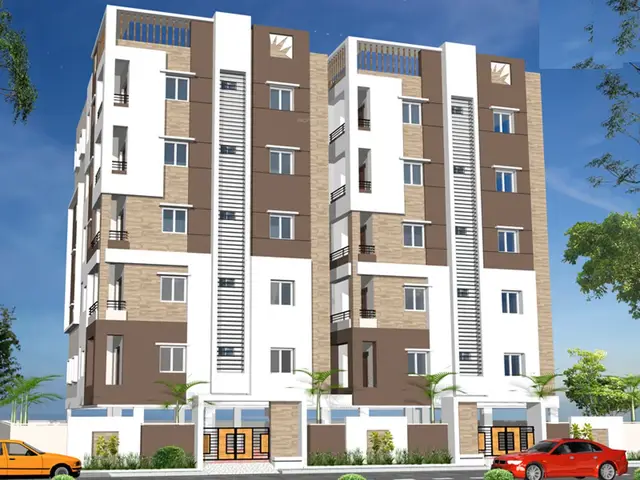
1. Project at a glance
Project identity
| Field | Project record |
|---|---|
| Registered project name | AVANTIKAS APARNA |
| Project type | Residential apartment project RERA record |
| Phase / registered portion | One proposed building, identified in the GHMC permit as Building A-1; the filing does not identify a separate phase name |
| TG-RERA registration | P02400001910 |
| Registration validity | Issued 06/07/2020; valid through 28/12/2025 unless extended by the Authority |
| Registered promoter | M/S.Avantika Projects; shown in the RERA filing as a partnership Corporate record |
| RERA status | The supplied record labels the project “On-Going Project.” Registration validity and completion deadline are separate: the registration certificate states validity through 28/12/2025, while the filed completion date is also 28/12/2025. The pack does not establish a subsequent extension or current registration status RERA record |
Land and geographic identity
| Field | Project record |
|---|---|
| Locality | Kondapur RERA record |
| Revenue village | Kondapur RERA record |
| Mandal / district | Serilingampally / Ranga Reddy RERA record |
| PIN | 500032 RERA record |
| Project survey numbers | 85, 86, 87 and 88 parts; the registration certificate renders the last entry as “88 PARTS” |
| Plot numbers | 1835, 1836, 1841 and 1842 RERA record |
| Site area | RERA land-details filing: 991.92 sq m total and net area; GHMC permit: 991.94 m² site and net area RERA filing |
| Boundaries | East and west: 30 feet road; north: Plot Nos. 1834 and 1843; south: Plot Nos. 1837 and 1840 RERA filing |
Development identity
| Field | Project record |
|---|---|
| Sanctioning authority | Greater Hyderabad Municipal Corporation (GHMC) |
| Principal building permit | 2/C20/18011/2019, approved 28 December 2019 |
| Related file / application numbers | File No. 2/C20/10951/2019; application No. 2/C20/10951/2019 |
| Building count and configuration | One proposed residential apartment building; 1 Cellar + Stilt + 5 upper floors |
| Approved areas | GHMC permit lists residential area 2,473.15 m², cellar 677.36 m², and stilt 369.23 m². The RERA filing lists approved built-up area 2,473.15 sq m RERA filing |
| Parking | The filed plan states Proposed Number of Parkings 23 and says cellar and stilt are approved for parking |
| Unit count | The plan records 20 units; the RERA unit record also totals 20 RERA unit table |
Offering and status
| Field | Project record |
|---|---|
| Unit type | 3-bedroom apartments RERA unit table |
| RERA-filed saleable area | 150.85–153.29 sq m RERA unit table |
| Booking / availability | 2 booked and 18 available in the RERA portal reading supplied; no as-of date is attached, so counts are indicative RERA unit table |
| Construction stage | RERA labels the project “On-Going Project”; no independently verified site-progress assessment is supplied RERA record |
| Completion dates | Form B declares completion by 28/12/2022; the RERA project record gives original and revised proposed completion as 28/12/2025 RERA record |
| Occupancy / completion certificate | No occupancy or completion certificate is supplied in this evidence pack. The GHMC documents require an occupancy certificate before occupation |
2. The project story
AVANTIKAS APARNA is recorded as a residential apartment development in Kondapur village, Serilingampally mandal, Ranga Reddy district. Its registered site is associated with Plot Nos. 1835, 1836, 1841 and 1842 in Survey Nos. 85, 86, 87 and 88 parts. The RERA filing describes one building, rather than a multi-tower development. RERA record RERA filing
The GHMC permit describes a proposed building with a cellar, stilt and five upper floors. The RERA unit schedule records 20 three-bedroom apartments, of which 2 were shown as booked and 18 available in the portal reading provided. Those booking figures have no recorded as-of date. The record identifies the project as ongoing, but does not provide independently verified construction progress or an occupancy certificate. RERA unit table RERA record
3. Master plan, architecture & building design
The GHMC building permit describes one proposed residential building, with a height of 14.99 m, on a site area of 991.94 m². The permit lists a cellar area of 677.36 m², a stilt area of 369.23 m², and residential area of 2,473.15 m². Separately, the RERA filing records approved built-up area as 2,473.15 sq m. These are the figures as stated in their respective records; the supplied material does not provide a complete area schedule that reconciles each area category. RERA filing
The filed plan shows a building coverage area of 494.63 and labels it 49.86%; it also records “Net BUA Residential Net BUA 2473.15” and “BUILT UP AREA 2731.01 3777.60.” The supplied extraction does not explain the latter two figures or their area definitions.
The GHMC permit identifies 45 Trees and a 53.23 m² tot-lot. It also requires a strip of greenery at the site perimeter and says the tot-lot is to be fenced and maintained as greenery. These are approval-document provisions, not confirmation of completed site works.
The approval documents describe a single-building project, but the supplied drawing-derived information does not establish a full architectural account of floor-by-floor apartment arrangement, lifts, stairs, circulation, entrances or exits.
4. Homes, configurations & floor plans
| Configuration | Units | Booked | Available | RERA saleable area | Measured carpet area | Loading (if supplied) |
|---|---|---|---|---|---|---|
| 3BHK | 20 | 2 | 18 | 150.85–153.29 sq m | Software-measured range 89.8–91.5 sq m; median 91.4 sq m (984 sq ft) | 40%, software-derived |
The RERA filing identifies two 3-bedroom unit rows: one unit recorded at 153.29 sq m and 19 recorded at 150.85 sq m. The normalized RERA schedule totals 20 units, 2 booked and 18 available; the portal reading has no as-of date. RERA unit table RERA unit table
Carpet-area figures are software measurements from the approved floor-plan drawings, not RERA-filed area disclosures, and the supplied measurement record says the drawing measurements need review. Saleable area is the RERA-filed figure; the supplied drawing-measurement note says it includes the home’s share of common areas and is larger than the measured carpet area. Floor plans
The measured example drawing identifies a second-floor flat and labels bedrooms, drawing room, dining, kitchen, toilets and balconies. One shown bedroom is 3.0 × 3.58 m and the kitchen 2.5 × 3.8 m. The drawing-derived record marks the balcony areas as excluded from carpet area. These room measurements are drawing-based software measurements, not RERA disclosures. RERA unit details
5. Parking & vehicle circulation
The GHMC layout-plan extraction states Proposed Number of Parkings 23. The building permit says the cellar and stilt approved for parking are to be used exclusively for vehicle parking, without partition walls or rolling shutters. The plan also records a cellar and a stilt level.
The supplied documents do not specify how the 23 proposed spaces are divided between residents and visitors, whether any spaces are accessible or mechanically parked, or how spaces are allocated to individual apartments. A drawn or proposed space does not, by itself, establish an exclusive unit entitlement. No EV-charging provision, ramp arrangement or detailed vehicle-circulation plan is established by the supplied extracts.
6. Amenities, recreation & open spaces
| Description / size | 53.23 m² in the building-permit schedule; required to be fenced and maintained as greenery |
|---|---|
| Evidence source | GHMC building permit |
| Declared progress / verified status | Approval-document provision; completion not independently verified |
| Description / size | 45 Trees recorded in the permit parameters |
|---|---|
| Evidence source | GHMC building permit |
| Declared progress / verified status | Recorded in the permit; planting/completion not independently verified |
| Description / size | Strip of greenery on the site periphery required by the permit |
|---|---|
| Evidence source | GHMC building permit |
| Declared progress / verified status | Required; completion not independently verified |
| Description / size | Listed in third-party vendor material, without supplied sizes or quantities |
|---|---|
| Evidence source | Vendor material |
| Declared progress / verified status | Marketing/vendor claims; not established as sanctioned or delivered facilities Promoter website |
The amenity schedule filed in the RERA evidence marks water supply, sewerage, storm-water drains, green strip/tot-lot/park, rainwater harvesting and electrical meter room/sub-station/receiving station as “YES”; the listed percentages are 0. The schedule does not establish that these facilities are completed. RERA amenities
7. Utilities, building services & safety
The GHMC approval documents specify a rainwater-harvesting structure (percolation pit), space for a transformer, and a garbage house within the premises. They also record that public water and electricity connections are to be provided only on production of an occupancy certificate. These are approval conditions or plan provisions, not confirmation of completed services.
The RERA amenity schedule marks water supply, sewerage and storm-water drains “YES,” but does not disclose supply source, storage or treatment capacity, sewage-treatment details, reuse arrangements, storm-water system design, or completion status. RERA amenities
The GHMC documents require an occupancy certificate before occupation and include safety-related conditions, including transformer space, construction-worker safety and compliance with the sanctioned plan. The supplied extracts do not establish lift numbers or capacities, backup-power capacity, fire-system details, escape-stair configuration, CCTV or access-control installation, accessibility provisions, or independently verified statutory clearances.
8. Location, access & connectivity
The project’s registered location is Kondapur village, Serilingampally mandal, Ranga Reddy district, PIN 500032. The filed site boundaries identify 30 feet roads to the east and west, Plot Nos. 1834 and 1843 to the north, and Plot Nos. 1837 and 1840 to the south. RERA record RERA filing
The supplied location record gives HITEC City — 5.6 km as an anchor distance. It does not provide a measured public-transport distance, travel time, or distances to other landmarks. Location record
9. Developer & development status
The registered promoter is M/S.Avantika Projects, recorded as a partnership. The supplied corporate identifier is GSTIN 36ABGFA6533K1ZA. The promoter address in the RERA filing is AVANTIKA, Matrusri Nagar, Rajarajeshwar Colony, Kondapur, Serilingampally, Ranga Reddy, PIN 500032. The registration certificate’s promoter-office field separately shows PIN 500049; the available record does not provide an official project contact number, email address or website. Corporate record Parties record
The RERA record labels the project ongoing and gives 28/12/2025 as the revised proposed completion date. No site inspection or independently verified construction-progress figure is supplied. The registration certificate states validity through 28/12/2025, unless extended by the Authority; the supplied pack does not establish an extension or a current registration-status update. RERA record
10. Approvals, official records & documents
| Record | Supplied evidence |
|---|---|
| TG-RERA registration | Form C records AVANTIKAS APARNA, registration P02400001910, issued 06/07/2020 and valid through 28/12/2025 unless extended |
| GHMC building permit | Permit No. 2/C20/18011/2019, dated 28 December 2019; file No. 2/C20/10951/2019; one proposed residential building with cellar, stilt and five upper floors |
| GHMC layout-plan details | Approval dated 09-01-2020, application No. 2/C20/10951/2019; records one building and 20 units |
| Form B declaration | Promoter declaration concerning the proposed building and completion undertaking of 28/12/2022 |
| Occupancy / completion certificate | Not supplied in the evidence reviewed. The GHMC approval documents state that an occupancy certificate is required before occupation |
The evidence pack also includes a title investigation report and the registered development-agreement-cum-GPA record, which are relevant to the site’s development basis; this overview does not make a title determination.
1. Project at a glance
Project identity
Registered project name: AVANTIKAS APARNA
Project type: Residential apartment project
Phase / registered portion: One proposed building, identified in the GHMC permit as Building A-1; the filing does not identify a separate phase name
TG-RERA registration: P02400001910
Registration validity: Issued 06/07/2020; valid through 28/12/2025 unless extended by the Authority
Registered promoter: M/S.Avantika Projects; shown in the RERA filing as a partnership
RERA status: The supplied record labels the project “On-Going Project.” Registration validity and completion deadline are separate: the registration certificate states validity through 28/12/2025, while the filed completion date is also 28/12/2025. The pack does not establish a subsequent extension or current registration status
Land and geographic identity
Locality: Kondapur
Revenue village: Kondapur
Mandal / district: Serilingampally / Ranga Reddy
PIN: 500032
Project survey numbers: 85, 86, 87 and 88 parts; the registration certificate renders the last entry as “88 PARTS”
Plot numbers: 1835, 1836, 1841 and 1842
Site area: RERA land-details filing: 991.92 sq m total and net area; GHMC permit: 991.94 m² site and net area
Boundaries: East and west: 30 feet road; north: Plot Nos. 1834 and 1843; south: Plot Nos. 1837 and 1840
Development identity
Sanctioning authority: Greater Hyderabad Municipal Corporation (GHMC)
Principal building permit: 2/C20/18011/2019, approved 28 December 2019
Related file / application numbers: File No. 2/C20/10951/2019; application No. 2/C20/10951/2019
Building count and configuration: One proposed residential apartment building; 1 Cellar + Stilt + 5 upper floors
Approved areas: GHMC permit lists residential area 2,473.15 m², cellar 677.36 m², and stilt 369.23 m². The RERA filing lists approved built-up area 2,473.15 sq m
Parking: The filed plan states Proposed Number of Parkings 23 and says cellar and stilt are approved for parking
Unit count: The plan records 20 units; the RERA unit record also totals 20
Offering and status
Unit type: 3-bedroom apartments
RERA-filed saleable area: 150.85–153.29 sq m
Booking / availability: 2 booked and 18 available in the RERA portal reading supplied; no as-of date is attached, so counts are indicative
Construction stage: RERA labels the project “On-Going Project”; no independently verified site-progress assessment is supplied
Completion dates: Form B declares completion by 28/12/2022; the RERA project record gives original and revised proposed completion as 28/12/2025
Occupancy / completion certificate: No occupancy or completion certificate is supplied in this evidence pack. The GHMC documents require an occupancy certificate before occupation
2. The project story
AVANTIKAS APARNA is recorded as a residential apartment development in Kondapur village, Serilingampally mandal, Ranga Reddy district. Its registered site is associated with Plot Nos. 1835, 1836, 1841 and 1842 in Survey Nos. 85, 86, 87 and 88 parts. The RERA filing describes one building, rather than a multi-tower development.
The GHMC permit describes a proposed building with a cellar, stilt and five upper floors. The RERA unit schedule records 20 three-bedroom apartments, of which 2 were shown as booked and 18 available in the portal reading provided. Those booking figures have no recorded as-of date. The record identifies the project as ongoing, but does not provide independently verified construction progress or an occupancy certificate.
3. Master plan, architecture & building design
The GHMC building permit describes one proposed residential building, with a height of 14.99 m, on a site area of 991.94 m². The permit lists a cellar area of 677.36 m², a stilt area of 369.23 m², and residential area of 2,473.15 m². Separately, the RERA filing records approved built-up area as 2,473.15 sq m. These are the figures as stated in their respective records; the supplied material does not provide a complete area schedule that reconciles each area category.
The filed plan shows a building coverage area of 494.63 and labels it 49.86%; it also records “Net BUA Residential Net BUA 2473.15” and “BUILT UP AREA 2731.01 3777.60.” The supplied extraction does not explain the latter two figures or their area definitions.
The GHMC permit identifies 45 Trees and a 53.23 m² tot-lot. It also requires a strip of greenery at the site perimeter and says the tot-lot is to be fenced and maintained as greenery. These are approval-document provisions, not confirmation of completed site works.
The approval documents describe a single-building project, but the supplied drawing-derived information does not establish a full architectural account of floor-by-floor apartment arrangement, lifts, stairs, circulation, entrances or exits.
4. Homes, configurations & floor plans
| Configuration | Units | Booked | Available | RERA saleable area | Measured carpet area | Loading (if supplied) |
|---|---|---|---|---|---|---|
| 3BHK | 20 | 2 | 18 | 150.85–153.29 sq m | Software-measured range 89.8–91.5 sq m; median 91.4 sq m (984 sq ft) | 40%, software-derived |
The RERA filing identifies two 3-bedroom unit rows: one unit recorded at 153.29 sq m and 19 recorded at 150.85 sq m. The normalized RERA schedule totals 20 units, 2 booked and 18 available; the portal reading has no as-of date.
Carpet-area figures are software measurements from the approved floor-plan drawings, not RERA-filed area disclosures, and the supplied measurement record says the drawing measurements need review. Saleable area is the RERA-filed figure; the supplied drawing-measurement note says it includes the home’s share of common areas and is larger than the measured carpet area.
The measured example drawing identifies a second-floor flat and labels bedrooms, drawing room, dining, kitchen, toilets and balconies. One shown bedroom is 3.0 × 3.58 m and the kitchen 2.5 × 3.8 m. The drawing-derived record marks the balcony areas as excluded from carpet area. These room measurements are drawing-based software measurements, not RERA disclosures.
5. Parking & vehicle circulation
The GHMC layout-plan extraction states Proposed Number of Parkings 23. The building permit says the cellar and stilt approved for parking are to be used exclusively for vehicle parking, without partition walls or rolling shutters. The plan also records a cellar and a stilt level.
The supplied documents do not specify how the 23 proposed spaces are divided between residents and visitors, whether any spaces are accessible or mechanically parked, or how spaces are allocated to individual apartments. A drawn or proposed space does not, by itself, establish an exclusive unit entitlement. No EV-charging provision, ramp arrangement or detailed vehicle-circulation plan is established by the supplied extracts.
6. Amenities, recreation & open spaces
| Description / size | 53.23 m² in the building-permit schedule; required to be fenced and maintained as greenery |
|---|---|
| Evidence source | GHMC building permit |
| Declared progress / verified status | Approval-document provision; completion not independently verified |
| Description / size | 45 Trees recorded in the permit parameters |
|---|---|
| Evidence source | GHMC building permit |
| Declared progress / verified status | Recorded in the permit; planting/completion not independently verified |
| Description / size | Strip of greenery on the site periphery required by the permit |
|---|---|
| Evidence source | GHMC building permit |
| Declared progress / verified status | Required; completion not independently verified |
| Description / size | Listed in third-party vendor material, without supplied sizes or quantities |
|---|---|
| Evidence source | Vendor material |
| Declared progress / verified status | Marketing/vendor claims; not established as sanctioned or delivered facilities |
The amenity schedule filed in the RERA evidence marks water supply, sewerage, storm-water drains, green strip/tot-lot/park, rainwater harvesting and electrical meter room/sub-station/receiving station as “YES”; the listed percentages are 0. The schedule does not establish that these facilities are completed.
7. Utilities, building services & safety
The GHMC approval documents specify a rainwater-harvesting structure (percolation pit), space for a transformer, and a garbage house within the premises. They also record that public water and electricity connections are to be provided only on production of an occupancy certificate. These are approval conditions or plan provisions, not confirmation of completed services.
The RERA amenity schedule marks water supply, sewerage and storm-water drains “YES,” but does not disclose supply source, storage or treatment capacity, sewage-treatment details, reuse arrangements, storm-water system design, or completion status.
The GHMC documents require an occupancy certificate before occupation and include safety-related conditions, including transformer space, construction-worker safety and compliance with the sanctioned plan. The supplied extracts do not establish lift numbers or capacities, backup-power capacity, fire-system details, escape-stair configuration, CCTV or access-control installation, accessibility provisions, or independently verified statutory clearances.
8. Location, access & connectivity
The project’s registered location is Kondapur village, Serilingampally mandal, Ranga Reddy district, PIN 500032. The filed site boundaries identify 30 feet roads to the east and west, Plot Nos. 1834 and 1843 to the north, and Plot Nos. 1837 and 1840 to the south.
The supplied location record gives HITEC City — 5.6 km as an anchor distance. It does not provide a measured public-transport distance, travel time, or distances to other landmarks.
9. Developer & development status
The registered promoter is M/S.Avantika Projects, recorded as a partnership. The supplied corporate identifier is GSTIN 36ABGFA6533K1ZA. The promoter address in the RERA filing is AVANTIKA, Matrusri Nagar, Rajarajeshwar Colony, Kondapur, Serilingampally, Ranga Reddy, PIN 500032. The registration certificate’s promoter-office field separately shows PIN 500049; the available record does not provide an official project contact number, email address or website.
The RERA record labels the project ongoing and gives 28/12/2025 as the revised proposed completion date. No site inspection or independently verified construction-progress figure is supplied. The registration certificate states validity through 28/12/2025, unless extended by the Authority; the supplied pack does not establish an extension or a current registration-status update.
10. Approvals, official records & documents
TG-RERA registration: Form C records AVANTIKAS APARNA, registration P02400001910, issued 06/07/2020 and valid through 28/12/2025 unless extended
GHMC building permit: Permit No. 2/C20/18011/2019, dated 28 December 2019; file No. 2/C20/10951/2019; one proposed residential building with cellar, stilt and five upper floors
GHMC layout-plan details: Approval dated 09-01-2020, application No. 2/C20/10951/2019; records one building and 20 units
Form B declaration: Promoter declaration concerning the proposed building and completion undertaking of 28/12/2022
Occupancy / completion certificate: Not supplied in the evidence reviewed. The GHMC approval documents state that an occupancy certificate is required before occupation
The evidence pack also includes a title investigation report and the registered development-agreement-cum-GPA record, which are relevant to the site’s development basis; this overview does not make a title determination.
Frequently asked questions
Is AVANTIKAS APARNA registered with Telangana RERA?
Yes. AVANTIKAS APARNA is registered with the Telangana Real Estate Regulatory Authority as P02400001910; the registration status is On-Going Project.
Who is the developer of AVANTIKAS APARNA?
The promoter named in the RERA registration is M/S.AVANTIKA PROJECTS.
Where is AVANTIKAS APARNA located?
AVANTIKAS APARNA is in KONDAPUR, Serilingampally, Rangareddy, Telangana (500032).
When will AVANTIKAS APARNA be completed?
The promoter's proposed date of completion filed with RERA is 28/12/2025. This is the promoter's declaration, not a guarantee.
More projects in Kondapur