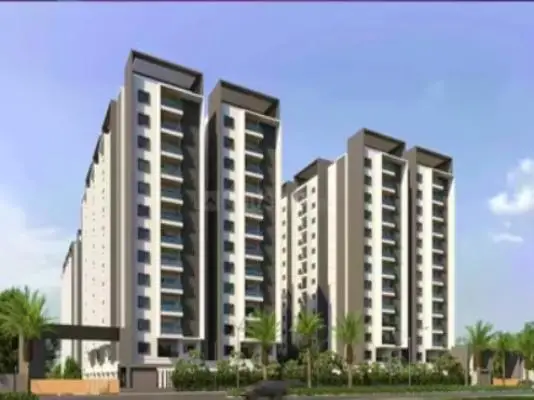
Avantika Swathi
AVANTIKAGREENS · Rangareddy · RERA P02400001083
AVANTIKA SWATHI is a residential apartment project in Raja Rajeshwari Colony, Kondapur, Serilingampally Mandal, Ranga Reddy District. The registered promoter is AVANTIKAGREENS. The project occupies 891.28 sq m and comprises one residential building, Building A, with a Cellar + Stilt + 5 configuration and 20 apartments: 2BHK and 3BHK, with RERA-filed saleable areas of 107.76 sq m and 144.92 sq m, respectively. Its TG-RERA registration number is P02400001083, and the proposed completion date is 17/10/2024.
01What we found
Read from TG-RERA filings, approvals, land and registration records and court records. A court case is counted only when the court record states this project's survey number with its village, or names the project.
02Check before you pay
8 items to check before you pay, 4 high - from the title chain, court records and approvals, each with what to ask the builder or your advocate. An item may not be a problem with the project: records can be incomplete.

1. Project at a glance
Project identity
| Item | Project record |
|---|---|
| Registered project name | AVANTIKA SWATHI RERA record |
| Project type | Residential apartment project; one building/unit in the RERA project record RERA filing RERA filing |
| Phase / registered portion | Phase not identified in the supplied record. The registration and building-permit documents refer to the project/building; the registered portion is not separately described. RERA record |
| TG-RERA registration | P02400001083 RERA record |
| Registration validity | Certificate states valid from 05/08/2019 through 17/10/2024; no extension is recorded in the supplied certificate. This is registration validity, not a statement of completion or occupancy. Approvals record |
| Registered promoter | AVANTIKAGREENS; the registration certificate spells the promoter name “Avantikagreens.” RERA record Corporate record |
| RERA status | Portal record labels the project On-Going Project. The supplied certificate’s stated validity ended 17/10/2024; current registration status or extension is not established by the supplied certificate. RERA filing |
Land and geographic identity
| Item | Project record |
|---|---|
| Locality / project address | Raja Rajeshwari Colony, Kondapur; the RERA address record also identifies AVANTIKA, MATRUSRI, RAJA RAJESHWARI COLONY, KONDAPUR. RERA filing RERA filing |
| Revenue village | Kondapur / Kondapur Village RERA record Land records |
| Mandal / district / PIN | Serilingampally / Ranga Reddy / 500089 RERA record RERA filing |
| Project survey numbers | Survey Nos. 78 TO 93; the supplied project record gives no project-specific subdivisions. RERA record Land records |
| Site identity | Plot Nos. 318, 319 & 326 RERA filing |
| Site area | 891.28 sq m total and net area; the RERA record reports 0 sq m affected by road widening/FTL/nala widening. RERA filing |
| Boundaries | North: 9 METER ROAD; South: 9 METER ROAD; East: 9 METER ROAD; West: PLOTS 320 AND 326. RERA filing |
Development identity
| Item | Project record |
|---|---|
| Sanctioning authority | Greater Hyderabad Municipal Corporation (GHMC) Approvals record |
| Principal building approval | Building Permit Order 2/C20/16601/2018, file 2/C20/15788/2018, dated 17 October, 2018 Approvals record |
| Sanctioned development | Residential Building A; sanctioned configuration Cellar + Stilt + 5. The permit extraction records height 14.99 m. |
| Approved built-up area | 2,205.09 m² residential upper floors; RERA land details also list approved built-up area as 2,205.09 sq m. RERA filing |
| Building / tower count | 1 building/unit in the RERA land record; the permit identifies Building A. RERA filing |
| Parking levels / approved provision | Cellar and stilt are identified in the permit; the permit conditions state these approved areas are to be used exclusively for vehicle parking. No parking-space count is supplied. |
| Unit counts | RERA record: 20 total units, compared with 1 “Total Building Units (as per approved plan)” field. The supplied evidence does not explain that field’s meaning or reconcile it with the unit inventory. RERA filing RERA unit table |
Offering and status
| Item | Project record |
|---|---|
| Configurations | 2BHK and 3BHK apartments RERA unit table |
| RERA-filed saleable areas | 2BHK: 107.76 sq m; 3BHK: 144.92 sq m RERA unit table |
| Portal unit counts | 2BHK: 10 total, 5 booked, 5 available. 3BHK: 10 total, 5 booked, 5 available. Counts are from the TG-RERA portal record and have no supplied as-of date, so treat them as indicative. RERA unit table |
| Construction stage | No current construction-progress percentage or independently verified site-stage evidence is supplied. RERA amenities Document index |
| Completion dates | RERA record: proposed and revised proposed completion 17/10/2024. The supplied material does not establish actual completion. RERA record RERA filing |
| Occupancy / completion certificate | No occupancy certificate or completion certificate is included in the supplied project documents. The building-permit conditions require a completion notice and occupancy certificate before occupation. Document index |
2. The project story
AVANTIKA SWATHI is registered as a residential apartment project in Kondapur Village, Serilingampally Mandal, Ranga Reddy District, on Plot Nos. 318, 319 and 326. The registered site extent is 891.28 sq m, and the project record identifies a single building. RERA record RERA filing
The GHMC permit describes Building A as a residential building with a cellar, stilt and five upper floors. The RERA inventory records 20 apartments across 2BHK and 3BHK configurations. No supplied progress certificate or current site inspection establishes how much construction is complete; the project’s recorded completion date is 17/10/2024, but actual completion and occupancy certification are not established here. RERA unit table RERA record Document index
3. Master plan, architecture & building design
The sanctioned building permit describes a Cellar + Stilt + 5 residential building, with a recorded height of 14.99 m and approved residential upper-floor built-up area of 2,205.09 m². The permit separately records 494.35 m² for the cellar and 350.30 m² for the stilt. These are distinct permit figures; the supplied record does not provide a separate FSI-counted area or a complete area schedule explaining how the figures relate. RERA filing
The project site area is 891.28 m², with net area also recorded as 891.28 m². The permit extraction lists a 44.81 m² tot-lot, 11 rainwater-harvesting structures, 40 trees and 71.06 RM of compound wall. These are permit-recorded provisions, not confirmation that they have been built. RERA filing
The supplied drawings data indicates two floor-plan drawings, but neither has a measured unit plan available; there are no supplied drawing-derived measurements for room layouts or carpet area. Details such as flats per floor, lifts, stairs, entry/exit arrangement, landscaping beyond the permit’s tot-lot/tree entries, and internal circulation are not established in the available material. Floor plans
4. Homes, configurations & floor plans
The following unit mix and saleable areas are from the TG-RERA filing. Booked/available counts are the portal record and lack an as-of date. No measured carpet-area figures or loading figures are available: the supplied floor-plan record reports that no flats were measured. RERA unit table RERA unit details Floor plans
| Configuration | Units | Booked | Available | RERA saleable area | Measured carpet area | Loading (if supplied) |
|---|---|---|---|---|---|---|
| 2BHK | 10 | 5 | 5 | 107.76 sq m | Not measured | Not supplied |
| 3BHK | 10 | 5 | 5 | 144.92 sq m | Not measured | Not supplied |
The filing’s saleable area is not a carpet-area measurement. The supplied material does not provide unit drawings with measured carpet, balcony or utility areas, nor a quantified common-area loading. RERA unit table Floor plans
5. Parking & vehicle circulation
The GHMC permit identifies the cellar and stilt as approved for vehicle parking and states that they are to be used exclusively for parking, without partition walls or rolling shutters. It does not state the number of car or two-wheeler spaces, visitor or accessible spaces, or a unit-by-unit parking allocation. No parking-space ownership or exclusive-allotment arrangement is established by the supplied evidence.
The permit extraction also refers to road widths of 18 mt. and requires a service road where required, but the supplied material does not describe parking ramps, internal driveways, pedestrian separation or EV charging provision.
6. Amenities, recreation & open spaces
| Description / size | 44.81 m²; permit condition says it is to be fenced and maintained as greenery before issue of occupancy certificate. |
|---|---|
| Evidence source | GHMC building permit |
| Declared progress / verified status | Sanctioned/conditioned provision; completion not verified. |
| Description / size | 40 Trees |
|---|---|
| Evidence source | GHMC building permit |
| Declared progress / verified status | Permit-recorded provision; completion not verified. |
| Description / size | RERA amenities record marks this as available, with no area stated. |
|---|---|
| Evidence source | TG-RERA amenities record |
| Declared progress / verified status | Portal entry; progress recorded as 0%; delivery not independently verified. RERA amenities |
| Description / size | No description or size supplied. |
|---|---|
| Evidence source | TG-RERA amenities record |
| Declared progress / verified status | Progress recorded as 0%; not established as provided. RERA amenities |
The vendor data lists facilities such as a swimming pool, gym, clubhouse and indoor games, but these are not established as sanctioned or RERA-declared amenities in the supplied project record and are therefore not presented here as project provisions. Promoter website RERA amenities
7. Utilities, building services & safety
| Service | Evidence in the project record |
|---|---|
| Water | TG-RERA amenities record marks water supply as available, without source, storage or treatment capacity; progress is recorded as 0%. The building permit requires a rainwater-harvesting structure (percolation pit). RERA amenities |
| Sewerage and drainage | TG-RERA amenities record marks sewerage and storm-water drains as available, without system capacity or completion evidence; recorded progress is 0%. RERA amenities |
| Rainwater harvesting | Permit records 11 rainwater-harvesting structures and requires a percolation pit. Construction is not independently verified. |
| Electrical | Permit requires space for a transformer. The RERA amenities record marks an electrical meter room/sub-station/receiving station as available, with progress recorded as 0%; capacity and completed status are not supplied. RERA amenities |
| Lifts / vertical transport | No project-specific lift count, type or capacity is supplied in the RERA evidence. Document index RERA amenities |
| Fire and life safety | The RERA amenities record lists fire protection/fire safety requirements, with progress recorded as 0%. No project-specific fire-system details or clearance certificate is supplied. RERA amenities |
| Waste | Permit requires a garbage house within the premises. The RERA amenities record lists solid-waste management and disposal, with progress recorded as 0%. Completion is not verified. RERA amenities |
| Accessibility and security | No project-specific accessibility features, CCTV or access-control details are established in the supplied RERA evidence. Document index RERA amenities |
8. Location, access & connectivity
The registered location is Kondapur Village, Serilingampally Mandal, Ranga Reddy District, PIN 500089, at Plot Nos. 318, 319 and 326 in Survey Nos. 78 TO 93. The recorded site boundaries identify 9-metre roads to the north, south and east, and Plots 320 and 326 to the west. RERA record RERA filing
The location data supplied identifies Financial District (Nanakramguda), 1.2 km away. This is a supplied location-record distance; no travel time or public-transport connection is provided. Location record
9. Developer & development status
The TG-RERA record identifies AVANTIKAGREENS as the registered promoter and records its organization type as a partnership. The listed authorized signatory is YANNAM SRINIVASA REDDY. The registration certificate gives the promoter office as Village: Miyapur, Mandal: Serilingampally, District: Ranga Reddy, Pin: 500049; the RERA project address record separately lists AVANTIKA, MATRUSRI, RAJA RAJESHWARI COLONY, KONDAPUR, Serilingampally, Ranga Reddy, PIN 500089. Corporate record Parties record RERA filing
The permit identifies SADIQA SAIED as applicant and M/S AVANTIKA GREENS as the development-agreement/GPA holder representing the applicant; it names AVANTIKA CONSTRUCTION as developer in its extraction. These are document-recorded roles, not a change to the TG-RERA registered promoter identity.
The RERA record gives proposed and revised completion as 17/10/2024. No current progress certificate, extension certificate or occupancy/completion certificate is supplied, so present construction stage and actual completion remain unverified. RERA record Document index
10. Approvals, official records & documents
| Identifier / date | P02400001083, issued 05/08/2019 |
|---|---|
| What the supplied material establishes | Form C registration for AVANTIKA SWATHI; certificate states validity through 17/10/2024. |
| Identifier / date | Approval 2/C20/16601/2018; file 2/C20/15788/2018; 17 October, 2018 |
|---|---|
| What the supplied material establishes | Building permission for Building A, residential, Cellar + Stilt + 5; certificate/permit conditions include commencement and completion notices and occupancy certification. |
| Identifier / date | Document 62388 |
|---|---|
| What the supplied material establishes | Advocate’s title report addressed to IDBI Bank concerning Plots 318, 319 and 326; it traces the owner’s claimed title and the 2017 development agreement/GPA. |
| Identifier / date | Document 39872, page 2; also described in document 62388, page 3 |
|---|---|
| What the supplied material establishes | Agreement relating to Plot Nos. 318, 319 and 326, Survey Nos. 78 to 93, Kondapur Village. |
| Identifier / date | Document 39873; searched 01-01-1983 to 05-12-2017 |
|---|---|
| What the supplied material establishes | Statement records a 1990 sale/GPA entry and a 2017 Development Agreement-cum-GPA entry. |
| Identifier / date | Document 40542 |
|---|---|
| What the supplied material establishes | Form B affidavit includes promoter declarations and undertakings; the supplied extraction identifies the declarant as unidentified. |
| Identifier / date | No layout-plan extraction supplied; RERA document record identifies a layout-plan document as not extracted. |
|---|---|
| What the supplied material establishes | A project layout approval or readable stamped layout plan is not established by the supplied material. Document index |
| Identifier / date | Not supplied |
|---|---|
| What the supplied material establishes | No project-specific certificate is included in the reviewed records. Document index |
The permit also lists layout/subdivision reference LRS/4826/CIR-11/WZ/2008. It requires a rainwater-harvesting structure, transformer space and garbage house, and states that occupancy certification is compulsory before occupation.
1. Project at a glance
Project identity
Registered project name: AVANTIKA SWATHI
Project type: Residential apartment project; one building/unit in the RERA project record
Phase / registered portion: Phase not identified in the supplied record. The registration and building-permit documents refer to the project/building; the registered portion is not separately described.
TG-RERA registration: P02400001083
Registration validity: Certificate states valid from 05/08/2019 through 17/10/2024; no extension is recorded in the supplied certificate. This is registration validity, not a statement of completion or occupancy.
Registered promoter: AVANTIKAGREENS; the registration certificate spells the promoter name “Avantikagreens.”
RERA status: Portal record labels the project On-Going Project. The supplied certificate’s stated validity ended 17/10/2024; current registration status or extension is not established by the supplied certificate.
Land and geographic identity
Locality / project address: Raja Rajeshwari Colony, Kondapur; the RERA address record also identifies AVANTIKA, MATRUSRI, RAJA RAJESHWARI COLONY, KONDAPUR.
Revenue village: Kondapur / Kondapur Village
Mandal / district / PIN: Serilingampally / Ranga Reddy / 500089
Project survey numbers: Survey Nos. 78 TO 93; the supplied project record gives no project-specific subdivisions.
Site identity: Plot Nos. 318, 319 & 326
Site area: 891.28 sq m total and net area; the RERA record reports 0 sq m affected by road widening/FTL/nala widening.
Boundaries: North: 9 METER ROAD; South: 9 METER ROAD; East: 9 METER ROAD; West: PLOTS 320 AND 326.
Development identity
Sanctioning authority: Greater Hyderabad Municipal Corporation (GHMC)
Principal building approval: Building Permit Order 2/C20/16601/2018, file 2/C20/15788/2018, dated 17 October, 2018
Sanctioned development: Residential Building A; sanctioned configuration Cellar + Stilt + 5. The permit extraction records height 14.99 m.
Approved built-up area: 2,205.09 m² residential upper floors; RERA land details also list approved built-up area as 2,205.09 sq m.
Building / tower count: 1 building/unit in the RERA land record; the permit identifies Building A.
Parking levels / approved provision: Cellar and stilt are identified in the permit; the permit conditions state these approved areas are to be used exclusively for vehicle parking. No parking-space count is supplied.
Unit counts: RERA record: 20 total units, compared with 1 “Total Building Units (as per approved plan)” field. The supplied evidence does not explain that field’s meaning or reconcile it with the unit inventory.
Offering and status
Configurations: 2BHK and 3BHK apartments
RERA-filed saleable areas: 2BHK: 107.76 sq m; 3BHK: 144.92 sq m
Portal unit counts: 2BHK: 10 total, 5 booked, 5 available. 3BHK: 10 total, 5 booked, 5 available. Counts are from the TG-RERA portal record and have no supplied as-of date, so treat them as indicative.
Construction stage: No current construction-progress percentage or independently verified site-stage evidence is supplied.
Completion dates: RERA record: proposed and revised proposed completion 17/10/2024. The supplied material does not establish actual completion.
Occupancy / completion certificate: No occupancy certificate or completion certificate is included in the supplied project documents. The building-permit conditions require a completion notice and occupancy certificate before occupation.
2. The project story
AVANTIKA SWATHI is registered as a residential apartment project in Kondapur Village, Serilingampally Mandal, Ranga Reddy District, on Plot Nos. 318, 319 and 326. The registered site extent is 891.28 sq m, and the project record identifies a single building.
The GHMC permit describes Building A as a residential building with a cellar, stilt and five upper floors. The RERA inventory records 20 apartments across 2BHK and 3BHK configurations. No supplied progress certificate or current site inspection establishes how much construction is complete; the project’s recorded completion date is 17/10/2024, but actual completion and occupancy certification are not established here.
3. Master plan, architecture & building design
The sanctioned building permit describes a Cellar + Stilt + 5 residential building, with a recorded height of 14.99 m and approved residential upper-floor built-up area of 2,205.09 m². The permit separately records 494.35 m² for the cellar and 350.30 m² for the stilt. These are distinct permit figures; the supplied record does not provide a separate FSI-counted area or a complete area schedule explaining how the figures relate.
The project site area is 891.28 m², with net area also recorded as 891.28 m². The permit extraction lists a 44.81 m² tot-lot, 11 rainwater-harvesting structures, 40 trees and 71.06 RM of compound wall. These are permit-recorded provisions, not confirmation that they have been built.
The supplied drawings data indicates two floor-plan drawings, but neither has a measured unit plan available; there are no supplied drawing-derived measurements for room layouts or carpet area. Details such as flats per floor, lifts, stairs, entry/exit arrangement, landscaping beyond the permit’s tot-lot/tree entries, and internal circulation are not established in the available material.
4. Homes, configurations & floor plans
The following unit mix and saleable areas are from the TG-RERA filing. Booked/available counts are the portal record and lack an as-of date. No measured carpet-area figures or loading figures are available: the supplied floor-plan record reports that no flats were measured.
| Configuration | Units | Booked | Available | RERA saleable area | Measured carpet area | Loading (if supplied) |
|---|---|---|---|---|---|---|
| 2BHK | 10 | 5 | 5 | 107.76 sq m | Not measured | Not supplied |
| 3BHK | 10 | 5 | 5 | 144.92 sq m | Not measured | Not supplied |
The filing’s saleable area is not a carpet-area measurement. The supplied material does not provide unit drawings with measured carpet, balcony or utility areas, nor a quantified common-area loading.
5. Parking & vehicle circulation
The GHMC permit identifies the cellar and stilt as approved for vehicle parking and states that they are to be used exclusively for parking, without partition walls or rolling shutters. It does not state the number of car or two-wheeler spaces, visitor or accessible spaces, or a unit-by-unit parking allocation. No parking-space ownership or exclusive-allotment arrangement is established by the supplied evidence.
The permit extraction also refers to road widths of 18 mt. and requires a service road where required, but the supplied material does not describe parking ramps, internal driveways, pedestrian separation or EV charging provision.
6. Amenities, recreation & open spaces
| Facility | Description / size | Evidence source | Declared progress / verified status |
|---|---|---|---|
| Tot-lot / green area | 44.81 m²; permit condition says it is to be fenced and maintained as greenery before issue of occupancy certificate. | GHMC building permit | Sanctioned/conditioned provision; completion not verified. |
| Trees | 40 Trees | GHMC building permit | Permit-recorded provision; completion not verified. |
| Aggregate recreational open space | RERA amenities record marks this as available, with no area stated. | TG-RERA amenities record | Portal entry; progress recorded as 0%; delivery not independently verified. |
| Community buildings | No description or size supplied. | TG-RERA amenities record | Progress recorded as 0%; not established as provided. |
The vendor data lists facilities such as a swimming pool, gym, clubhouse and indoor games, but these are not established as sanctioned or RERA-declared amenities in the supplied project record and are therefore not presented here as project provisions.
7. Utilities, building services & safety
Water: TG-RERA amenities record marks water supply as available, without source, storage or treatment capacity; progress is recorded as 0%. The building permit requires a rainwater-harvesting structure (percolation pit).
Sewerage and drainage: TG-RERA amenities record marks sewerage and storm-water drains as available, without system capacity or completion evidence; recorded progress is 0%.
Rainwater harvesting: Permit records 11 rainwater-harvesting structures and requires a percolation pit. Construction is not independently verified.
Electrical: Permit requires space for a transformer. The RERA amenities record marks an electrical meter room/sub-station/receiving station as available, with progress recorded as 0%; capacity and completed status are not supplied.
Lifts / vertical transport: No project-specific lift count, type or capacity is supplied in the RERA evidence.
Fire and life safety: The RERA amenities record lists fire protection/fire safety requirements, with progress recorded as 0%. No project-specific fire-system details or clearance certificate is supplied.
Waste: Permit requires a garbage house within the premises. The RERA amenities record lists solid-waste management and disposal, with progress recorded as 0%. Completion is not verified.
Accessibility and security: No project-specific accessibility features, CCTV or access-control details are established in the supplied RERA evidence.
8. Location, access & connectivity
The registered location is Kondapur Village, Serilingampally Mandal, Ranga Reddy District, PIN 500089, at Plot Nos. 318, 319 and 326 in Survey Nos. 78 TO 93. The recorded site boundaries identify 9-metre roads to the north, south and east, and Plots 320 and 326 to the west.
The location data supplied identifies Financial District (Nanakramguda), 1.2 km away. This is a supplied location-record distance; no travel time or public-transport connection is provided.
9. Developer & development status
The TG-RERA record identifies AVANTIKAGREENS as the registered promoter and records its organization type as a partnership. The listed authorized signatory is YANNAM SRINIVASA REDDY. The registration certificate gives the promoter office as Village: Miyapur, Mandal: Serilingampally, District: Ranga Reddy, Pin: 500049; the RERA project address record separately lists AVANTIKA, MATRUSRI, RAJA RAJESHWARI COLONY, KONDAPUR, Serilingampally, Ranga Reddy, PIN 500089.
The permit identifies SADIQA SAIED as applicant and M/S AVANTIKA GREENS as the development-agreement/GPA holder representing the applicant; it names AVANTIKA CONSTRUCTION as developer in its extraction. These are document-recorded roles, not a change to the TG-RERA registered promoter identity.
The RERA record gives proposed and revised completion as 17/10/2024. No current progress certificate, extension certificate or occupancy/completion certificate is supplied, so present construction stage and actual completion remain unverified.
10. Approvals, official records & documents
| Identifier / date | P02400001083, issued 05/08/2019 |
|---|---|
| What the supplied material establishes | Form C registration for AVANTIKA SWATHI; certificate states validity through 17/10/2024. |
| Identifier / date | Approval 2/C20/16601/2018; file 2/C20/15788/2018; 17 October, 2018 |
|---|---|
| What the supplied material establishes | Building permission for Building A, residential, Cellar + Stilt + 5; certificate/permit conditions include commencement and completion notices and occupancy certification. |
| Identifier / date | Document 62388 |
|---|---|
| What the supplied material establishes | Advocate’s title report addressed to IDBI Bank concerning Plots 318, 319 and 326; it traces the owner’s claimed title and the 2017 development agreement/GPA. |
| Identifier / date | Document 39872, page 2; also described in document 62388, page 3 |
|---|---|
| What the supplied material establishes | Agreement relating to Plot Nos. 318, 319 and 326, Survey Nos. 78 to 93, Kondapur Village. |
| Identifier / date | Document 39873; searched 01-01-1983 to 05-12-2017 |
|---|---|
| What the supplied material establishes | Statement records a 1990 sale/GPA entry and a 2017 Development Agreement-cum-GPA entry. |
| Identifier / date | Document 40542 |
|---|---|
| What the supplied material establishes | Form B affidavit includes promoter declarations and undertakings; the supplied extraction identifies the declarant as unidentified. |
| Identifier / date | No layout-plan extraction supplied; RERA document record identifies a layout-plan document as not extracted. |
|---|---|
| What the supplied material establishes | A project layout approval or readable stamped layout plan is not established by the supplied material. |
| Identifier / date | Not supplied |
|---|---|
| What the supplied material establishes | No project-specific certificate is included in the reviewed records. |
The permit also lists layout/subdivision reference LRS/4826/CIR-11/WZ/2008. It requires a rainwater-harvesting structure, transformer space and garbage house, and states that occupancy certification is compulsory before occupation.
Frequently asked questions
Is AVANTIKA SWATHI registered with Telangana RERA?
Yes. AVANTIKA SWATHI is registered with the Telangana Real Estate Regulatory Authority as P02400001083; the registration status is On-Going Project.
Who is the developer of AVANTIKA SWATHI?
The promoter named in the RERA registration is AVANTIKAGREENS.
Where is AVANTIKA SWATHI located?
AVANTIKA SWATHI is in KONDAPUR, Serilingampally, Rangareddy, Telangana (500089).
When will AVANTIKA SWATHI be completed?
The promoter's proposed date of completion filed with RERA is 17/10/2024. This is the promoter's declaration, not a guarantee.
More projects in Kondapur