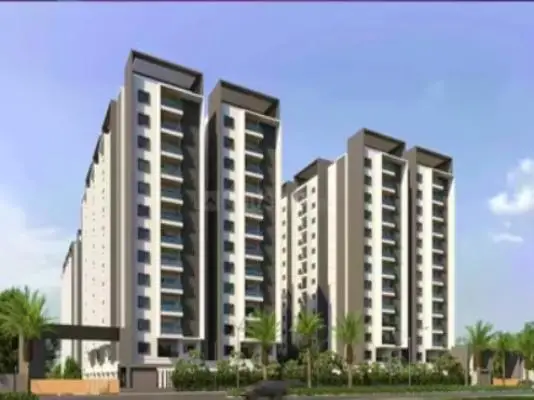
Aparna Luxor Park
APARNA CONSTRUCTIONS AND ESTATES PVT LTD · Rangareddy · RERA P02400001260
APARNA LUXOR PARK is a residential apartments project in Kondapur, Serilingampally mandal, Ranga Reddy district, developed by the registered promoter Aparna Constructions and Estates Private Limited. It is on a registered site of 28,810.19 m², with four residential blocks and one amenities building; Block A has 2 cellars + ground + 20 upper floors, Blocks B, C and D have ground + 20 upper floors, and the amenities building has 1 cellar + ground + 4 upper floors. The RERA unit record lists 421 apartments: 337 3BHK and 84 4BHK. The project is registered under TG-RERA number P02400001260, with a RERA-filed completion commitment of 04/04/2025.
More from Aparna Constructions And Estates Pvt Ltd · 18 projects →
01What we found
Read from TG-RERA filings, approvals, land and registration records and court records. A court case is counted only when the court record states this project's survey number with its village, or names the project.
02Check before you pay
8 items to check before you pay, 4 high - from the title chain, court records and approvals, each with what to ask the builder or your advocate. An item may not be a problem with the project: records can be incomplete.

Project at a glance
Project identity
| Field | Project record |
|---|---|
| Registered project name | APARNA LUXOR PARK RERA record |
| Project type | Residential apartments RERA record RERA filing |
| Phase / registered portion | Phase not separately identified in the supplied registration record; registration is for APARNA LUXOR PARK RERA record |
| TG-RERA registration number | P02400001260 RERA record |
| Registration validity | 05/10/2019 to 04/04/2025; the certificate states five years and the supplied record says no extension RERA record |
| Registered promoter | Aparna Constructions and Estates Private Limited RERA record Corporate record |
| RERA status | Registered project; the recorded registration validity ended on 04/04/2025. Current extension or other post-expiry status is not established by the supplied registration record Approvals record |
Land and geographic identity
| Field | Project record |
|---|---|
| Locality | Kondapur RERA record RERA filing |
| Revenue village | Kondapur RERA record Land records |
| Mandal | Serilingampally RERA record Land records |
| District | Ranga Reddy RERA record Land records |
| PIN | 500084 RERA record |
| Project survey numbers and subdivisions | 124(P), 146(P), 156(P), 158, 159, 160, 161, 162, 163, 164, 167(P), 185(P) |
| Registered site extent | 28,810.19 m² |
| Total / net area and affected area | Site area 28,810.19 m²; net area 28,810.19 m²; road-affected area 0 m² and nala-affected area 0 m² as stated in the GHMC building-permit record |
| Boundaries in the RERA filing | North: 36M Wide Road in Sy No 123, 124P, 125 and 145; South: Sy No 146P; East: Sy No 147 and 148; West: Sy No 26 of Gachibowli Village and SBI Compound Wa… RERA filing |
Development identity
| Field | Project record |
|---|---|
| Sanctioning authority | Greater Hyderabad Municipal Corporation (GHMC) |
| Principal building permit | 1/C20/05594/2019, dated 04 April 2019 |
| Approved built-up area | 101,562 m², as recorded in the RERA project information RERA filing |
| Building count | Four residential blocks and one amenities building are listed in the GHMC permit |
| Sanctioned floor configuration | Block A: 2 cellars + ground + 20 upper floors; Blocks B, C and D: ground + 20 upper floors; Building A (Amenities): 1 cellar + ground + 4 upper floors |
| Sanctioned parking / site features | The occupancy-certificate record lists 35,932 m² as parking area. The permit describes cellar/stilt areas approved for parking, but the supplied extracts do not give a parking-space count |
| Units | The RERA unit record lists 421 apartments: 337 3BHK and 84 4BHK RERA unit table RERA unit details |
| RERA-filed completion commitment | 04/04/2025 |
Offering and status
| Field | Project record |
|---|---|
| RERA-filed configurations | 3BHK and 4BHK RERA unit table RERA unit details |
| RERA-filed saleable areas | 3BHK: 144.78 m²; 4BHK: 182.16 m² RERA unit table RERA unit details |
| Booked / available | 3BHK: 216 booked / 121 available; 4BHK: 54 booked / 30 available. Portal counts are indicative; the supplied record has no as-of date RERA unit table |
| Construction stage | The GHMC occupancy certificate records completion certification for the project; the supplied material does not establish current on-site construction activity |
| Occupancy certificate status and scope | GHMC occupancy certificate 3589/GHMC/SLP/2023-OC, dated 25/09/2023, for Aparna Luxor Park; the filed Architect’s Form–1A lists certificates for Blocks A–D and the Club House, dated 16/08/2023 |
| Completion dates | Promoter’s Form B completion undertaking and the building permit both state 04/04/2025; the occupancy-certificate record separately states completion date 12 June 2023 |
The project story
Aparna Luxor Park is a residential apartment development in Kondapur village, Serilingampally mandal, Ranga Reddy district, on the registered survey set listed above. The GHMC permit describes four residential blocks and a separate amenities building on a site of 28,810.19 m². The residential blocks are sanctioned with ground and 20 upper floors; Block A also has two cellars, while the amenities building is recorded with a cellar, ground floor and four upper floors. RERA record
The RERA unit record lists 421 homes: 337 3BHK and 84 4BHK apartments. Booked and available counts are drawn from the portal record and have no supplied as-of date. RERA unit table
The submitted GHMC occupancy-certificate record and Architect’s Form–1A describe project completion and identify occupancy certificates for Blocks A–D and the Club House. These are documentary certifications; the supplied evidence does not independently verify present site condition or facility operation.
Master plan, architecture & building design
The GHMC building-permit record gives a site area and net area of 28,810.19 m², with 0 m² recorded as road-affected and 0 m² as nala-affected. It lists approved building areas by block and a total height of 64.99 m. The RERA filing separately reports approved built-up area of 101,562 m²; these are the figures and labels provided in their respective records, not interchangeable area measures. RERA filing
| Building | Use in permit record | Sanctioned floors |
|---|---|---|
| Building – BLOCK (A) | Residential | 2 Cellar + Ground + 20 upper floors |
| Building – BLOCK (B) | Residential | 1 Ground + 20 upper floors |
| Building – BLOCK (C) | Residential | 1 Ground + 20 upper floors |
| Building – BLOCK (D) | Residential | 1 Ground + 20 upper floors |
| Building – A (AMENITIES) | Amenities | 1 Cellar + Ground + 4 upper floors |
The permit lists a tot-lot of 3,907.9 m² and 1,440 trees. It also records transformer space, a garbage house, rainwater-harvesting structure and ETP among site provisions. The supplied extracts do not establish building footprints, flats per floor, lift or stair numbers, internal-road dimensions, or a separate residential/commercial area split.
Homes, configurations & floor plans
The RERA filing lists only 3BHK and 4BHK configurations. Saleable area below is the RERA-filed figure. Carpet-area figures come from software measurement of supplied floor-plan drawings; they are not RERA disclosures and require checking against the drawings. Carpet area excludes balconies and does not include the home’s share of common areas that may be reflected in saleable area. RERA unit table RERA unit details Floor plans
| Configuration | Units | Booked | Available | RERA saleable area | Measured carpet area | Loading (if supplied) |
|---|---|---|---|---|---|---|
| 3BHK | 337 | 216 | 121 | 144.78 m² | 117.3–143.8 m²; median 136.5 m² (software-measured) | Not supplied |
| 4BHK | 84 | 54 | 30 | 182.16 m² | 176.8–182.2 m²; median 177.5 m² (software-measured) | Not supplied |
RERA unit table RERA unit details Floor plans
The drawing review records 27 measured 3BHK designs and four measured 4BHK designs. A supplied typical-floor drawing shows a kitchen, living/dining space, bedrooms, toilets and balcony; a utility is labelled on the illustrated 3BHK plan. Dimensions vary by room and plan; the drawing-derived room measurements should be verified against the source plan. Floor plans
The drawing review also identifies 2BHK and 6BHK plan configurations, but these are not listed as sale configurations in the RERA unit record. No RERA unit counts or saleable areas are supplied for those drawing-only configurations. RERA unit details Floor plans
Parking & vehicle circulation
The GHMC occupancy-certificate extract records 35,932 m² of parking area, and the building-permit conditions state that approved cellar and stilt areas are to be used exclusively for vehicle parking. The supplied records do not state the number of parking spaces, visitor or accessible spaces, EV charging provision, ramp arrangement, or unit-specific parking allocations. A parking area shown or recorded for the project does not by itself establish exclusive allocation to a particular apartment.
Amenities, recreation & open spaces
The RERA amenity record marks the listed facilities available at 100% except “Aggregate area of recreational Open Space,” which is recorded at 0%. These are portal declarations; they do not independently verify current operation. The permit also identifies a tot-lot and trees, while the occupancy-certificate extract lists amenities and rainwater harvesting. RERA amenities
| Facility | Description / size | Evidence source | Declared progress / verified status |
|---|---|---|---|
| Community buildings / amenities building | GHMC permit: cellar + ground + 4 upper floors | Building is within the project occupancy-certificate record; present operation not independently verified | |
| Green strip / tot-lot / park | Tot-lot: 3,907.9 m² | RERA amenities | RERA portal marks green strip/tot-lot/park 100%; occupancy certificate says the 10% mortgage area is to be released after tot-lot development |
| Trees | 1,440 trees listed in permit | Permit-record figure; current planting and maintenance not independently verified | |
| Internal roads and footpaths | Size not supplied | RERA amenities | RERA portal declaration: 100%; independent site verification not supplied |
| Street lighting | Size or quantity not supplied | RERA amenities | RERA portal declaration: 100%; independent site verification not supplied |
| Water supply | Capacity and source not supplied | RERA amenities | RERA portal declaration: 100%; independent site verification not supplied |
| Sewerage, treatment and disposal | Capacity not supplied; ETP also listed in permit record | RERA amenities | RERA portal declaration: 100%; independent operating-status evidence not supplied |
| Storm-water drains | Size/capacity not supplied | RERA amenities | RERA portal declaration: 100%; independent site verification not supplied |
| Solid-waste management and disposal | Details not supplied | RERA amenities | RERA portal declaration: 100%; independent site verification not supplied |
| Water conservation / rainwater harvesting | Permit lists rainwater-harvesting structure (percolation pit) | RERA amenities | Portal declaration: 100%; operation not independently verified |
| Fire protection and fire-safety requirements | System details and capacities not supplied | RERA amenities | RERA portal declaration: 100%; this is not independent verification of statutory compliance |
| Electrical meter room / sub-station / receiving station | Permit lists transformer space; capacity not supplied | RERA amenities | RERA portal declaration: 100%; independent operating-status evidence not supplied |
| Aggregate recreational open space | RERA portal records 0%; no area supplied | RERA amenities | Portal record; no independent measurement supplied |
Utilities, building services & safety
The RERA amenity record declares water supply, sewerage, storm-water drainage, sewage/sullage treatment and disposal, solid-waste management, water conservation, energy management, fire safety, and electrical meter-room/sub-station/receiving-station provisions as available at 100%. It does not give capacities or source-specific operating details. The GHMC permit lists rainwater harvesting, transformer space, a garbage house and ETP, and requires the builder to provide utilities and services in accordance with submitted plans. RERA amenities
The supplied extracts do not specify water storage or treatment capacity, STP/ETP capacity, treated-water reuse arrangements, electrical supply or backup capacity, lift numbers or capacities, fire-system equipment, CCTV/security systems, waste-segregation arrangements, EV charging, or accessible routes and facilities. The permit requires services such as sanitation, plumbing, fire safety, lifts and electrical installations to be carried out under qualified technical supervision; the listed condition is not independent evidence that each system is installed or operating.
Location, access & connectivity
The registered project location is Kondapur, Serilingampally mandal, Ranga Reddy district, PIN 500084; the GHMC permit and occupancy-certificate record also identify Kondapur and the project’s survey set. The RERA boundary description records a 36M wide road on the north, Sy No 147 and 148 to the east, Sy No 146P to the south, and Sy No 26 of Gachibowli Village and SBI Compound Wa… to the west. RERA record RERA filing
A supplied location record places the Financial District (Nanakramguda) 1.2 km away. No further approach-road, public-transport, landmark-distance or travel-time details are supplied. Location record
Developer & development status
The registered promoter is Aparna Constructions and Estates Private Limited, a company; the supplied corporate record gives CIN U70109TG1996PTC025330 and GSTIN 36AADCA1031D1ZH. The RERA registration certificate lists the promoter office as Village: Punjagutta, Mandal: Khairtabad, District: Hyderabad, PIN 500034. RERA record Corporate record
The project’s registration certificate records validity through 04/04/2025, while the promoter’s Form B undertaking states completion by 04/04/2025. The GHMC occupancy certificate is dated 25/09/2023, and the Architect’s Form–1A, dated 07/02/2024, certifies completion in all aspects and lists Blocks A–D and the Club House. The supplied evidence does not establish a post-expiry registration extension or current site progress.
Approvals, official records & documents
| Identifier / date | P02400001260; issued 05/10/2019; valid to 04/04/2025 |
|---|---|
| Scope and source | APARNA LUXOR PARK; promoter Aparna Constructions and Estates Pvt Ltd |
| Identifier / date | 1/C20/05594/2019; 04 April 2019 |
|---|---|
| Scope and source | Building permission for the listed Kondapur survey numbers; includes four residential blocks and an amenities building |
| Identifier / date | 3589/GHMC/SLP/2023-OC; 25/09/2023 |
|---|---|
| Scope and source | Project record for Aparna Luxor Park; includes the stated residential blocks and amenities, with a condition concerning release of the 10% mortgage area after tot-lot development |
| Identifier / date | Dated 07/02/2024 |
|---|---|
| Scope and source | Architect’s certificate of overall completion; lists occupancy certificates for Blocks A–D and the Club House, dated 16/08/2023 |
| Identifier / date | Dated 10 May 2019 |
|---|---|
| Scope and source | Promoter-declared title and encumbrance statement, including project finance from ICICI Bank Ltd, Hyderabad, and completion undertaking of 04.04.2025 |
| Identifier / date | Not verified |
|---|---|
| Scope and source | Public approved-layout lookup is reported unavailable; no LP number is supplied in the RERA record HMDA |
| Identifier / date | Document IDs 52263 and 52264 |
|---|---|
| Scope and source | RERA-filed plan documents; supplied records include floor-plan drawing measurements and plan references Document index |
Project at a glance
Project identity
Registered project name: APARNA LUXOR PARK
Project type: Residential apartments
Phase / registered portion: Phase not separately identified in the supplied registration record; registration is for APARNA LUXOR PARK
TG-RERA registration number: P02400001260
Registration validity: 05/10/2019 to 04/04/2025; the certificate states five years and the supplied record says no extension
Registered promoter: Aparna Constructions and Estates Private Limited
RERA status: Registered project; the recorded registration validity ended on 04/04/2025. Current extension or other post-expiry status is not established by the supplied registration record
Land and geographic identity
Locality: Kondapur
Revenue village: Kondapur
Mandal: Serilingampally
District: Ranga Reddy
PIN: 500084
Project survey numbers and subdivisions: 124(P), 146(P), 156(P), 158, 159, 160, 161, 162, 163, 164, 167(P), 185(P)
Registered site extent: 28,810.19 m²
Total / net area and affected area: Site area 28,810.19 m²; net area 28,810.19 m²; road-affected area 0 m² and nala-affected area 0 m² as stated in the GHMC building-permit record
Boundaries in the RERA filing: North: 36M Wide Road in Sy No 123, 124P, 125 and 145; South: Sy No 146P; East: Sy No 147 and 148; West: Sy No 26 of Gachibowli Village and SBI Compound Wa…
Development identity
Sanctioning authority: Greater Hyderabad Municipal Corporation (GHMC)
Principal building permit: 1/C20/05594/2019, dated 04 April 2019
Approved built-up area: 101,562 m², as recorded in the RERA project information
Building count: Four residential blocks and one amenities building are listed in the GHMC permit
Sanctioned floor configuration: Block A: 2 cellars + ground + 20 upper floors; Blocks B, C and D: ground + 20 upper floors; Building A (Amenities): 1 cellar + ground + 4 upper floors
Sanctioned parking / site features: The occupancy-certificate record lists 35,932 m² as parking area. The permit describes cellar/stilt areas approved for parking, but the supplied extracts do not give a parking-space count
Units: The RERA unit record lists 421 apartments: 337 3BHK and 84 4BHK
RERA-filed completion commitment: 04/04/2025
Offering and status
RERA-filed configurations: 3BHK and 4BHK
RERA-filed saleable areas: 3BHK: 144.78 m²; 4BHK: 182.16 m²
Booked / available: 3BHK: 216 booked / 121 available; 4BHK: 54 booked / 30 available. Portal counts are indicative; the supplied record has no as-of date
Construction stage: The GHMC occupancy certificate records completion certification for the project; the supplied material does not establish current on-site construction activity
Occupancy certificate status and scope: GHMC occupancy certificate 3589/GHMC/SLP/2023-OC, dated 25/09/2023, for Aparna Luxor Park; the filed Architect’s Form–1A lists certificates for Blocks A–D and the Club House, dated 16/08/2023
Completion dates: Promoter’s Form B completion undertaking and the building permit both state 04/04/2025; the occupancy-certificate record separately states completion date 12 June 2023
The project story
Aparna Luxor Park is a residential apartment development in Kondapur village, Serilingampally mandal, Ranga Reddy district, on the registered survey set listed above. The GHMC permit describes four residential blocks and a separate amenities building on a site of 28,810.19 m². The residential blocks are sanctioned with ground and 20 upper floors; Block A also has two cellars, while the amenities building is recorded with a cellar, ground floor and four upper floors.
The RERA unit record lists 421 homes: 337 3BHK and 84 4BHK apartments. Booked and available counts are drawn from the portal record and have no supplied as-of date.
The submitted GHMC occupancy-certificate record and Architect’s Form–1A describe project completion and identify occupancy certificates for Blocks A–D and the Club House. These are documentary certifications; the supplied evidence does not independently verify present site condition or facility operation.
Master plan, architecture & building design
The GHMC building-permit record gives a site area and net area of 28,810.19 m², with 0 m² recorded as road-affected and 0 m² as nala-affected. It lists approved building areas by block and a total height of 64.99 m. The RERA filing separately reports approved built-up area of 101,562 m²; these are the figures and labels provided in their respective records, not interchangeable area measures.
| Building | Use in permit record | Sanctioned floors |
|---|---|---|
| Building – BLOCK (A) | Residential | 2 Cellar + Ground + 20 upper floors |
| Building – BLOCK (B) | Residential | 1 Ground + 20 upper floors |
| Building – BLOCK (C) | Residential | 1 Ground + 20 upper floors |
| Building – BLOCK (D) | Residential | 1 Ground + 20 upper floors |
| Building – A (AMENITIES) | Amenities | 1 Cellar + Ground + 4 upper floors |
The permit lists a tot-lot of 3,907.9 m² and 1,440 trees. It also records transformer space, a garbage house, rainwater-harvesting structure and ETP among site provisions. The supplied extracts do not establish building footprints, flats per floor, lift or stair numbers, internal-road dimensions, or a separate residential/commercial area split.
Homes, configurations & floor plans
The RERA filing lists only 3BHK and 4BHK configurations. Saleable area below is the RERA-filed figure. Carpet-area figures come from software measurement of supplied floor-plan drawings; they are not RERA disclosures and require checking against the drawings. Carpet area excludes balconies and does not include the home’s share of common areas that may be reflected in saleable area.
| Configuration | Units | Booked | Available | RERA saleable area | Measured carpet area | Loading (if supplied) |
|---|---|---|---|---|---|---|
| 3BHK | 337 | 216 | 121 | 144.78 m² | 117.3–143.8 m²; median 136.5 m² (software-measured) | Not supplied |
| 4BHK | 84 | 54 | 30 | 182.16 m² | 176.8–182.2 m²; median 177.5 m² (software-measured) | Not supplied |
The drawing review records 27 measured 3BHK designs and four measured 4BHK designs. A supplied typical-floor drawing shows a kitchen, living/dining space, bedrooms, toilets and balcony; a utility is labelled on the illustrated 3BHK plan. Dimensions vary by room and plan; the drawing-derived room measurements should be verified against the source plan.
The drawing review also identifies 2BHK and 6BHK plan configurations, but these are not listed as sale configurations in the RERA unit record. No RERA unit counts or saleable areas are supplied for those drawing-only configurations.
Parking & vehicle circulation
The GHMC occupancy-certificate extract records 35,932 m² of parking area, and the building-permit conditions state that approved cellar and stilt areas are to be used exclusively for vehicle parking. The supplied records do not state the number of parking spaces, visitor or accessible spaces, EV charging provision, ramp arrangement, or unit-specific parking allocations. A parking area shown or recorded for the project does not by itself establish exclusive allocation to a particular apartment.
Amenities, recreation & open spaces
The RERA amenity record marks the listed facilities available at 100% except “Aggregate area of recreational Open Space,” which is recorded at 0%. These are portal declarations; they do not independently verify current operation. The permit also identifies a tot-lot and trees, while the occupancy-certificate extract lists amenities and rainwater harvesting.
| Facility | Description / size | Evidence source | Declared progress / verified status |
|---|---|---|---|
| Community buildings / amenities building | GHMC permit: cellar + ground + 4 upper floors | Building is within the project occupancy-certificate record; present operation not independently verified | |
| Green strip / tot-lot / park | Tot-lot: 3,907.9 m² | RERA portal marks green strip/tot-lot/park 100%; occupancy certificate says the 10% mortgage area is to be released after tot-lot development | |
| Trees | 1,440 trees listed in permit | Permit-record figure; current planting and maintenance not independently verified | |
| Internal roads and footpaths | Size not supplied | RERA portal declaration: 100%; independent site verification not supplied | |
| Street lighting | Size or quantity not supplied | RERA portal declaration: 100%; independent site verification not supplied | |
| Water supply | Capacity and source not supplied | RERA portal declaration: 100%; independent site verification not supplied | |
| Sewerage, treatment and disposal | Capacity not supplied; ETP also listed in permit record | RERA portal declaration: 100%; independent operating-status evidence not supplied | |
| Storm-water drains | Size/capacity not supplied | RERA portal declaration: 100%; independent site verification not supplied | |
| Solid-waste management and disposal | Details not supplied | RERA portal declaration: 100%; independent site verification not supplied | |
| Water conservation / rainwater harvesting | Permit lists rainwater-harvesting structure (percolation pit) | Portal declaration: 100%; operation not independently verified | |
| Fire protection and fire-safety requirements | System details and capacities not supplied | RERA portal declaration: 100%; this is not independent verification of statutory compliance | |
| Electrical meter room / sub-station / receiving station | Permit lists transformer space; capacity not supplied | RERA portal declaration: 100%; independent operating-status evidence not supplied | |
| Aggregate recreational open space | RERA portal records 0%; no area supplied | Portal record; no independent measurement supplied |
Utilities, building services & safety
The RERA amenity record declares water supply, sewerage, storm-water drainage, sewage/sullage treatment and disposal, solid-waste management, water conservation, energy management, fire safety, and electrical meter-room/sub-station/receiving-station provisions as available at 100%. It does not give capacities or source-specific operating details. The GHMC permit lists rainwater harvesting, transformer space, a garbage house and ETP, and requires the builder to provide utilities and services in accordance with submitted plans.
The supplied extracts do not specify water storage or treatment capacity, STP/ETP capacity, treated-water reuse arrangements, electrical supply or backup capacity, lift numbers or capacities, fire-system equipment, CCTV/security systems, waste-segregation arrangements, EV charging, or accessible routes and facilities. The permit requires services such as sanitation, plumbing, fire safety, lifts and electrical installations to be carried out under qualified technical supervision; the listed condition is not independent evidence that each system is installed or operating.
Location, access & connectivity
The registered project location is Kondapur, Serilingampally mandal, Ranga Reddy district, PIN 500084; the GHMC permit and occupancy-certificate record also identify Kondapur and the project’s survey set. The RERA boundary description records a 36M wide road on the north, Sy No 147 and 148 to the east, Sy No 146P to the south, and Sy No 26 of Gachibowli Village and SBI Compound Wa… to the west.
A supplied location record places the Financial District (Nanakramguda) 1.2 km away. No further approach-road, public-transport, landmark-distance or travel-time details are supplied.
Developer & development status
The registered promoter is Aparna Constructions and Estates Private Limited, a company; the supplied corporate record gives CIN U70109TG1996PTC025330 and GSTIN 36AADCA1031D1ZH. The RERA registration certificate lists the promoter office as Village: Punjagutta, Mandal: Khairtabad, District: Hyderabad, PIN 500034.
The project’s registration certificate records validity through 04/04/2025, while the promoter’s Form B undertaking states completion by 04/04/2025. The GHMC occupancy certificate is dated 25/09/2023, and the Architect’s Form–1A, dated 07/02/2024, certifies completion in all aspects and lists Blocks A–D and the Club House. The supplied evidence does not establish a post-expiry registration extension or current site progress.
Approvals, official records & documents
| Identifier / date | P02400001260; issued 05/10/2019; valid to 04/04/2025 |
|---|---|
| Scope and source | APARNA LUXOR PARK; promoter Aparna Constructions and Estates Pvt Ltd |
| Identifier / date | 1/C20/05594/2019; 04 April 2019 |
|---|---|
| Scope and source | Building permission for the listed Kondapur survey numbers; includes four residential blocks and an amenities building |
| Identifier / date | 3589/GHMC/SLP/2023-OC; 25/09/2023 |
|---|---|
| Scope and source | Project record for Aparna Luxor Park; includes the stated residential blocks and amenities, with a condition concerning release of the 10% mortgage area after tot-lot development |
| Identifier / date | Dated 07/02/2024 |
|---|---|
| Scope and source | Architect’s certificate of overall completion; lists occupancy certificates for Blocks A–D and the Club House, dated 16/08/2023 |
| Identifier / date | Dated 10 May 2019 |
|---|---|
| Scope and source | Promoter-declared title and encumbrance statement, including project finance from ICICI Bank Ltd, Hyderabad, and completion undertaking of 04.04.2025 |
| Identifier / date | Not verified |
|---|---|
| Scope and source | Public approved-layout lookup is reported unavailable; no LP number is supplied in the RERA record |
| Identifier / date | Document IDs 52263 and 52264 |
|---|---|
| Scope and source | RERA-filed plan documents; supplied records include floor-plan drawing measurements and plan references |
Frequently asked questions
Is APARNA LUXOR PARK registered with Telangana RERA?
Yes. APARNA LUXOR PARK is registered with the Telangana Real Estate Regulatory Authority as P02400001260; the registration status is New Project.
Who is the developer of APARNA LUXOR PARK?
The promoter named in the RERA registration is APARNA CONSTRUCTIONS AND ESTATES PVT LTD.
Where is APARNA LUXOR PARK located?
APARNA LUXOR PARK is in Kondapur, Serilingampally, Rangareddy, Telangana (500084).
When will APARNA LUXOR PARK be completed?
The promoter's proposed date of completion filed with RERA is 04/04/2025. This is the promoter's declaration, not a guarantee.
More projects in Kondapur