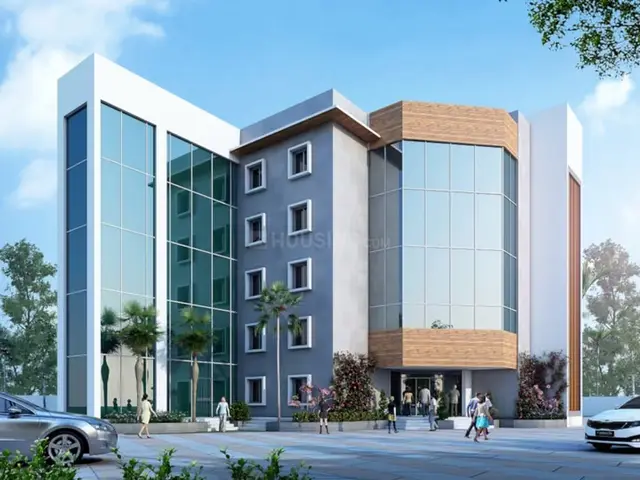
WATERs EDGE BY SRC REDDY INFRA
SRC REDDY INFRA · Rangareddy · RERA P02400009082
WATERs EDGE BY SRC REDDY INFRA is a residential apartment project in Bandlaguda Jagir, Gandipet mandal, Ranga Reddy district. Registered promoter SRC REDDY INFRA is developing it on a site of 905.22 sq.m., with one building comprising 1 cellar, 1 stilt and 4 upper floors. The project has 16 homes: 12 2BHK units and 4 3BHK units. Its TG-RERA registration number is P02400009082, and the promoter’s declared completion date is 03 July 2027.
01What we found
Read from TG-RERA filings, approvals, land and registration records and court records. A court case is counted only when the court record states this project's survey number with its village, or names the project.
02Check before you pay
8 items to check before you pay, 3 high - from the title chain, court records and approvals, each with what to ask the builder or your advocate. An item may not be a problem with the project: records can be incomplete.
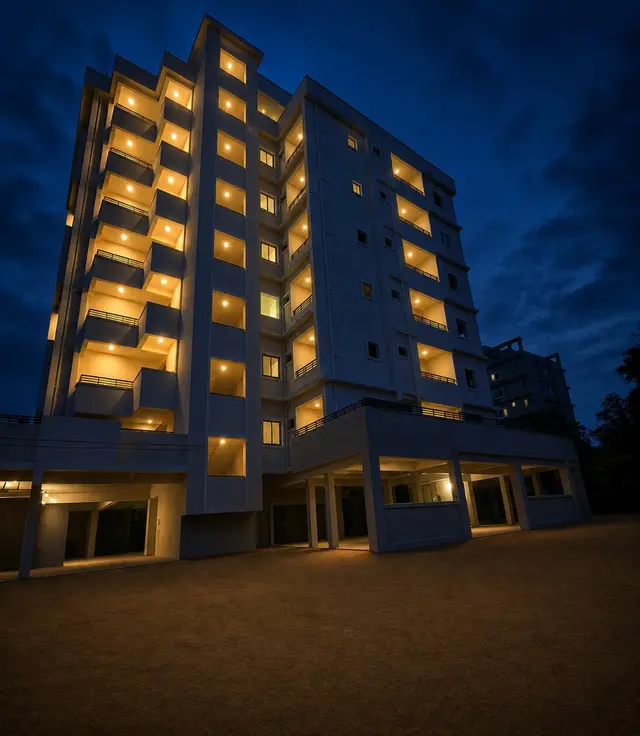
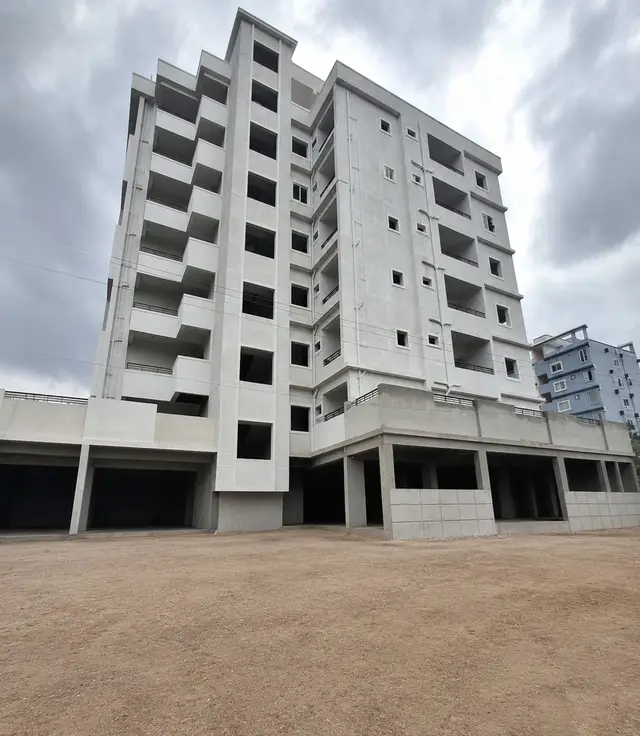
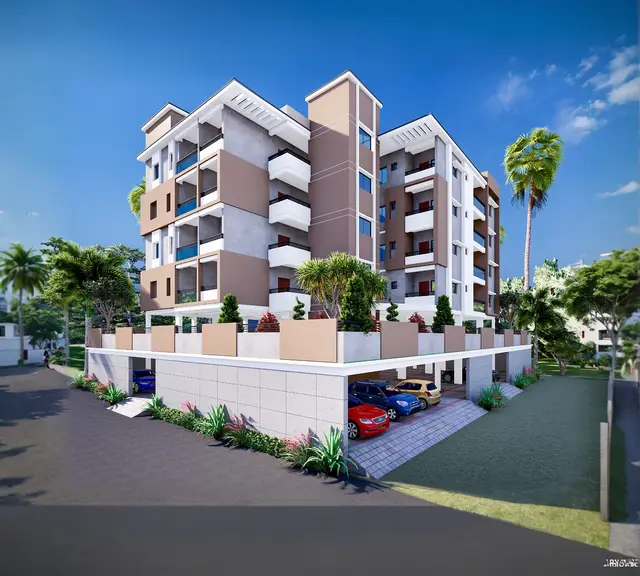
1. Project at a glance
Project identity
| Field | Project record |
|---|---|
| Registered project name | WATERs EDGE BY SRC REDDY INFRA RERA record |
| Project type | Residential apartment project RERA record |
| Phase / registered portion | No phase designation is disclosed. The registration and building-permit record describe one building, “BUILD (1).” RERA record |
| TG-RERA registration | P02400009082 RERA record |
| Registration validity | 03/07/2024–03/07/2027 RERA record |
| Registered promoter | SRC REDDY INFRA RERA record |
| RERA project status | “New Project” in the project record; registration was captured on 10 September 2026. RERA record Approvals record |
| Completion undertaking | The promoter’s Form B declares completion by 03 July 2027. This is a promoter declaration, not evidence of completion. |
Land and geographic identity
| Field | Project record |
|---|---|
| Locality | Bandlaguda Jagir; the sanctioned building record identifies Snehita Hills. RERA record |
| Revenue village | Peeramchruvu; also rendered as Peeramcheruvu / Peeramcheruvu in supplied project records. RERA record |
| Mandal / district / PIN | Gandipet / Ranga Reddy / 500030 RERA record |
| Project survey identity | Survey No. 24, in Part No. 20; the TG-RERA certificate also lists survey numbers “24” and “20.” Land records |
| Plot numbers | 54 and 55 RERA filing |
| Registered site extent | 905.22 sq.m. RERA record |
| Total / net area | Total area 905.22 sq.m.; net area 905.22 sq.m. RERA filing |
| Boundaries in the RERA record | East: NeighboursLand; West: Plot No 53 and 58; North: Plot No 56 and 57; South: 30 -0 Wide Road RERA filing |
Development identity
| Field | Project record |
|---|---|
| Sanctioning authority | Bandlaguda Jagir Municipal Corporation Approvals record |
| Principal building-permit number / date | 0030/BP/3130/2024, dated 03 July 2024 Approvals record |
| Related file number | 006300/BP/BAND/3130/0049/2024 Approvals record |
| Building / approved built-up area | One residential building, BUILD (1). The sanctioned record states 1,692.04 m² for residential upper floors; it separately reports cellar area 548.88 m² and stilt area 449.29 m². |
| Sanctioned floor configuration | 1 cellar + 1 stilt + 4 upper floors |
| Height figures in the supplied permit extraction | “Height (m): 12”; the same extraction also records “Building height: 18.10mt. Total Ht. from GL.” |
| Parking | Cellar and stilt are approved for vehicle parking; the permit states 24 cars proposed. |
| Approved versus RERA-filed units | 16 units in the supplied approved-plan extraction; the TG-RERA unit record also lists 16 units. RERA unit table |
| Principal approval record | Building-construction approval is on file. Approvals record |
Offering and status
| Field | Project record |
|---|---|
| RERA-filed configurations | 2BHK: 12 units; 3BHK: 4 units RERA unit table |
| RERA-filed saleable areas | 2BHK: 118.91 m²; 3BHK: 151.42 m² RERA unit table |
| Booked / available | Portal snapshot lists 0 booked and 12 available 2BHK units, and 0 booked and 4 available 3BHK units. The portal record supplies no as-of date, so counts are indicative. RERA unit table |
| Construction stage | No construction-progress percentage or independently verified site-progress status is supplied. The RERA amenity schedule records 0% for the listed works where a percentage is shown. RERA amenities |
| Completion date | Promoter Form B undertaking: 03 July 2027. |
| Registration expiry | 03 July 2027; this is the registration-validity end date, distinct from construction completion and occupancy certification. |
| Occupancy / completion certificate | No occupancy or completion certificate is supplied in the reviewed project documents. The building permit says an Occupancy Certificate is compulsory before occupation. Document index |
2. The project story
WATERs EDGE BY SRC REDDY INFRA is registered as a residential apartment project at Plots 54 and 55, Survey No. 24, Part No. 20, in Peeramchruvu village, Gandipet mandal, Ranga Reddy district. The municipal building-permit record identifies the site as Snehita Hills and sanctions one building with a cellar, stilt and four upper floors. RERA record Land records
The filed offering is 12 two-bedroom and 4 three-bedroom apartments. The RERA portal snapshot shows all 16 as available and none booked, but it has no stated as-of date. The supplied evidence does not establish current construction progress or independently verify completion of any part of the building. The promoter declared a 03 July 2027 completion target; no occupancy certificate is included in the documents reviewed. RERA unit table RERA amenities Document index
3. Master plan, architecture & building design
The approved building plan is for a single residential block, BUILD (1), on a stated site area of 905.22 m². It shows one cellar, one stilt and four residential upper floors. The permit extraction separately records 1,692.04 m² of residential upper-floor area, 548.88 m² for the cellar and 449.29 m² for the stilt. These are separate stated areas; the supplied record also contains other aggregate area labels, which are not treated here as interchangeable.
The plan extraction records a 14% open-space figure, vacant plot area of 425.81 m², total balcony area of 113.56 m² and 24 proposed car-parking spaces. The same file lists a 69.71 m² water-bodies buffer area. The material supplied does not provide a surveyed site drawing sufficient here to describe the exact building footprint, orientation, apartment-by-floor arrangement, internal circulation or the relationship between these areas.
The approved-plan extraction identifies a tot-lot, green strip, transformer, sump, rainwater harvesting, lift, parking and visitors’ parking. It does not establish completion of those facilities.
4. Homes, configurations & floor plans
The unit counts and saleable areas below are from the TG-RERA unit record. The floor-plan software measurement is available only for 2BHK layouts and is not a RERA-filed carpet-area disclosure. It is based on drawing geometry and is noted as needing review. RERA unit table Floor plans RERA unit details
| Configuration | Units | Booked | Available | RERA saleable area | Measured carpet area | Loading (if supplied) |
|---|---|---|---|---|---|---|
| 2BHK | 12 | 0 | 12 | 118.91 m² | Software-measured: 70.4–94.4 m²; median 81.3 m² | 32% |
| 3BHK | 4 | 0 | 4 | 151.42 m² | Not supplied | Not supplied |
For the 2BHK configuration, software measurements cover eight flat designs in the approved floor-plan drawing. One measured example includes living/dining, kitchen, two bedrooms, toilets, a study room and balconies; its drawing labels include a “1.63 M. WIDE BALC.” The supplied measurements are drawing-derived, not RERA disclosures, and should be checked against the plan. RERA unit details Floor plans
Saleable area and carpet area are different measures: the supplied drawing-measurement record states that its carpet measurement is smaller than the RERA saleable area, which also counts the home’s share of common areas. The evidence does not provide a software-measured 3BHK carpet area. Floor plans
5. Parking & vehicle circulation
The building-permit extraction records 24 proposed car spaces and states that the cellar and stilt approved for parking are to be used exclusively for vehicle parking. The approved-plan extraction also lists visitors’ parking, but supplies no visitor-space count or allocation schedule.
The promoter’s RERA unit data marks the 3BHK configuration as mortgaged and the 2BHK configuration as not mortgaged; it does not identify parking bays allocated to particular apartments. A drawn or proposed parking space does not establish an individual buyer’s exclusive allocation. No accessible-space count, two-wheeler count, ramp or driveway details, pedestrian-vehicle separation, or EV-charging layout is supplied. RERA unit table
6. Amenities, recreation & open spaces
RERA’s amenity schedule gives 0% for the listed works where a progress figure is recorded; these entries do not establish that facilities are complete. The approved-plan extraction names additional site features. Promotional claims are identified separately and are not treated as sanctioned or delivered amenities. RERA amenities Promoter website
| Description / size | Tot-lot and green strip are named in the approved-plan extraction; no usable size is stated there. |
|---|---|
| Evidence source | Approved-plan extraction |
| Declared progress / verified status | Not independently verified; RERA schedule records Green Strip/TOT LOT/Park at 0%. RERA amenities |
| Description / size | Permit extraction states open space 14%; no plan-based description of its exact arrangement is supplied. |
|---|---|
| Evidence source | Building-permit extraction |
| Declared progress / verified status | No completion verification supplied |
| Description / size | Listed on the promoter’s website data; no supporting sanctioned or delivered-facility evidence is supplied here. Promoter website |
|---|---|
| Evidence source | Promoter-marketed |
| Declared progress / verified status | Not independently verified |
| Description / size | Promoter-marketed; the municipal permit separately provides for cellar and stilt parking. Promoter website |
|---|---|
| Evidence source | Marketing claim and building permit |
| Declared progress / verified status | Parking provision is sanctioned; completion and individual allocation are not verified |
7. Utilities, building services & safety
The approved-plan extraction lists a sump, rainwater harvesting, distribution transformer and lift. The building-permit conditions require a rainwater-harvesting structure, space for a transformer, a garbage house within the premises, and compliance with the sanctioned plan. These are permit requirements or plan-listed provisions, not evidence that the facilities have been installed or commissioned.
The RERA amenity schedule marks water supply, sewerage, rainwater harvesting, energy management and electrical meter room/sub-station/receiving station as available, while recording 0% progress for those entries where a percentage is supplied. The schedule does not specify water source, storage or treatment capacity; sewerage or STP capacity; drainage design; electrical backup; lift count or capacity; or the proposed fire-protection equipment. RERA amenities
The approved-plan conditions include EV charging infrastructure requirements for parking areas and a dual-piping-system provision for specified larger constructions. The supplied project evidence does not establish project-specific installation details or an applicability determination for those provisions. The permit also requires an Occupancy Certificate before occupation; no such certificate is supplied.
8. Location, access & connectivity
The registered location is Peeramchruvu village, Gandipet mandal, Ranga Reddy district, PIN 500030; the building-permit record places the site at Snehita Hills, Bandlaguda Jagir. RERA record
The approved-plan extraction refers to a 9.00 MT wide existing road and a 9.00 MT wide proposed road. The building-permit extraction separately lists an 18M road width. No project-specific route, public-transport service or landmark-access details are supplied. The location dataset lists Financial District (Nanakramguda) at 8.8 km; this is a supplied measured distance, not a travel-time claim. Location record
9. Developer & development status
The registered legal promoter is SRC REDDY INFRA, identified in the project record as a partnership, with GSTIN 36AEIFS9773A1ZP. The named partners are Sama Annapurna and Sama Ramchandra Reddy; Sama Ramchandra Reddy is recorded as an authorized signatory. RERA record Corporate record Parties record
The promoter’s supplied address is Yadav Mitra Nagar, Snehita Hills, Bandlaguda Jagir, Gandipet, Ranga Reddy, 500030. The project record lists the promoter website as https://www.srcreddyinfra.com/watersedge. No project construction-progress percentage, independent site inspection, or occupancy certificate is supplied. Form B is a promoter declaration undertaking completion by 03 July 2027. Parties record Document index
10. Approvals, official records & documents
| Record | Supplied evidence |
|---|---|
| TG-RERA registration | Form C registration certificate for WATERs EDGE BY SRC REDDY INFRA, P02400009082; validity stated as 03/07/2024 to 03/07/2027. |
| Principal building permit | Bandlaguda Jagir Municipal Corporation, approval 0030/BP/3130/2024, dated 03 July 2024; file no. 006300/BP/BAND/3130/0049/2024. |
| Plan/layout file | Plan extraction for proposed construction on Plots 54 and 55, Survey No. 24, Part No. 20; it identifies TS-DTCP and Bandlaguda Jagir Municipal Corporation in the supplied record. |
| Promoter declaration | Form B affidavit by authorized signatory Sama Ramchandra Reddy, dated 25 October 2024; includes the promoter’s title/encumbrance assertions and completion undertaking. |
| Encumbrance document | Project-filed encumbrance statement covering the searched period 01-05-1995 to 29-10-2024. |
| Title documents and opinion | Project-filed title materials include sale deeds, agreements of sale-cum-GPAs, revenue records and an advocate’s title-search report dated 22 November 2024. Document index |
| Occupancy / completion certificate | None is supplied in the reviewed documents. The permit requires an Occupancy Certificate before occupation. Document index |
1. Project at a glance
Project identity
Registered project name: WATERs EDGE BY SRC REDDY INFRA
Project type: Residential apartment project
Phase / registered portion: No phase designation is disclosed. The registration and building-permit record describe one building, “BUILD (1).”
TG-RERA registration: P02400009082
Registration validity: 03/07/2024–03/07/2027
Registered promoter: SRC REDDY INFRA
RERA project status: “New Project” in the project record; registration was captured on 10 September 2026.
Completion undertaking: The promoter’s Form B declares completion by 03 July 2027. This is a promoter declaration, not evidence of completion.
Land and geographic identity
Locality: Bandlaguda Jagir; the sanctioned building record identifies Snehita Hills.
Revenue village: Peeramchruvu; also rendered as Peeramcheruvu / Peeramcheruvu in supplied project records.
Mandal / district / PIN: Gandipet / Ranga Reddy / 500030
Project survey identity: Survey No. 24, in Part No. 20; the TG-RERA certificate also lists survey numbers “24” and “20.”
Plot numbers: 54 and 55
Registered site extent: 905.22 sq.m.
Total / net area: Total area 905.22 sq.m.; net area 905.22 sq.m.
Boundaries in the RERA record: East: NeighboursLand; West: Plot No 53 and 58; North: Plot No 56 and 57; South: 30 -0 Wide Road
Development identity
Sanctioning authority: Bandlaguda Jagir Municipal Corporation
Principal building-permit number / date: 0030/BP/3130/2024, dated 03 July 2024
Related file number: 006300/BP/BAND/3130/0049/2024
Building / approved built-up area: One residential building, BUILD (1). The sanctioned record states 1,692.04 m² for residential upper floors; it separately reports cellar area 548.88 m² and stilt area 449.29 m².
Sanctioned floor configuration: 1 cellar + 1 stilt + 4 upper floors
Height figures in the supplied permit extraction: “Height (m): 12”; the same extraction also records “Building height: 18.10mt. Total Ht. from GL.”
Parking: Cellar and stilt are approved for vehicle parking; the permit states 24 cars proposed.
Approved versus RERA-filed units: 16 units in the supplied approved-plan extraction; the TG-RERA unit record also lists 16 units.
Principal approval record: Building-construction approval is on file.
Offering and status
RERA-filed configurations: 2BHK: 12 units; 3BHK: 4 units
RERA-filed saleable areas: 2BHK: 118.91 m²; 3BHK: 151.42 m²
Booked / available: Portal snapshot lists 0 booked and 12 available 2BHK units, and 0 booked and 4 available 3BHK units. The portal record supplies no as-of date, so counts are indicative.
Construction stage: No construction-progress percentage or independently verified site-progress status is supplied. The RERA amenity schedule records 0% for the listed works where a percentage is shown.
Completion date: Promoter Form B undertaking: 03 July 2027.
Registration expiry: 03 July 2027; this is the registration-validity end date, distinct from construction completion and occupancy certification.
Occupancy / completion certificate: No occupancy or completion certificate is supplied in the reviewed project documents. The building permit says an Occupancy Certificate is compulsory before occupation.
2. The project story
WATERs EDGE BY SRC REDDY INFRA is registered as a residential apartment project at Plots 54 and 55, Survey No. 24, Part No. 20, in Peeramchruvu village, Gandipet mandal, Ranga Reddy district. The municipal building-permit record identifies the site as Snehita Hills and sanctions one building with a cellar, stilt and four upper floors.
The filed offering is 12 two-bedroom and 4 three-bedroom apartments. The RERA portal snapshot shows all 16 as available and none booked, but it has no stated as-of date. The supplied evidence does not establish current construction progress or independently verify completion of any part of the building. The promoter declared a 03 July 2027 completion target; no occupancy certificate is included in the documents reviewed.
3. Master plan, architecture & building design
The approved building plan is for a single residential block, BUILD (1), on a stated site area of 905.22 m². It shows one cellar, one stilt and four residential upper floors. The permit extraction separately records 1,692.04 m² of residential upper-floor area, 548.88 m² for the cellar and 449.29 m² for the stilt. These are separate stated areas; the supplied record also contains other aggregate area labels, which are not treated here as interchangeable.
The plan extraction records a 14% open-space figure, vacant plot area of 425.81 m², total balcony area of 113.56 m² and 24 proposed car-parking spaces. The same file lists a 69.71 m² water-bodies buffer area. The material supplied does not provide a surveyed site drawing sufficient here to describe the exact building footprint, orientation, apartment-by-floor arrangement, internal circulation or the relationship between these areas.
The approved-plan extraction identifies a tot-lot, green strip, transformer, sump, rainwater harvesting, lift, parking and visitors’ parking. It does not establish completion of those facilities.
4. Homes, configurations & floor plans
The unit counts and saleable areas below are from the TG-RERA unit record. The floor-plan software measurement is available only for 2BHK layouts and is not a RERA-filed carpet-area disclosure. It is based on drawing geometry and is noted as needing review.
| Configuration | Units | Booked | Available | RERA saleable area | Measured carpet area | Loading (if supplied) |
|---|---|---|---|---|---|---|
| 2BHK | 12 | 0 | 12 | 118.91 m² | Software-measured: 70.4–94.4 m²; median 81.3 m² | 32% |
| 3BHK | 4 | 0 | 4 | 151.42 m² | Not supplied | Not supplied |
For the 2BHK configuration, software measurements cover eight flat designs in the approved floor-plan drawing. One measured example includes living/dining, kitchen, two bedrooms, toilets, a study room and balconies; its drawing labels include a “1.63 M. WIDE BALC.” The supplied measurements are drawing-derived, not RERA disclosures, and should be checked against the plan.
Saleable area and carpet area are different measures: the supplied drawing-measurement record states that its carpet measurement is smaller than the RERA saleable area, which also counts the home’s share of common areas. The evidence does not provide a software-measured 3BHK carpet area.
5. Parking & vehicle circulation
The building-permit extraction records 24 proposed car spaces and states that the cellar and stilt approved for parking are to be used exclusively for vehicle parking. The approved-plan extraction also lists visitors’ parking, but supplies no visitor-space count or allocation schedule.
The promoter’s RERA unit data marks the 3BHK configuration as mortgaged and the 2BHK configuration as not mortgaged; it does not identify parking bays allocated to particular apartments. A drawn or proposed parking space does not establish an individual buyer’s exclusive allocation. No accessible-space count, two-wheeler count, ramp or driveway details, pedestrian-vehicle separation, or EV-charging layout is supplied.
6. Amenities, recreation & open spaces
RERA’s amenity schedule gives 0% for the listed works where a progress figure is recorded; these entries do not establish that facilities are complete. The approved-plan extraction names additional site features. Promotional claims are identified separately and are not treated as sanctioned or delivered amenities.
| Description / size | Tot-lot and green strip are named in the approved-plan extraction; no usable size is stated there. |
|---|---|
| Evidence source | Approved-plan extraction |
| Declared progress / verified status | Not independently verified; RERA schedule records Green Strip/TOT LOT/Park at 0%. |
| Description / size | Permit extraction states open space 14%; no plan-based description of its exact arrangement is supplied. |
|---|---|
| Evidence source | Building-permit extraction |
| Declared progress / verified status | No completion verification supplied |
| Description / size | Listed on the promoter’s website data; no supporting sanctioned or delivered-facility evidence is supplied here. |
|---|---|
| Evidence source | Promoter-marketed |
| Declared progress / verified status | Not independently verified |
| Description / size | Promoter-marketed; the municipal permit separately provides for cellar and stilt parking. |
|---|---|
| Evidence source | Marketing claim and building permit |
| Declared progress / verified status | Parking provision is sanctioned; completion and individual allocation are not verified |
7. Utilities, building services & safety
The approved-plan extraction lists a sump, rainwater harvesting, distribution transformer and lift. The building-permit conditions require a rainwater-harvesting structure, space for a transformer, a garbage house within the premises, and compliance with the sanctioned plan. These are permit requirements or plan-listed provisions, not evidence that the facilities have been installed or commissioned.
The RERA amenity schedule marks water supply, sewerage, rainwater harvesting, energy management and electrical meter room/sub-station/receiving station as available, while recording 0% progress for those entries where a percentage is supplied. The schedule does not specify water source, storage or treatment capacity; sewerage or STP capacity; drainage design; electrical backup; lift count or capacity; or the proposed fire-protection equipment.
The approved-plan conditions include EV charging infrastructure requirements for parking areas and a dual-piping-system provision for specified larger constructions. The supplied project evidence does not establish project-specific installation details or an applicability determination for those provisions. The permit also requires an Occupancy Certificate before occupation; no such certificate is supplied.
8. Location, access & connectivity
The registered location is Peeramchruvu village, Gandipet mandal, Ranga Reddy district, PIN 500030; the building-permit record places the site at Snehita Hills, Bandlaguda Jagir.
The approved-plan extraction refers to a 9.00 MT wide existing road and a 9.00 MT wide proposed road. The building-permit extraction separately lists an 18M road width. No project-specific route, public-transport service or landmark-access details are supplied. The location dataset lists Financial District (Nanakramguda) at 8.8 km; this is a supplied measured distance, not a travel-time claim.
9. Developer & development status
The registered legal promoter is SRC REDDY INFRA, identified in the project record as a partnership, with GSTIN 36AEIFS9773A1ZP. The named partners are Sama Annapurna and Sama Ramchandra Reddy; Sama Ramchandra Reddy is recorded as an authorized signatory.
The promoter’s supplied address is Yadav Mitra Nagar, Snehita Hills, Bandlaguda Jagir, Gandipet, Ranga Reddy, 500030. The project record lists the promoter website as https://www.srcreddyinfra.com/watersedge. No project construction-progress percentage, independent site inspection, or occupancy certificate is supplied. Form B is a promoter declaration undertaking completion by 03 July 2027.
10. Approvals, official records & documents
TG-RERA registration: Form C registration certificate for WATERs EDGE BY SRC REDDY INFRA, P02400009082; validity stated as 03/07/2024 to 03/07/2027.
Principal building permit: Bandlaguda Jagir Municipal Corporation, approval 0030/BP/3130/2024, dated 03 July 2024; file no. 006300/BP/BAND/3130/0049/2024.
Plan/layout file: Plan extraction for proposed construction on Plots 54 and 55, Survey No. 24, Part No. 20; it identifies TS-DTCP and Bandlaguda Jagir Municipal Corporation in the supplied record.
Promoter declaration: Form B affidavit by authorized signatory Sama Ramchandra Reddy, dated 25 October 2024; includes the promoter’s title/encumbrance assertions and completion undertaking.
Encumbrance document: Project-filed encumbrance statement covering the searched period 01-05-1995 to 29-10-2024.
Title documents and opinion: Project-filed title materials include sale deeds, agreements of sale-cum-GPAs, revenue records and an advocate’s title-search report dated 22 November 2024.
Occupancy / completion certificate: None is supplied in the reviewed documents. The permit requires an Occupancy Certificate before occupation.
Frequently asked questions
Is WATERs EDGE BY SRC REDDY INFRA registered with Telangana RERA?
Yes. WATERs EDGE BY SRC REDDY INFRA is registered with the Telangana Real Estate Regulatory Authority as P02400009082; the registration status is New Project.
Who is the developer of WATERs EDGE BY SRC REDDY INFRA?
The promoter named in the RERA registration is SRC REDDY INFRA.
Where is WATERs EDGE BY SRC REDDY INFRA located?
WATERs EDGE BY SRC REDDY INFRA is in Bandlaguda Jagir, Peeramchruvu, Gandipet, Rangareddy, Telangana (500030).
When will WATERs EDGE BY SRC REDDY INFRA be completed?
The promoter's proposed date of completion filed with RERA is 03/11/2027. This is the promoter's declaration, not a guarantee.
More projects in Peeramchruvu