KT Residency
KAPIL AVENUES AND CONSULTANTS PRIVATE LIMITED · Rangareddy · RERA P02400001598
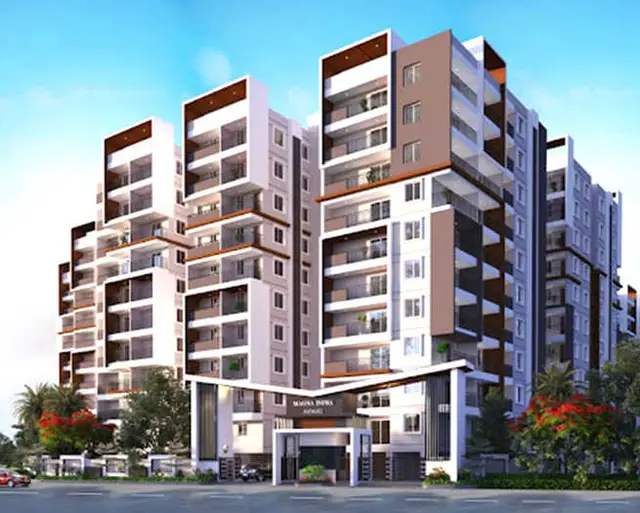
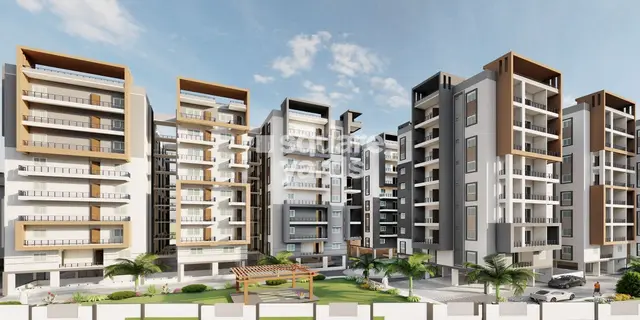
KT Residency is a residential apartment project in Peeramcheruvu, Gandipet mandal, Ranga Reddy district. It is being developed by KAPIL AVENUES AND CONSULTANTS PRIVATE LIMITED on a registered site of 16,187.27 sq. m, with four residential blocks and a separate amenities block. The project has 376 homes: 202 two-bedroom units of 63.98 sq. m and 174 three-bedroom units of 99.5–101.11 sq. m; Block A has 1 Cellar + 1 Stilt + 8 upper floors, Blocks B, C and D each have 1 Stilt + 8 upper floors, and the amenities block has 1 Ground + 4 upper floors. Its TG-RERA registration is P02400001598, and its proposed completion date is 31/10/2024.
01What we found
Read from TG-RERA filings, approvals, land and registration records and court records. A court case is counted only when the court record states this project's survey number with its village, or names the project.
02Check before you pay
11 items to check before you pay, 5 high - from the title chain, court records and approvals, each with what to ask the builder or your advocate. An item may not be a problem with the project: records can be incomplete.
1. Project at a glance
Project identity
| Item | Project record |
|---|---|
| Registered name / type | KT Residency — residential apartment project. RERA record |
| Phase / registered portion | The supplied records identify one registration, but do not separately name a phase or define a phase-wise boundary. RERA record |
| TG-RERA registration | P02400001598, granted under section 5; valid from 31/01/2020 to 31/10/2024. The certificate records four years’ validity and says extension would require Authority approval; the supplied certificate extraction states extended: false. Registration validity is separate from the completion deadline and occupancy status. |
| Registered promoter | KAPIL AVENUES AND CONSULTANTS PRIVATE LIMITED. RERA record Corporate record |
| RERA status in supplied record | Registered project; the certificate’s stated validity ended on 31/10/2024. No extension is evidenced in the supplied material. |
Land and geographic identity
| Item | Project record |
|---|---|
| Locality / revenue village | Peeramcheruvu is the locality stated in the project and registration records; the revenue-village spellings appearing in the supplied records include Peeramchruvu, Peeramcheruvu, Peerancheru, and Peeranchervu. RERA record RERA filing |
| Mandal / district / PIN | Gandipet, Ranga Reddy, 500068. RERA record |
| Project survey number(s) | Survey No. 6 (also written Sy.No. 6); no project subdivision is specified in the RERA identity or approval extracts. RERA filing Land records |
| Registered site extent | 16,187.27 sq. m in the project identity and HMDA technical approval; the municipal permit extraction records 16187.22. RERA filing |
| Total / net area | RERA land details give total area 16,187.27 sq. m, affected area 0, and net area 16,187.27 sq. m. RERA filing |
| Boundaries recorded in the project filing | East: Village Boundary of Bandlaguda Existing 40 ft road; West: Land in Survey No. 7; North: Remaining portion of land in Survey No. 6; South: Land in Survey No. 7. RERA filing |
Development identity
| Item | Project record |
|---|---|
| Sanctioning authority / principal approval | HMDA technical approval 001530/SKP/R1/U6/HMDA/22062017, approved 22/11/2018. A Bandlaguda Jagir Municipal Corporation building permit is also on file under file no. G1/793/2019-20, dated 23 12 2019, referring to the HMDA approval. Approvals record |
| Approved built-up area | HMDA technical approval extraction distinguishes Total Built up Area 56712.89 sq. m from Proposed Built-up Area 48996.67 sq. m. These are approval-record figures; they are not saleable or carpet area. |
| Buildings / blocks | Five blocks in the HMDA technical approval: four residential blocks (A–D) and one amenities block. The municipal permit extraction lists the same four residential blocks and amenities block. RERA filing |
| Sanctioned floor configuration | Block A: 1 Cellar + 1 Stilt + 8 upper floors; Blocks B, C and D: 1 Stilt + 8 upper floors each; Amenities: 1 Ground + 4 upper floors, as recorded in the municipal permit extraction. |
| RERA-declared units | 376 homes: 202 two-bedroom units and 174 three-bedroom units. The amenities block is recorded as a non-sale unit row with zero units. RERA unit table RERA unit details |
| Parking levels / count | Block A has a cellar and stilt; Blocks B–D have stilts. No total sanctioned parking-space count or allocation schedule is supplied. The HMDA approval states that cellar(s) are to be used exclusively for vehicle parking, subject to the recorded condition. |
Offering and status
| Item | Project record |
|---|---|
| RERA-filed configurations and saleable area | 2BHK: 202 units; 63.98 sq. m each. 3BHK: 174 units; 99.5–101.11 sq. m. These are the RERA-filed saleable-area figures. RERA unit table RERA unit details |
| Booked / available | The portal-derived counts supplied show 0 booked / 202 available for 2BHK and 0 booked / 174 available for 3BHK. The record has no booking-count as-of date, so these counts are indicative. RERA unit table RERA unit details |
| Completion deadline | Proposed completion 31/10/2024 in the project record. The Form B extraction also contains a completion undertaking transcribed as “31 /10/2074”; that transcription is not used to replace the project-record date. RERA record |
| Construction stage | No independently verified current site-progress report is supplied. The RERA amenities record reports STP/sewerage at 50% and lists other items at 0%; those portal percentages are reported figures, not independent site verification. RERA amenities |
| Completion / occupancy certificate | The approval extracts state that completion notice and an occupancy certificate are required before occupation. They do not establish that an occupancy or completion certificate has been issued. The HMDA approval extraction records completion_certified: false. |
2. The project story
KT Residency is filed as a residential apartment development on Survey No. 6 in the Peeramcheruvu area of Gandipet mandal, Ranga Reddy district. Its RERA land record describes a site of 16,187.27 sq. m, and the approvals on file organize the development as four residential blocks—A, B, C and D—with a separate amenities block. RERA record RERA filing
The project filing identifies 376 homes: 202 two-bedroom and 174 three-bedroom units. The RERA record reports no units booked and 376 available, but does not supply an as-of date for those counts. RERA unit table RERA unit details
The project’s proposed completion date was 31/10/2024. The supplied evidence does not establish current construction completion, issuance of an occupancy certificate, or independent verification of site progress. The RERA amenities record lists sewerage/STP at 50% and the other displayed infrastructure items at 0%; these should be read as portal-reported status fields, not as a present-day inspection. RERA record RERA amenities
3. Master plan, architecture & building design
The HMDA technical approval is for a residential apartment project on 16,187.27 sq. m in Sy.No. 6. It records Total Built up Area 56712.89 sq. m and Proposed Built-up Area 48996.67 sq. m as distinct approval figures. The supplied extracts do not provide a verified FSI-counted area, building footprint, floor-by-floor unit schedule, or tower-height schedule by block.
The approved organization shown in the permit extraction is four residential blocks and an amenities block: Block A has a cellar, stilt and eight upper floors; Blocks B, C and D each have a stilt and eight upper floors; the amenities block has a ground floor and four upper floors. The HMDA extraction separately lists building heights of 14.95, 23.93 and 27.38, but does not map those figures to individual blocks in the supplied record.
The HMDA approval lists open space, internal circulation, a tot-lot, rainwater-harvesting structures, an STP, refuse chute, storm-water drains, transformer and garbage house. It requires the open space and circulation pattern to be maintained as approved; the extracts do not give the open-space area, internal-road dimensions beyond stated approval conditions, or a detailed landscape plan.
4. Homes, configurations & floor plans
RERA’s configuration record lists 202 “DOUBLE BED ROOM” units at 63.98 sq. m saleable area and 174 three-bedroom units across two filed rows: 172 at 101.11 sq. m and 2 at 99.5 sq. m. The supplied portal counts show zero booked units, but have no as-of date. RERA unit table RERA unit details RERA unit table
| Configuration | Units | Booked | Available | RERA saleable area | Measured carpet area | Loading (if supplied) |
|---|---|---|---|---|---|---|
| 2BHK (filed as “DOUBLE BED ROOM”) | 202 | 0 | 202 | 63.98 sq. m | Not measured from supplied drawings | Not supplied |
| 3BHK (filed as “THREE BED ROOM” / “THREEBED ROOM”) | 174 | 0 | 174 | 99.5–101.11 sq. m | Not measured from supplied drawings | Not supplied |
Six floor-plan drawings are recorded, but none has been measured and all six are listed as having no flats. Accordingly, no drawing-based carpet area, room dimensions, balcony or utility measurements, or typical floor arrangement can be reported from the supplied evidence. RERA saleable area is the filed unit-area figure; no measured carpet-area figure is available to compare with it. Floor plans RERA unit details
5. Parking & vehicle circulation
The approved configuration includes a cellar in Block A and stilt levels in all four residential blocks. The HMDA approval states that cellar(s) are to be used exclusively for vehicle parking, without partition walls or rolling shutters; it also says parking and circulation areas shown in the approved plans are not to be changed. The supplied extracts do not state total car or two-wheeler spaces, visitor or accessible spaces, parking allocation by unit, or a mechanical-parking provision.
The municipal permit requires surrender of the road-affected portion of the site to Bandlaguda Jagir Municipal Corporation free of cost, and the HMDA approval requires roads and internal circulation to follow the approved pattern. The evidence supplied does not specify a parking-space count or establish exclusive parking ownership for any unit.
6. Amenities, recreation & open spaces
The RERA amenities record lists community and site infrastructure, but its displayed progress percentages are not independently verified. The approval extracts also identify certain proposed facilities and conditions; those approvals do not, by themselves, establish that the facilities have been completed or are operational. RERA amenities
| Description / size | Separate block; 1 Ground + 4 Upper Floors in the municipal permit extraction. No facility-by-facility schedule or area supplied. |
|---|---|
| Declared progress / verified status | Approved/proposed; completion not established. |
| Description / size | Tot-lot and open space; no area or capacity supplied. Approval requires the tot-lot to be fenced and open space maintained as greenery. |
|---|---|
| Evidence source | RERA amenities |
| Declared progress / verified status | Listed in the RERA record at 0%; not independently verified complete. |
| Description / size | Listed as a project amenity; no dimensions or internal schedule supplied. |
|---|---|
| Evidence source | RERA amenities |
| Declared progress / verified status | RERA record lists 0%; completion not independently verified. |
| Description / size | Listed as available in the RERA amenities field; no measured lengths or widths supplied. |
|---|---|
| Evidence source | RERA amenities |
| Declared progress / verified status | RERA record lists 0%; no independent completion verification. |
| Description / size | Listed in the RERA amenities field; no source, storage capacity or treatment details supplied. |
|---|---|
| Evidence source | RERA amenities |
| Declared progress / verified status | RERA record lists 0%; no independent completion verification. |
| Description / size | Sewerage, chambers, lines, septic tank and STP are listed; no capacity is supplied. |
|---|---|
| Evidence source | RERA amenities |
| Declared progress / verified status | RERA record lists 50%; not independently verified. |
| Description / size | Listed in the RERA amenities field; no capacity or layout details supplied. |
|---|---|
| Evidence source | RERA amenities |
| Declared progress / verified status | RERA record lists 0%; no independent completion verification. |
| Description / size | RERA lists water conservation/rainwater harvesting; approvals require rainwater-harvesting structures. |
|---|---|
| Evidence source | RERA amenities |
| Declared progress / verified status | RERA record lists 0%; completion not independently verified. |
| Description / size | Listed in the RERA amenities field; no fixture count or specification supplied. |
|---|---|
| Evidence source | RERA amenities |
| Declared progress / verified status | RERA record lists 0%; no independent completion verification. |
| Description / size | Listed in the RERA amenities record; the approval also provides for a garbage house. |
|---|---|
| Evidence source | RERA amenities |
| Declared progress / verified status | RERA progress is 0% where stated; no independent completion verification. |
| Description / size | A third-party vendor listing names power backup, gymnasium, lifts and reserved parking. These are vendor claims, not established here as sanctioned or delivered facilities. |
|---|---|
| Evidence source | Promoter website |
| Declared progress / verified status | Not independently verified. |
7. Utilities, building services & safety
The RERA amenities record lists water supply, sewerage/STP, storm-water drains, rainwater harvesting, solid-waste management, energy management, fire protection and safety requirements, and an electrical meter room/substation/receiving station. It does not provide capacities, equipment specifications, completion evidence, or independent testing results. RERA amenities
The HMDA approval requires rainwater-harvesting structures, a transformer and garbage house, and includes conditions concerning water-supply and sewerage-disposal locations, prevention of drainage overflow, structural safety, fire/building safety-related compliance, and an occupancy certificate before occupation. The municipal permit also requires a rainwater-harvesting structure and records that public water and electricity connections are to be provided only on production of an occupancy certificate. These are approval conditions; the supplied evidence does not establish completion or statutory compliance.
The supplied records do not give lift or service-lift counts, capacities, fire-system specifications, escape-stair details, backup-power capacity, water-storage or treatment capacity, CCTV/access-control provisions, or accessibility design details. A third-party listing mentions lifts and power backup, but supplies no technical particulars and is not verification of provision or operation. Promoter website
8. Location, access & connectivity
The registered project location is Peeramcheruvu, Gandipet mandal, Ranga Reddy district, PIN 500068; the RERA certificate describes the locality as Peeramcheruvu Village. The RERA land record places the project in Survey No. 6 and records an existing 40 ft road on the eastern boundary. RERA record RERA filing
The supplied location record gives Financial District (Nanakramguda) at 6.5 km. A third-party vendor listing separately names Shadan College of Engineering Technology (0.7 Km) and APPA Bus Stop (1.1 Km); those are vendor-attributed distances, not independent measurements in the project filing. No public-transport service details or verified travel times are supplied. Location record Promoter website
9. Developer & development status
The registered promoter is KAPIL AVENUES AND CONSULTANTS PRIVATE LIMITED, a company. The supplied promoter details identify Ravinder Rao Dugyala as authorized signatory and Sai Kiran RVV and VAMAN RAO KASUGANTI as directors. The RERA certificate lists the promoter office as “Village: Mandal: Secunderabad-Cantonment, District: Hyderabad, Pin: 500009.” No official website or project contact details are supplied in the structured evidence. Corporate record Parties record
The project filing records six landowners under area-share arrangements. The supplied registration and title materials describe the promoter’s development relationship with those landowners; a project-specific, unit-level ownership or allocation schedule is not provided here. Parties record
The stated proposed completion date is 31/10/2024. The supplied evidence does not include a current independent construction assessment, a RERA-approved extension order, or an occupancy/completion certificate. Portal-listed amenities percentages are reported status fields only. RERA record RERA amenities
10. Approvals, official records & documents
| Record | What the supplied evidence shows |
|---|---|
| TG-RERA registration certificate | Form C for KT Residency, P02400001598, issued 31/01/2020 to Kapil Avenues and Consultants Private Limited; stated validity through 31/10/2024. The supplied extraction says no extension is recorded. |
| HMDA technical approval | Approval 001530/SKP/R1/U6/HMDA/22062017, dated 22/11/2018, for the apartment development on Sy.No. 6; includes five blocks and approval conditions. |
| Building permit | Bandlaguda Jagir Municipal Corporation permit under file no. G1/793/2019-20, dated 23 12 2019, referring to the HMDA technical approval and recording four residential blocks plus an amenities block. |
| HMDA mortgage record | The approval extraction cites mortgage document 9830/2018, dated 07-09-2018, in favour of HMDA for a stated built-up area. |
| Form B declaration | Promoter affidavit dated as transcribed “21th day of sep 2019”, including declarations concerning title, encumbrances, project funds and pending approvals. These are promoter declarations, not independent confirmations. |
| Layout / floor drawings | No layout approval or approved-layout drawing is established in the supplied extracts; six floor-plan drawings are recorded but none has been measured. Document index Floor plans |
| Completion / occupancy documents | No completion certificate or occupancy certificate is supplied. The approval records state that an occupancy certificate is required before occupation. |
1. Project at a glance
Project identity
Registered name / type: KT Residency — residential apartment project.
Phase / registered portion: The supplied records identify one registration, but do not separately name a phase or define a phase-wise boundary.
TG-RERA registration: P02400001598, granted under section 5; valid from 31/01/2020 to 31/10/2024. The certificate records four years’ validity and says extension would require Authority approval; the supplied certificate extraction states extended: false. Registration validity is separate from the completion deadline and occupancy status.
Registered promoter: KAPIL AVENUES AND CONSULTANTS PRIVATE LIMITED.
RERA status in supplied record: Registered project; the certificate’s stated validity ended on 31/10/2024. No extension is evidenced in the supplied material.
Land and geographic identity
Locality / revenue village: Peeramcheruvu is the locality stated in the project and registration records; the revenue-village spellings appearing in the supplied records include Peeramchruvu, Peeramcheruvu, Peerancheru, and Peeranchervu.
Mandal / district / PIN: Gandipet, Ranga Reddy, 500068.
Project survey number(s): Survey No. 6 (also written Sy.No. 6); no project subdivision is specified in the RERA identity or approval extracts.
Registered site extent: 16,187.27 sq. m in the project identity and HMDA technical approval; the municipal permit extraction records 16187.22.
Total / net area: RERA land details give total area 16,187.27 sq. m, affected area 0, and net area 16,187.27 sq. m.
Boundaries recorded in the project filing: East: Village Boundary of Bandlaguda Existing 40 ft road; West: Land in Survey No. 7; North: Remaining portion of land in Survey No. 6; South: Land in Survey No. 7.
Development identity
Sanctioning authority / principal approval: HMDA technical approval 001530/SKP/R1/U6/HMDA/22062017, approved 22/11/2018. A Bandlaguda Jagir Municipal Corporation building permit is also on file under file no. G1/793/2019-20, dated 23 12 2019, referring to the HMDA approval.
Approved built-up area: HMDA technical approval extraction distinguishes Total Built up Area 56712.89 sq. m from Proposed Built-up Area 48996.67 sq. m. These are approval-record figures; they are not saleable or carpet area.
Buildings / blocks: Five blocks in the HMDA technical approval: four residential blocks (A–D) and one amenities block. The municipal permit extraction lists the same four residential blocks and amenities block.
Sanctioned floor configuration: Block A: 1 Cellar + 1 Stilt + 8 upper floors; Blocks B, C and D: 1 Stilt + 8 upper floors each; Amenities: 1 Ground + 4 upper floors, as recorded in the municipal permit extraction.
RERA-declared units: 376 homes: 202 two-bedroom units and 174 three-bedroom units. The amenities block is recorded as a non-sale unit row with zero units.
Parking levels / count: Block A has a cellar and stilt; Blocks B–D have stilts. No total sanctioned parking-space count or allocation schedule is supplied. The HMDA approval states that cellar(s) are to be used exclusively for vehicle parking, subject to the recorded condition.
Offering and status
RERA-filed configurations and saleable area: 2BHK: 202 units; 63.98 sq. m each. 3BHK: 174 units; 99.5–101.11 sq. m. These are the RERA-filed saleable-area figures.
Booked / available: The portal-derived counts supplied show 0 booked / 202 available for 2BHK and 0 booked / 174 available for 3BHK. The record has no booking-count as-of date, so these counts are indicative.
Completion deadline: Proposed completion 31/10/2024 in the project record. The Form B extraction also contains a completion undertaking transcribed as “31 /10/2074”; that transcription is not used to replace the project-record date.
Construction stage: No independently verified current site-progress report is supplied. The RERA amenities record reports STP/sewerage at 50% and lists other items at 0%; those portal percentages are reported figures, not independent site verification.
Completion / occupancy certificate: The approval extracts state that completion notice and an occupancy certificate are required before occupation. They do not establish that an occupancy or completion certificate has been issued. The HMDA approval extraction records completion_certified: false.
2. The project story
KT Residency is filed as a residential apartment development on Survey No. 6 in the Peeramcheruvu area of Gandipet mandal, Ranga Reddy district. Its RERA land record describes a site of 16,187.27 sq. m, and the approvals on file organize the development as four residential blocks—A, B, C and D—with a separate amenities block.
The project filing identifies 376 homes: 202 two-bedroom and 174 three-bedroom units. The RERA record reports no units booked and 376 available, but does not supply an as-of date for those counts.
The project’s proposed completion date was 31/10/2024. The supplied evidence does not establish current construction completion, issuance of an occupancy certificate, or independent verification of site progress. The RERA amenities record lists sewerage/STP at 50% and the other displayed infrastructure items at 0%; these should be read as portal-reported status fields, not as a present-day inspection.
3. Master plan, architecture & building design
The HMDA technical approval is for a residential apartment project on 16,187.27 sq. m in Sy.No. 6. It records Total Built up Area 56712.89 sq. m and Proposed Built-up Area 48996.67 sq. m as distinct approval figures. The supplied extracts do not provide a verified FSI-counted area, building footprint, floor-by-floor unit schedule, or tower-height schedule by block.
The approved organization shown in the permit extraction is four residential blocks and an amenities block: Block A has a cellar, stilt and eight upper floors; Blocks B, C and D each have a stilt and eight upper floors; the amenities block has a ground floor and four upper floors. The HMDA extraction separately lists building heights of 14.95, 23.93 and 27.38, but does not map those figures to individual blocks in the supplied record.
The HMDA approval lists open space, internal circulation, a tot-lot, rainwater-harvesting structures, an STP, refuse chute, storm-water drains, transformer and garbage house. It requires the open space and circulation pattern to be maintained as approved; the extracts do not give the open-space area, internal-road dimensions beyond stated approval conditions, or a detailed landscape plan.
4. Homes, configurations & floor plans
RERA’s configuration record lists 202 “DOUBLE BED ROOM” units at 63.98 sq. m saleable area and 174 three-bedroom units across two filed rows: 172 at 101.11 sq. m and 2 at 99.5 sq. m. The supplied portal counts show zero booked units, but have no as-of date.
| Configuration | Units | Booked | Available | RERA saleable area | Measured carpet area | Loading (if supplied) |
|---|---|---|---|---|---|---|
| 2BHK (filed as “DOUBLE BED ROOM”) | 202 | 0 | 202 | 63.98 sq. m | Not measured from supplied drawings | Not supplied |
| 3BHK (filed as “THREE BED ROOM” / “THREEBED ROOM”) | 174 | 0 | 174 | 99.5–101.11 sq. m | Not measured from supplied drawings | Not supplied |
Six floor-plan drawings are recorded, but none has been measured and all six are listed as having no flats. Accordingly, no drawing-based carpet area, room dimensions, balcony or utility measurements, or typical floor arrangement can be reported from the supplied evidence. RERA saleable area is the filed unit-area figure; no measured carpet-area figure is available to compare with it.
5. Parking & vehicle circulation
The approved configuration includes a cellar in Block A and stilt levels in all four residential blocks. The HMDA approval states that cellar(s) are to be used exclusively for vehicle parking, without partition walls or rolling shutters; it also says parking and circulation areas shown in the approved plans are not to be changed. The supplied extracts do not state total car or two-wheeler spaces, visitor or accessible spaces, parking allocation by unit, or a mechanical-parking provision.
The municipal permit requires surrender of the road-affected portion of the site to Bandlaguda Jagir Municipal Corporation free of cost, and the HMDA approval requires roads and internal circulation to follow the approved pattern. The evidence supplied does not specify a parking-space count or establish exclusive parking ownership for any unit.
6. Amenities, recreation & open spaces
The RERA amenities record lists community and site infrastructure, but its displayed progress percentages are not independently verified. The approval extracts also identify certain proposed facilities and conditions; those approvals do not, by themselves, establish that the facilities have been completed or are operational.
| Description / size | Separate block; 1 Ground + 4 Upper Floors in the municipal permit extraction. No facility-by-facility schedule or area supplied. |
|---|---|
| Declared progress / verified status | Approved/proposed; completion not established. |
| Description / size | Tot-lot and open space; no area or capacity supplied. Approval requires the tot-lot to be fenced and open space maintained as greenery. |
|---|---|
| Declared progress / verified status | Listed in the RERA record at 0%; not independently verified complete. |
| Description / size | Listed as a project amenity; no dimensions or internal schedule supplied. |
|---|---|
| Declared progress / verified status | RERA record lists 0%; completion not independently verified. |
| Description / size | Listed as available in the RERA amenities field; no measured lengths or widths supplied. |
|---|---|
| Declared progress / verified status | RERA record lists 0%; no independent completion verification. |
| Description / size | Listed in the RERA amenities field; no source, storage capacity or treatment details supplied. |
|---|---|
| Declared progress / verified status | RERA record lists 0%; no independent completion verification. |
| Description / size | Sewerage, chambers, lines, septic tank and STP are listed; no capacity is supplied. |
|---|---|
| Declared progress / verified status | RERA record lists 50%; not independently verified. |
| Description / size | Listed in the RERA amenities field; no capacity or layout details supplied. |
|---|---|
| Declared progress / verified status | RERA record lists 0%; no independent completion verification. |
| Description / size | RERA lists water conservation/rainwater harvesting; approvals require rainwater-harvesting structures. |
|---|---|
| Declared progress / verified status | RERA record lists 0%; completion not independently verified. |
| Description / size | Listed in the RERA amenities field; no fixture count or specification supplied. |
|---|---|
| Declared progress / verified status | RERA record lists 0%; no independent completion verification. |
| Description / size | Listed in the RERA amenities record; the approval also provides for a garbage house. |
|---|---|
| Declared progress / verified status | RERA progress is 0% where stated; no independent completion verification. |
| Description / size | A third-party vendor listing names power backup, gymnasium, lifts and reserved parking. These are vendor claims, not established here as sanctioned or delivered facilities. |
|---|---|
| Declared progress / verified status | Not independently verified. |
7. Utilities, building services & safety
The RERA amenities record lists water supply, sewerage/STP, storm-water drains, rainwater harvesting, solid-waste management, energy management, fire protection and safety requirements, and an electrical meter room/substation/receiving station. It does not provide capacities, equipment specifications, completion evidence, or independent testing results.
The HMDA approval requires rainwater-harvesting structures, a transformer and garbage house, and includes conditions concerning water-supply and sewerage-disposal locations, prevention of drainage overflow, structural safety, fire/building safety-related compliance, and an occupancy certificate before occupation. The municipal permit also requires a rainwater-harvesting structure and records that public water and electricity connections are to be provided only on production of an occupancy certificate. These are approval conditions; the supplied evidence does not establish completion or statutory compliance.
The supplied records do not give lift or service-lift counts, capacities, fire-system specifications, escape-stair details, backup-power capacity, water-storage or treatment capacity, CCTV/access-control provisions, or accessibility design details. A third-party listing mentions lifts and power backup, but supplies no technical particulars and is not verification of provision or operation.
8. Location, access & connectivity
The registered project location is Peeramcheruvu, Gandipet mandal, Ranga Reddy district, PIN 500068; the RERA certificate describes the locality as Peeramcheruvu Village. The RERA land record places the project in Survey No. 6 and records an existing 40 ft road on the eastern boundary.
The supplied location record gives Financial District (Nanakramguda) at 6.5 km. A third-party vendor listing separately names Shadan College of Engineering Technology (0.7 Km) and APPA Bus Stop (1.1 Km); those are vendor-attributed distances, not independent measurements in the project filing. No public-transport service details or verified travel times are supplied.
9. Developer & development status
The registered promoter is KAPIL AVENUES AND CONSULTANTS PRIVATE LIMITED, a company. The supplied promoter details identify Ravinder Rao Dugyala as authorized signatory and Sai Kiran RVV and VAMAN RAO KASUGANTI as directors. The RERA certificate lists the promoter office as “Village: Mandal: Secunderabad-Cantonment, District: Hyderabad, Pin: 500009.” No official website or project contact details are supplied in the structured evidence.
The project filing records six landowners under area-share arrangements. The supplied registration and title materials describe the promoter’s development relationship with those landowners; a project-specific, unit-level ownership or allocation schedule is not provided here.
The stated proposed completion date is 31/10/2024. The supplied evidence does not include a current independent construction assessment, a RERA-approved extension order, or an occupancy/completion certificate. Portal-listed amenities percentages are reported status fields only.
10. Approvals, official records & documents
TG-RERA registration certificate: Form C for KT Residency, P02400001598, issued 31/01/2020 to Kapil Avenues and Consultants Private Limited; stated validity through 31/10/2024. The supplied extraction says no extension is recorded.
HMDA technical approval: Approval 001530/SKP/R1/U6/HMDA/22062017, dated 22/11/2018, for the apartment development on Sy.No. 6; includes five blocks and approval conditions.
Building permit: Bandlaguda Jagir Municipal Corporation permit under file no. G1/793/2019-20, dated 23 12 2019, referring to the HMDA technical approval and recording four residential blocks plus an amenities block.
HMDA mortgage record: The approval extraction cites mortgage document 9830/2018, dated 07-09-2018, in favour of HMDA for a stated built-up area.
Form B declaration: Promoter affidavit dated as transcribed “21th day of sep 2019”, including declarations concerning title, encumbrances, project funds and pending approvals. These are promoter declarations, not independent confirmations.
Layout / floor drawings: No layout approval or approved-layout drawing is established in the supplied extracts; six floor-plan drawings are recorded but none has been measured.
Completion / occupancy documents: No completion certificate or occupancy certificate is supplied. The approval records state that an occupancy certificate is required before occupation.
Frequently asked questions
Is KT Residency registered with Telangana RERA?
Yes. KT Residency is registered with the Telangana Real Estate Regulatory Authority as P02400001598; the registration status is New Project.
Who is the developer of KT Residency?
The promoter named in the RERA registration is KAPIL AVENUES AND CONSULTANTS PRIVATE LIMITED.
Where is KT Residency located?
KT Residency is in Peeramcheruvu, Peeramchruvu, Gandipet, Rangareddy, Telangana (500068).
When will KT Residency be completed?
The promoter's proposed date of completion filed with RERA is 31/10/2024. This is the promoter's declaration, not a guarantee.
More projects in Peeramchruvu