Vrindavan
NAMISHREE LUXURY HOMES · Rangareddy · RERA P02400008653
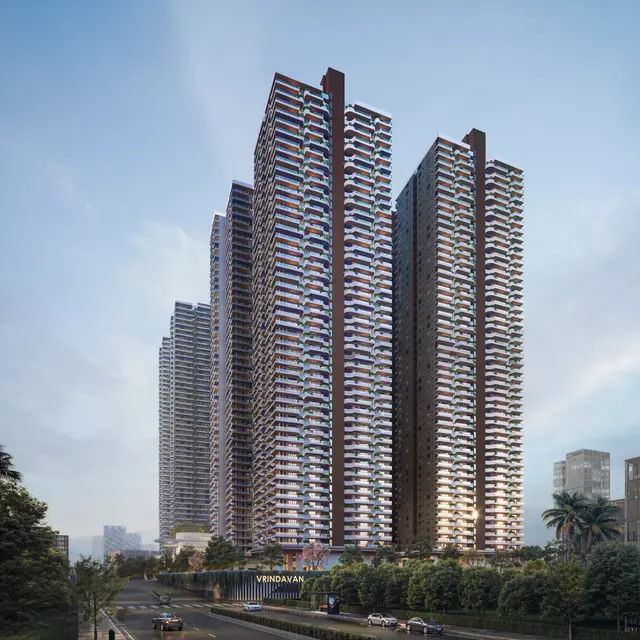
VRINDAVAN is a residential apartment project in Kondapur, Serilingampally Mandal, Ranga Reddy District, developed by the registered promoter NAMISHREE LUXURY HOMES. The project records a total land area of 39,483 sq. m and comprises eight residential towers and one amenities building; Tower 1 has 4 Cellar + 1 Ground + 49 upper floors, Towers 2–8 have 1 Ground + 49 upper floors, and the amenities building has 1 Ground + 5 upper floors. The RERA filing lists 1,822 homes: 388 2BHK, 582 3BHK and 852 4BHK. Its TG-RERA registration is P02400008653, and the promoter’s Form B states completion by 01 August 2029.
01What we found
Read from TG-RERA filings, approvals, land and registration records and court records. A court case is counted only when the court record states this project's survey number with its village, or names the project.
02Check before you pay
11 items to check before you pay, 4 high - from the title chain, court records and approvals, each with what to ask the builder or your advocate. An item may not be a problem with the project: records can be incomplete.

1. Project at a glance
Project identity
| Item | Project record |
|---|---|
| Registered name | VRINDAVAN RERA record |
| Project type | Residential apartment project RERA record |
| Phase / registered portion | Phase not separately identified in the supplied registration record; the project is registered as VRINDAVAN RERA record |
| TG-RERA registration | P02400008653 RERA record |
| Registration validity | 01/08/2024 to 01/08/2029 RERA record |
| Registered promoter | NAMISHREE LUXURY HOMES, recorded as a partnership RERA record RERA filing |
| RERA status | New Project; registration is recorded as current in the supplied record. Registration validity is distinct from the completion undertaking below. RERA record Approvals record |
Land and geographic identity
| Item | Project record |
|---|---|
| Locality | Kondapur RERA record RERA filing |
| Revenue village(s) | Kondapur Village; GHMC plan material also identifies Serilingampally Village for the land at Survey Nos. 71/P, 72/P and 73/P. RERA record |
| Mandal / district | Serilingampally Mandal; Ranga Reddy District RERA record |
| PIN | 500084 RERA record |
| Project survey numbers and subdivisions | Survey No. 109; Plot Nos. 71/P, 72/P and 73/P are also identified in the RERA certificate and GHMC plan records. The GHMC drawing record additionally names Survey Nos. 107 Part, 108 Part and 110 in the plan material; these are not listed as the project’s RERA survey number. |
| Registered / approved site area | Total area recorded as 39,483 sq. m (also shown in GHMC material as 39,482.99 sq. m); net area 37,518.55 sq. m; road-affected area 1,964.44 sq. m. RERA filing |
| Boundaries on the RERA record | East: land in Sy. Nos. 107 P and 108 P; west: village boundary of Serilingampally; north: internal passage; south: land in Sy. No. 110. RERA filing |
Development identity
| Item | Project record |
|---|---|
| Sanctioning authority | Greater Hyderabad Municipal Corporation (GHMC) Approvals record |
| Principal building-permit number / date | 6146/GHMC/SLP/2024-BP, dated 01 August 2024 Approvals record |
| Related GHMC file number | 013705/GHMC/6725/SLP1/2023-BP Approvals record |
| Approved built-up area | GHMC plan material records 4,11,575.65 sq. m proposed built-up area, excluding parking in the plan schedule; the layout-plan extraction separately records 542,447.05 as total proposed built-up area including parking. These are differently labelled drawing figures. |
| Buildings | Eight residential towers and one amenities building are shown in the GHMC permit material. |
| Sanctioned floors | Tower 1: 4 Cellar + 1 Ground + 49 upper floors; Towers 2–8: 1 Ground + 49 upper floors; amenities building: 1 Ground + 5 upper floors. |
| Parking | GHMC plan extraction records No of Cars Proposed 4340 and parking-area figures; the RERA unit schedule does not state a unit-level parking allocation. |
| Approved versus RERA unit count | The RERA record states 1,822 total units across 9 building units; an independently readable sanctioned total unit count is not supplied in the extracted approval material. RERA filing RERA unit table |
Offering and status
| Item | Project record |
|---|---|
| RERA-filed home types | 2BHK, 3BHK and 4BHK; the RERA unit table also contains the non-configuration label “FIFTH” with zero units. RERA unit table RERA unit details |
| RERA-filed unit counts | 2BHK: 388; 3BHK: 582; 4BHK: 852; total: 1,822. RERA unit table |
| RERA-filed saleable areas | 2BHK: 142.07 sq. m; 3BHK: 196.76 sq. m; 4BHK: 239.1–256.22 sq. m. RERA unit table |
| Booked / available | The portal data read for the supplied record shows 0 booked and all 1,822 available. No as-of date is supplied, so these counts are indicative, not a live inventory confirmation. RERA unit table |
| Construction stage | The supplied record identifies a new project but provides no independently verified site-progress percentage or construction-stage report. The approval and plan materials describe proposed construction. RERA record Document index |
| Completion undertaking | The promoter’s Form B states completion by 01 August 2029. |
| Occupancy certificate (OC) | No OC is recorded in the supplied evidence; the project is not completion-certified in the plan extraction. OC status is project-wide in the supplied material, not stated tower-by-tower. |
2. The project story
VRINDAVAN is a proposed high-rise residential apartment development in Kondapur, Serilingampally Mandal, Ranga Reddy District. The RERA record identifies Survey No. 109 and Plot Nos. 71/P, 72/P and 73/P; GHMC plan records also reference the Kondapur and Serilingampally village locations. The site is recorded as 39,483 sq. m total, with 37,518.55 sq. m net after a 1,964.44 sq. m road-affected portion. RERA record RERA filing
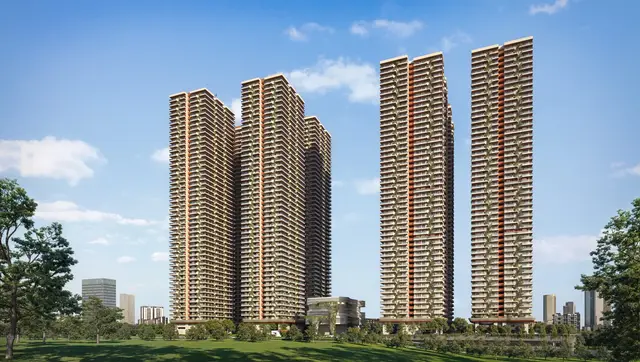
The GHMC permit material describes eight residential towers, each extending to 49 upper floors, with Tower 1 also having four cellars, plus a separate amenities building with five upper floors. The RERA filing lists 1,822 homes in 2BHK, 3BHK and 4BHK configurations. These are proposed/sanctioned development details; the supplied evidence does not establish completed towers, a verified construction stage, or any occupancy-certified portion. RERA unit table
The promoter’s Form B undertaking gives 01 August 2029 as the completion date. That deadline is separate from the TG-RERA registration validity, which runs to 01/08/2029.
3. Master plan, architecture & building design
The GHMC plan material describes a tower-based residential scheme with a dedicated amenities building. Tower 1 is shown with four cellar levels, a ground floor and 49 upper floors; Towers 2–8 are shown with a ground floor and 49 upper floors. The amenities building is shown with a ground floor and five upper floors. The layout-plan extraction records building heights of 165.95 MT for residential towers and 25.60 MT for the six-floor amenities building.
The land schedule records a total site area of 39,482.99 sq. m, net area of 37,518.55 sq. m, and a road-affected area of 1,964.44 sq. m. It records proposed built-up area excluding parking of 411,575.65 and total proposed built-up area including parking of 542,447.05. These are plan-schedule figures, not unit saleable or carpet areas.
Plan extracts identify typical and special floor-plan sheets, including typical plans for floors 1–6, 7–9, and grouped upper-floor ranges, plus refuge-area plans. The supplied extracted material does not establish a complete tower-by-tower account of flats per floor, lifts, stair counts, or internal circulation dimensions.
The plan conditions include road-affected land to be surrendered to GHMC, open/setback areas to remain free of parking and construction, and a requirement for a strip of greenery and tot-lot. The extracted plans also show internal and approach-road widths including 18.0 M WIDE DRIVEWAY, 30.00 MT WIDE PROPOSED MASTERPLAN ROAD, 12 MTR WIDE ROAD, and 6.00 mt. Wide Ramp.
4. Homes, configurations & floor plans
RERA filing supplies unit counts and saleable areas. Drawing-based carpet areas below are software measurements from the approved floor-plan geometry, not RERA disclosures; the measurement source notes that these need review. Saleable area and carpet area are different measures, and the supplied drawing data notes that saleable area includes a share of common areas. RERA unit table RERA unit details Floor plans
| Configuration | Units | Booked | Available | RERA saleable area | Measured carpet area | Loading (if supplied) |
|---|---|---|---|---|---|---|
| 2BHK | 388 | 0 | 388 | 142.07 sq. m | 76.9–103.9 sq. m; median 77.7 sq. m (software-measured) | 45% |
| 3BHK | 582 | 0 | 582 | 196.76 sq. m | 116.9–123.8 sq. m; median 122.4 sq. m (software-measured) | 38% |
| 4BHK | 852 | 0 | 852 | 239.1–256.22 sq. m | 159.7–186.0 sq. m; median 164.8 sq. m (software-measured) | 33% |
The filed unit record also includes “FIFTH” as a label with zero units, and floor labels (“FIRST FLOOR”, “SECOND FLOOR”, “THIRD FLOOR”, “FOURTH FLOOR”, “GROUND FLOOR”) with zero units; these are not counted as homes. RERA unit table RERA unit details
Drawing measurements show room arrangements including living/dining rooms, kitchens, bedrooms, toilets, pooja rooms, balconies and, in a measured 2BHK example, a utility area. For example, one measured 3BHK plan shows a living/dining area labelled 10.89 m × 3.66 m, and a measured 4BHK plan includes a living/dining area labelled 8.62 m × 5.18 m. These dimensions and carpet measurements are software-derived from drawing geometry and should be checked against the drawing before relying on them. RERA unit details Floor plans
5. Parking & vehicle circulation
GHMC plan extraction records No of Cars Proposed 4340 and parking-area figures including 124770.08 130871.40 and Total 137247.10 137477.65 in the plan schedule. The extracted figures do not identify a buyer-specific allocation, visitor or accessible-space count, or a separately verified two-wheeler provision.
The GHMC conditions state that cellars and stilts approved for parking are to be used exclusively for vehicle parking and not partitioned or converted to another use. The plan material identifies a 6.00 mt. Wide Ramp and a minimum-width 4.5mts. entry/exit provision with 5mts. height clearance; these are plan/condition descriptions, not evidence of completed circulation works.
Parking bays shown in a plan do not by themselves establish exclusive ownership or allocation to a particular apartment. The supplied RERA schedule does not provide unit-wise parking allocation details. RERA unit table
6. Amenities, recreation & open spaces
The RERA amenity schedule records facilities as available with 0% progress against each entry. This is a filed status entry, not independent confirmation of completion. The GHMC plan materials also show a separate amenities building and identify certain facilities and site provisions. RERA amenities
| Facility | Amenities building; community buildings |
|---|---|
| Description / size | Amenities building shown as 1 Ground + 5 upper floors; no area or capacity supplied here. |
| Evidence source | RERA amenities |
| Declared progress / verified status | Building shown in approval material; completion not verified. RERA community-buildings entry: 0%. |
| Facility | Gymnasium, indoor games, restaurant, banquet hall, salon, spa, mini theater, café |
|---|---|
| Description / size | Listed in the GHMC layout-plan amenity labels; individual sizes/capacities not supplied. |
| Declared progress / verified status | Plan labels; no completion status supplied. |
| Facility | Badminton courts |
|---|---|
| Description / size | Facility label appears in the GHMC plan extraction; quantity and dimensions not supplied. |
| Declared progress / verified status | Plan label; no completion status supplied. |
| Facility | Tot-lot / green strip / recreational open space |
|---|---|
| Description / size | GHMC conditions require tot-lot fencing and greenery, and a maintained peripheral green strip; no area or capacity supplied. |
| Evidence source | RERA amenities |
| Declared progress / verified status | RERA entries: 0%; completion not independently verified. |
| Facility | Internal roads and footpaths; street lighting |
|---|---|
| Description / size | Listed in the RERA amenity schedule; dimensions/lengths and completion evidence not supplied. |
| Evidence source | RERA amenities |
| Declared progress / verified status | RERA entries: 0%; completion not independently verified. |
7. Utilities, building services & safety
The RERA amenity schedule lists water supply, sewerage/STP, storm-water drains, treatment and disposal of sewage and sullage water, solid-waste management, rainwater harvesting, energy management, fire protection, and an electrical meter room/sub-station/receiving station. Each is marked available in the filed table, but each carries 0% progress; construction or operation of these services is not independently verified. RERA amenities
The GHMC plan conditions describe rainwater-harvesting pits, a garbage house, transformer space, generator provision, emergency lighting, fire pump/control rooms, hose reels, downcomers, sprinklers and fire-escape provisions. The plan extraction also records separate underground and terrace water tanks with stated capacities of 25,000 lits. each in the fire-safety conditions and water-tank labels of 1 LAKH LTRS CAPACITY WATER TANK, 6LAKH LTR CAPACITY FIRE TANK, and 6LAKH LTR CAPACITY MUNICIPAL TANK in drawing-derived text. These are plan labels/conditions, not verified installed capacities.
GHMC conditions call for a generator as an alternate electric supply, EV-charging infrastructure in parking areas, dual piping for potable and other water uses, and broadband/digital-connectivity infrastructure. The supplied material does not establish completed installation, operating capacity, lift counts or lift capacities.
8. Location, access & connectivity
The registered location is Kondapur Village, Serilingampally Mandal, Ranga Reddy District, PIN 500084; the RERA record places the project on Survey No. 109 and identifies Plot Nos. 71/P, 72/P and 73/P. RERA record
The supplied location data gives Financial District (Nanakramguda) — 1.2 km as a measured connectivity point from the project-location record. Location record
The evidence supplied here does not establish other measured distances, public-transport connections or named approach routes. The GHMC plan material identifies road widths and a proposed 30-metre road, but does not establish travel times or current road access conditions.
9. Developer & development status
The registered promoter is NAMISHREE LUXURY HOMES, recorded as a partnership, with GSTIN 36AAVFN6289K1Z7. The supplied corporate information does not provide a verified CIN for the registered partnership. Its address is recorded as 4TH FLOOR, 2-5-30/MM/1, MANTRA MALL, UPPERPALLY, KONDAPUR VILLAGE, SERILINGAMPALLY, Ranga Reddy, 500084. RERA record RERA filing Corporate record
The Form B declaration was made by Motilal Jain as authorized partner/signatory for Namishree Luxury Homes and records the promoter’s completion undertaking of 01 August 2029. The GHMC building permit material identifies Sreenidhi Luxury Homes Private Limited as applicant/developer; Namishree Luxury Homes is the RERA-registered promoter. RERA record
The supplied record describes the project as new and provides no independently verified construction-progress percentage or tower-specific completion/OC status. No project website or contact details are verified here as official contact information. RERA record Document index Corporate record
10. Approvals, official records & documents
| Record | Supplied evidence |
|---|---|
| TG-RERA registration | Form C certificate for VRINDAVAN, registration P02400008653, valid 01/08/2024–01/08/2029; project land identified as Survey No. 109 and Plot Nos. 71/P, 72/P and 73/P. |
| GHMC building permit | Building Permit Order 6146/GHMC/SLP/2024-BP, dated 01 August 2024, for eight residential towers and an amenities building; related file 013705/GHMC/6725/SLP1/2023-BP. |
| GHMC layout/building plan | Plan record TS/018030/2024, with drawing sheets and building configuration, site areas, parking and conditions. |
| Commencement certificates / OCs | No separate commencement certificate or occupancy/completion certificate is established by the supplied evidence. The plan material states an OC is required before occupation and records the project as not completion-certified. |
| GHMC road-affected land record | Permit material states the road-affected portion under the proposed 30 m road was handed over by registered Gift Deed 5593/2024, dated 31.05.2024, in favour of the Commissioner, GHMC. |
| Other key filed record | Form B affidavit/declaration by Motilal Jain for Namishree Luxury Homes, including title, encumbrance, fund-account and completion declarations. |
The supplied approval material includes conditions relating to OC before occupation, road surrender, fire-safety and service provisions, and adherence to sanctioned plans. This overview records the presence of those documents and conditions; it does not independently verify their fulfilment.
1. Project at a glance
Project identity
Registered name: VRINDAVAN
Project type: Residential apartment project
Phase / registered portion: Phase not separately identified in the supplied registration record; the project is registered as VRINDAVAN
TG-RERA registration: P02400008653
Registration validity: 01/08/2024 to 01/08/2029
Registered promoter: NAMISHREE LUXURY HOMES, recorded as a partnership
RERA status: New Project; registration is recorded as current in the supplied record. Registration validity is distinct from the completion undertaking below.
Land and geographic identity
Locality: Kondapur
Revenue village(s): Kondapur Village; GHMC plan material also identifies Serilingampally Village for the land at Survey Nos. 71/P, 72/P and 73/P.
Mandal / district: Serilingampally Mandal; Ranga Reddy District
PIN: 500084
Project survey numbers and subdivisions: Survey No. 109; Plot Nos. 71/P, 72/P and 73/P are also identified in the RERA certificate and GHMC plan records. The GHMC drawing record additionally names Survey Nos. 107 Part, 108 Part and 110 in the plan material; these are not listed as the project’s RERA survey number.
Registered / approved site area: Total area recorded as 39,483 sq. m (also shown in GHMC material as 39,482.99 sq. m); net area 37,518.55 sq. m; road-affected area 1,964.44 sq. m.
Boundaries on the RERA record: East: land in Sy. Nos. 107 P and 108 P; west: village boundary of Serilingampally; north: internal passage; south: land in Sy. No. 110.
Development identity
Sanctioning authority: Greater Hyderabad Municipal Corporation (GHMC)
Principal building-permit number / date: 6146/GHMC/SLP/2024-BP, dated 01 August 2024
Related GHMC file number: 013705/GHMC/6725/SLP1/2023-BP
Approved built-up area: GHMC plan material records 4,11,575.65 sq. m proposed built-up area, excluding parking in the plan schedule; the layout-plan extraction separately records 542,447.05 as total proposed built-up area including parking. These are differently labelled drawing figures.
Buildings: Eight residential towers and one amenities building are shown in the GHMC permit material.
Sanctioned floors: Tower 1: 4 Cellar + 1 Ground + 49 upper floors; Towers 2–8: 1 Ground + 49 upper floors; amenities building: 1 Ground + 5 upper floors.
Parking: GHMC plan extraction records No of Cars Proposed 4340 and parking-area figures; the RERA unit schedule does not state a unit-level parking allocation.
Approved versus RERA unit count: The RERA record states 1,822 total units across 9 building units; an independently readable sanctioned total unit count is not supplied in the extracted approval material.
Offering and status
RERA-filed home types: 2BHK, 3BHK and 4BHK; the RERA unit table also contains the non-configuration label “FIFTH” with zero units.
RERA-filed unit counts: 2BHK: 388; 3BHK: 582; 4BHK: 852; total: 1,822.
RERA-filed saleable areas: 2BHK: 142.07 sq. m; 3BHK: 196.76 sq. m; 4BHK: 239.1–256.22 sq. m.
Booked / available: The portal data read for the supplied record shows 0 booked and all 1,822 available. No as-of date is supplied, so these counts are indicative, not a live inventory confirmation.
Construction stage: The supplied record identifies a new project but provides no independently verified site-progress percentage or construction-stage report. The approval and plan materials describe proposed construction.
Completion undertaking: The promoter’s Form B states completion by 01 August 2029.
Occupancy certificate (OC): No OC is recorded in the supplied evidence; the project is not completion-certified in the plan extraction. OC status is project-wide in the supplied material, not stated tower-by-tower.
2. The project story
VRINDAVAN is a proposed high-rise residential apartment development in Kondapur, Serilingampally Mandal, Ranga Reddy District. The RERA record identifies Survey No. 109 and Plot Nos. 71/P, 72/P and 73/P; GHMC plan records also reference the Kondapur and Serilingampally village locations. The site is recorded as 39,483 sq. m total, with 37,518.55 sq. m net after a 1,964.44 sq. m road-affected portion.
The GHMC permit material describes eight residential towers, each extending to 49 upper floors, with Tower 1 also having four cellars, plus a separate amenities building with five upper floors. The RERA filing lists 1,822 homes in 2BHK, 3BHK and 4BHK configurations. These are proposed/sanctioned development details; the supplied evidence does not establish completed towers, a verified construction stage, or any occupancy-certified portion.
The promoter’s Form B undertaking gives 01 August 2029 as the completion date. That deadline is separate from the TG-RERA registration validity, which runs to 01/08/2029.
3. Master plan, architecture & building design
The GHMC plan material describes a tower-based residential scheme with a dedicated amenities building. Tower 1 is shown with four cellar levels, a ground floor and 49 upper floors; Towers 2–8 are shown with a ground floor and 49 upper floors. The amenities building is shown with a ground floor and five upper floors. The layout-plan extraction records building heights of 165.95 MT for residential towers and 25.60 MT for the six-floor amenities building.
The land schedule records a total site area of 39,482.99 sq. m, net area of 37,518.55 sq. m, and a road-affected area of 1,964.44 sq. m. It records proposed built-up area excluding parking of 411,575.65 and total proposed built-up area including parking of 542,447.05. These are plan-schedule figures, not unit saleable or carpet areas.
Plan extracts identify typical and special floor-plan sheets, including typical plans for floors 1–6, 7–9, and grouped upper-floor ranges, plus refuge-area plans. The supplied extracted material does not establish a complete tower-by-tower account of flats per floor, lifts, stair counts, or internal circulation dimensions.
The plan conditions include road-affected land to be surrendered to GHMC, open/setback areas to remain free of parking and construction, and a requirement for a strip of greenery and tot-lot. The extracted plans also show internal and approach-road widths including 18.0 M WIDE DRIVEWAY, 30.00 MT WIDE PROPOSED MASTERPLAN ROAD, 12 MTR WIDE ROAD, and 6.00 mt. Wide Ramp.
4. Homes, configurations & floor plans
RERA filing supplies unit counts and saleable areas. Drawing-based carpet areas below are software measurements from the approved floor-plan geometry, not RERA disclosures; the measurement source notes that these need review. Saleable area and carpet area are different measures, and the supplied drawing data notes that saleable area includes a share of common areas.
| Configuration | Units | Booked | Available | RERA saleable area | Measured carpet area | Loading (if supplied) |
|---|---|---|---|---|---|---|
| 2BHK | 388 | 0 | 388 | 142.07 sq. m | 76.9–103.9 sq. m; median 77.7 sq. m (software-measured) | 45% |
| 3BHK | 582 | 0 | 582 | 196.76 sq. m | 116.9–123.8 sq. m; median 122.4 sq. m (software-measured) | 38% |
| 4BHK | 852 | 0 | 852 | 239.1–256.22 sq. m | 159.7–186.0 sq. m; median 164.8 sq. m (software-measured) | 33% |
The filed unit record also includes “FIFTH” as a label with zero units, and floor labels (“FIRST FLOOR”, “SECOND FLOOR”, “THIRD FLOOR”, “FOURTH FLOOR”, “GROUND FLOOR”) with zero units; these are not counted as homes.
Drawing measurements show room arrangements including living/dining rooms, kitchens, bedrooms, toilets, pooja rooms, balconies and, in a measured 2BHK example, a utility area. For example, one measured 3BHK plan shows a living/dining area labelled 10.89 m × 3.66 m, and a measured 4BHK plan includes a living/dining area labelled 8.62 m × 5.18 m. These dimensions and carpet measurements are software-derived from drawing geometry and should be checked against the drawing before relying on them.
5. Parking & vehicle circulation
GHMC plan extraction records No of Cars Proposed 4340 and parking-area figures including 124770.08 130871.40 and Total 137247.10 137477.65 in the plan schedule. The extracted figures do not identify a buyer-specific allocation, visitor or accessible-space count, or a separately verified two-wheeler provision.
The GHMC conditions state that cellars and stilts approved for parking are to be used exclusively for vehicle parking and not partitioned or converted to another use. The plan material identifies a 6.00 mt. Wide Ramp and a minimum-width 4.5mts. entry/exit provision with 5mts. height clearance; these are plan/condition descriptions, not evidence of completed circulation works.
Parking bays shown in a plan do not by themselves establish exclusive ownership or allocation to a particular apartment. The supplied RERA schedule does not provide unit-wise parking allocation details.
6. Amenities, recreation & open spaces
The RERA amenity schedule records facilities as available with 0% progress against each entry. This is a filed status entry, not independent confirmation of completion. The GHMC plan materials also show a separate amenities building and identify certain facilities and site provisions.
| Facility | Amenities building; community buildings |
|---|---|
| Description / size | Amenities building shown as 1 Ground + 5 upper floors; no area or capacity supplied here. |
| Declared progress / verified status | Building shown in approval material; completion not verified. RERA community-buildings entry: 0%. |
| Facility | Gymnasium, indoor games, restaurant, banquet hall, salon, spa, mini theater, café |
|---|---|
| Description / size | Listed in the GHMC layout-plan amenity labels; individual sizes/capacities not supplied. |
| Declared progress / verified status | Plan labels; no completion status supplied. |
| Facility | Badminton courts |
|---|---|
| Description / size | Facility label appears in the GHMC plan extraction; quantity and dimensions not supplied. |
| Declared progress / verified status | Plan label; no completion status supplied. |
| Facility | Tot-lot / green strip / recreational open space |
|---|---|
| Description / size | GHMC conditions require tot-lot fencing and greenery, and a maintained peripheral green strip; no area or capacity supplied. |
| Declared progress / verified status | RERA entries: 0%; completion not independently verified. |
| Facility | Internal roads and footpaths; street lighting |
|---|---|
| Description / size | Listed in the RERA amenity schedule; dimensions/lengths and completion evidence not supplied. |
| Declared progress / verified status | RERA entries: 0%; completion not independently verified. |
7. Utilities, building services & safety
The RERA amenity schedule lists water supply, sewerage/STP, storm-water drains, treatment and disposal of sewage and sullage water, solid-waste management, rainwater harvesting, energy management, fire protection, and an electrical meter room/sub-station/receiving station. Each is marked available in the filed table, but each carries 0% progress; construction or operation of these services is not independently verified.
The GHMC plan conditions describe rainwater-harvesting pits, a garbage house, transformer space, generator provision, emergency lighting, fire pump/control rooms, hose reels, downcomers, sprinklers and fire-escape provisions. The plan extraction also records separate underground and terrace water tanks with stated capacities of 25,000 lits. each in the fire-safety conditions and water-tank labels of 1 LAKH LTRS CAPACITY WATER TANK, 6LAKH LTR CAPACITY FIRE TANK, and 6LAKH LTR CAPACITY MUNICIPAL TANK in drawing-derived text. These are plan labels/conditions, not verified installed capacities.
GHMC conditions call for a generator as an alternate electric supply, EV-charging infrastructure in parking areas, dual piping for potable and other water uses, and broadband/digital-connectivity infrastructure. The supplied material does not establish completed installation, operating capacity, lift counts or lift capacities.
8. Location, access & connectivity
The registered location is Kondapur Village, Serilingampally Mandal, Ranga Reddy District, PIN 500084; the RERA record places the project on Survey No. 109 and identifies Plot Nos. 71/P, 72/P and 73/P.
The supplied location data gives Financial District (Nanakramguda) — 1.2 km as a measured connectivity point from the project-location record.
The evidence supplied here does not establish other measured distances, public-transport connections or named approach routes. The GHMC plan material identifies road widths and a proposed 30-metre road, but does not establish travel times or current road access conditions.
9. Developer & development status
The registered promoter is NAMISHREE LUXURY HOMES, recorded as a partnership, with GSTIN 36AAVFN6289K1Z7. The supplied corporate information does not provide a verified CIN for the registered partnership. Its address is recorded as 4TH FLOOR, 2-5-30/MM/1, MANTRA MALL, UPPERPALLY, KONDAPUR VILLAGE, SERILINGAMPALLY, Ranga Reddy, 500084.
The Form B declaration was made by Motilal Jain as authorized partner/signatory for Namishree Luxury Homes and records the promoter’s completion undertaking of 01 August 2029. The GHMC building permit material identifies Sreenidhi Luxury Homes Private Limited as applicant/developer; Namishree Luxury Homes is the RERA-registered promoter.
The supplied record describes the project as new and provides no independently verified construction-progress percentage or tower-specific completion/OC status. No project website or contact details are verified here as official contact information.
10. Approvals, official records & documents
TG-RERA registration: Form C certificate for VRINDAVAN, registration P02400008653, valid 01/08/2024–01/08/2029; project land identified as Survey No. 109 and Plot Nos. 71/P, 72/P and 73/P.
GHMC building permit: Building Permit Order 6146/GHMC/SLP/2024-BP, dated 01 August 2024, for eight residential towers and an amenities building; related file 013705/GHMC/6725/SLP1/2023-BP.
GHMC layout/building plan: Plan record TS/018030/2024, with drawing sheets and building configuration, site areas, parking and conditions.
Commencement certificates / OCs: No separate commencement certificate or occupancy/completion certificate is established by the supplied evidence. The plan material states an OC is required before occupation and records the project as not completion-certified.
GHMC road-affected land record: Permit material states the road-affected portion under the proposed 30 m road was handed over by registered Gift Deed 5593/2024, dated 31.05.2024, in favour of the Commissioner, GHMC.
Other key filed record: Form B affidavit/declaration by Motilal Jain for Namishree Luxury Homes, including title, encumbrance, fund-account and completion declarations.
The supplied approval material includes conditions relating to OC before occupation, road surrender, fire-safety and service provisions, and adherence to sanctioned plans. This overview records the presence of those documents and conditions; it does not independently verify their fulfilment.
Frequently asked questions
Is VRINDAVAN registered with Telangana RERA?
Yes. VRINDAVAN is registered with the Telangana Real Estate Regulatory Authority as P02400008653; the registration status is New Project.
Who is the developer of VRINDAVAN?
The promoter named in the RERA registration is NAMISHREE LUXURY HOMES.
Where is VRINDAVAN located?
VRINDAVAN is in KONDAPUR VILLAGE, SERILINGAMPALLY, Serilingampally, Rangareddy, Telangana (500084).
When will VRINDAVAN be completed?
The promoter's proposed date of completion filed with RERA is 01/12/2029. This is the promoter's declaration, not a guarantee.
More projects in Kondapur





