Viva City
Incor Smart Homes Private Limited · Rangareddy · RERA P02400001477
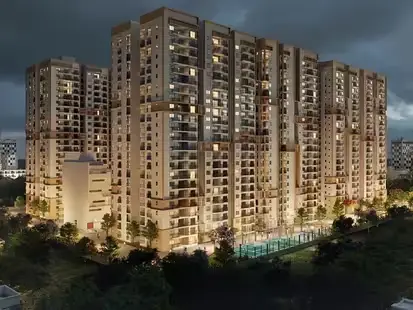
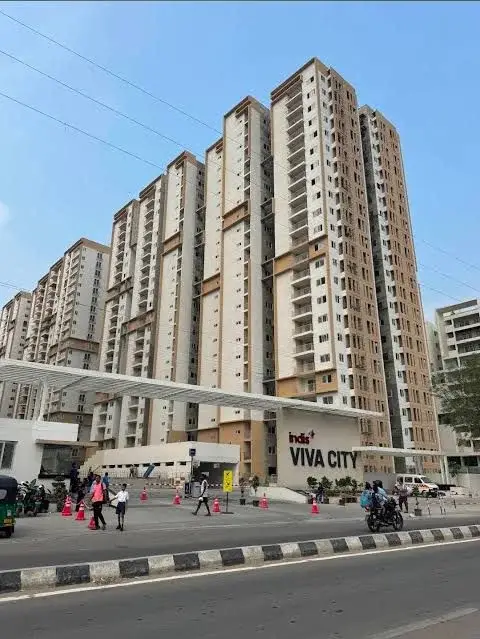
VIVA CITY is a residential apartment project in Kondapur, Serilingampally mandal, Ranga Reddy district, developed by registered promoter Incor Smart Homes Private Limited. The registered site extent is 32985.26 m2, with six residential towers and a separately described AMENITIES-1 building; TOWER A-1 has 2 Cellar + Ground + 9 upper floors, towers B-1 through F-1 each have 1 Ground + 9 upper floors, and AMENITIES-1 has 1 Ground + 5 upper floors. The filing lists 629 apartments: 148 2BHK and 481 3BHK. TG-RERA registration is P02400001477, issued 27/12/2019, and the GHMC permit states construction is to be completed before 26 November, 2025.
01What we found
Read from TG-RERA filings, approvals, land and registration records and court records. A court case is counted only when the court record states this project's survey number with its village, or names the project.
02Check before you pay
11 items to check before you pay, 5 high - from the title chain, court records and approvals, each with what to ask the builder or your advocate. An item may not be a problem with the project: records can be incomplete.
Project at a glance
Project identity
| Field | TG-RERA record |
|---|---|
| Registered project name | VIVA CITY RERA record |
| Project type | Residential apartment project RERA record |
| Phase / registered portion | The certificate identifies VIVA CITY; a separate phase name or phase number is not disclosed. The promoter’s Form B refers to “the phase.” |
| TG-RERA registration | P02400001477, granted under section 5; issued 27/12/2019. |
| Registration validity | Certificate states five years, from 27/12/2019 through 26/11/2025; it does not record an extension. This is registration validity, not the current construction or OC status. |
| Registered promoter | Incor Smart Homes Private Limited RERA record |
| RERA status in supplied record | Registered; the certificate’s stated validity ended 26/11/2025, and no extension is recorded in the supplied certificate. |
Land and geographic identity
| Field | TG-RERA / supplied record |
|---|---|
| Locality | Kondapur RERA record RERA filing |
| Revenue village | Kondapur RERA record |
| Mandal | Serilingampally RERA record |
| District | Ranga Reddy RERA record |
| PIN | 500084 RERA record |
| Project survey numbers | 218 BY 11 and 218 BY 12 in the TG-RERA record; the GHMC permit and title documents render these as Survey Nos. 218/11 and 218/12. RERA record RERA filing |
| Registered site extent | 32985.26 m2 RERA filing |
| Net / total area | TG-RERA land details state total area 32985.26 sq m, affected area 0, and net area 32985.26 sq m. The building-permit extraction also states site area and net area as 32985.26 m2. RERA filing |
| Boundaries as filed | North: ROAD WIDTH - 18 MTS; South: neighbouring land in part of Sy No 218 BY 3 and 218 BY 4; East: neighbours’ land in part of Sy No 218 BY 11; West: neighbours’ land in part of Sy No 218 BY 12. RERA filing |
Development identity
| Field | TG-RERA / sanctioned record |
|---|---|
| Sanctioning authority | Greater Hyderabad Municipal Corporation (GHMC) |
| Principal building-permit number | 1/C20/17047/2019, approved 26 November, 2019; file number 1/C20/02719/2019. Approvals record |
| Approved built-up area | TG-RERA field: 172149.59 sqmts. The supplied permit extraction lists individual residential and amenities areas, but does not state this field’s area definition; it is presented here as the filed approved built-up-area figure. RERA filing |
| Buildings | Six residential towers—TOWER A-1, B-1, C-1, D-1, E-1 and F-1—plus a separately described AMENITIES-1 building. |
| Sanctioned floor configuration | TOWER A-1: 2 Cellar + Ground + 9 upper floors; TOWER B-1, C-1, D-1, E-1 and F-1: 1 Ground + 9 upper floors each; AMENITIES-1: 1 Ground + 5 upper floors. |
| Parking / levels | Permit extraction identifies 54,830.74 m2 as parking floors for TOWER A-1 and requires approved cellar/stilt parking areas to be used exclusively for vehicle parking. A total parking-space count and a complete tower-by-tower parking-level schedule are not stated in the supplied material. |
| Unit count | GHMC sanction: no. of units sanctioned is not stated in the supplied extraction. TG-RERA filing: 629 units across six buildings. RERA filing RERA unit table |
Offering and status
| Field | TG-RERA / supplied record |
|---|---|
| Configurations | 2BHK and 3BHK RERA unit table |
| Filed saleable area | 2BHK: 37.97 sq m; 3BHK: 84.62 sq m RERA unit table |
| Booked / available | Portal-derived figures show 2BHK: 0 booked / 148 available; 3BHK: 0 booked / 481 available. The record has no as-of date, so these counts are indicative rather than a current inventory confirmation. RERA unit table |
| Construction stage | Not established by the supplied evidence. The permit and registration records establish approval and registration, not actual construction progress. |
| Completion dates | GHMC permit extraction states construction to be completed before 26 November, 2025. The promoter’s Form B declaration undertakes completion by 30th June 2023. These are stated separately by source; no revised completion date is supplied. |
| Occupancy / completion certificate | No occupancy certificate or completion certificate for the project or any tower is included in the supplied materials. The GHMC permit requires an occupancy certificate before occupation. |
The project story
VIVA CITY is a residential apartment development registered with TG-RERA for land in Kondapur village, Serilingampally mandal, Ranga Reddy district, covering Survey Nos. 218 BY 11 and 218 BY 12. The registered site extent is 32985.26 m2. RERA record RERA filing
The GHMC building permit describes six residential towers and one amenities building. The towers are each sanctioned for ground and nine upper floors; TOWER A-1 additionally has two cellar levels. AMENITIES-1 is sanctioned for ground and five upper floors. The filing lists 629 apartments: 148 2BHK and 481 3BHK. RERA unit table
The materials establish a building permit and RERA registration, but do not establish the site’s present construction stage or completion of any tower or common facility. No project or tower-specific occupancy certificate is supplied. Accordingly, the listed apartment availability should be treated as a portal snapshot with no recorded as-of date, not as confirmation of current sale inventory. RERA unit table
Master plan, architecture & building design
The GHMC permit covers a site area and net area of 32985.26 m2 and identifies six residential towers plus an amenities building. It lists 3,511.73 m2 for the tot-lot and records road-affected area and nala-affected area as 0 m2.
| Sanctioned building | Use stated in permit | Floor configuration |
|---|---|---|
| TOWER A-1 | Residential building | 2 Cellar + Ground + 9 upper floors |
| TOWER B-1 | Residential apartment | 1 Ground + 9 upper floors |
| TOWER C-1 | Residential building | 1 Ground + 9 upper floors |
| TOWER D-1 | Residential apartment | 1 Ground + 9 upper floors |
| TOWER E-1 | Residential apartment | 1 Ground + 9 upper floors |
| TOWER F-1 | Residential apartment | 1 Ground + 9 upper floors |
| AMENITIES-1 | Building | 1 Ground + 5 upper floors |
For TOWER A-1, the permit extraction separately lists 54,830.74 m2 as parking floors. It also lists residential floor areas by tower and commercial floor areas for AMENITIES-1; these are permit-extracted component figures, not a separately verified FSI calculation. The TG-RERA field reports approved built-up area of 172149.59 sqmts. The supplied materials do not provide a drawing-derived building footprint, flats per floor, lift or stair counts, internal-road plan, open-space plan beyond the tot-lot figure, or a complete floor-area schedule for every building. RERA filing
The permit lists conditions including adherence to the sanctioned plan, prior approval for modifications, a periphery greenery strip, fencing and maintenance of the tot-lot, and a requirement for the parking-designated cellar/stilt areas to remain exclusively for vehicle parking.
Homes, configurations & floor plans
| Configuration | Units | Booked | Available | RERA saleable area | Measured carpet area | Loading (if supplied) |
|---|---|---|---|---|---|---|
| 2BHK | 148 | 0 | 148 | 37.97 sq m | Not measured from supplied drawings | Not supplied |
| 3BHK | 481 | 0 | 481 | 84.62 sq m | Not measured from supplied drawings | Not supplied |
RERA unit table RERA unit details
The unit counts, booking figures and saleable areas above are TG-RERA filing/portal data. Booking counts have no as-of date in the supplied record. The drawing review reports 12 floor-plan drawings, but none contains measured flats; therefore no drawing-based carpet-area or room-dimension figures are available. RERA unit table Floor plans
Saleable area and carpet area are not interchangeable: the filing provides saleable area, while carpet-area measurement from drawings would be a separate software measurement. No carpet measurement or loading figure is supplied for these configurations. RERA unit table Floor plans
Parking & vehicle circulation
The GHMC permit extraction lists 54,830.74 m2 as parking floors for TOWER A-1 and states that sanctioned cellar and stilt areas for parking must be used exclusively for vehicle parking, without partition walls or rolling shutters and without conversion to another use. It also requires one entry and one exit to the premises, each with a minimum width of 4.5mts. and height clearance of 5mts.
The supplied materials do not state the number of car or two-wheeler spaces, visitor or accessible-space provision, EV charging, ramp arrangement, or unit-specific parking allocation. The permit condition establishes intended parking use for designated areas; it does not establish exclusive parking ownership or allocation to any apartment.
Amenities, recreation & open spaces
| Facility | Tot-lot |
|---|---|
| Description / size | 3511.73 m2 |
| Evidence source | GHMC permit extraction |
| Declared progress / verified status | Sanctioned; completion not verified. Permit requires fencing and maintenance as greenery before issue of occupancy certificate. |
| Facility | Green strip / tot-lot / park |
|---|---|
| Description / size | Listed as available in the RERA amenities record; no additional size stated |
| Evidence source | RERA amenities RERA amenities |
| Declared progress / verified status | Listed; progress is recorded as 0. RERA amenities |
| Facility | AMENITIES-1 building |
|---|---|
| Description / size | Ground + 5 upper floors; permit extraction lists 908.58 m2 ground-floor commercial area and 3,961.70 m2 upper-floor commercial area |
| Evidence source | GHMC permit extraction |
| Declared progress / verified status | Building is sanctioned; facilities within it and completion status are not specified. |
| Facility | Community buildings |
|---|---|
| Description / size | Listed in the RERA amenities record; no size or facility schedule stated |
| Evidence source | RERA amenities RERA amenities |
| Declared progress / verified status | Listed; progress is recorded as 0. RERA amenities |
| Facility | Tot-lot |
|---|---|
| Description / size | See area above; no further equipment or activity detail supplied |
| Evidence source | GHMC permit extraction |
| Declared progress / verified status | Sanctioned; completion not verified. |
The RERA amenities record also lists internal roads and footpaths, water supply, sewerage, storm-water drains, street lighting, sewage and sullage treatment/disposal, solid-waste management, rainwater harvesting, fire protection, electrical meter room/sub-station/receiving station, and aggregate recreational open space. These entries have progress recorded as 0; the record does not provide facility sizes, capacities or independent completion verification. RERA amenities
Utilities, building services & safety
The RERA amenities record lists water supply, sewerage (including chamber, lines, septic tank and STP), storm-water drains, sewage and sullage treatment/disposal, rainwater harvesting, solid-waste management, fire protection, and an electrical meter room/sub-station/receiving station. It provides no capacities or source details, and the listed progress is 0. RERA amenities
The GHMC permit requires a rainwater-harvesting structure, a garbage house within the premises, space for a transformer, and an ETP. It specifies separate underground static water storage and residential terrace tanks, each with a stated capacity of 25,000 lts. It also requires a generator as an alternate electricity source, emergency lighting in corridors/common passages and staircases, fire-fighting installations, fire-resistant swing doors for collapsible lifts, and automatic sprinklers if basement area exceeds 200 Sq.mts. These are permit conditions, not evidence that the systems have been installed or commissioned.
The permit additionally requires a minimum safe distance from high-tension and low-tension electrical lines, adherence to Fire Services and AAI NOC conditions, and provision for physically handicapped persons in public and semi-public buildings above 300Sq.mts. The supplied material does not specify lift numbers or capacities, accessibility arrangements for the residential towers, water-treatment process, waste segregation details, CCTV, or security systems.
Location, access & connectivity
The registered location is Kondapur revenue village, Serilingampally mandal, Ranga Reddy district, PIN 500084, with the project land identified as Survey Nos. 218 BY 11 and 218 BY 12. The RERA land record gives an 18-metre road along the north boundary. RERA record RERA filing
The supplied location data identifies Financial District (Nanakramguda), 1.2 km as an anchor. No route, measurement method, public-transport details, or other landmark distances are provided. Location record
Developer & development status
- The registered promoter is Incor Smart Homes Private Limited, a company. The project’s authorized signatory is recorded as Soma Jagan Mohan Reddy. The supplied promoter address is INCOR, Kavuri Hills, Kondapur, Kondapur, Serilingampally, Ranga Reddy, 500084; the TG-RERA certificate separately records the promoter office as Village: Guttala begumPet, Mandal: Serilingampally, District: Ranga Reddy, Pin: 500033. Corporate record Parties record
- The GHMC permit names INCOR SMART HOMES PRIVATE LIMITED as applicant and INCOR INFRA PROJECTS PVT LTD as developer. This identifies the roles stated in the permit; it does not change the registered TG-RERA promoter.
- In Form B, the promoter declares it is the legal owner of the project land, discloses a memorandum of deposit of title deeds dated 8 October 2018 in favour of Piramal Trusteeship Services Private Limited, and undertakes to complete the phase by 30th June 2023. The permit states completion before 26 November, 2025. No construction-progress evidence or occupancy certificate is supplied, so current physical completion and possession readiness cannot be established here.
Approvals, official records & documents
| Reference / date | P02400001477, issued 27/12/2019 |
|---|---|
| What the supplied record establishes | Registration of VIVA CITY under section 5; stated validity ends 26/11/2025. No extension is recorded in this certificate. |
| Reference / date | Approval 1/C20/17047/2019; file 1/C20/02719/2019; approved 26 November, 2019 |
|---|---|
| What the supplied record establishes | Conditional building permission for six residential towers and AMENITIES-1 on Survey Nos. 218/11 and 218/12, Kondapur Village. |
| Reference / date | Declaration dated 27% November 2019 |
|---|---|
| What the supplied record establishes | Promoter’s land-ownership and encumbrance declarations, including the disclosed memorandum of deposit of title deeds in favour of Piramal Trusteeship Services Private Limited, and its completion undertaking. |
| Reference / date | Not supplied |
|---|---|
| What the supplied record establishes | The GHMC permit states that an occupancy certificate is compulsory before occupation; no project- or tower-specific OC/CC is included in the materials reviewed. |
| Reference / date | Layout-approval document entries are present, but the supplied records do not contain extracted drawing details sufficient to describe a layout plan; separate HMDA approved-layout lookup is unavailable from the supplied evidence. |
|---|---|
| What the supplied record establishes | The available material supports the GHMC building-permit schedule above, but not a full drawing-based review of circulation, floor plans or site layout. Document index HMDA |
Project at a glance
Project identity
Registered project name: VIVA CITY
Project type: Residential apartment project
Phase / registered portion: The certificate identifies VIVA CITY; a separate phase name or phase number is not disclosed. The promoter’s Form B refers to “the phase.”
TG-RERA registration: P02400001477, granted under section 5; issued 27/12/2019.
Registration validity: Certificate states five years, from 27/12/2019 through 26/11/2025; it does not record an extension. This is registration validity, not the current construction or OC status.
Registered promoter: Incor Smart Homes Private Limited
RERA status in supplied record: Registered; the certificate’s stated validity ended 26/11/2025, and no extension is recorded in the supplied certificate.
Land and geographic identity
Locality: Kondapur
Revenue village: Kondapur
Mandal: Serilingampally
District: Ranga Reddy
PIN: 500084
Project survey numbers: 218 BY 11 and 218 BY 12 in the TG-RERA record; the GHMC permit and title documents render these as Survey Nos. 218/11 and 218/12.
Registered site extent: 32985.26 m2
Net / total area: TG-RERA land details state total area 32985.26 sq m, affected area 0, and net area 32985.26 sq m. The building-permit extraction also states site area and net area as 32985.26 m2.
Boundaries as filed: North: ROAD WIDTH - 18 MTS; South: neighbouring land in part of Sy No 218 BY 3 and 218 BY 4; East: neighbours’ land in part of Sy No 218 BY 11; West: neighbours’ land in part of Sy No 218 BY 12.
Development identity
Sanctioning authority: Greater Hyderabad Municipal Corporation (GHMC)
Principal building-permit number: 1/C20/17047/2019, approved 26 November, 2019; file number 1/C20/02719/2019.
Approved built-up area: TG-RERA field: 172149.59 sqmts. The supplied permit extraction lists individual residential and amenities areas, but does not state this field’s area definition; it is presented here as the filed approved built-up-area figure.
Buildings: Six residential towers—TOWER A-1, B-1, C-1, D-1, E-1 and F-1—plus a separately described AMENITIES-1 building.
Sanctioned floor configuration: TOWER A-1: 2 Cellar + Ground + 9 upper floors; TOWER B-1, C-1, D-1, E-1 and F-1: 1 Ground + 9 upper floors each; AMENITIES-1: 1 Ground + 5 upper floors.
Parking / levels: Permit extraction identifies 54,830.74 m2 as parking floors for TOWER A-1 and requires approved cellar/stilt parking areas to be used exclusively for vehicle parking. A total parking-space count and a complete tower-by-tower parking-level schedule are not stated in the supplied material.
Unit count: GHMC sanction: no. of units sanctioned is not stated in the supplied extraction. TG-RERA filing: 629 units across six buildings.
Offering and status
Configurations: 2BHK and 3BHK
Filed saleable area: 2BHK: 37.97 sq m; 3BHK: 84.62 sq m
Booked / available: Portal-derived figures show 2BHK: 0 booked / 148 available; 3BHK: 0 booked / 481 available. The record has no as-of date, so these counts are indicative rather than a current inventory confirmation.
Construction stage: Not established by the supplied evidence. The permit and registration records establish approval and registration, not actual construction progress.
Completion dates: GHMC permit extraction states construction to be completed before 26 November, 2025. The promoter’s Form B declaration undertakes completion by 30th June 2023. These are stated separately by source; no revised completion date is supplied.
Occupancy / completion certificate: No occupancy certificate or completion certificate for the project or any tower is included in the supplied materials. The GHMC permit requires an occupancy certificate before occupation.
The project story
VIVA CITY is a residential apartment development registered with TG-RERA for land in Kondapur village, Serilingampally mandal, Ranga Reddy district, covering Survey Nos. 218 BY 11 and 218 BY 12. The registered site extent is 32985.26 m2.
The GHMC building permit describes six residential towers and one amenities building. The towers are each sanctioned for ground and nine upper floors; TOWER A-1 additionally has two cellar levels. AMENITIES-1 is sanctioned for ground and five upper floors. The filing lists 629 apartments: 148 2BHK and 481 3BHK.
The materials establish a building permit and RERA registration, but do not establish the site’s present construction stage or completion of any tower or common facility. No project or tower-specific occupancy certificate is supplied. Accordingly, the listed apartment availability should be treated as a portal snapshot with no recorded as-of date, not as confirmation of current sale inventory.
Master plan, architecture & building design
The GHMC permit covers a site area and net area of 32985.26 m2 and identifies six residential towers plus an amenities building. It lists 3,511.73 m2 for the tot-lot and records road-affected area and nala-affected area as 0 m2.
| Sanctioned building | Use stated in permit | Floor configuration |
|---|---|---|
| TOWER A-1 | Residential building | 2 Cellar + Ground + 9 upper floors |
| TOWER B-1 | Residential apartment | 1 Ground + 9 upper floors |
| TOWER C-1 | Residential building | 1 Ground + 9 upper floors |
| TOWER D-1 | Residential apartment | 1 Ground + 9 upper floors |
| TOWER E-1 | Residential apartment | 1 Ground + 9 upper floors |
| TOWER F-1 | Residential apartment | 1 Ground + 9 upper floors |
| AMENITIES-1 | Building | 1 Ground + 5 upper floors |
For TOWER A-1, the permit extraction separately lists 54,830.74 m2 as parking floors. It also lists residential floor areas by tower and commercial floor areas for AMENITIES-1; these are permit-extracted component figures, not a separately verified FSI calculation. The TG-RERA field reports approved built-up area of 172149.59 sqmts. The supplied materials do not provide a drawing-derived building footprint, flats per floor, lift or stair counts, internal-road plan, open-space plan beyond the tot-lot figure, or a complete floor-area schedule for every building.
The permit lists conditions including adherence to the sanctioned plan, prior approval for modifications, a periphery greenery strip, fencing and maintenance of the tot-lot, and a requirement for the parking-designated cellar/stilt areas to remain exclusively for vehicle parking.
Homes, configurations & floor plans
| Configuration | Units | Booked | Available | RERA saleable area | Measured carpet area | Loading (if supplied) |
|---|---|---|---|---|---|---|
| 2BHK | 148 | 0 | 148 | 37.97 sq m | Not measured from supplied drawings | Not supplied |
| 3BHK | 481 | 0 | 481 | 84.62 sq m | Not measured from supplied drawings | Not supplied |
The unit counts, booking figures and saleable areas above are TG-RERA filing/portal data. Booking counts have no as-of date in the supplied record. The drawing review reports 12 floor-plan drawings, but none contains measured flats; therefore no drawing-based carpet-area or room-dimension figures are available.
Saleable area and carpet area are not interchangeable: the filing provides saleable area, while carpet-area measurement from drawings would be a separate software measurement. No carpet measurement or loading figure is supplied for these configurations.
Parking & vehicle circulation
The GHMC permit extraction lists 54,830.74 m2 as parking floors for TOWER A-1 and states that sanctioned cellar and stilt areas for parking must be used exclusively for vehicle parking, without partition walls or rolling shutters and without conversion to another use. It also requires one entry and one exit to the premises, each with a minimum width of 4.5mts. and height clearance of 5mts.
The supplied materials do not state the number of car or two-wheeler spaces, visitor or accessible-space provision, EV charging, ramp arrangement, or unit-specific parking allocation. The permit condition establishes intended parking use for designated areas; it does not establish exclusive parking ownership or allocation to any apartment.
Amenities, recreation & open spaces
| Facility | Tot-lot |
|---|---|
| Description / size | 3511.73 m2 |
| Evidence source | GHMC permit extraction |
| Declared progress / verified status | Sanctioned; completion not verified. Permit requires fencing and maintenance as greenery before issue of occupancy certificate. |
| Facility | Green strip / tot-lot / park |
|---|---|
| Description / size | Listed as available in the RERA amenities record; no additional size stated |
| Evidence source | RERA amenities |
| Declared progress / verified status | Listed; progress is recorded as 0. |
| Facility | AMENITIES-1 building |
|---|---|
| Description / size | Ground + 5 upper floors; permit extraction lists 908.58 m2 ground-floor commercial area and 3,961.70 m2 upper-floor commercial area |
| Evidence source | GHMC permit extraction |
| Declared progress / verified status | Building is sanctioned; facilities within it and completion status are not specified. |
| Facility | Community buildings |
|---|---|
| Description / size | Listed in the RERA amenities record; no size or facility schedule stated |
| Evidence source | RERA amenities |
| Declared progress / verified status | Listed; progress is recorded as 0. |
| Facility | Tot-lot |
|---|---|
| Description / size | See area above; no further equipment or activity detail supplied |
| Evidence source | GHMC permit extraction |
| Declared progress / verified status | Sanctioned; completion not verified. |
The RERA amenities record also lists internal roads and footpaths, water supply, sewerage, storm-water drains, street lighting, sewage and sullage treatment/disposal, solid-waste management, rainwater harvesting, fire protection, electrical meter room/sub-station/receiving station, and aggregate recreational open space. These entries have progress recorded as 0; the record does not provide facility sizes, capacities or independent completion verification.
Utilities, building services & safety
The RERA amenities record lists water supply, sewerage (including chamber, lines, septic tank and STP), storm-water drains, sewage and sullage treatment/disposal, rainwater harvesting, solid-waste management, fire protection, and an electrical meter room/sub-station/receiving station. It provides no capacities or source details, and the listed progress is 0.
The GHMC permit requires a rainwater-harvesting structure, a garbage house within the premises, space for a transformer, and an ETP. It specifies separate underground static water storage and residential terrace tanks, each with a stated capacity of 25,000 lts. It also requires a generator as an alternate electricity source, emergency lighting in corridors/common passages and staircases, fire-fighting installations, fire-resistant swing doors for collapsible lifts, and automatic sprinklers if basement area exceeds 200 Sq.mts. These are permit conditions, not evidence that the systems have been installed or commissioned.
The permit additionally requires a minimum safe distance from high-tension and low-tension electrical lines, adherence to Fire Services and AAI NOC conditions, and provision for physically handicapped persons in public and semi-public buildings above 300Sq.mts. The supplied material does not specify lift numbers or capacities, accessibility arrangements for the residential towers, water-treatment process, waste segregation details, CCTV, or security systems.
Location, access & connectivity
The registered location is Kondapur revenue village, Serilingampally mandal, Ranga Reddy district, PIN 500084, with the project land identified as Survey Nos. 218 BY 11 and 218 BY 12. The RERA land record gives an 18-metre road along the north boundary.
The supplied location data identifies Financial District (Nanakramguda), 1.2 km as an anchor. No route, measurement method, public-transport details, or other landmark distances are provided.
Developer & development status
- The registered promoter is Incor Smart Homes Private Limited, a company. The project’s authorized signatory is recorded as Soma Jagan Mohan Reddy. The supplied promoter address is INCOR, Kavuri Hills, Kondapur, Kondapur, Serilingampally, Ranga Reddy, 500084; the TG-RERA certificate separately records the promoter office as Village: Guttala begumPet, Mandal: Serilingampally, District: Ranga Reddy, Pin: 500033.
- The GHMC permit names INCOR SMART HOMES PRIVATE LIMITED as applicant and INCOR INFRA PROJECTS PVT LTD as developer. This identifies the roles stated in the permit; it does not change the registered TG-RERA promoter.
- In Form B, the promoter declares it is the legal owner of the project land, discloses a memorandum of deposit of title deeds dated 8 October 2018 in favour of Piramal Trusteeship Services Private Limited, and undertakes to complete the phase by 30th June 2023. The permit states completion before 26 November, 2025. No construction-progress evidence or occupancy certificate is supplied, so current physical completion and possession readiness cannot be established here.
Approvals, official records & documents
| Reference / date | P02400001477, issued 27/12/2019 |
|---|---|
| What the supplied record establishes | Registration of VIVA CITY under section 5; stated validity ends 26/11/2025. No extension is recorded in this certificate. |
| Reference / date | Approval 1/C20/17047/2019; file 1/C20/02719/2019; approved 26 November, 2019 |
|---|---|
| What the supplied record establishes | Conditional building permission for six residential towers and AMENITIES-1 on Survey Nos. 218/11 and 218/12, Kondapur Village. |
| Reference / date | Declaration dated 27% November 2019 |
|---|---|
| What the supplied record establishes | Promoter’s land-ownership and encumbrance declarations, including the disclosed memorandum of deposit of title deeds in favour of Piramal Trusteeship Services Private Limited, and its completion undertaking. |
| Reference / date | Not supplied |
|---|---|
| What the supplied record establishes | The GHMC permit states that an occupancy certificate is compulsory before occupation; no project- or tower-specific OC/CC is included in the materials reviewed. |
| Reference / date | Layout-approval document entries are present, but the supplied records do not contain extracted drawing details sufficient to describe a layout plan; separate HMDA approved-layout lookup is unavailable from the supplied evidence. |
|---|---|
| What the supplied record establishes | The available material supports the GHMC building-permit schedule above, but not a full drawing-based review of circulation, floor plans or site layout. |
Frequently asked questions
Is VIVA CITY registered with Telangana RERA?
Yes. VIVA CITY is registered with the Telangana Real Estate Regulatory Authority as P02400001477; the registration status is New Project.
Who is the developer of VIVA CITY?
The promoter named in the RERA registration is Incor Smart Homes Private Limited.
Where is VIVA CITY located?
VIVA CITY is in KONDAPUR, Serilingampally, Rangareddy, Telangana (500084).
When will VIVA CITY be completed?
The promoter's proposed date of completion filed with RERA is 26/11/2025. This is the promoter's declaration, not a guarantee.
More projects in Kondapur





