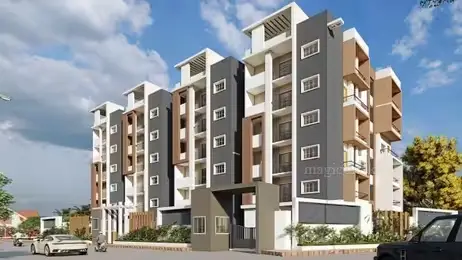
Viswas Lasya Avenue
VISWA AVENUES PRIVATE LIMITED · Medchal-Malkajgiri · RERA P02200006954
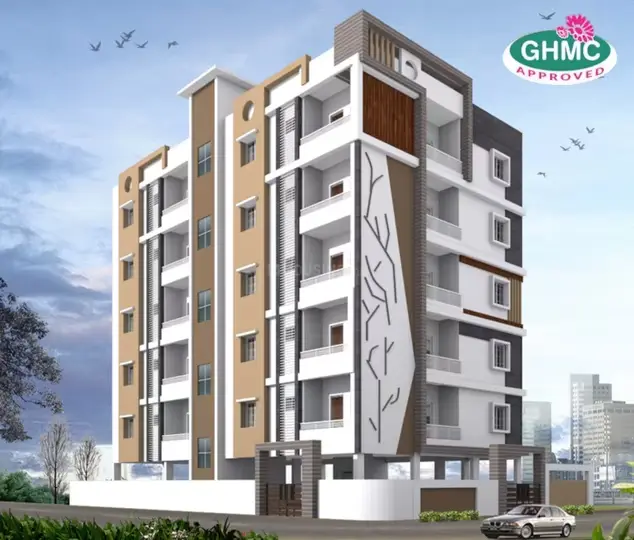
VISWAS LASYA AVENUE is a residential apartment project in Gajularamaram, Qutballapur Mandal, Medchal-Malkajgiri District, developed by registered promoter VISWA AVENUES PRIVATE LIMITED. The project occupies a total plot area of 1887.07 sq. m and comprises one residential building with 1 cellar, 1 stilt and 5 upper floors, with 45 homes: 29 2BHK and 16 3BHK apartments. Its TG-RERA registration is P02200006954, granted 16 September 2023, and the proposed completion date is 30 November 2026.
More from Viswa Avenues Pvt Ltd · 2 projects →
01What we found
Read from TG-RERA filings, approvals, land and registration records and court records. A court case is counted only when the court record states this project's survey number with its village, or names the project.
02Check before you pay
13 items to check before you pay, 6 high - from the title chain, court records and approvals, each with what to ask the builder or your advocate. An item may not be a problem with the project: records can be incomplete.
1. Project at a glance
Project identity
| Field | Project record |
|---|---|
| Registered name | VISWAS LASYA AVENUE RERA record |
| Project type | Residential apartment project RERA record RERA filing |
| Phase / registered portion | No separate phase name or phase-wise scope is disclosed in the supplied records. RERA record |
| TG-RERA registration | P02200006954, granted 16 September 2023; certificate states validity through 5 May 2026, unless extended by the Authority. |
| Registered promoter | VISWA AVENUES PRIVATE LIMITED RERA record Corporate record |
| RERA status | Registration certificate is on file. The stated validity end date has passed; no extension is shown in the supplied evidence. Current registration status is therefore not verified. Approvals record |
Land and geographic identity
| Field | Project record |
|---|---|
| Locality | Gajularamaram RERA record RERA filing |
| Revenue village | Gajularamaram Village RERA record |
| Mandal | Qutballapur (also rendered Quthbullapur / Qutubullapur in filed documents) RERA record |
| District | Medchal-Malkajgiri RERA record |
| PIN | 500055 RERA record |
| Project survey numbers | Survey Nos. 114 and 80; no project subdivision is stated in the registration certificate or approval extracts. |
| Registered site description | “OPEN LAND IN SURVEY NO.114 AND PLOT NO.47”; the building-plan extraction also identifies Plot No. 47 in Survey Nos. 114 and 80. |
| Site extent | Total plot area 1887.07 sq. m; road-affected area 168.03 sq. m; net plot area 1719.04 sq. m. |
| Boundaries | East: 30-wide road; West: 40-wide road; North and South: neighbours’ land, as recorded in the RERA land details. RERA filing |
Development identity
| Field | Project record |
|---|---|
| Sanctioning authority | Greater Hyderabad Municipal Corporation (GHMC) |
| Principal building-permit reference | 5745/GHMC/KPL/2023-BP, dated 6 May 2023 |
| Building-plan reference | TS/004386/2023, dated 19 January 2023 |
| Approved built-up area | 6223.90 sq. m including parking; the plan separately records 4410.80 sq. m residential net BUA / proposed built-up area excluding parking. |
| Building arrangement | One residential building, identified as PROP (RESI). |
| Sanctioned floor configuration | 1 cellar + 1 stilt + 5 upper floors; recorded building height 14.89 m. |
| Parking | The approval records 44 proposed parkings; cellar and stilt are designated for parking. |
| Unit count | 45 units in the RERA unit record; the building-plan extraction also records 45 units. RERA unit table |
Offering and status
| Field | Project record |
|---|---|
| Configurations | 2BHK: 29 units; 3BHK: 16 units. RERA unit table |
| RERA-filed saleable areas | 2BHK: 108.04 sq. m; 3BHK: 129.44 sq. m. RERA unit table |
| Booked / available | Portal counts show 0 booked and 29 available 2BHK units, and 0 booked and 16 available 3BHK units. These counts are indicative: the source record provides no as-of date. RERA unit table |
| Construction stage | No project-specific construction-progress percentage or independently verified site-stage record is supplied. RERA amenities Document index |
| Completion dates | Form B records a promoter undertaking to complete by 6 May 2026. The header records proposed completion as 30 November 2026. RERA record |
| Registration validity | 16 September 2023 to 5 May 2026, unless extended by the Authority; no extension is included in the supplied evidence. |
| Occupancy / completion certificate | No occupancy or completion certificate is supplied. Its current status is not verified. Document index |
2. The project story
VISWAS LASYA AVENUE is registered as a residential apartment project in Gajularamaram Village, Qutballapur Mandal, Medchal-Malkajgiri District, on land recorded as Survey Nos. 114 and 80. The filed building-permit material describes one residential building with a cellar, stilt and five upper floors.
The RERA unit record lists 45 homes: 29 2BHK and 16 3BHK apartments. The sanctioned plan also records 45 units. The portal’s booking and availability figures indicate all 45 as available, but the record has no as-of date. No construction-progress evidence or occupancy/completion certificate is provided here, so the project’s present physical stage and whether any portion is completed or occupied cannot be established from this evidence. RERA unit table Document index
3. Master plan, architecture & building design
The filed building plan describes a single residential building, PROP (RESI), arranged as 1 cellar + 1 stilt + 5 upper floors, with a recorded height of 14.89 m. The site figures in the plan are 1887.07 sq. m total plot area, 168.03 sq. m road-affected area, and 1719.04 sq. m net plot area.
The building-plan extraction separately records 4410.80 sq. m as residential net BUA / proposed built-up area excluding parking and 6223.90 sq. m as proposed built-up area including parking. These are plan-extracted area labels and should not be treated as apartment saleable or carpet areas. The plan also records a proposed coverage area of 963.15 sq. m (56.03%) and vacant plot area of 755.89 sq. m.
The approval material identifies parking in the cellar and stilt and records a tot-lot, green strip, transformer space, rainwater harvesting, sump, septic tank and garbage house. It does not provide enough drawing-derived detail here to establish flats per floor, lift or stair counts, internal circulation, or the dimensions and configuration of individual common areas.
4. Homes, configurations & floor plans
RERA records two apartment configurations. The saleable areas below are RERA-filed; carpet-area ranges are software measurements from the approved floor-plan drawing geometry and are not RERA disclosures. The drawing review notes that these measurements need review. Saleable area and carpet area are distinct measures; no RERA-filed carpet figure is supplied in the unit-type records. RERA unit table Floor plans
| Configuration | Units | Booked | Available | RERA saleable area | Measured carpet area | Loading (if supplied) |
|---|---|---|---|---|---|---|
| 2BHK | 29 | 0 | 29 | 108.04 sq. m | 52–86.8 sq. m; median 67.0 sq. m (software-measured) | 38% |
| 3BHK | 16 | 0 | 16 | 129.44 sq. m | 80.4–103.8 sq. m; median 86.0 sq. m (software-measured) | 34% |
The drawing-measured sample covers 18 2BHK designs and 9 3BHK designs. A measured 2BHK example includes a living room, dining/kitchen, two bedrooms, foyer, two toilets and a 1.00 m-wide balcony. A measured 3BHK example includes living/dining, kitchen, three bedrooms, attached toilets, foyers, utility and a 1.18 m-wide balcony. Room measurements are drawing-derived, not RERA-filed dimensions. Floor plans RERA unit details
The portal booking/availability counts are indicative because no as-of date is supplied. RERA unit table
5. Parking & vehicle circulation
GHMC approval material records 44 proposed parking spaces and states that the cellar and stilt are for parking. A separate permit extraction records a cellar area of 955.5 sq. m, stilt area of 857.6 sq. m, and total parking area of 1838.6 sq. m.
The approval conditions require the cellar and stilt to be used exclusively for vehicle parking and prohibit partition walls or rolling shutters there. The supplied evidence does not establish a unit-by-unit parking allocation, visitor or accessible-space count, two-wheeler count, EV charging provision, or how parking rights are documented for individual purchasers. A proposed parking bay in a plan does not by itself establish exclusive ownership.
6. Amenities, recreation & open spaces
The approval plan identifies a tot-lot, green strip, distribution-transformer space, rainwater harvesting, sump, septic tank and garbage house. The separate permit extraction specifies the tot-lot as 87.8 (the supplied extraction does not state a unit for this figure). These are plan/permit disclosures, not evidence that the facilities are complete or operational.
| Facility | Description / size | Evidence source | Declared progress / verified status |
|---|---|---|---|
| Tot-lot | Plan identifies a tot-lot; permit extraction records 87.8 (unit not stated). Approval conditions require fencing and maintenance as greenery before occupancy certification. | Approved/conditioned in permit material; completion not verified. | |
| Green strip / peripheral greenery | Green strip and peripheral planting are identified in the plan conditions. | Approval condition; completed status not verified. | |
| Rainwater harvesting | Rainwater-harvesting structure / percolation pits are identified; permit extraction records 3 pits. | Approval/plan disclosure; completion not verified. | |
| Transformer space | Space for a distribution transformer is identified. | Plan/permit disclosure; installation status not verified. | |
| Sump | Identified in the building-plan extraction. | Plan disclosure; capacity and completion not supplied. | |
| Septic tank | Identified in the building-plan extraction. | Plan disclosure; capacity and completion not supplied. | |
| Garbage house | Required within the premises in the permit conditions. | Permit condition; completion not verified. |
No clubhouse, gym, pool or other indoor recreation facility is established by the supplied RERA-filed or approval-plan evidence.
7. Utilities, building services & safety
The plan identifies a sump, septic tank and rainwater harvesting, and the amenities record marks water supply, sewerage/drainage and rainwater harvesting as available while recording 0% progress for listed infrastructure items. These entries do not establish that the systems are completed, connected or operational; water source, storage capacity, treatment arrangements, sewage-treatment capacity and reuse details are not supplied. RERA amenities
The building-permit conditions require a transformer space and generator as an alternate electricity source, emergency lighting in corridors/common passages and staircases, fire-resistant lift swing doors, fire extinguishers, manual alarm systems, hose reels and down corners. The permit also specifies separate underground and terrace water-storage tanks of 25,000 litres capacity each and an automatic sprinkler system if the basement area exceeds 200 sq. m; the later permit extraction separately requires an automatic sprinkler system in the cellar floor. These are approval conditions, not confirmation of installation or fire-clearance status.
The permit requires an Occupancy Fire NOC before issue of the Occupancy Certificate. It also requires an entry and exit with minimum width 4.5 m and height clearance 5 m, and calls for electrical fire-safety certification. The supplied records do not establish the number or capacity of lifts, accessibility features, security/CCTV systems, waste-segregation arrangements, or completion of the required safety systems.
8. Location, access & connectivity
The registered project location is Gajularamaram, Qutballapur Mandal, Medchal-Malkajgiri District, Telangana, PIN 500055. The location record supplies a cadastral parcel-centroid coordinate of 17.532769405663345, 78.42951656137222; this is a mapped parcel coordinate, not a surveyed entrance point. RERA record Cadastral map Location record
The building-plan material records existing and proposed road references, including an existing 8.4 m wide road, proposed 9 m wide road, existing 10.20 m wide and proposed 18.00 m wide road. The permit also refers to surrender of the road-affected portion to GHMC. The supplied location record lists HITEC City at 11.4 km. Location record
No project-specific public-transport route, travel time, or further measured distance to landmarks is supplied.
9. Developer & development status
The registered promoter is VISWA AVENUES PRIVATE LIMITED, a company, with GSTIN 36AACCV8495P1ZA. The RERA record lists the promoter address as B, CHANDANAGAR, GAJULARAMARAM, GAJULARAMARAM, Qutballapur, Medchal-Malkajgiri, 500055. The supplied evidence does not provide verified official contact details or an official project website. Corporate record Parties record RERA filing
The Form B affidavit is signed by authorized signatory BOLISETTI KASI VISWESWARA RAO and records a promoter undertaking to complete by 6 May 2026. The project header separately lists 30 November 2026 as the proposed completion date. No construction progress certificate, current site-stage evidence, completion certificate or occupancy certificate is included, so construction status and any extension or current completion timeline are not verified here. RERA record Document index
10. Approvals, official records & documents
| Reference / date | P02200006954, issued 16 September 2023 |
|---|---|
| What it establishes in the supplied file | Registers VISWAS LASYA AVENUE under section 5; certificate states validity through 5 May 2026, unless extended. |
| Reference / date | 5745/GHMC/KPL/2023-BP, dated 6 May 2023 |
|---|---|
| What it establishes in the supplied file | Building-permit order for residential construction on Survey Nos. 114 and 80; records site areas, building configuration and permit conditions. |
| Reference / date | TS/004386/2023, dated 19 January 2023 |
|---|---|
| What it establishes in the supplied file | Plan extraction for a proposed cellar, stilt and five-upper-floor residential building. |
| Reference / date | TS/004386/2023 |
|---|---|
| What it establishes in the supplied file | Reproduces building-plan particulars, including 45 units and plan area labels. |
| Reference / date | Filed for VISWAS LASYA AVENUE |
|---|---|
| What it establishes in the supplied file | Promoter declaration and completion undertaking dated to 6 May 2026. |
| Reference / date | Title report, underlying deed copies and development agreement |
|---|---|
| What it establishes in the supplied file | Available documents include the advocate’s title search report and cited title/development records; detailed title-chain review belongs in the Land & Title section. |
| Reference / date | Not supplied |
|---|---|
| What it establishes in the supplied file | No occupancy or completion certificate is present in the evidence provided for this Overview. Document index |
1. Project at a glance
Project identity
Registered name: VISWAS LASYA AVENUE
Project type: Residential apartment project
Phase / registered portion: No separate phase name or phase-wise scope is disclosed in the supplied records.
TG-RERA registration: P02200006954, granted 16 September 2023; certificate states validity through 5 May 2026, unless extended by the Authority.
Registered promoter: VISWA AVENUES PRIVATE LIMITED
RERA status: Registration certificate is on file. The stated validity end date has passed; no extension is shown in the supplied evidence. Current registration status is therefore not verified.
Land and geographic identity
Locality: Gajularamaram
Revenue village: Gajularamaram Village
Mandal: Qutballapur (also rendered Quthbullapur / Qutubullapur in filed documents)
District: Medchal-Malkajgiri
PIN: 500055
Project survey numbers: Survey Nos. 114 and 80; no project subdivision is stated in the registration certificate or approval extracts.
Registered site description: “OPEN LAND IN SURVEY NO.114 AND PLOT NO.47”; the building-plan extraction also identifies Plot No. 47 in Survey Nos. 114 and 80.
Site extent: Total plot area 1887.07 sq. m; road-affected area 168.03 sq. m; net plot area 1719.04 sq. m.
Boundaries: East: 30-wide road; West: 40-wide road; North and South: neighbours’ land, as recorded in the RERA land details.
Development identity
Sanctioning authority: Greater Hyderabad Municipal Corporation (GHMC)
Principal building-permit reference: 5745/GHMC/KPL/2023-BP, dated 6 May 2023
Building-plan reference: TS/004386/2023, dated 19 January 2023
Approved built-up area: 6223.90 sq. m including parking; the plan separately records 4410.80 sq. m residential net BUA / proposed built-up area excluding parking.
Building arrangement: One residential building, identified as PROP (RESI).
Sanctioned floor configuration: 1 cellar + 1 stilt + 5 upper floors; recorded building height 14.89 m.
Parking: The approval records 44 proposed parkings; cellar and stilt are designated for parking.
Unit count: 45 units in the RERA unit record; the building-plan extraction also records 45 units.
Offering and status
Configurations: 2BHK: 29 units; 3BHK: 16 units.
RERA-filed saleable areas: 2BHK: 108.04 sq. m; 3BHK: 129.44 sq. m.
Booked / available: Portal counts show 0 booked and 29 available 2BHK units, and 0 booked and 16 available 3BHK units. These counts are indicative: the source record provides no as-of date.
Construction stage: No project-specific construction-progress percentage or independently verified site-stage record is supplied.
Completion dates: Form B records a promoter undertaking to complete by 6 May 2026. The header records proposed completion as 30 November 2026.
Registration validity: 16 September 2023 to 5 May 2026, unless extended by the Authority; no extension is included in the supplied evidence.
Occupancy / completion certificate: No occupancy or completion certificate is supplied. Its current status is not verified.
2. The project story
VISWAS LASYA AVENUE is registered as a residential apartment project in Gajularamaram Village, Qutballapur Mandal, Medchal-Malkajgiri District, on land recorded as Survey Nos. 114 and 80. The filed building-permit material describes one residential building with a cellar, stilt and five upper floors.
The RERA unit record lists 45 homes: 29 2BHK and 16 3BHK apartments. The sanctioned plan also records 45 units. The portal’s booking and availability figures indicate all 45 as available, but the record has no as-of date. No construction-progress evidence or occupancy/completion certificate is provided here, so the project’s present physical stage and whether any portion is completed or occupied cannot be established from this evidence.
3. Master plan, architecture & building design
The filed building plan describes a single residential building, PROP (RESI), arranged as 1 cellar + 1 stilt + 5 upper floors, with a recorded height of 14.89 m. The site figures in the plan are 1887.07 sq. m total plot area, 168.03 sq. m road-affected area, and 1719.04 sq. m net plot area.
The building-plan extraction separately records 4410.80 sq. m as residential net BUA / proposed built-up area excluding parking and 6223.90 sq. m as proposed built-up area including parking. These are plan-extracted area labels and should not be treated as apartment saleable or carpet areas. The plan also records a proposed coverage area of 963.15 sq. m (56.03%) and vacant plot area of 755.89 sq. m.
The approval material identifies parking in the cellar and stilt and records a tot-lot, green strip, transformer space, rainwater harvesting, sump, septic tank and garbage house. It does not provide enough drawing-derived detail here to establish flats per floor, lift or stair counts, internal circulation, or the dimensions and configuration of individual common areas.
4. Homes, configurations & floor plans
RERA records two apartment configurations. The saleable areas below are RERA-filed; carpet-area ranges are software measurements from the approved floor-plan drawing geometry and are not RERA disclosures. The drawing review notes that these measurements need review. Saleable area and carpet area are distinct measures; no RERA-filed carpet figure is supplied in the unit-type records.
| Configuration | Units | Booked | Available | RERA saleable area | Measured carpet area | Loading (if supplied) |
|---|---|---|---|---|---|---|
| 2BHK | 29 | 0 | 29 | 108.04 sq. m | 52–86.8 sq. m; median 67.0 sq. m (software-measured) | 38% |
| 3BHK | 16 | 0 | 16 | 129.44 sq. m | 80.4–103.8 sq. m; median 86.0 sq. m (software-measured) | 34% |
The drawing-measured sample covers 18 2BHK designs and 9 3BHK designs. A measured 2BHK example includes a living room, dining/kitchen, two bedrooms, foyer, two toilets and a 1.00 m-wide balcony. A measured 3BHK example includes living/dining, kitchen, three bedrooms, attached toilets, foyers, utility and a 1.18 m-wide balcony. Room measurements are drawing-derived, not RERA-filed dimensions.
The portal booking/availability counts are indicative because no as-of date is supplied.
5. Parking & vehicle circulation
GHMC approval material records 44 proposed parking spaces and states that the cellar and stilt are for parking. A separate permit extraction records a cellar area of 955.5 sq. m, stilt area of 857.6 sq. m, and total parking area of 1838.6 sq. m.
The approval conditions require the cellar and stilt to be used exclusively for vehicle parking and prohibit partition walls or rolling shutters there. The supplied evidence does not establish a unit-by-unit parking allocation, visitor or accessible-space count, two-wheeler count, EV charging provision, or how parking rights are documented for individual purchasers. A proposed parking bay in a plan does not by itself establish exclusive ownership.
6. Amenities, recreation & open spaces
The approval plan identifies a tot-lot, green strip, distribution-transformer space, rainwater harvesting, sump, septic tank and garbage house. The separate permit extraction specifies the tot-lot as 87.8 (the supplied extraction does not state a unit for this figure). These are plan/permit disclosures, not evidence that the facilities are complete or operational.
| Facility | Description / size | Evidence source | Declared progress / verified status |
|---|---|---|---|
| Tot-lot | Plan identifies a tot-lot; permit extraction records 87.8 (unit not stated). Approval conditions require fencing and maintenance as greenery before occupancy certification. | Approved/conditioned in permit material; completion not verified. | |
| Green strip / peripheral greenery | Green strip and peripheral planting are identified in the plan conditions. | Approval condition; completed status not verified. | |
| Rainwater harvesting | Rainwater-harvesting structure / percolation pits are identified; permit extraction records 3 pits. | Approval/plan disclosure; completion not verified. | |
| Transformer space | Space for a distribution transformer is identified. | Plan/permit disclosure; installation status not verified. | |
| Sump | Identified in the building-plan extraction. | Plan disclosure; capacity and completion not supplied. | |
| Septic tank | Identified in the building-plan extraction. | Plan disclosure; capacity and completion not supplied. | |
| Garbage house | Required within the premises in the permit conditions. | Permit condition; completion not verified. |
No clubhouse, gym, pool or other indoor recreation facility is established by the supplied RERA-filed or approval-plan evidence.
7. Utilities, building services & safety
The plan identifies a sump, septic tank and rainwater harvesting, and the amenities record marks water supply, sewerage/drainage and rainwater harvesting as available while recording 0% progress for listed infrastructure items. These entries do not establish that the systems are completed, connected or operational; water source, storage capacity, treatment arrangements, sewage-treatment capacity and reuse details are not supplied.
The building-permit conditions require a transformer space and generator as an alternate electricity source, emergency lighting in corridors/common passages and staircases, fire-resistant lift swing doors, fire extinguishers, manual alarm systems, hose reels and down corners. The permit also specifies separate underground and terrace water-storage tanks of 25,000 litres capacity each and an automatic sprinkler system if the basement area exceeds 200 sq. m; the later permit extraction separately requires an automatic sprinkler system in the cellar floor. These are approval conditions, not confirmation of installation or fire-clearance status.
The permit requires an Occupancy Fire NOC before issue of the Occupancy Certificate. It also requires an entry and exit with minimum width 4.5 m and height clearance 5 m, and calls for electrical fire-safety certification. The supplied records do not establish the number or capacity of lifts, accessibility features, security/CCTV systems, waste-segregation arrangements, or completion of the required safety systems.
8. Location, access & connectivity
The registered project location is Gajularamaram, Qutballapur Mandal, Medchal-Malkajgiri District, Telangana, PIN 500055. The location record supplies a cadastral parcel-centroid coordinate of 17.532769405663345, 78.42951656137222; this is a mapped parcel coordinate, not a surveyed entrance point.
The building-plan material records existing and proposed road references, including an existing 8.4 m wide road, proposed 9 m wide road, existing 10.20 m wide and proposed 18.00 m wide road. The permit also refers to surrender of the road-affected portion to GHMC. The supplied location record lists HITEC City at 11.4 km.
No project-specific public-transport route, travel time, or further measured distance to landmarks is supplied.
9. Developer & development status
The registered promoter is VISWA AVENUES PRIVATE LIMITED, a company, with GSTIN 36AACCV8495P1ZA. The RERA record lists the promoter address as B, CHANDANAGAR, GAJULARAMARAM, GAJULARAMARAM, Qutballapur, Medchal-Malkajgiri, 500055. The supplied evidence does not provide verified official contact details or an official project website.
The Form B affidavit is signed by authorized signatory BOLISETTI KASI VISWESWARA RAO and records a promoter undertaking to complete by 6 May 2026. The project header separately lists 30 November 2026 as the proposed completion date. No construction progress certificate, current site-stage evidence, completion certificate or occupancy certificate is included, so construction status and any extension or current completion timeline are not verified here.
10. Approvals, official records & documents
| Reference / date | P02200006954, issued 16 September 2023 |
|---|---|
| What it establishes in the supplied file | Registers VISWAS LASYA AVENUE under section 5; certificate states validity through 5 May 2026, unless extended. |
| Reference / date | 5745/GHMC/KPL/2023-BP, dated 6 May 2023 |
|---|---|
| What it establishes in the supplied file | Building-permit order for residential construction on Survey Nos. 114 and 80; records site areas, building configuration and permit conditions. |
| Reference / date | TS/004386/2023, dated 19 January 2023 |
|---|---|
| What it establishes in the supplied file | Plan extraction for a proposed cellar, stilt and five-upper-floor residential building. |
| Reference / date | TS/004386/2023 |
|---|---|
| What it establishes in the supplied file | Reproduces building-plan particulars, including 45 units and plan area labels. |
| Reference / date | Filed for VISWAS LASYA AVENUE |
|---|---|
| What it establishes in the supplied file | Promoter declaration and completion undertaking dated to 6 May 2026. |
| Reference / date | Title report, underlying deed copies and development agreement |
|---|---|
| What it establishes in the supplied file | Available documents include the advocate’s title search report and cited title/development records; detailed title-chain review belongs in the Land & Title section. |
| Reference / date | Not supplied |
|---|---|
| What it establishes in the supplied file | No occupancy or completion certificate is present in the evidence provided for this Overview. |
Frequently asked questions
Is VISWAS LASYA AVENUE registered with Telangana RERA?
Yes. VISWAS LASYA AVENUE is registered with the Telangana Real Estate Regulatory Authority as P02200006954; the registration status is New Project.
Who is the developer of VISWAS LASYA AVENUE?
The promoter named in the RERA registration is VISWA AVENUES PRIVATE LIMITED.
Where is VISWAS LASYA AVENUE located?
VISWAS LASYA AVENUE is in GAJULARAMARAM, Qutballapur, Medchal-Malkajgiri, Telangana (500055).
When will VISWAS LASYA AVENUE be completed?
The promoter's proposed date of completion filed with RERA is 30/11/2026. This is the promoter's declaration, not a guarantee.
More projects in Gajularamaram