S V Projects
S V PROJECTS · Medchal-Malkajgiri · RERA P02200004879
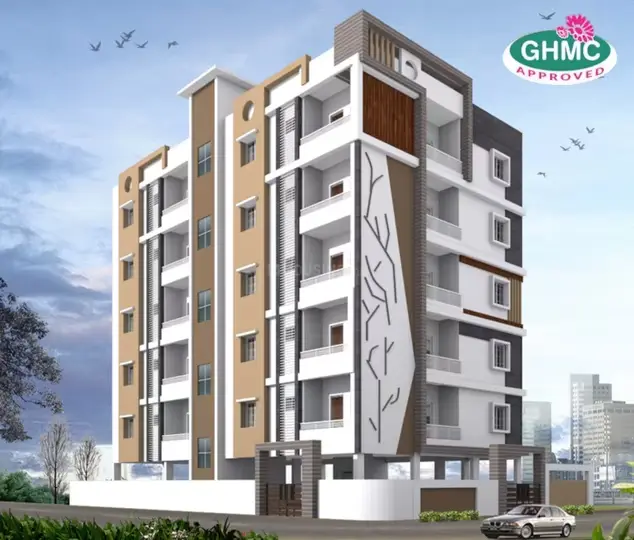
S V PROJECTS is a residential apartment project in Mettukaniguda, Qutballapur Mandal, Medchal-Malkajgiri District. The registered promoter developing it is S V PROJECTS. The project has a registered site extent of 2975.0 sq. yards or equivalent to 2487.1 sq. metres and one residential building with 1 Cellar + 1 Stilt + 5 upper floors, comprising 55 double-bedroom (2BHK) units with a RERA-filed saleable area of 83.4 sq. m per unit. Its TG-RERA registration is P02200004879, and the promoter-declared completion date is 1 July 2024.
More from S V Projects · 2 projects →
01What we found
Read from TG-RERA filings, approvals, land and registration records and court records. A court case is counted only when the court record states this project's survey number with its village, or names the project.
02Check before you pay
6 items to check before you pay, 3 high - from the title chain, court records and approvals, each with what to ask the builder or your advocate. An item may not be a problem with the project: records can be incomplete.
1. Project at a glance
Project identity
| Field | Record |
|---|---|
| Registered project name | S V PROJECTS RERA record |
| Project type | Residential apartment project RERA filing |
| Phase / registered portion | Not separately identified in the supplied record; the registration is P02200004879. RERA record |
| TG-RERA registration | P02200004879; granted 23 August 2022 and stated to be valid through 1 July 2024. The certificate records no extension. RERA record |
| RERA registration status | The recorded validity period has ended; a later GHMC occupancy certificate is separately recorded below. |
| Registered promoter | S V PROJECTS; partnership is the organization type stated in the RERA filing. RERA filing Corporate record |
| Promoter office stated on RERA certificate | Village: Pragathi Nagar, Mandal: Bachupally, District: Medchal-Malkajgiri, Pin: 500090. |
Land and geographic identity
| Field | Record |
|---|---|
| Locality / revenue village | Mettukaniguda, Gajularamaram Village; the project record also uses “GAJULARAMARAM.” RERA filing Land records |
| Mandal / district / PIN | Qutballapur (also written Qutubullapur); Medchal-Malkajgiri; 500055. RERA record RERA filing |
| Project survey number(s) | Survey No. 161. No subdivision is disclosed in the supplied project record. |
| Registered site extent | The Development Agreement-Cum-General Power of Attorney records 2975.0 sq. yards or equivalent to 2487.1 sq. metres. |
| Building-permit site figures | Plot area 2487.65 sq. m; road-affected area 39.88 sq. m; net plot area 2447.77 sq. m. |
| Boundaries as filed | East: part of open land in Survey No. 161; west: “50 FT WIDE ROAD PROPOSED 60 FT WIDE ROAD”; north: part of Survey No. 161; south: neighbours’ land. RERA filing |
Development identity
| Field | Record |
|---|---|
| Sanctioning authority | Greater Hyderabad Municipal Corporation (GHMC). |
| Principal building permit | 0398/GHMC/KPL/2022-BP, approved 3 March 2022; file/proceedings number 000211/GHMC/0108/KPL1/2022-BP. Approvals record |
| Filed plan approval identifier | 0398/GHMC/KPL/2022-B; RERA identifies this as the plan approval number. RERA record RERA filing |
| Approved built-up area | 5,427.05 sq. m residential upper-floor area, as stated in the permit record. |
| Buildings / floors | One residential building: 1 Cellar + 1 Stilt + 5 upper floors. The permit records a building height of 14.59 m. |
| Parking provision in permit | Cellar and stilt are approved for parking; the permit states total parking area of 2134.52 sq. m. It does not provide a parking-space count in the supplied extract. |
| Unit count | 55 units in the RERA filing; the permit condition says sanctioned unit numbers must not be increased without GHMC approval, but the supplied permit extract does not state a unit count. RERA unit table |
Offering and status
| Field | Record |
|---|---|
| Filed configuration | Double bedroom (2BHK): 55 units. RERA unit table RERA unit details |
| RERA-filed saleable area | 83.4 sq. m per unit. RERA unit table RERA unit details |
| Booked / available | 0 booked and 55 available in the portal record; no as-of date is supplied, so these counts are indicative rather than current availability confirmation. RERA unit table RERA unit details |
| Promoter-declared completion date | 1 July 2024, stated in the Form B declaration and RERA registration certificate. |
| Occupancy certificate | GHMC OC 3293/GHMC/KPL/2024-OC, dated 25 October 2024, for the building at Survey No. 161, Gajularamaram. The record describes one building; no separate phase or tower scope is identified. |
| Completion record | The OC records a completion date of 10 July 2024; an architect’s Form 1A dated 2 January 2025 also certifies overall completion and cites an OC dated 25 October 2024. |
2. The project story
S V PROJECTS is registered with TG-RERA as a residential apartment project in Gajularamaram Village, Qutballapur Mandal, Medchal-Malkajgiri District. Its filed land identity is Survey No. 161, with no subdivision shown in the supplied record. The GHMC permit describes a single residential building, rather than a multi-tower development: one cellar, one stilt level and five upper floors. RERA record Land records RERA unit table
The RERA filing lists 55 double-bedroom apartments. RERA records 83.4 sq. m as the saleable area per unit. The portal’s booking figures show 0 booked and 55 available, but provide no as-of date. RERA unit table RERA unit details
The promoter’s Form B declaration undertook completion by 1 July 2024. GHMC’s occupancy certificate, dated 25 October 2024, identifies the Survey No. 161 building as fit for occupation; the architect’s Form 1A subsequently certifies overall completion. These are documentary completion and occupancy records, not an independent current site inspection.
3. Master plan, architecture & building design
The GHMC building permit sanctions a residential building with one cellar, one stilt and five upper floors, and states a height of 14.59 m and residential upper-floor area of 5,427.05 sq. m. The permit extract also gives the site figures: 2,487.65 sq. m plot area, 39.88 sq. m road-affected area and 2,447.77 sq. m net plot area.
The permit lists a tot-lot area of 127.13 sq. m and requires a periphery greenery strip, rainwater-harvesting structure, transformer space and garbage house. It also states that cellar and stilt areas approved for parking are to be used exclusively for vehicle parking. The supplied material does not establish the building footprint, flats per floor, lift or stair layout, entrances, internal circulation, or residential/common-area distribution.
The RERA filing includes a layout-plan document entry, but the supplied extraction does not provide its drawing details. The supplied approved floor-plan drawing record is used for the software-based unit measurements described below, not as a substitute for a complete architectural-plan review. Document index
4. Homes, configurations & floor plans
| Configuration | Units | Booked | Available | RERA saleable area | Measured carpet area | Loading (if supplied) |
|---|---|---|---|---|---|---|
| 2BHK / double bedroom | 55 | 0 | 55 | 83.4 sq. m | Software-measured: median 73.3 sq. m (789 sq. ft); range 71.2–82.2 sq. m (766–885 sq. ft) across 19 measured designs | Not supplied |
RERA supplies the unit count, booking figures and saleable area. The carpet-area figures are software measurements from approved floor-plan drawing geometry, not RERA disclosures, and the drawing measurement record says they need review. Saleable area includes the home’s share of common areas; carpet area is a different measure. The supplied evidence does not provide a separate balcony, utility or loading figure. RERA unit table RERA unit details Floor plans
One measured typical-plan example identifies a living/dining room, kitchen, wash area, two bedrooms and two toilets. Its extracted room dimensions are: living/dining 4.86 m × 6.86 m; kitchen 2.24 m × 2.47 m; wash 1.11 m × 2.24 m; bedrooms 2.19 m × 5.4 m and 3.17 m × 3.2 m; toilets 1.9 m × 2.1 m and 1.3 m × 2.3 m. These are drawing-based measurements, not RERA-filed room specifications. RERA unit details
5. Parking & vehicle circulation
The GHMC permit identifies the cellar and stilt as parking levels and records a total parking area of 2134.52 sq. m. The occupancy-certificate extraction separately records parking area of 1945.71 sq. m. The supplied records do not state the number of car or two-wheeler bays, visitor or accessible spaces, EV charging, ramp arrangement, or unit-specific parking allocation.
The permit requires the cellar and stilt areas approved for parking to remain exclusively for vehicle parking and not be partitioned or repurposed. The available material does not establish exclusive ownership or allocation of any individual parking bay to a buyer.
6. Amenities, recreation & open spaces
| Description / size | 127.13 sq. m |
|---|---|
| Evidence source | GHMC building permit; occupancy-certificate record also lists tot-lot area 127.13 sq. m. |
| Declared progress / verified status | Required by permit; the OC records the area, but no independent current condition assessment is supplied. |
| Description / size | Green strip around the site; no separate area stated |
|---|---|
| Evidence source | GHMC building permit. |
| Declared progress / verified status | Permit condition; delivered condition not independently verified. |
| Description / size | No dimensions or progress detail supplied |
|---|---|
| Evidence source | TG-RERA amenity record. RERA amenities |
| Declared progress / verified status | Listed with progress 0% in the supplied portal extract. |
| Description / size | No source, storage or capacity stated |
|---|---|
| Evidence source | TG-RERA amenity record. RERA amenities |
| Declared progress / verified status | Marked “YES”; progress 0% in the supplied extract. |
| Description / size | No system capacity or treatment details stated |
|---|---|
| Evidence source | TG-RERA amenity record. RERA amenities |
| Declared progress / verified status | Marked “YES” for sewerage and treatment/disposal; progress 0% in the supplied extract. |
| Description / size | No layout or capacity stated |
|---|---|
| Evidence source | TG-RERA amenity record. RERA amenities |
| Declared progress / verified status | Marked “YES”; progress 0% in the supplied extract. |
| Description / size | Permit lists 12 rainwater-harvesting pits; OC record lists rainwater harvesting. |
|---|---|
| Evidence source | TG-RERA amenity record also marks water conservation/rainwater harvesting “YES”; its progress field is 0%. RERA amenities |
| Declared progress / verified status | Required by permit and recorded in the OC/amenity filing; no independent operational verification supplied. |
| Description / size | No fixture count or specification stated |
|---|---|
| Evidence source | TG-RERA amenity record. RERA amenities |
| Declared progress / verified status | Progress 0% in the supplied extract. |
| Description / size | No facility description or size stated |
|---|---|
| Evidence source | TG-RERA amenity record. RERA amenities |
| Declared progress / verified status | Progress 0% in the supplied extract. |
| Description / size | No method or capacity stated |
|---|---|
| Evidence source | TG-RERA amenity record. RERA amenities |
| Declared progress / verified status | Progress 0% in the supplied extract. |
| Description / size | No capacity or equipment details stated; permit requires transformer space. RERA amenities |
|---|---|
| Evidence source | TG-RERA amenity record marks this “YES”; progress 0% in the supplied extract. |
| Declared progress / verified status | Filed availability/permit condition; no independent operational verification supplied. |
| Description / size | Aggregate area not stated in the supplied extract |
|---|---|
| Evidence source | TG-RERA amenity record. RERA amenities |
| Declared progress / verified status | Marked “YES”; progress 0% in the supplied extract. |
The amenity progress fields are presented as supplied in the TG-RERA extract; they do not independently establish current site status. The permit also requires a garbage house within the premises. RERA amenities
7. Utilities, building services & safety
The RERA amenity record marks water supply, sewerage, sewage/sullage treatment and disposal, storm-water drains, rainwater harvesting, and an electrical meter room/substation/receiving station as “YES,” but reports 0% progress for the listed amenities. The supplied record does not specify water source or storage, STP capacity or reuse arrangements, storm-water design, electrical supply or backup capacity, or waste-segregation arrangements. RERA amenities
The building permit requires 12 rainwater-harvesting pits, transformer space and a garbage house. It also requires services including sanitation, plumbing, fire-safety requirements, lifts and electrical installations to be executed under qualified technical supervision, and states that a Fire NOC is to be obtained before issue of the occupancy certificate. The supplied extracts do not provide lift count or capacity, fire-system specifications, escape-stair details, CCTV coverage, security arrangements, or accessibility features.
8. Location, access & connectivity
The registered location is Gajularamaram Village, Qutballapur Mandal, Medchal-Malkajgiri District, Telangana, PIN 500055; the address record also identifies Mettukhaniguda and the landmark “near Ambir Lake.” RERA record RERA filing Land records
The RERA boundary description records a western edge at a “50 FT WIDE ROAD PROPOSED 60 FT WIDE ROAD.” The GHMC permit records an 18 m road-width reference and requires surrender of the 39.88 sq. m road-affected portion to GHMC without compensation. The supplied location record gives the Financial District (Nanakramguda) as an anchor at 1.2 km; no method or verification date for that distance is provided. RERA filing Location record
9. Developer & development status
The registered promoter is S V PROJECTS, identified in the RERA filing as a partnership and associated with GSTIN 36ADFFS4203F1ZD. The RERA certificate lists its office as Village: Pragathi Nagar, Mandal: Bachupally, Medchal-Malkajgiri District, PIN 500090. The filing identifies PRAVEEN KUMAR AVULA and GUNA RAMJAN RAJU V S as authorized signatories and lists VENKATESWARA RAO AVULA, SILLA RAO DOPPALAPUDI and SRI NAGA DEEPIKA KOTA as partners. Corporate record RERA filing Parties record
The RERA Form B declaration, dated 14 June 2022, was made by AVULA PRAVEEN KUMAR and undertook completion by 1 July 2024. The registration certificate records validity from 23 August 2022 to 1 July 2024 and no extension. GHMC’s occupancy certificate is dated 25 October 2024 for the Survey No. 161 building, and the architect’s Form 1A dated 2 January 2025 certifies overall completion.
10. Approvals, official records & documents
| Identifier / date | P02200004879; issued 23 August 2022; validity through 1 July 2024 |
|---|---|
| Scope and source | Form C for S V PROJECTS; the certificate states no extension. |
| Identifier / date | 0398/GHMC/KPL/2022-BP; approved 3 March 2022; file 000211/GHMC/0108/KPL1/2022-BP |
|---|---|
| Scope and source | Residential building permit for one cellar, one stilt and five upper floors at Gajularamaram. |
| Identifier / date | 0398/GHMC/KPL/2022-B |
|---|---|
| Scope and source | Plan approval number recorded in the RERA project information. RERA record RERA filing |
| Identifier / date | 3293/GHMC/KPL/2024-OC; dated 25 October 2024; application 007602/GHMC/3580/KPL1/2024-OC |
|---|---|
| Scope and source | Occupancy certificate for the building at Survey No. 161, Gajularamaram; records the building as fit for occupation. |
| Identifier / date | Form 1A; dated 2 January 2025; cites OC 007602/GHMC/3580/KP L1/2024-OC dated 25 October 2024 |
|---|---|
| Scope and source | Architect’s certificate of overall project completion. |
| Identifier / date | Development Agreement-Cum-General Power of Attorney dated 30 January 2021; title report and title-search report |
|---|---|
| Scope and source | Documents concerning development of part of Survey No. 161, Gajularamaram Village. |
| Identifier / date | Layout-plan entry and floor-plan drawing record |
|---|---|
| Scope and source | The supplied layout-plan extraction contains no drawing details; floor-plan geometry is used for software-measured unit details in Section 4. Document index |
1. Project at a glance
Project identity
Registered project name: S V PROJECTS
Project type: Residential apartment project
Phase / registered portion: Not separately identified in the supplied record; the registration is P02200004879.
TG-RERA registration: P02200004879; granted 23 August 2022 and stated to be valid through 1 July 2024. The certificate records no extension.
RERA registration status: The recorded validity period has ended; a later GHMC occupancy certificate is separately recorded below.
Registered promoter: S V PROJECTS; partnership is the organization type stated in the RERA filing.
Promoter office stated on RERA certificate: Village: Pragathi Nagar, Mandal: Bachupally, District: Medchal-Malkajgiri, Pin: 500090.
Land and geographic identity
Locality / revenue village: Mettukaniguda, Gajularamaram Village; the project record also uses “GAJULARAMARAM.”
Mandal / district / PIN: Qutballapur (also written Qutubullapur); Medchal-Malkajgiri; 500055.
Project survey number(s): Survey No. 161. No subdivision is disclosed in the supplied project record.
Registered site extent: The Development Agreement-Cum-General Power of Attorney records 2975.0 sq. yards or equivalent to 2487.1 sq. metres.
Building-permit site figures: Plot area 2487.65 sq. m; road-affected area 39.88 sq. m; net plot area 2447.77 sq. m.
Boundaries as filed: East: part of open land in Survey No. 161; west: “50 FT WIDE ROAD PROPOSED 60 FT WIDE ROAD”; north: part of Survey No. 161; south: neighbours’ land.
Development identity
Sanctioning authority: Greater Hyderabad Municipal Corporation (GHMC).
Principal building permit: 0398/GHMC/KPL/2022-BP, approved 3 March 2022; file/proceedings number 000211/GHMC/0108/KPL1/2022-BP.
Filed plan approval identifier: 0398/GHMC/KPL/2022-B; RERA identifies this as the plan approval number.
Approved built-up area: 5,427.05 sq. m residential upper-floor area, as stated in the permit record.
Buildings / floors: One residential building: 1 Cellar + 1 Stilt + 5 upper floors. The permit records a building height of 14.59 m.
Parking provision in permit: Cellar and stilt are approved for parking; the permit states total parking area of 2134.52 sq. m. It does not provide a parking-space count in the supplied extract.
Unit count: 55 units in the RERA filing; the permit condition says sanctioned unit numbers must not be increased without GHMC approval, but the supplied permit extract does not state a unit count.
Offering and status
Filed configuration: Double bedroom (2BHK): 55 units.
RERA-filed saleable area: 83.4 sq. m per unit.
Booked / available: 0 booked and 55 available in the portal record; no as-of date is supplied, so these counts are indicative rather than current availability confirmation.
Promoter-declared completion date: 1 July 2024, stated in the Form B declaration and RERA registration certificate.
Occupancy certificate: GHMC OC 3293/GHMC/KPL/2024-OC, dated 25 October 2024, for the building at Survey No. 161, Gajularamaram. The record describes one building; no separate phase or tower scope is identified.
Completion record: The OC records a completion date of 10 July 2024; an architect’s Form 1A dated 2 January 2025 also certifies overall completion and cites an OC dated 25 October 2024.
2. The project story
S V PROJECTS is registered with TG-RERA as a residential apartment project in Gajularamaram Village, Qutballapur Mandal, Medchal-Malkajgiri District. Its filed land identity is Survey No. 161, with no subdivision shown in the supplied record. The GHMC permit describes a single residential building, rather than a multi-tower development: one cellar, one stilt level and five upper floors.
The RERA filing lists 55 double-bedroom apartments. RERA records 83.4 sq. m as the saleable area per unit. The portal’s booking figures show 0 booked and 55 available, but provide no as-of date.
The promoter’s Form B declaration undertook completion by 1 July 2024. GHMC’s occupancy certificate, dated 25 October 2024, identifies the Survey No. 161 building as fit for occupation; the architect’s Form 1A subsequently certifies overall completion. These are documentary completion and occupancy records, not an independent current site inspection.
3. Master plan, architecture & building design
The GHMC building permit sanctions a residential building with one cellar, one stilt and five upper floors, and states a height of 14.59 m and residential upper-floor area of 5,427.05 sq. m. The permit extract also gives the site figures: 2,487.65 sq. m plot area, 39.88 sq. m road-affected area and 2,447.77 sq. m net plot area.
The permit lists a tot-lot area of 127.13 sq. m and requires a periphery greenery strip, rainwater-harvesting structure, transformer space and garbage house. It also states that cellar and stilt areas approved for parking are to be used exclusively for vehicle parking. The supplied material does not establish the building footprint, flats per floor, lift or stair layout, entrances, internal circulation, or residential/common-area distribution.
The RERA filing includes a layout-plan document entry, but the supplied extraction does not provide its drawing details. The supplied approved floor-plan drawing record is used for the software-based unit measurements described below, not as a substitute for a complete architectural-plan review.
4. Homes, configurations & floor plans
| Configuration | Units | Booked | Available | RERA saleable area | Measured carpet area | Loading (if supplied) |
|---|---|---|---|---|---|---|
| 2BHK / double bedroom | 55 | 0 | 55 | 83.4 sq. m | Software-measured: median 73.3 sq. m (789 sq. ft); range 71.2–82.2 sq. m (766–885 sq. ft) across 19 measured designs | Not supplied |
RERA supplies the unit count, booking figures and saleable area. The carpet-area figures are software measurements from approved floor-plan drawing geometry, not RERA disclosures, and the drawing measurement record says they need review. Saleable area includes the home’s share of common areas; carpet area is a different measure. The supplied evidence does not provide a separate balcony, utility or loading figure.
One measured typical-plan example identifies a living/dining room, kitchen, wash area, two bedrooms and two toilets. Its extracted room dimensions are: living/dining 4.86 m × 6.86 m; kitchen 2.24 m × 2.47 m; wash 1.11 m × 2.24 m; bedrooms 2.19 m × 5.4 m and 3.17 m × 3.2 m; toilets 1.9 m × 2.1 m and 1.3 m × 2.3 m. These are drawing-based measurements, not RERA-filed room specifications.
5. Parking & vehicle circulation
The GHMC permit identifies the cellar and stilt as parking levels and records a total parking area of 2134.52 sq. m. The occupancy-certificate extraction separately records parking area of 1945.71 sq. m. The supplied records do not state the number of car or two-wheeler bays, visitor or accessible spaces, EV charging, ramp arrangement, or unit-specific parking allocation.
The permit requires the cellar and stilt areas approved for parking to remain exclusively for vehicle parking and not be partitioned or repurposed. The available material does not establish exclusive ownership or allocation of any individual parking bay to a buyer.
6. Amenities, recreation & open spaces
| Description / size | 127.13 sq. m |
|---|---|
| Evidence source | GHMC building permit; occupancy-certificate record also lists tot-lot area 127.13 sq. m. |
| Declared progress / verified status | Required by permit; the OC records the area, but no independent current condition assessment is supplied. |
| Description / size | Green strip around the site; no separate area stated |
|---|---|
| Evidence source | GHMC building permit. |
| Declared progress / verified status | Permit condition; delivered condition not independently verified. |
| Description / size | No dimensions or progress detail supplied |
|---|---|
| Evidence source | TG-RERA amenity record. |
| Declared progress / verified status | Listed with progress 0% in the supplied portal extract. |
| Description / size | No source, storage or capacity stated |
|---|---|
| Evidence source | TG-RERA amenity record. |
| Declared progress / verified status | Marked “YES”; progress 0% in the supplied extract. |
| Description / size | No system capacity or treatment details stated |
|---|---|
| Evidence source | TG-RERA amenity record. |
| Declared progress / verified status | Marked “YES” for sewerage and treatment/disposal; progress 0% in the supplied extract. |
| Description / size | No layout or capacity stated |
|---|---|
| Evidence source | TG-RERA amenity record. |
| Declared progress / verified status | Marked “YES”; progress 0% in the supplied extract. |
| Description / size | Permit lists 12 rainwater-harvesting pits; OC record lists rainwater harvesting. |
|---|---|
| Evidence source | TG-RERA amenity record also marks water conservation/rainwater harvesting “YES”; its progress field is 0%. |
| Declared progress / verified status | Required by permit and recorded in the OC/amenity filing; no independent operational verification supplied. |
| Description / size | No fixture count or specification stated |
|---|---|
| Evidence source | TG-RERA amenity record. |
| Declared progress / verified status | Progress 0% in the supplied extract. |
| Description / size | No facility description or size stated |
|---|---|
| Evidence source | TG-RERA amenity record. |
| Declared progress / verified status | Progress 0% in the supplied extract. |
| Description / size | No method or capacity stated |
|---|---|
| Evidence source | TG-RERA amenity record. |
| Declared progress / verified status | Progress 0% in the supplied extract. |
| Description / size | No capacity or equipment details stated; permit requires transformer space. |
|---|---|
| Evidence source | TG-RERA amenity record marks this “YES”; progress 0% in the supplied extract. |
| Declared progress / verified status | Filed availability/permit condition; no independent operational verification supplied. |
| Description / size | Aggregate area not stated in the supplied extract |
|---|---|
| Evidence source | TG-RERA amenity record. |
| Declared progress / verified status | Marked “YES”; progress 0% in the supplied extract. |
The amenity progress fields are presented as supplied in the TG-RERA extract; they do not independently establish current site status. The permit also requires a garbage house within the premises.
7. Utilities, building services & safety
The RERA amenity record marks water supply, sewerage, sewage/sullage treatment and disposal, storm-water drains, rainwater harvesting, and an electrical meter room/substation/receiving station as “YES,” but reports 0% progress for the listed amenities. The supplied record does not specify water source or storage, STP capacity or reuse arrangements, storm-water design, electrical supply or backup capacity, or waste-segregation arrangements.
The building permit requires 12 rainwater-harvesting pits, transformer space and a garbage house. It also requires services including sanitation, plumbing, fire-safety requirements, lifts and electrical installations to be executed under qualified technical supervision, and states that a Fire NOC is to be obtained before issue of the occupancy certificate. The supplied extracts do not provide lift count or capacity, fire-system specifications, escape-stair details, CCTV coverage, security arrangements, or accessibility features.
8. Location, access & connectivity
The registered location is Gajularamaram Village, Qutballapur Mandal, Medchal-Malkajgiri District, Telangana, PIN 500055; the address record also identifies Mettukhaniguda and the landmark “near Ambir Lake.”
The RERA boundary description records a western edge at a “50 FT WIDE ROAD PROPOSED 60 FT WIDE ROAD.” The GHMC permit records an 18 m road-width reference and requires surrender of the 39.88 sq. m road-affected portion to GHMC without compensation. The supplied location record gives the Financial District (Nanakramguda) as an anchor at 1.2 km; no method or verification date for that distance is provided.
9. Developer & development status
The registered promoter is S V PROJECTS, identified in the RERA filing as a partnership and associated with GSTIN 36ADFFS4203F1ZD. The RERA certificate lists its office as Village: Pragathi Nagar, Mandal: Bachupally, Medchal-Malkajgiri District, PIN 500090. The filing identifies PRAVEEN KUMAR AVULA and GUNA RAMJAN RAJU V S as authorized signatories and lists VENKATESWARA RAO AVULA, SILLA RAO DOPPALAPUDI and SRI NAGA DEEPIKA KOTA as partners.
The RERA Form B declaration, dated 14 June 2022, was made by AVULA PRAVEEN KUMAR and undertook completion by 1 July 2024. The registration certificate records validity from 23 August 2022 to 1 July 2024 and no extension. GHMC’s occupancy certificate is dated 25 October 2024 for the Survey No. 161 building, and the architect’s Form 1A dated 2 January 2025 certifies overall completion.
10. Approvals, official records & documents
| Identifier / date | P02200004879; issued 23 August 2022; validity through 1 July 2024 |
|---|---|
| Scope and source | Form C for S V PROJECTS; the certificate states no extension. |
| Identifier / date | 0398/GHMC/KPL/2022-BP; approved 3 March 2022; file 000211/GHMC/0108/KPL1/2022-BP |
|---|---|
| Scope and source | Residential building permit for one cellar, one stilt and five upper floors at Gajularamaram. |
| Identifier / date | 0398/GHMC/KPL/2022-B |
|---|---|
| Scope and source | Plan approval number recorded in the RERA project information. |
| Identifier / date | 3293/GHMC/KPL/2024-OC; dated 25 October 2024; application 007602/GHMC/3580/KPL1/2024-OC |
|---|---|
| Scope and source | Occupancy certificate for the building at Survey No. 161, Gajularamaram; records the building as fit for occupation. |
| Identifier / date | Form 1A; dated 2 January 2025; cites OC 007602/GHMC/3580/KP L1/2024-OC dated 25 October 2024 |
|---|---|
| Scope and source | Architect’s certificate of overall project completion. |
| Identifier / date | Development Agreement-Cum-General Power of Attorney dated 30 January 2021; title report and title-search report |
|---|---|
| Scope and source | Documents concerning development of part of Survey No. 161, Gajularamaram Village. |
| Identifier / date | Layout-plan entry and floor-plan drawing record |
|---|---|
| Scope and source | The supplied layout-plan extraction contains no drawing details; floor-plan geometry is used for software-measured unit details in Section 4. |
Frequently asked questions
Is S V PROJECTS registered with Telangana RERA?
Yes. S V PROJECTS is registered with the Telangana Real Estate Regulatory Authority as P02200004879; the registration status is New Project.
Who is the developer of S V PROJECTS?
The promoter named in the RERA registration is S V PROJECTS.
Where is S V PROJECTS located?
S V PROJECTS is in GAJULARAMARAM VILLAGE, Qutballapur, Medchal-Malkajgiri, Telangana (500055).
When will S V PROJECTS be completed?
The promoter's proposed date of completion filed with RERA is 01/07/2024. This is the promoter's declaration, not a guarantee.
More projects in Gajularamaram