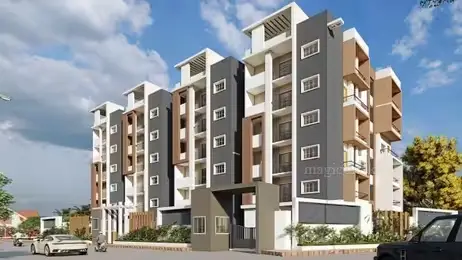
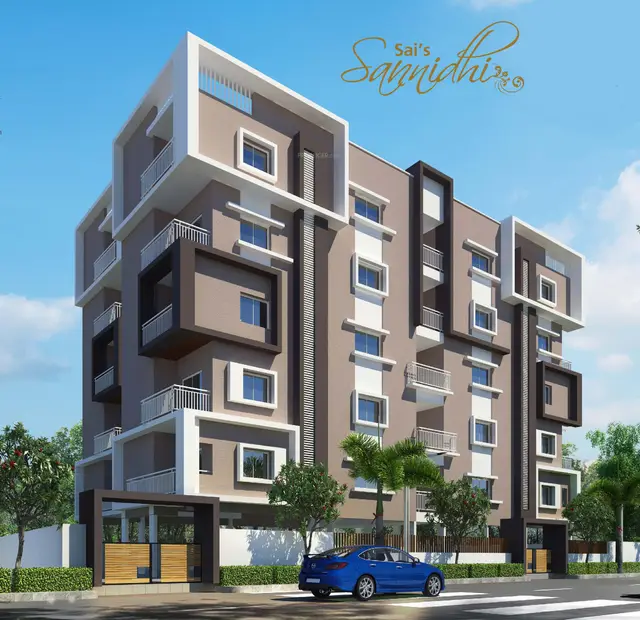
Luxor
SREEKALPA BUILDERS · Medchal-Malkajgiri · RERA P02200006040
LUXOR is a residential apartment project in Gajularamaram, Qutballapur mandal, Medchal-Malkajgiri district, developed by the registered promoter SREEKALPA BUILDERS. The registered site has a total plot area of 8,226.97 sq. m, and the permit describes one building with 2 Cellar + 1 Stilt + 14 upper floors. The TG-RERA unit record lists 296 apartments: 161 2BHK units with a saleable area of 118.62 sq. m and 135 3BHK units with a saleable area of 156.55 sq. m. Its TG-RERA registration number is P02200006040, and the project header records a proposed completion date of 10/07/2029.
01What we found
Read from TG-RERA filings, approvals, land and registration records and court records. A court case is counted only when the court record states this project's survey number with its village, or names the project.
02Check before you pay
8 items to check before you pay, 2 high - from the title chain, court records and approvals, each with what to ask the builder or your advocate. An item may not be a problem with the project: records can be incomplete.


1. Project at a glance
Project identity
| Item | Project record |
|---|---|
| Registered project name | LUXOR RERA record |
| Project type / phase | Residential apartment project; phase or separately registered portion is not disclosed. RERA record RERA filing |
| TG-RERA registration | P02200006040; granted 18 April 2023; validity stated as 18 April 2023 to 10 March 2029. This is the registration validity, not the project completion deadline. RERA record |
| Registered promoter | SREEKALPA BUILDERS, a partnership. RERA record Corporate record |
| RERA status | New Project; registration certificate records that it is not extended. The supplied record does not state a current construction stage or occupancy-certificate status. RERA record |
Land and geographic identity
| Item | Project record |
|---|---|
| Locality / revenue village | Gajularamaram; revenue village stated as Gajularamaram Village. RERA record RERA filing |
| Mandal / district / PIN | Qutballapur mandal; Medchal-Malkajgiri district; PIN 500055. RERA record |
| Project survey numbers | 351/13, 351/14, 351/15, 351/16 and 353. RERA record |
| Registered site extent | Total plot area 8,226.97 sq. m; road-affected area 692.32 sq. m; net plot area 7,534.65 sq. m. RERA filing |
| Boundaries in RERA record | East: OTHER LAND; West: OTHER LAND; North: OTHER LAND; South: ROAD. RERA filing |
Development identity
| Item | Project record |
|---|---|
| Sanctioning authority | Greater Hyderabad Municipal Corporation (GHMC). Approvals record |
| Principal building approval | Building Permit Order 5566/GHMC/KPL/2023-BP, approved 10 March 2023; file number 010588/GHMC/5202/KPL1/2022-BP. Approvals record |
| Approved built-up area | 41,121.74 sq. m in the RERA project fields. The permit extraction separately lists residential upper-floor area 39,645.43 sq. m and commercial upper-floor area 1,476.31 sq. m; these are the figures as recorded in their respective sources and categories. RERA filing |
| Building count / floors | One building; permit describes 2 Cellar + 1 Stilt + 14 upper floors. The permit’s sanctioned parameters also list one commercial upper floor. RERA filing |
| Parking provision in approval | Cellar and stilt areas are identified for parking; total parking area 15,311.12 sq. m. A number of parking spaces is not supplied. |
| Unit counts | 296 total units according to the RERA unit record: 161 2BHK and 135 3BHK. The building permit extraction does not provide a separate sanctioned dwelling-unit count. RERA unit table RERA unit details |
Offering and status
| Item | Project record |
|---|---|
| Unit types / RERA saleable area | 2BHK: 118.62 sq. m; 3BHK: 156.55 sq. m. These are RERA-filed saleable-area figures. RERA unit table RERA unit details |
| Portal inventory snapshot | 2BHK: 0 booked, 161 available; 3BHK: 0 booked, 135 available. Counts are from the TG-RERA portal record, which has no supplied as-of date, so they are indicative rather than a live availability statement. RERA unit table RERA unit details |
| Completion dates | RERA registration certificate is valid to 10 March 2029. The promoter’s Form B declares completion by 10/03/2029. The project header separately records a proposed completion date of 10/07/2029; the supplied material does not explain that field. RERA record |
| Construction stage / OC | Construction stage and occupancy-certificate status are not disclosed in the supplied project record. The building permit requires a completion notice and occupancy certificate before occupation. |
2. The project story
LUXOR is registered with TG-RERA as a residential apartment project in Gajularamaram village, Qutballapur mandal, Medchal-Malkajgiri district. The registered land comprises survey numbers 351/13, 351/14, 351/15, 351/16 and 353. The GHMC permit describes one residential building with two cellars, a stilt and 14 upper floors. RERA record
The TG-RERA unit record lists 296 apartments: 161 two-bedroom and 135 three-bedroom units. The supplied record does not provide a verified site-progress update, a construction-stage assessment, or an occupancy certificate; the portal inventory figures are also undated. Accordingly, the available evidence establishes the registration, offering and sanction, but not how much construction has been completed or whether any portion is ready for occupation. RERA unit table RERA unit details
3. Master plan, architecture & building design
The GHMC building permit identifies a single building and sanctions 2 Cellar + 1 Stilt + 14 upper floors, with a recorded building height of 42.00 m. The permit’s area schedule lists residential upper floors at 39,645.43 sq. m, one commercial upper floor at 1,476.31 sq. m, two cellars at 11,066.2 sq. m, and one stilt at 3,248.2 sq. m. The RERA project fields record approved built-up area as 41,121.74 sq. m. RERA filing
The sanctioned site-area figures are 8,226.97 sq. m total plot area, 692.32 sq. m road-affected area and 7,534.65 sq. m net plot area. The permit schedule identifies Tot Lot 777.69 and 13 rainwater-harvesting pits, as well as transformer space and a garbage house. The supplied records do not show a detailed drawing-derived account of building footprint, flat count per floor, lift or stair count, internal circulation, or the residential-versus-commercial floor arrangement beyond the permit’s area and floor entries.
The permit states that the sanctioned plan is to be followed and displayed at the site, and that modifications require prior approval. It also records that the cellars and stilt approved for parking are to be used exclusively for vehicle parking.
4. Homes, configurations & floor plans
The table separates RERA-filed unit counts and saleable areas from software measurements made from the submitted floor-plan drawings. The software-measured carpet areas are not RERA disclosures and are noted in the supplied data as requiring review. Saleable area includes the home’s share of common areas; the supplied material does not give a separately verified carpet-area figure filed with TG-RERA. RERA unit details Floor plans
| Configuration | Units | Booked | Available | RERA saleable area | Measured carpet area | Loading (if supplied) |
|---|---|---|---|---|---|---|
| 2BHK | 161 | 0 | 161 | 118.62 sq. m | Software-measured range: 68.2–78.7 sq. m; median 72.8 sq. m | 39% |
| 3BHK | 135 | 0 | 135 | 156.55 sq. m | Software-measured range: 79.5–90.8 sq. m; median 87.3 sq. m | 44% |
Measurements were made from the floor-plan drawings in document 311983: 39 2BHK designs and 34 3BHK designs were measured, with 38 and 34 respectively marked as needing review. One illustrated 2BHK plan includes living/dining, two bedrooms, kitchen, two toilets and a puja room; one illustrated 3BHK plan includes living/dining, three bedrooms, kitchen, toilets, puja and a utility area. These are drawing-based examples, not a statement that every unit has the same dimensions or arrangement. Floor plans RERA unit details
5. Parking & vehicle circulation
The GHMC permit assigns the cellar and stilt areas to parking and records a total parking area of 15,311.12 sq. m. It requires these areas to remain exclusively for vehicle parking, without partition walls or rolling shutters, and not to be converted to another use. The supplied records do not establish the number or type of spaces, visitor or accessible spaces, parking allocation to individual apartments, or parking arrangements beyond the sanctioned cellar/stilt provision. A parking area shown in a sanction does not by itself establish exclusive ownership or allocation to a buyer.
6. Amenities, recreation & open spaces
The amenity record marks the following project facilities or works as available in the registration data. Every listed progress percentage is 0%; the records do not independently verify completion. The GHMC permit separately identifies a tot lot and rainwater-harvesting pits as approval conditions or scheduled site features. RERA amenities
| Facility | Description / size | Evidence source | Declared progress / verified status |
|---|---|---|---|
| Internal roads and footpaths | Size not stated | TG-RERA amenity record RERA amenities | 0%; completion not verified |
| Water supply | Marked “YES”; details not stated | TG-RERA amenity record RERA amenities | 0%; completion not verified |
| Sewerage, chambers, lines, septic tank / STP | Marked “YES”; capacity not stated | TG-RERA amenity record RERA amenities | 0%; completion not verified |
| Storm-water drains | Marked “YES”; details not stated | TG-RERA amenity record RERA amenities | 0%; completion not verified |
| Green strip / tot lot / park | Marked “YES”; permit lists Tot Lot 777.69 | TG-RERA amenity record RERA amenities; GHMC permit | 0%; completion not verified |
| Street lighting | Details not stated | TG-RERA amenity record RERA amenities | 0%; completion not verified |
| Community buildings | Details not stated | TG-RERA amenity record RERA amenities | 0%; completion not verified |
| Sewage and sullage treatment / disposal | Marked “YES”; capacity not stated | TG-RERA amenity record RERA amenities | 0%; completion not verified |
| Solid-waste management and disposal | Details not stated | TG-RERA amenity record RERA amenities | 0%; completion not verified |
| Water conservation / rainwater harvesting | Marked “YES”; permit lists 13 rainwater-harvesting pits | TG-RERA amenity record RERA amenities; GHMC permit | 0%; completion not verified |
| Energy management | Details not stated | TG-RERA amenity record RERA amenities | 0%; completion not verified |
| Fire protection and fire-safety requirements | Marked “YES”; systems and capacities not detailed in this record | TG-RERA amenity record RERA amenities | 0%; completion not verified |
| Electrical meter room, sub-station / receiving station | Marked “YES”; capacity not stated; permit requires transformer space | TG-RERA amenity record RERA amenities; GHMC permit | 0%; completion not verified |
| Recreational open space | Marked “YES”; aggregate area not stated in the amenity record | TG-RERA amenity record RERA amenities | 0%; completion not verified |
The promoter’s website-listed amenities include a banquet hall, gym, indoor games, basketball, tennis court, yoga room, play area, garden/park, security, CCTV, power backup and other features. These are promoter-marketed items, not evidence in the supplied record that the facilities are sanctioned, delivered or independently verified. Promoter website
7. Utilities, building services & safety
The TG-RERA amenity record marks water supply, sewerage, storm-water drainage, sewage treatment/disposal, rainwater harvesting, electrical facilities and fire protection as “YES,” but records 0% progress for each listed item. It does not give capacities or confirm completion. RERA amenities
The promoter’s submitted specifications state that bore water and municipal water supply will be provided; an STP of adequate capacity will be provided, with treated sewage water used for landscaping and compound purposes; and DG backup will cover common areas and specified points inside flats, excluding ACs, geysers and 15-amp sockets. The same promoter specifications describe passenger and service lifts with rescue devices, hydrants in corridors, sprinklers in basements, fire alarms and public-address systems on floors and in basement parking, and a fire-control panel at main security. These are promoter-declared specifications, not independent evidence of installation or operation. Promoter website
The GHMC permit requires rainwater-harvesting structures, transformer space, a garbage house and the relevant fire-safety installations; it also states that an occupancy fire NOC is to be obtained before issue of an occupancy certificate. The supplied materials do not provide water-storage or STP capacities, lift quantities or capacities, fire-NOC evidence, accessibility details, or verified completion of these systems.
8. Location, access & connectivity
The registered project location is Gajularamaram village, Qutballapur mandal, Medchal-Malkajgiri district, PIN 500055. The project’s supplied geographic coordinate is the cadastral parcel centroid 17.54225443329688, 78.39885181617369; this is a parcel reference, not an independently surveyed building entrance. RERA record RERA filing Cadastral map Location record
The supplied location record gives HITEC City — 11.2 km. Other named places and travel times appear in promoter-supplied connectivity material and are not independently verified distance or journey-time measurements. Location record Promoter website
9. Developer & development status
The registered promoter is SREEKALPA BUILDERS, recorded as a partnership, with GSTIN 36AERFS8036D1ZO. The supplied promoter address is HEMA DURGA TOWERS BLOCK A, MIYAPUR, GAJULARAMARAM, Qutballapur, Medchal-Malkajgiri, 500055. The record identifies ORUGANTI VENKATESWARLU as an authorized signatory and lists four partners: LAKHAN LAL AGRAWAL, MADHAVANENI DAMODARAM, OBULAREDDY SREENIVASULU REDDY and MEDIKONDA RAMI REDDY. Corporate record Parties record
The registration certificate records LUXOR under the promoter’s name and is stated to be valid through 10 March 2029. The promoter’s Form B declares a completion deadline of 10/03/2029 and includes undertakings concerning project funds and approvals. Construction progress and the status of any occupancy certificate are not established by the supplied records. The promoter’s website is listed as https://www.sreekalpa.in/projects/luxor. Parties record
10. Approvals, official records & documents
| Identifier / date | P02200006040; issued 18 April 2023; valid to 10 March 2029 |
|---|---|
| What the supplied record establishes | Form C registration for LUXOR and the certificate’s stated conditions. |
| Identifier / date | 5566/GHMC/KPL/2023-BP; 10 March 2023; file 010588/GHMC/5202/KPL1/2022-BP |
|---|---|
| What the supplied record establishes | Building sanction for the listed surveys and floor configuration, subject to the permit’s conditions. |
| Identifier / date | 17 March 2023 |
|---|---|
| What the supplied record establishes | Promoter declaration by authorized signatory ORUGANTI VENKATESHWARLU, including a completion undertaking and project-fund declarations. |
| Identifier / date | Document 311983 |
|---|---|
| What the supplied record establishes | Drawings used for the software-measured unit areas and example room layouts; those measurements are not RERA-filed carpet areas. |
| Identifier / date | Document 311983 is not an extracted layout approval; no separate layout approval number is supplied |
|---|---|
| What the supplied record establishes | Layout evidence and approval details are not established in the supplied materials. Document index |
| Identifier / date | Not supplied |
|---|---|
| What the supplied record establishes | The GHMC permit requires a completion notice and occupancy certificate before occupation; no certificate is evidenced here. |
The building permit states that permission does not confer ownership rights. Full sanction conditions and land-title evidence are addressed in the relevant report sections rather than reproduced here.
1. Project at a glance
Project identity
Registered project name: LUXOR
Project type / phase: Residential apartment project; phase or separately registered portion is not disclosed.
TG-RERA registration: P02200006040; granted 18 April 2023; validity stated as 18 April 2023 to 10 March 2029. This is the registration validity, not the project completion deadline.
Registered promoter: SREEKALPA BUILDERS, a partnership.
RERA status: New Project; registration certificate records that it is not extended. The supplied record does not state a current construction stage or occupancy-certificate status.
Land and geographic identity
Locality / revenue village: Gajularamaram; revenue village stated as Gajularamaram Village.
Mandal / district / PIN: Qutballapur mandal; Medchal-Malkajgiri district; PIN 500055.
Project survey numbers: 351/13, 351/14, 351/15, 351/16 and 353.
Registered site extent: Total plot area 8,226.97 sq. m; road-affected area 692.32 sq. m; net plot area 7,534.65 sq. m.
Boundaries in RERA record: East: OTHER LAND; West: OTHER LAND; North: OTHER LAND; South: ROAD.
Development identity
Sanctioning authority: Greater Hyderabad Municipal Corporation (GHMC).
Principal building approval: Building Permit Order 5566/GHMC/KPL/2023-BP, approved 10 March 2023; file number 010588/GHMC/5202/KPL1/2022-BP.
Approved built-up area: 41,121.74 sq. m in the RERA project fields. The permit extraction separately lists residential upper-floor area 39,645.43 sq. m and commercial upper-floor area 1,476.31 sq. m; these are the figures as recorded in their respective sources and categories.
Building count / floors: One building; permit describes 2 Cellar + 1 Stilt + 14 upper floors. The permit’s sanctioned parameters also list one commercial upper floor.
Parking provision in approval: Cellar and stilt areas are identified for parking; total parking area 15,311.12 sq. m. A number of parking spaces is not supplied.
Unit counts: 296 total units according to the RERA unit record: 161 2BHK and 135 3BHK. The building permit extraction does not provide a separate sanctioned dwelling-unit count.
Offering and status
Unit types / RERA saleable area: 2BHK: 118.62 sq. m; 3BHK: 156.55 sq. m. These are RERA-filed saleable-area figures.
Portal inventory snapshot: 2BHK: 0 booked, 161 available; 3BHK: 0 booked, 135 available. Counts are from the TG-RERA portal record, which has no supplied as-of date, so they are indicative rather than a live availability statement.
Completion dates: RERA registration certificate is valid to 10 March 2029. The promoter’s Form B declares completion by 10/03/2029. The project header separately records a proposed completion date of 10/07/2029; the supplied material does not explain that field.
Construction stage / OC: Construction stage and occupancy-certificate status are not disclosed in the supplied project record. The building permit requires a completion notice and occupancy certificate before occupation.
2. The project story
LUXOR is registered with TG-RERA as a residential apartment project in Gajularamaram village, Qutballapur mandal, Medchal-Malkajgiri district. The registered land comprises survey numbers 351/13, 351/14, 351/15, 351/16 and 353. The GHMC permit describes one residential building with two cellars, a stilt and 14 upper floors.
The TG-RERA unit record lists 296 apartments: 161 two-bedroom and 135 three-bedroom units. The supplied record does not provide a verified site-progress update, a construction-stage assessment, or an occupancy certificate; the portal inventory figures are also undated. Accordingly, the available evidence establishes the registration, offering and sanction, but not how much construction has been completed or whether any portion is ready for occupation.
3. Master plan, architecture & building design
The GHMC building permit identifies a single building and sanctions 2 Cellar + 1 Stilt + 14 upper floors, with a recorded building height of 42.00 m. The permit’s area schedule lists residential upper floors at 39,645.43 sq. m, one commercial upper floor at 1,476.31 sq. m, two cellars at 11,066.2 sq. m, and one stilt at 3,248.2 sq. m. The RERA project fields record approved built-up area as 41,121.74 sq. m.
The sanctioned site-area figures are 8,226.97 sq. m total plot area, 692.32 sq. m road-affected area and 7,534.65 sq. m net plot area. The permit schedule identifies Tot Lot 777.69 and 13 rainwater-harvesting pits, as well as transformer space and a garbage house. The supplied records do not show a detailed drawing-derived account of building footprint, flat count per floor, lift or stair count, internal circulation, or the residential-versus-commercial floor arrangement beyond the permit’s area and floor entries.
The permit states that the sanctioned plan is to be followed and displayed at the site, and that modifications require prior approval. It also records that the cellars and stilt approved for parking are to be used exclusively for vehicle parking.
4. Homes, configurations & floor plans
The table separates RERA-filed unit counts and saleable areas from software measurements made from the submitted floor-plan drawings. The software-measured carpet areas are not RERA disclosures and are noted in the supplied data as requiring review. Saleable area includes the home’s share of common areas; the supplied material does not give a separately verified carpet-area figure filed with TG-RERA.
| Configuration | Units | Booked | Available | RERA saleable area | Measured carpet area | Loading (if supplied) |
|---|---|---|---|---|---|---|
| 2BHK | 161 | 0 | 161 | 118.62 sq. m | Software-measured range: 68.2–78.7 sq. m; median 72.8 sq. m | 39% |
| 3BHK | 135 | 0 | 135 | 156.55 sq. m | Software-measured range: 79.5–90.8 sq. m; median 87.3 sq. m | 44% |
Measurements were made from the floor-plan drawings in document 311983: 39 2BHK designs and 34 3BHK designs were measured, with 38 and 34 respectively marked as needing review. One illustrated 2BHK plan includes living/dining, two bedrooms, kitchen, two toilets and a puja room; one illustrated 3BHK plan includes living/dining, three bedrooms, kitchen, toilets, puja and a utility area. These are drawing-based examples, not a statement that every unit has the same dimensions or arrangement.
5. Parking & vehicle circulation
The GHMC permit assigns the cellar and stilt areas to parking and records a total parking area of 15,311.12 sq. m. It requires these areas to remain exclusively for vehicle parking, without partition walls or rolling shutters, and not to be converted to another use. The supplied records do not establish the number or type of spaces, visitor or accessible spaces, parking allocation to individual apartments, or parking arrangements beyond the sanctioned cellar/stilt provision. A parking area shown in a sanction does not by itself establish exclusive ownership or allocation to a buyer.
6. Amenities, recreation & open spaces
The amenity record marks the following project facilities or works as available in the registration data. Every listed progress percentage is 0%; the records do not independently verify completion. The GHMC permit separately identifies a tot lot and rainwater-harvesting pits as approval conditions or scheduled site features.
| Facility | Description / size | Evidence source | Declared progress / verified status |
|---|---|---|---|
| Internal roads and footpaths | Size not stated | TG-RERA amenity record | 0%; completion not verified |
| Water supply | Marked “YES”; details not stated | TG-RERA amenity record | 0%; completion not verified |
| Sewerage, chambers, lines, septic tank / STP | Marked “YES”; capacity not stated | TG-RERA amenity record | 0%; completion not verified |
| Storm-water drains | Marked “YES”; details not stated | TG-RERA amenity record | 0%; completion not verified |
| Green strip / tot lot / park | Marked “YES”; permit lists Tot Lot 777.69 | TG-RERA amenity record; GHMC permit | 0%; completion not verified |
| Street lighting | Details not stated | TG-RERA amenity record | 0%; completion not verified |
| Community buildings | Details not stated | TG-RERA amenity record | 0%; completion not verified |
| Sewage and sullage treatment / disposal | Marked “YES”; capacity not stated | TG-RERA amenity record | 0%; completion not verified |
| Solid-waste management and disposal | Details not stated | TG-RERA amenity record | 0%; completion not verified |
| Water conservation / rainwater harvesting | Marked “YES”; permit lists 13 rainwater-harvesting pits | TG-RERA amenity record; GHMC permit | 0%; completion not verified |
| Energy management | Details not stated | TG-RERA amenity record | 0%; completion not verified |
| Fire protection and fire-safety requirements | Marked “YES”; systems and capacities not detailed in this record | TG-RERA amenity record | 0%; completion not verified |
| Electrical meter room, sub-station / receiving station | Marked “YES”; capacity not stated; permit requires transformer space | TG-RERA amenity record; GHMC permit | 0%; completion not verified |
| Recreational open space | Marked “YES”; aggregate area not stated in the amenity record | TG-RERA amenity record | 0%; completion not verified |
The promoter’s website-listed amenities include a banquet hall, gym, indoor games, basketball, tennis court, yoga room, play area, garden/park, security, CCTV, power backup and other features. These are promoter-marketed items, not evidence in the supplied record that the facilities are sanctioned, delivered or independently verified.
7. Utilities, building services & safety
The TG-RERA amenity record marks water supply, sewerage, storm-water drainage, sewage treatment/disposal, rainwater harvesting, electrical facilities and fire protection as “YES,” but records 0% progress for each listed item. It does not give capacities or confirm completion.
The promoter’s submitted specifications state that bore water and municipal water supply will be provided; an STP of adequate capacity will be provided, with treated sewage water used for landscaping and compound purposes; and DG backup will cover common areas and specified points inside flats, excluding ACs, geysers and 15-amp sockets. The same promoter specifications describe passenger and service lifts with rescue devices, hydrants in corridors, sprinklers in basements, fire alarms and public-address systems on floors and in basement parking, and a fire-control panel at main security. These are promoter-declared specifications, not independent evidence of installation or operation.
The GHMC permit requires rainwater-harvesting structures, transformer space, a garbage house and the relevant fire-safety installations; it also states that an occupancy fire NOC is to be obtained before issue of an occupancy certificate. The supplied materials do not provide water-storage or STP capacities, lift quantities or capacities, fire-NOC evidence, accessibility details, or verified completion of these systems.
8. Location, access & connectivity
The registered project location is Gajularamaram village, Qutballapur mandal, Medchal-Malkajgiri district, PIN 500055. The project’s supplied geographic coordinate is the cadastral parcel centroid 17.54225443329688, 78.39885181617369; this is a parcel reference, not an independently surveyed building entrance.
The supplied location record gives HITEC City — 11.2 km. Other named places and travel times appear in promoter-supplied connectivity material and are not independently verified distance or journey-time measurements.
9. Developer & development status
The registered promoter is SREEKALPA BUILDERS, recorded as a partnership, with GSTIN 36AERFS8036D1ZO. The supplied promoter address is HEMA DURGA TOWERS BLOCK A, MIYAPUR, GAJULARAMARAM, Qutballapur, Medchal-Malkajgiri, 500055. The record identifies ORUGANTI VENKATESWARLU as an authorized signatory and lists four partners: LAKHAN LAL AGRAWAL, MADHAVANENI DAMODARAM, OBULAREDDY SREENIVASULU REDDY and MEDIKONDA RAMI REDDY.
The registration certificate records LUXOR under the promoter’s name and is stated to be valid through 10 March 2029. The promoter’s Form B declares a completion deadline of 10/03/2029 and includes undertakings concerning project funds and approvals. Construction progress and the status of any occupancy certificate are not established by the supplied records. The promoter’s website is listed as https://www.sreekalpa.in/projects/luxor.
10. Approvals, official records & documents
| Identifier / date | P02200006040; issued 18 April 2023; valid to 10 March 2029 |
|---|---|
| What the supplied record establishes | Form C registration for LUXOR and the certificate’s stated conditions. |
| Identifier / date | 5566/GHMC/KPL/2023-BP; 10 March 2023; file 010588/GHMC/5202/KPL1/2022-BP |
|---|---|
| What the supplied record establishes | Building sanction for the listed surveys and floor configuration, subject to the permit’s conditions. |
| Identifier / date | 17 March 2023 |
|---|---|
| What the supplied record establishes | Promoter declaration by authorized signatory ORUGANTI VENKATESHWARLU, including a completion undertaking and project-fund declarations. |
| Identifier / date | Document 311983 |
|---|---|
| What the supplied record establishes | Drawings used for the software-measured unit areas and example room layouts; those measurements are not RERA-filed carpet areas. |
| Identifier / date | Document 311983 is not an extracted layout approval; no separate layout approval number is supplied |
|---|---|
| What the supplied record establishes | Layout evidence and approval details are not established in the supplied materials. |
| Identifier / date | Not supplied |
|---|---|
| What the supplied record establishes | The GHMC permit requires a completion notice and occupancy certificate before occupation; no certificate is evidenced here. |
The building permit states that permission does not confer ownership rights. Full sanction conditions and land-title evidence are addressed in the relevant report sections rather than reproduced here.
Frequently asked questions
Is LUXOR registered with Telangana RERA?
Yes. LUXOR is registered with the Telangana Real Estate Regulatory Authority as P02200006040; the registration status is New Project.
Who is the developer of LUXOR?
The promoter named in the RERA registration is SREEKALPA BUILDERS.
Where is LUXOR located?
LUXOR is in GAJULARAMARAM, Qutballapur, Medchal-Malkajgiri, Telangana (500055).
When will LUXOR be completed?
The promoter's proposed date of completion filed with RERA is 10/07/2029. This is the promoter's declaration, not a guarantee.
More projects in Gajularamaram