Vintage Marvel
VAJRA CONSTRCUTIONS · Rangareddy · RERA P02400009134
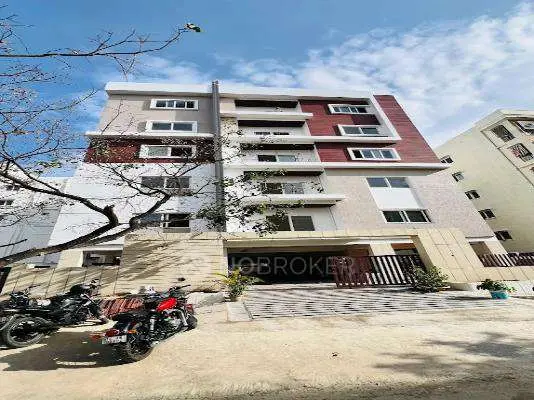
VINTAGE MARVEL is a residential apartment project at Nallagandla MIG, LIG Residential Layout, Serilingampally mandal, Ranga Reddy district, developed by VAJRA CONSTRCUTIONS. The site area is 748.41 sq.m, with one residential building of 1 Stilt + 5 upper floors and 15 3BHK units. Its TG-RERA registration number is P02400009134, and the project header records proposed completion as 03/05/2027.
01What we found
Read from TG-RERA filings, approvals, land and registration records and court records. A court case is counted only when the court record states this project's survey number with its village, or names the project.
02Check before you pay
7 items to check before you pay, 3 high - from the title chain, court records and approvals, each with what to ask the builder or your advocate. An item may not be a problem with the project: records can be incomplete.
1. Project at a glance
Project identity
| Item | RERA-filed / recorded information |
|---|---|
| Registered project name | VINTAGE MARVEL RERA record |
| Project type | Residential apartment project RERA record RERA filing |
| Phase / registered portion | Block 4, Group Housing, Nallagandla Residential Complex; one building is recorded. A separately numbered phase is not disclosed. RERA filing |
| TG-RERA registration | P02400009134 RERA record |
| Registration validity | 3 January 2024 to 3 January 2027, unless extended by the Authority. This is registration validity, not the completion deadline. Approvals record |
| Registered promoter | VAJRA CONSTRCUTIONS (the certificate spells the name “Vajra Constrcutions”). RERA record Corporate record |
| RERA status | The supplied registration record identifies the project as “New Project”; no later registration-status update is supplied. RERA filing Approvals record |
Land and geographic identity
| Item | RERA-filed / recorded information |
|---|---|
| Locality | Nallagandla MIG, LIG Residential Layout; Block 4, Group Housing RERA record RERA filing |
| Revenue village | Nallagandla (also rendered “NALLAGANDLA” in the filed building-plan extract) RERA record |
| Mandal | Serilingampally RERA record |
| District | Ranga Reddy RERA record |
| PIN | 500019 RERA record |
| Project survey numbers | 302 to 310; 320 to 322; 324 to 361; 363 to 365; 384; 385; 387 to 391; 399 RERA record Land records |
| Site extent | 748.41 sq.m; the filed building-plan extract records both plot area and net plot area as 748.41 sq.m, with road-affected area and nala-affected area each recorded as 0.0 sq.m. RERA filing |
| Boundaries | North: 12 FT WIDE ROAD; South: BLOCK NO II GROUP HOUSING; East: BLOCK NO II GROUP HOUSING PART; West: BLOCK NO III GROUP HOUSING RERA filing |
Development identity
| Item | RERA-filed / sanctioned information |
|---|---|
| Sanctioning authority | Greater Hyderabad Municipal Corporation (GHMC) Approvals record |
| Principal building permit | 5097/GHMC/SLP/2024-BP, approved 03 January 2024 Approvals record |
| Other file reference | 010200/GHMC/5058/SLP2/2023-BP appears in the approval record Approvals record |
| Approved built-up area | 1,824.80 sq.m, described in the filed plan as proposed built-up area excluding parking; the same plan also records 2,214.80 sq.m including parking and a “TOTAL BUA” of 2,231.15. These are distinct plan figures, not interchangeable area measures. |
| Buildings / floors | One residential building; 1 Stilt + 5 upper floors. The filed plan records six floors and building height 14.95 MT. RERA filing |
| Parking | The filed plan records 389.99 sq.m total parking area; the layout-plan extract records 390.00 sq.m. No number of parking spaces is supplied. |
| Unit count | 15 units in the RERA unit record; the filed GHMC plan also records 15 sanctioned units. RERA unit table |
Offering and status
| Item | RERA-filed / recorded information |
|---|---|
| Configuration | 3BHK RERA unit table |
| RERA saleable area | 157.94 sq.m per unit (also shown as 1,700 sq.ft in the RERA unit record) RERA unit table RERA unit details |
| Booked / available | 0 booked; 15 available in the portal-derived unit record. The portal record has no as-of date, so these counts are indicative rather than a dated availability confirmation. RERA unit table |
| Construction stage | No independently verified site-progress report is supplied. RERA-recorded amenity/infrastructure progress figures are listed below and should not be read as independent inspection results. RERA amenities |
| Completion dates | The registration certificate is valid to 3 January 2027; the Form-B declaration undertakes completion by 3 January 2027. The project header separately records proposed completion as 03/05/2027. These are separate recorded dates; this overview does not reconcile them. Approvals record |
| Occupancy / completion certificate | No occupancy or completion certificate is supplied. The GHMC permit states that an occupancy certificate is compulsory before occupation. |
2. The project story
- VINTAGE MARVEL is recorded with TG-RERA as a residential apartment project in Block 4 of the Group Housing area of Nallagandla Residential Complex, at Nallagandla MIG, LIG Residential Layout, Serilingampally, Ranga Reddy district. Its registered land description spans survey numbers 302 to 310; 320 to 322; 324 to 361; 363 to 365; 384; 385; 387 to 391; and 399. The site extent in the filed building-plan record is 748.41 sq.m. RERA record Land records
- The sanctioned scheme is one residential building of 1 Stilt + 5 upper floors, with 15 units. The RERA offering record identifies all 15 units as 3BHK. The supplied record does not establish a construction-completion percentage through a site inspection or dated construction report; the amenity progress figures are RERA-recorded entries, not independent verification. No occupancy certificate is supplied. RERA unit table RERA amenities
3. Master plan, architecture & building design
- The filed GHMC building permit sanctions one residential building on a 748.41 sq.m site, with 1 stilt level and five upper floors. The approval-plan extract records 1,824.80 sq.m proposed built-up area excluding parking, 2,214.80 sq.m including parking, a total BUA entry of 2,231.15 and deductions of 26.62; it records net BUA as 1,824.80. These figures are reproduced as recorded in the plan and are not treated as equivalent area categories.
- The plan records 15 units and parking area of 389.99–390.00 sq.m, but the supplied extracts do not establish the number of parking bays, flats per floor, lifts, staircases, building footprint, or detailed internal circulation. The approval-plan extract lists a 1.50 m wide passage. It also records a vacant plot area of 348.11 sq.m and a tot-lot; no complete site-area breakdown or measured open-space schedule is supplied.
- The supplied approval record identifies GHMC as the sanctioning authority and lists the building permit; it does not provide a complete, readable architectural drawing set in the extracted data for a more detailed description of floor-by-floor arrangements or building elevations. Approvals record
4. Homes, configurations & floor plans
The RERA unit record lists 15 3BHK units, with 0 booked and 15 available as last read from the portal; the portal record has no as-of date. RERA saleable area is 157.94 sq.m per unit. The floor-plan drawing measurement is software-derived, not a RERA-filed carpet-area disclosure, and is flagged as needing review. RERA unit table RERA unit details Floor plans
| Configuration | Units | Booked | Available | RERA saleable area | Measured carpet area | Loading (if supplied) |
|---|---|---|---|---|---|---|
| 3BHK | 15 | 0 | 15 | 157.94 sq.m per unit | Software-measured: 100.2–110.1 sq.m; median 104.5 sq.m | 34% (supplied drawing-based figure) |
The drawing data covers six measured flat designs. One typical-floor flat description includes a dining/kitchen, living room, master bedroom, guest room, child’s bedroom, toilets, wash area and balconies. The listed balcony areas are excluded from the software-measured carpet area. The drawing measurement should be checked against the plan; RERA saleable area is a separate filed figure that includes the home’s share of common areas and should not be read as carpet area. RERA unit details Floor plans
5. Parking & vehicle circulation
- The approved-plan records identify parking provision in the stilt and a total parking area of 389.99 sq.m in the building permit; the layout-plan extract records 390.00 sq.m. The approval conditions state that the stilt and any cellar approved for parking must be used exclusively for vehicle parking and not converted or partitioned for other use. The supplied data does not specify parking-space counts, visitor or accessible spaces, allocation to individual units, ramps, vehicle entry/exit arrangements, or EV charging completion.
- The GHMC layout-plan extract lists electric-vehicle charging infrastructure as a condition/provision for parking places; this does not establish that charging equipment has been installed. A parking bay shown or an area sanctioned does not, by itself, establish exclusive ownership or allocation to a buyer.
6. Amenities, recreation & open spaces
The following progress percentages are entries in the project’s RERA amenity record. They are not independently verified completion findings. The approval-plan conditions and utility list describe proposed or required provisions, not proof of delivery. RERA amenities
| Description / size | Tot-lot and greenery; no size or capacity supplied |
|---|---|
| Evidence source | GHMC plan condition; RERA amenity record RERA amenities |
| Declared progress / verified status | RERA record: 70%; not independently verified |
| Description / size | Required within premises; no size supplied |
|---|---|
| Evidence source | GHMC plan condition and approval extract |
| Declared progress / verified status | RERA solid-waste management/disposal: 0%; completion not independently verified |
| Description / size | No facility description or size supplied RERA amenities |
|---|---|
| Evidence source | RERA amenity record RERA amenities |
| Declared progress / verified status | RERA record: 0%; no delivered facility independently verified |
| Description / size | No area supplied RERA amenities |
|---|---|
| Evidence source | RERA amenity record RERA amenities |
| Declared progress / verified status | RERA record: 0%; not independently verified |
The vendor record lists additional marketed facilities, including a gym, community hall, indoor games, jogging track, yoga areas, children’s play area, gardens, and security-related features. The supplied project records do not establish these as sanctioned or delivered facilities, so they are not presented as confirmed project amenities. Promoter website
7. Utilities, building services & safety
The RERA amenity record marks water supply and sewerage as available at 100%; it also records electrical meter room/sub-station/receiving station at 100%. These are portal-reported progress entries, not independent verification. The record shows rainwater harvesting at 90%, green strip/tot-lot/park at 70%, and storm-water drains, street lighting, sewage treatment/disposal, solid-waste management, energy management and fire protection/safety at 0%. RERA amenities
The GHMC plan extract lists rainwater-harvesting pits, transformer space, a garbage house, generator, emergency lighting, a 25,000-litre underground static water-storage tank, a 25,000-litre terrace tank, hose reel, down corner, automatic sprinkler system and fire-fighting installations. These are plan-listed provisions; the supplied record does not verify installation or give generator, lift, fire-water or other system capacities beyond the stated tank capacities.
The building permit requires an occupancy Fire NOC from the Director (EV&DM) before an occupancy certificate. It also specifies construction and safety conditions, including fire-safety installations and qualified technical supervision for services. No Fire NOC or occupancy certificate is supplied.
8. Location, access & connectivity
The registered location is Block 4, Nallagandla MIG, LIG Residential Layout, Nallagandla village, Serilingampally mandal, Ranga Reddy district, PIN 500019. The supplied location record gives a cadastral parcel-centroid coordinate of 17.469434085454374, 78.30876146862201. RERA record Location record
The nearest sampled Outer Ring Road interchange is listed at approximately 6.4 km. No measured distances or verified travel times to public transport, schools, hospitals, airports or other landmarks are supplied. Location record
9. Developer & development status
- The RERA-listed promoter is VAJRA CONSTRCUTIONS, recorded as a partnership; the supplied corporate identifier is GSTIN 36AAXFV5476A1ZN. The RERA certificate gives a registered-office address at Village Kompally–Shivalayam, Dundigal Gandimaisamma mandal, Medchal-Malkajgiri district, PIN 500055. The project record separately lists an address in Nallagandla. Corporate record Parties record
- The RERA project record identifies 15 units in one building. The Form-B affidavit dated 28 October 2024, signed by authorized signatory Podduturi Aditya Reddy for M/s VAJRA CONSTRUCTIONS, declares completion by 3 January 2027 and states that the land is free from encumbrances. These are promoter declarations in that filing. RERA unit table
- The registration certificate remains valid to 3 January 2027 unless extended. The project header also records proposed completion as 03/05/2027; no supplied document explains that date’s status. No occupancy/completion certificate or independently verified construction-stage report is included. Approvals record RERA record
10. Approvals, official records & documents
| Identifier / date | P02400009134; valid 3 January 2024–3 January 2027 unless extended |
|---|---|
| What the supplied record establishes | Registration of VINTAGE MARVEL and its survey-number/location identity |
| Identifier / date | 5097/GHMC/SLP/2024-BP; 03 January 2024 |
|---|---|
| What the supplied record establishes | Sanction for one residential building of 1 Stilt + 5 upper floors on 748.41 sq.m |
| Identifier / date | 010200/GHMC/5058/SLP2/2023-BP |
|---|---|
| What the supplied record establishes | Listed in the filed approval record |
| Identifier / date | File No. TS/058639/2023; GHMC |
|---|---|
| What the supplied record establishes | Plan extract records 15 units, site area 748.41 sq.m and the listed residential-building configuration and conditions |
| Identifier / date | Dated 08 January 2024 |
|---|---|
| What the supplied record establishes | Advocate’s report concerning Block IV, Group Housing, Nallagandla Residential Complex |
| Identifier / date | Sale Deed 10931/2007; Release Deed 8326/2012; Sale Deed 3361/2013; Sale Deed 7433/2023; Development Agreement-cum-GPA 10159/2023; GHMC mortgage deed 10158/2023 |
|---|---|
| What the supplied record establishes | Referenced in the supplied title records; detailed title analysis is addressed in the Land & Title section. |
| Identifier / date | Not supplied |
|---|---|
| What the supplied record establishes | No certificate establishing occupancy or completion is present in the supplied documents. Document index |
The supplied records do not include an occupancy/completion certificate. The building permit also states that permission does not confer ownership rights; the title report and title instruments require separate review in the Land & Title section.
1. Project at a glance
Project identity
Registered project name: VINTAGE MARVEL
Project type: Residential apartment project
Phase / registered portion: Block 4, Group Housing, Nallagandla Residential Complex; one building is recorded. A separately numbered phase is not disclosed.
TG-RERA registration: P02400009134
Registration validity: 3 January 2024 to 3 January 2027, unless extended by the Authority. This is registration validity, not the completion deadline.
Registered promoter: VAJRA CONSTRCUTIONS (the certificate spells the name “Vajra Constrcutions”).
RERA status: The supplied registration record identifies the project as “New Project”; no later registration-status update is supplied.
Land and geographic identity
Locality: Nallagandla MIG, LIG Residential Layout; Block 4, Group Housing
Revenue village: Nallagandla (also rendered “NALLAGANDLA” in the filed building-plan extract)
Mandal: Serilingampally
District: Ranga Reddy
PIN: 500019
Project survey numbers: 302 to 310; 320 to 322; 324 to 361; 363 to 365; 384; 385; 387 to 391; 399
Site extent: 748.41 sq.m; the filed building-plan extract records both plot area and net plot area as 748.41 sq.m, with road-affected area and nala-affected area each recorded as 0.0 sq.m.
Boundaries: North: 12 FT WIDE ROAD; South: BLOCK NO II GROUP HOUSING; East: BLOCK NO II GROUP HOUSING PART; West: BLOCK NO III GROUP HOUSING
Development identity
Sanctioning authority: Greater Hyderabad Municipal Corporation (GHMC)
Principal building permit: 5097/GHMC/SLP/2024-BP, approved 03 January 2024
Other file reference: 010200/GHMC/5058/SLP2/2023-BP appears in the approval record
Approved built-up area: 1,824.80 sq.m, described in the filed plan as proposed built-up area excluding parking; the same plan also records 2,214.80 sq.m including parking and a “TOTAL BUA” of 2,231.15. These are distinct plan figures, not interchangeable area measures.
Buildings / floors: One residential building; 1 Stilt + 5 upper floors. The filed plan records six floors and building height 14.95 MT.
Parking: The filed plan records 389.99 sq.m total parking area; the layout-plan extract records 390.00 sq.m. No number of parking spaces is supplied.
Unit count: 15 units in the RERA unit record; the filed GHMC plan also records 15 sanctioned units.
Offering and status
Configuration: 3BHK
RERA saleable area: 157.94 sq.m per unit (also shown as 1,700 sq.ft in the RERA unit record)
Booked / available: 0 booked; 15 available in the portal-derived unit record. The portal record has no as-of date, so these counts are indicative rather than a dated availability confirmation.
Construction stage: No independently verified site-progress report is supplied. RERA-recorded amenity/infrastructure progress figures are listed below and should not be read as independent inspection results.
Completion dates: The registration certificate is valid to 3 January 2027; the Form-B declaration undertakes completion by 3 January 2027. The project header separately records proposed completion as 03/05/2027. These are separate recorded dates; this overview does not reconcile them.
Occupancy / completion certificate: No occupancy or completion certificate is supplied. The GHMC permit states that an occupancy certificate is compulsory before occupation.
2. The project story
- VINTAGE MARVEL is recorded with TG-RERA as a residential apartment project in Block 4 of the Group Housing area of Nallagandla Residential Complex, at Nallagandla MIG, LIG Residential Layout, Serilingampally, Ranga Reddy district. Its registered land description spans survey numbers 302 to 310; 320 to 322; 324 to 361; 363 to 365; 384; 385; 387 to 391; and 399. The site extent in the filed building-plan record is 748.41 sq.m.
- The sanctioned scheme is one residential building of 1 Stilt + 5 upper floors, with 15 units. The RERA offering record identifies all 15 units as 3BHK. The supplied record does not establish a construction-completion percentage through a site inspection or dated construction report; the amenity progress figures are RERA-recorded entries, not independent verification. No occupancy certificate is supplied.
3. Master plan, architecture & building design
- The filed GHMC building permit sanctions one residential building on a 748.41 sq.m site, with 1 stilt level and five upper floors. The approval-plan extract records 1,824.80 sq.m proposed built-up area excluding parking, 2,214.80 sq.m including parking, a total BUA entry of 2,231.15 and deductions of 26.62; it records net BUA as 1,824.80. These figures are reproduced as recorded in the plan and are not treated as equivalent area categories.
- The plan records 15 units and parking area of 389.99–390.00 sq.m, but the supplied extracts do not establish the number of parking bays, flats per floor, lifts, staircases, building footprint, or detailed internal circulation. The approval-plan extract lists a 1.50 m wide passage. It also records a vacant plot area of 348.11 sq.m and a tot-lot; no complete site-area breakdown or measured open-space schedule is supplied.
- The supplied approval record identifies GHMC as the sanctioning authority and lists the building permit; it does not provide a complete, readable architectural drawing set in the extracted data for a more detailed description of floor-by-floor arrangements or building elevations.
4. Homes, configurations & floor plans
The RERA unit record lists 15 3BHK units, with 0 booked and 15 available as last read from the portal; the portal record has no as-of date. RERA saleable area is 157.94 sq.m per unit. The floor-plan drawing measurement is software-derived, not a RERA-filed carpet-area disclosure, and is flagged as needing review.
| Configuration | Units | Booked | Available | RERA saleable area | Measured carpet area | Loading (if supplied) |
|---|---|---|---|---|---|---|
| 3BHK | 15 | 0 | 15 | 157.94 sq.m per unit | Software-measured: 100.2–110.1 sq.m; median 104.5 sq.m | 34% (supplied drawing-based figure) |
The drawing data covers six measured flat designs. One typical-floor flat description includes a dining/kitchen, living room, master bedroom, guest room, child’s bedroom, toilets, wash area and balconies. The listed balcony areas are excluded from the software-measured carpet area. The drawing measurement should be checked against the plan; RERA saleable area is a separate filed figure that includes the home’s share of common areas and should not be read as carpet area.
5. Parking & vehicle circulation
- The approved-plan records identify parking provision in the stilt and a total parking area of 389.99 sq.m in the building permit; the layout-plan extract records 390.00 sq.m. The approval conditions state that the stilt and any cellar approved for parking must be used exclusively for vehicle parking and not converted or partitioned for other use. The supplied data does not specify parking-space counts, visitor or accessible spaces, allocation to individual units, ramps, vehicle entry/exit arrangements, or EV charging completion.
- The GHMC layout-plan extract lists electric-vehicle charging infrastructure as a condition/provision for parking places; this does not establish that charging equipment has been installed. A parking bay shown or an area sanctioned does not, by itself, establish exclusive ownership or allocation to a buyer.
6. Amenities, recreation & open spaces
The following progress percentages are entries in the project’s RERA amenity record. They are not independently verified completion findings. The approval-plan conditions and utility list describe proposed or required provisions, not proof of delivery.
| Description / size | Tot-lot and greenery; no size or capacity supplied |
|---|---|
| Evidence source | GHMC plan condition; RERA amenity record |
| Declared progress / verified status | RERA record: 70%; not independently verified |
| Description / size | Required within premises; no size supplied |
|---|---|
| Evidence source | GHMC plan condition and approval extract |
| Declared progress / verified status | RERA solid-waste management/disposal: 0%; completion not independently verified |
| Description / size | No facility description or size supplied |
|---|---|
| Evidence source | RERA amenity record |
| Declared progress / verified status | RERA record: 0%; no delivered facility independently verified |
| Description / size | No area supplied |
|---|---|
| Evidence source | RERA amenity record |
| Declared progress / verified status | RERA record: 0%; not independently verified |
The vendor record lists additional marketed facilities, including a gym, community hall, indoor games, jogging track, yoga areas, children’s play area, gardens, and security-related features. The supplied project records do not establish these as sanctioned or delivered facilities, so they are not presented as confirmed project amenities.
7. Utilities, building services & safety
The RERA amenity record marks water supply and sewerage as available at 100%; it also records electrical meter room/sub-station/receiving station at 100%. These are portal-reported progress entries, not independent verification. The record shows rainwater harvesting at 90%, green strip/tot-lot/park at 70%, and storm-water drains, street lighting, sewage treatment/disposal, solid-waste management, energy management and fire protection/safety at 0%.
The GHMC plan extract lists rainwater-harvesting pits, transformer space, a garbage house, generator, emergency lighting, a 25,000-litre underground static water-storage tank, a 25,000-litre terrace tank, hose reel, down corner, automatic sprinkler system and fire-fighting installations. These are plan-listed provisions; the supplied record does not verify installation or give generator, lift, fire-water or other system capacities beyond the stated tank capacities.
The building permit requires an occupancy Fire NOC from the Director (EV&DM) before an occupancy certificate. It also specifies construction and safety conditions, including fire-safety installations and qualified technical supervision for services. No Fire NOC or occupancy certificate is supplied.
8. Location, access & connectivity
The registered location is Block 4, Nallagandla MIG, LIG Residential Layout, Nallagandla village, Serilingampally mandal, Ranga Reddy district, PIN 500019. The supplied location record gives a cadastral parcel-centroid coordinate of 17.469434085454374, 78.30876146862201.
The nearest sampled Outer Ring Road interchange is listed at approximately 6.4 km. No measured distances or verified travel times to public transport, schools, hospitals, airports or other landmarks are supplied.
9. Developer & development status
- The RERA-listed promoter is VAJRA CONSTRCUTIONS, recorded as a partnership; the supplied corporate identifier is GSTIN 36AAXFV5476A1ZN. The RERA certificate gives a registered-office address at Village Kompally–Shivalayam, Dundigal Gandimaisamma mandal, Medchal-Malkajgiri district, PIN 500055. The project record separately lists an address in Nallagandla.
- The RERA project record identifies 15 units in one building. The Form-B affidavit dated 28 October 2024, signed by authorized signatory Podduturi Aditya Reddy for M/s VAJRA CONSTRUCTIONS, declares completion by 3 January 2027 and states that the land is free from encumbrances. These are promoter declarations in that filing.
- The registration certificate remains valid to 3 January 2027 unless extended. The project header also records proposed completion as 03/05/2027; no supplied document explains that date’s status. No occupancy/completion certificate or independently verified construction-stage report is included.
10. Approvals, official records & documents
| Identifier / date | P02400009134; valid 3 January 2024–3 January 2027 unless extended |
|---|---|
| What the supplied record establishes | Registration of VINTAGE MARVEL and its survey-number/location identity |
| Identifier / date | 5097/GHMC/SLP/2024-BP; 03 January 2024 |
|---|---|
| What the supplied record establishes | Sanction for one residential building of 1 Stilt + 5 upper floors on 748.41 sq.m |
| Identifier / date | 010200/GHMC/5058/SLP2/2023-BP |
|---|---|
| What the supplied record establishes | Listed in the filed approval record |
| Identifier / date | File No. TS/058639/2023; GHMC |
|---|---|
| What the supplied record establishes | Plan extract records 15 units, site area 748.41 sq.m and the listed residential-building configuration and conditions |
| Identifier / date | Dated 08 January 2024 |
|---|---|
| What the supplied record establishes | Advocate’s report concerning Block IV, Group Housing, Nallagandla Residential Complex |
| Identifier / date | Sale Deed 10931/2007; Release Deed 8326/2012; Sale Deed 3361/2013; Sale Deed 7433/2023; Development Agreement-cum-GPA 10159/2023; GHMC mortgage deed 10158/2023 |
|---|---|
| What the supplied record establishes | Referenced in the supplied title records; detailed title analysis is addressed in the Land & Title section. |
| Identifier / date | Not supplied |
|---|---|
| What the supplied record establishes | No certificate establishing occupancy or completion is present in the supplied documents. |
The supplied records do not include an occupancy/completion certificate. The building permit also states that permission does not confer ownership rights; the title report and title instruments require separate review in the Land & Title section.
Frequently asked questions
Is VINTAGE MARVEL registered with Telangana RERA?
Yes. VINTAGE MARVEL is registered with the Telangana Real Estate Regulatory Authority as P02400009134; the registration status is New Project.
Who is the developer of VINTAGE MARVEL?
The promoter named in the RERA registration is VAJRA CONSTRCUTIONS.
Where is VINTAGE MARVEL located?
VINTAGE MARVEL is in Nallagandla MIG, LIG Residential Layout, Nallagandla, Serilingampally, Rangareddy, Telangana (500019).
When will VINTAGE MARVEL be completed?
The promoter's proposed date of completion filed with RERA is 03/05/2027. This is the promoter's declaration, not a guarantee.
More projects in Nallagandla





