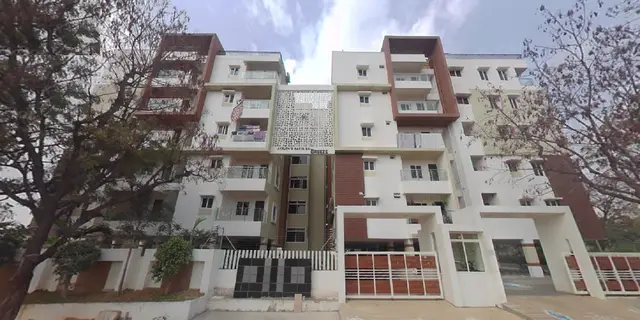
Aditya elegance
Aditya Developers · Rangareddy · RERA P02400000757
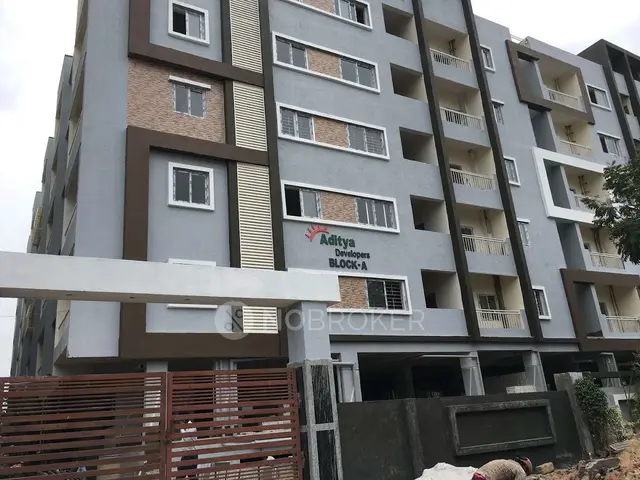
Aditya elegance is a residential apartment project in Nallagandla, Serilingampally Mandal, Ranga Reddy District, developed by registered promoter Aditya Developers, a partnership. The project record states a site and net area of 6,804.7 m², 2 buildings and 135 apartments: 71 2BHK and 64 3BHK, with saleable areas of 113.82 m² and 145.97 m², respectively. The GHMC permit describes Building A as Cellar + Stilt + 5 floors. The project is registered under TG-RERA number P02400000757, with proposed completion on 23 December 2023.
More from Aditya Developers · 6 projects →
01What we found
Read from TG-RERA filings, approvals, land and registration records and court records. A court case is counted only when the court record states this project's survey number with its village, or names the project.
02Check before you pay
10 items to check before you pay, 3 high - from the title chain, court records and approvals, each with what to ask the builder or your advocate. An item may not be a problem with the project: records can be incomplete.

1. Project at a glance
Project identity
| Field | Project record |
|---|---|
| Registered project name | Aditya elegance |
| Project type | Residential apartment project RERA record |
| Phase / registered portion | No separate phase name is disclosed. The registration and building-permit records identify Survey Nos. 312, 313 and 314 (part); the permit specifically names Building A. |
| TG-RERA registration | P02400000757 |
| Registration validity | 23 May 2019 to 23 December 2023; the supplied certificate says registration is valid for four years unless extended by the Authority. It records no extension. |
| Registered promoter | Aditya Developers, a partnership Corporate record |
| RERA status | The project evidence labels it “On-Going Project.” The registration certificate’s stated validity ended on 23 December 2023; no extension or current registration-status record is supplied. RERA record |
Land and geographic identity
| Field | Project record |
|---|---|
| Locality | Nallagandla RERA record |
| Revenue village | Nallagandla Village (also rendered “NALLAGANDLA” in project records) Land records |
| Mandal | Serilingampally RERA record |
| District | Ranga Reddy RERA record |
| PIN | 500019 RERA record |
| Survey numbers / subdivisions | Survey Nos. 312, 313 and 314 in the registration certificate; 312, 313 and 314 Part in the building permit. No further subdivision identifiers are stated for the project parcel in these records. |
| Registered site extent | 6,804.7 m² in the GHMC building permit |
| Total / net land area and road-affected area | Permit: site area 6,804.7 m², net area 6,804.7 m², road-affected area 0 m². |
| Boundaries | North: 40-foot road; south: Gopannapally village boundaries; east and west: parts of Survey Nos. 312, 313 and 314. RERA filing |
Development identity
| Field | Project record |
|---|---|
| Sanctioning authority | Greater Hyderabad Municipal Corporation (GHMC) |
| Principal approval | Building Permit Order 1/C11/13114/2017, File No. 1/C11/02871/2017, approved 23 December 2017 |
| Approved built-up area | 26,288.86 m² in the project record RERA filing |
| Building count | The project record gives 2 total/proposed building units; the supplied GHMC permit extraction describes Building A. The supplied material does not give a separate GHMC configuration for the other building. RERA filing |
| Sanctioned configuration | Building A: Cellar + Stilt + 5 floors; recorded height 14.95 m. |
| Parking levels | The permit identifies a cellar and stilt approved for parking and requires those areas to be used exclusively for vehicle parking. It does not state a parking-space count. |
| Unit counts | Project record: 135 total units across 2 buildings. GHMC’s permit condition says the sanctioned number of units must not be increased without prior approval; the supplied permit extraction does not state that number. RERA unit table |
Offering and status
| Field | Project record |
|---|---|
| RERA-filed configurations | 2BHK and 3BHK apartments RERA unit table |
| RERA-filed unit counts | 2BHK: 71; 3BHK: 64; total 135 RERA unit table |
| RERA-filed saleable areas | 2BHK: 113.82 m²; 3BHK: 145.97 m² RERA unit table |
| Booked / available | 2BHK: 12 booked / 59 available; 3BHK: 6 booked / 58 available. The portal-derived counts have no supplied as-of date and are indicative. RERA unit table |
| Construction stage | Current construction stage is not established by the supplied records. The RERA project header reports 90% completeness, but the evidence does not identify this as an independently verified site measurement. RERA record |
| Completion dates | Promoter’s Form B declares completion by 23 December 2023; the project record lists the original and revised proposed completion date as 23 December 2023. RERA record |
| Occupancy / completion certificate | No occupancy certificate or completion certificate is supplied. The GHMC permit requires an occupancy certificate before occupation. The status here is therefore not established from the supplied documents; no certificate is evidenced for either building. |
2. The project story
Aditya elegance is registered as a residential apartment project in Nallagandla Village, Serilingampally Mandal, Ranga Reddy District, on Survey Nos. 312, 313 and 314 (the GHMC permit specifies parts of those survey numbers). Its stated site and net area are both 6,804.7 m².
The filed offering comprises 135 two- and three-bedroom apartments in two buildings. The GHMC building-permit extraction describes Building A as a residential building with a cellar, stilt and five floors. Although the project record states two buildings, the supplied permit detail describes Building A only; building-specific details for the other building are not established here. RERA unit table
The RERA record labels the project ongoing and reports 90% completeness. The percentage is a project-record declaration; no dated construction certificate or independent site verification is supplied to establish the present physical stage. The promoter’s Form B and project record set completion at 23 December 2023. No occupancy or completion certificate is provided in the evidence. RERA record
3. Master plan, architecture & building design
The GHMC permit records a 6,804.7 m² site and net area, a 0 m² road-affected area, and a 930.22 m² tot-lot. It allocates 20,983.72 m² to residential use and 0.00 m² to commercial use in the extracted schedule. The project record separately reports approved built-up area of 26,288.86 m²; the supplied material does not provide a floor-by-floor area reconciliation. RERA filing
The permit describes Building A as Cellar + Stilt + 5 floors, with a recorded height of 14.95 m. It lists one cellar of 5,353.90 m² and one stilt level of 4,388.87 m². These are permit-record figures and should not be treated as apartment carpet area or saleable area. The permit also records 340 trees.
No extracted floor-plan geometry or readable floor-plan measurements are supplied: the nine drawing sheets are recorded as scans pending, with zero measured. Accordingly, the evidence does not establish flat count per floor, floor plate or building footprint, lift and stair locations, internal circulation, or individual-unit orientation. Floor plans
The permit identifies internal roads and footpaths, a tot-lot/green strip, and parking in cellar and stilt areas. Detailed road layout, landscaped/open-space plans beyond the stated tot-lot, and a building-by-building or phase-by-phase site arrangement are not supplied. RERA amenities
4. Homes, configurations & floor plans
The RERA-filed unit schedule identifies 71 two-bedroom apartments and 64 three-bedroom apartments. Saleable areas below are the filed figures. The current booked and available counts are portal-derived, have no supplied as-of date, and are indicative. RERA unit table
| Configuration | Units | Booked | Available | RERA saleable area | Measured carpet area | Loading (if supplied) |
|---|---|---|---|---|---|---|
| 2BHK | 71 | 12 | 59 | 113.82 m² | Not measured in the supplied drawings | Not supplied |
| 3BHK | 64 | 6 | 58 | 145.97 m² | Not measured in the supplied drawings | Not supplied |
The floor-plan material is described as approved drawing scans, but all nine sheets are pending measurement. No software-measured carpet areas or room dimensions are available. Carpet area, balcony/utility area and any proportionate common-area component are not quantified in the supplied floor-plan data; the table therefore reports only the RERA-filed saleable areas. Floor plans RERA unit details RERA unit table
5. Parking & vehicle circulation
The GHMC permit identifies the cellar and stilt as parking areas and states that they are to be used exclusively for vehicle parking, without partition walls or rolling shutters. It does not provide a number of car or two-wheeler spaces, visitor or accessible-space counts, or a unit-wise parking allocation.
The RERA project data reports a mortgage area of 1,736.78 m²; it does not identify that area as a parking count or establish any particular buyer’s exclusive parking rights. No parking schedule, bay assignment or drawing-based circulation detail is supplied. RERA filing
6. Amenities, recreation & open spaces
The following amenities are marked “YES” in the RERA amenity record. Each has a listed progress percentage of 0; this is not evidence that the facility has been completed or independently inspected. RERA amenities
| Description / size | Size not stated |
|---|---|
| Evidence source | RERA amenity record RERA amenities |
| Declared progress / verified status | Marked YES; 0%; completion not independently verified |
| Description / size | Facility listed; source and capacity not stated |
|---|---|
| Evidence source | RERA amenity record RERA amenities |
| Declared progress / verified status | Marked YES; 0%; completion not independently verified |
| Description / size | Components grouped in the RERA label; capacities not stated |
|---|---|
| Evidence source | RERA amenity record RERA amenities |
| Declared progress / verified status | Marked YES; 0%; completion not independently verified |
| Description / size | Size / network details not stated |
|---|---|
| Evidence source | RERA amenity record RERA amenities |
| Declared progress / verified status | Marked YES; 0%; completion not independently verified |
| Description / size | GHMC permit separately records a tot-lot of 930.22 m² |
|---|---|
| Evidence source | RERA amenity record RERA amenities; GHMC permit |
| Declared progress / verified status | Marked YES; 0%; permit requires tot-lot fencing and maintenance as greenery before occupancy certificate; completion not independently verified |
| Description / size | Details not stated |
|---|---|
| Evidence source | RERA amenity record RERA amenities |
| Declared progress / verified status | Marked YES; 0%; completion not independently verified |
| Description / size | Type, size and capacity not stated |
|---|---|
| Evidence source | RERA amenity record RERA amenities |
| Declared progress / verified status | Marked YES; 0%; completion not independently verified |
| Description / size | System details and capacity not stated |
|---|---|
| Evidence source | RERA amenity record RERA amenities |
| Declared progress / verified status | Marked YES; 0%; completion not independently verified |
| Description / size | System details not stated |
|---|---|
| Evidence source | RERA amenity record RERA amenities |
| Declared progress / verified status | Marked YES; 0%; completion not independently verified |
| Description / size | GHMC permit requires a rainwater-harvesting percolation pit |
|---|---|
| Evidence source | RERA amenity record RERA amenities; GHMC permit |
| Declared progress / verified status | Marked YES; 0%; completion not independently verified |
| Description / size | Details not stated |
|---|---|
| Evidence source | RERA amenity record RERA amenities |
| Declared progress / verified status | Marked YES; 0%; completion not independently verified |
| Description / size | System details not stated |
|---|---|
| Evidence source | RERA amenity record RERA amenities |
| Declared progress / verified status | Marked YES; 0%; completion not independently verified |
| Description / size | GHMC permit requires space for a transformer |
|---|---|
| Evidence source | RERA amenity record RERA amenities; GHMC permit |
| Declared progress / verified status | Marked YES; 0%; completion not independently verified |
| Description / size | Area not stated in the RERA amenity record; the permit separately states a 930.22 m² tot-lot |
|---|---|
| Evidence source | RERA amenity record RERA amenities; GHMC permit |
| Declared progress / verified status | Marked YES; 0%; completion not independently verified |
7. Utilities, building services & safety
- Water and drainage: The RERA amenity record lists water supply, sewerage, storm-water drains, sewage/sullage treatment and disposal, water conservation and rainwater harvesting, but gives no source, storage, treatment capacity or reuse details. GHMC’s permit requires a rainwater-harvesting percolation pit and an ETP. RERA amenities
- Electrical and waste: The RERA amenity record lists energy management and an electrical meter room/sub-station/receiving station. GHMC’s permit requires space for a transformer and a garbage house within the premises. No electrical capacity, backup-power details or waste-processing capacity is supplied. RERA amenities
- Fire and life safety: Fire protection and fire-safety requirements are listed in the RERA amenity record. The permit includes safety and construction conditions and requires an occupancy certificate before occupation, but the supplied evidence does not establish installed fire systems, escape-stair details or completed clearances. RERA amenities
- Vertical transportation and accessibility: Lift counts, capacities, service-lift provision, ramps and accessible-circulation details are not established by the supplied project documents or drawing extractions. Document index Floor plans
8. Location, access & connectivity
The registered project location is Nallagandla, Serilingampally, Ranga Reddy District, Telangana 500019. The GHMC permit identifies a 40-foot road along the north boundary and records an 18 m road width in its approval data; the permit extraction does not identify this as a specific named approach road. RERA record RERA filing
The location dataset supplies these measured distances from the project-area reference point: Outer Ring Road nearest sampled interchange, approximately 5.9 km; Proventures Education & Consulting Services, 0.5 km; Epistemo Vikas Leadership School, 0.8 km; Epistemo Global, 0.8 km; Aparna Neo Mall, 0.8 km; unnamed hospital, 1.1 km; Telangana Grameena Bank, 2.4 km; Telapur railway station, 2.6 km; and an unnamed park, 0.2 km. These are dataset distances, not stated travel times. Location record
9. Developer & development status
- The registered promoter is Aditya Developers, recorded as a partnership. Its supplied GSTIN is 36ABEFA1516G1ZW. The promoter’s registered office is not stated in the supplied evidence; the registration certificate lists a promoter office at Hyder Nagar, Kukatpally Mandal, Medchal-Malkajgiri District, PIN 500072. Corporate record
- The project record identifies BALAKRISHNA BOIDI as an authorized signatory and BOIDI SHANTHI as a partner. The building permit names B.BALA KRISHNA as applicant, and the Form B completion declaration is made by B. Balakrishna. Parties record
- The RERA record reports 90% completeness, without an accompanying dated independent site assessment in the supplied material. The promoter-declared completion date is 23 December 2023, matching the original and revised proposed dates recorded for the project. No occupancy or completion certificate is supplied for the project or either building. RERA record
10. Approvals, official records & documents
| Record | Supplied evidence |
|---|---|
| TG-RERA registration | FORM C for Aditya elegance, registration P02400000757, issued 23 May 2019; stated validity through 23 December 2023 unless extended. No extension record is supplied. |
| GHMC building sanction | Building Permit Order 1/C11/13114/2017, File No. 1/C11/02871/2017, approved 23 December 2017; identifies Building A on Survey Nos. 312, 313 and 314 Part, Nallagandla Village. |
| Promoter declaration | Form B affidavit by B. Balakrishna declares legal title and that the land is free from encumbrances, and undertakes completion by 23 December 2023. This is a promoter declaration. |
| Title report and supporting title documents | Legal title search report dated 21 January 2019 and associated title-document records are supplied in the project file. |
| Encumbrance statements | Project-file statements cover searches for 1 October 2007 to 24 March 2019. They are historical search records, not a current certificate. |
| Layout / floor-plan records | The supplied RERA file includes layout-plan and building-floor-plan document entries, but the available entries are not extracted into readable drawing details. The floor-plan dataset records nine sheets as scans pending measurement. Document index Floor plans |
| Occupancy / completion certificate | Not supplied in the reviewed project documents. The GHMC permit states that an occupancy certificate is compulsory before occupation. |
| HMDA master-plan zoning | Publicly reachable HMDA Cyberabad Development Area map sheets are image-only; no survey-level zoning determination is supplied. HMDA |
| Environmental clearance | The available environmental-clearance entry names a different project and state and is a promoter-name match only; it does not establish a clearance for Aditya elegance. Regulatory record |
1. Project at a glance
Project identity
Registered project name: Aditya elegance
Project type: Residential apartment project
Phase / registered portion: No separate phase name is disclosed. The registration and building-permit records identify Survey Nos. 312, 313 and 314 (part); the permit specifically names Building A.
TG-RERA registration: P02400000757
Registration validity: 23 May 2019 to 23 December 2023; the supplied certificate says registration is valid for four years unless extended by the Authority. It records no extension.
Registered promoter: Aditya Developers, a partnership
RERA status: The project evidence labels it “On-Going Project.” The registration certificate’s stated validity ended on 23 December 2023; no extension or current registration-status record is supplied.
Land and geographic identity
Locality: Nallagandla
Revenue village: Nallagandla Village (also rendered “NALLAGANDLA” in project records)
Mandal: Serilingampally
District: Ranga Reddy
PIN: 500019
Survey numbers / subdivisions: Survey Nos. 312, 313 and 314 in the registration certificate; 312, 313 and 314 Part in the building permit. No further subdivision identifiers are stated for the project parcel in these records.
Registered site extent: 6,804.7 m² in the GHMC building permit
Total / net land area and road-affected area: Permit: site area 6,804.7 m², net area 6,804.7 m², road-affected area 0 m².
Boundaries: North: 40-foot road; south: Gopannapally village boundaries; east and west: parts of Survey Nos. 312, 313 and 314.
Development identity
Sanctioning authority: Greater Hyderabad Municipal Corporation (GHMC)
Principal approval: Building Permit Order 1/C11/13114/2017, File No. 1/C11/02871/2017, approved 23 December 2017
Approved built-up area: 26,288.86 m² in the project record
Building count: The project record gives 2 total/proposed building units; the supplied GHMC permit extraction describes Building A. The supplied material does not give a separate GHMC configuration for the other building.
Sanctioned configuration: Building A: Cellar + Stilt + 5 floors; recorded height 14.95 m.
Parking levels: The permit identifies a cellar and stilt approved for parking and requires those areas to be used exclusively for vehicle parking. It does not state a parking-space count.
Unit counts: Project record: 135 total units across 2 buildings. GHMC’s permit condition says the sanctioned number of units must not be increased without prior approval; the supplied permit extraction does not state that number.
Offering and status
RERA-filed configurations: 2BHK and 3BHK apartments
RERA-filed unit counts: 2BHK: 71; 3BHK: 64; total 135
RERA-filed saleable areas: 2BHK: 113.82 m²; 3BHK: 145.97 m²
Booked / available: 2BHK: 12 booked / 59 available; 3BHK: 6 booked / 58 available. The portal-derived counts have no supplied as-of date and are indicative.
Construction stage: Current construction stage is not established by the supplied records. The RERA project header reports 90% completeness, but the evidence does not identify this as an independently verified site measurement.
Completion dates: Promoter’s Form B declares completion by 23 December 2023; the project record lists the original and revised proposed completion date as 23 December 2023.
Occupancy / completion certificate: No occupancy certificate or completion certificate is supplied. The GHMC permit requires an occupancy certificate before occupation. The status here is therefore not established from the supplied documents; no certificate is evidenced for either building.
2. The project story
Aditya elegance is registered as a residential apartment project in Nallagandla Village, Serilingampally Mandal, Ranga Reddy District, on Survey Nos. 312, 313 and 314 (the GHMC permit specifies parts of those survey numbers). Its stated site and net area are both 6,804.7 m².
The filed offering comprises 135 two- and three-bedroom apartments in two buildings. The GHMC building-permit extraction describes Building A as a residential building with a cellar, stilt and five floors. Although the project record states two buildings, the supplied permit detail describes Building A only; building-specific details for the other building are not established here.
The RERA record labels the project ongoing and reports 90% completeness. The percentage is a project-record declaration; no dated construction certificate or independent site verification is supplied to establish the present physical stage. The promoter’s Form B and project record set completion at 23 December 2023. No occupancy or completion certificate is provided in the evidence.
3. Master plan, architecture & building design
The GHMC permit records a 6,804.7 m² site and net area, a 0 m² road-affected area, and a 930.22 m² tot-lot. It allocates 20,983.72 m² to residential use and 0.00 m² to commercial use in the extracted schedule. The project record separately reports approved built-up area of 26,288.86 m²; the supplied material does not provide a floor-by-floor area reconciliation.
The permit describes Building A as Cellar + Stilt + 5 floors, with a recorded height of 14.95 m. It lists one cellar of 5,353.90 m² and one stilt level of 4,388.87 m². These are permit-record figures and should not be treated as apartment carpet area or saleable area. The permit also records 340 trees.
No extracted floor-plan geometry or readable floor-plan measurements are supplied: the nine drawing sheets are recorded as scans pending, with zero measured. Accordingly, the evidence does not establish flat count per floor, floor plate or building footprint, lift and stair locations, internal circulation, or individual-unit orientation.
The permit identifies internal roads and footpaths, a tot-lot/green strip, and parking in cellar and stilt areas. Detailed road layout, landscaped/open-space plans beyond the stated tot-lot, and a building-by-building or phase-by-phase site arrangement are not supplied.
4. Homes, configurations & floor plans
The RERA-filed unit schedule identifies 71 two-bedroom apartments and 64 three-bedroom apartments. Saleable areas below are the filed figures. The current booked and available counts are portal-derived, have no supplied as-of date, and are indicative.
| Configuration | Units | Booked | Available | RERA saleable area | Measured carpet area | Loading (if supplied) |
|---|---|---|---|---|---|---|
| 2BHK | 71 | 12 | 59 | 113.82 m² | Not measured in the supplied drawings | Not supplied |
| 3BHK | 64 | 6 | 58 | 145.97 m² | Not measured in the supplied drawings | Not supplied |
The floor-plan material is described as approved drawing scans, but all nine sheets are pending measurement. No software-measured carpet areas or room dimensions are available. Carpet area, balcony/utility area and any proportionate common-area component are not quantified in the supplied floor-plan data; the table therefore reports only the RERA-filed saleable areas.
5. Parking & vehicle circulation
The GHMC permit identifies the cellar and stilt as parking areas and states that they are to be used exclusively for vehicle parking, without partition walls or rolling shutters. It does not provide a number of car or two-wheeler spaces, visitor or accessible-space counts, or a unit-wise parking allocation.
The RERA project data reports a mortgage area of 1,736.78 m²; it does not identify that area as a parking count or establish any particular buyer’s exclusive parking rights. No parking schedule, bay assignment or drawing-based circulation detail is supplied.
6. Amenities, recreation & open spaces
The following amenities are marked “YES” in the RERA amenity record. Each has a listed progress percentage of 0; this is not evidence that the facility has been completed or independently inspected.
| Facility | Description / size | Evidence source | Declared progress / verified status |
|---|---|---|---|
| Internal Roads & Footpaths | Size not stated | RERA amenity record | Marked YES; 0%; completion not independently verified |
| Water Supply | Facility listed; source and capacity not stated | RERA amenity record | Marked YES; 0%; completion not independently verified |
| Sewerage (Chamber, Lines, Septic Tank, STP) | Components grouped in the RERA label; capacities not stated | RERA amenity record | Marked YES; 0%; completion not independently verified |
| Storm Water Drains | Size / network details not stated | RERA amenity record | Marked YES; 0%; completion not independently verified |
| Green Strip / TOT LOT / Park | GHMC permit separately records a tot-lot of 930.22 m² | RERA amenity record; GHMC permit | Marked YES; 0%; permit requires tot-lot fencing and maintenance as greenery before occupancy certificate; completion not independently verified |
| Street Lighting | Details not stated | RERA amenity record | Marked YES; 0%; completion not independently verified |
| Community Buildings | Type, size and capacity not stated | RERA amenity record | Marked YES; 0%; completion not independently verified |
| Treatment and disposal of sewage and sullage water | System details and capacity not stated | RERA amenity record | Marked YES; 0%; completion not independently verified |
| Solid Waste Management and Disposal | System details not stated | RERA amenity record | Marked YES; 0%; completion not independently verified |
| Water Conservation / Rainwater Harvesting | GHMC permit requires a rainwater-harvesting percolation pit | RERA amenity record; GHMC permit | Marked YES; 0%; completion not independently verified |
| Energy management | Details not stated | RERA amenity record | Marked YES; 0%; completion not independently verified |
| Fire Protection and Fire Safety Requirements | System details not stated | RERA amenity record | Marked YES; 0%; completion not independently verified |
| Electrical Meter Room / Sub-Station / Receiving Station | GHMC permit requires space for a transformer | RERA amenity record; GHMC permit | Marked YES; 0%; completion not independently verified |
| Aggregate area of recreational open space | Area not stated in the RERA amenity record; the permit separately states a 930.22 m² tot-lot | RERA amenity record; GHMC permit | Marked YES; 0%; completion not independently verified |
7. Utilities, building services & safety
- Water and drainage: The RERA amenity record lists water supply, sewerage, storm-water drains, sewage/sullage treatment and disposal, water conservation and rainwater harvesting, but gives no source, storage, treatment capacity or reuse details. GHMC’s permit requires a rainwater-harvesting percolation pit and an ETP.
- Electrical and waste: The RERA amenity record lists energy management and an electrical meter room/sub-station/receiving station. GHMC’s permit requires space for a transformer and a garbage house within the premises. No electrical capacity, backup-power details or waste-processing capacity is supplied.
- Fire and life safety: Fire protection and fire-safety requirements are listed in the RERA amenity record. The permit includes safety and construction conditions and requires an occupancy certificate before occupation, but the supplied evidence does not establish installed fire systems, escape-stair details or completed clearances.
- Vertical transportation and accessibility: Lift counts, capacities, service-lift provision, ramps and accessible-circulation details are not established by the supplied project documents or drawing extractions.
8. Location, access & connectivity
The registered project location is Nallagandla, Serilingampally, Ranga Reddy District, Telangana 500019. The GHMC permit identifies a 40-foot road along the north boundary and records an 18 m road width in its approval data; the permit extraction does not identify this as a specific named approach road.
The location dataset supplies these measured distances from the project-area reference point: Outer Ring Road nearest sampled interchange, approximately 5.9 km; Proventures Education & Consulting Services, 0.5 km; Epistemo Vikas Leadership School, 0.8 km; Epistemo Global, 0.8 km; Aparna Neo Mall, 0.8 km; unnamed hospital, 1.1 km; Telangana Grameena Bank, 2.4 km; Telapur railway station, 2.6 km; and an unnamed park, 0.2 km. These are dataset distances, not stated travel times.
9. Developer & development status
- The registered promoter is Aditya Developers, recorded as a partnership. Its supplied GSTIN is 36ABEFA1516G1ZW. The promoter’s registered office is not stated in the supplied evidence; the registration certificate lists a promoter office at Hyder Nagar, Kukatpally Mandal, Medchal-Malkajgiri District, PIN 500072.
- The project record identifies BALAKRISHNA BOIDI as an authorized signatory and BOIDI SHANTHI as a partner. The building permit names B.BALA KRISHNA as applicant, and the Form B completion declaration is made by B. Balakrishna.
- The RERA record reports 90% completeness, without an accompanying dated independent site assessment in the supplied material. The promoter-declared completion date is 23 December 2023, matching the original and revised proposed dates recorded for the project. No occupancy or completion certificate is supplied for the project or either building.
10. Approvals, official records & documents
TG-RERA registration: FORM C for Aditya elegance, registration P02400000757, issued 23 May 2019; stated validity through 23 December 2023 unless extended. No extension record is supplied.
GHMC building sanction: Building Permit Order 1/C11/13114/2017, File No. 1/C11/02871/2017, approved 23 December 2017; identifies Building A on Survey Nos. 312, 313 and 314 Part, Nallagandla Village.
Promoter declaration: Form B affidavit by B. Balakrishna declares legal title and that the land is free from encumbrances, and undertakes completion by 23 December 2023. This is a promoter declaration.
Title report and supporting title documents: Legal title search report dated 21 January 2019 and associated title-document records are supplied in the project file.
Encumbrance statements: Project-file statements cover searches for 1 October 2007 to 24 March 2019. They are historical search records, not a current certificate.
Layout / floor-plan records: The supplied RERA file includes layout-plan and building-floor-plan document entries, but the available entries are not extracted into readable drawing details. The floor-plan dataset records nine sheets as scans pending measurement.
Occupancy / completion certificate: Not supplied in the reviewed project documents. The GHMC permit states that an occupancy certificate is compulsory before occupation.
HMDA master-plan zoning: Publicly reachable HMDA Cyberabad Development Area map sheets are image-only; no survey-level zoning determination is supplied.
Environmental clearance: The available environmental-clearance entry names a different project and state and is a promoter-name match only; it does not establish a clearance for Aditya elegance.
Frequently asked questions
Is Aditya elegance registered with Telangana RERA?
Yes. Aditya elegance is registered with the Telangana Real Estate Regulatory Authority as P02400000757; the registration status is On-Going Project.
Who is the developer of Aditya elegance?
The promoter named in the RERA registration is Aditya Developers.
Where is Aditya elegance located?
Aditya elegance is in Nallagandla, Serilingampally, Rangareddy, Telangana (500019).
When will Aditya elegance be completed?
The promoter's proposed date of completion filed with RERA is 23/12/2023. This is the promoter's declaration, not a guarantee.
More projects in Nallagandla