Viksha Inara
VIKSHA INFRA PROJECTS PRIVATE LIMITED · Medchal-Malkajgiri · RERA P02200006355
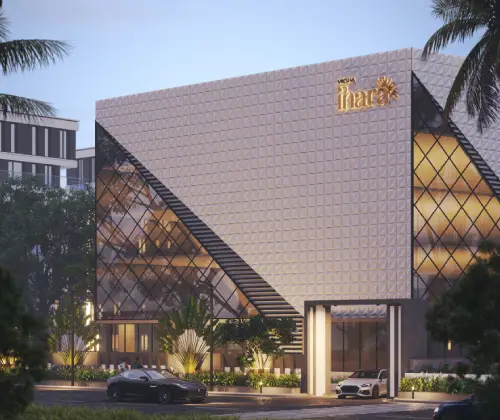
VIKSHA INARA is a commercial project in Kompally, DundigalGandimaisamma mandal, Medchal-Malkajgiri District, developed by the registered promoter VIKSHA INFRA PROJECTS PRIVATE LIMITED. It covers a net land area of 3,715.80 sq. m and comprises one commercial building with 1 Cellar + 1 Ground + 4 upper floors. The RERA schedule lists 36 RETAIL units, each with a saleable area of 308.95 sq. m. It is registered under TG-RERA registration P02200006355, with proposed completion on 22/11/2025.
More from Viksha Infra Projects Pvt Ltd · 2 projects →
01What we found
Read from TG-RERA filings, approvals, land and registration records and court records. A court case is counted only when the court record states this project's survey number with its village, or names the project.
02Check before you pay
9 items to check before you pay, 4 high - from the title chain, court records and approvals, each with what to ask the builder or your advocate. An item may not be a problem with the project: records can be incomplete.
1. Project at a glance
Project identity
| Field | Project record |
|---|---|
| Registered project name | VIKSHA INARA RERA record |
| Project type | Commercial; the registered unit schedule lists RETAIL. RERA record RERA filing RERA unit table |
| Phase / registered portion | Phase not separately identified in the supplied record. The registration covers Survey Nos. 83 and 84. |
| TG-RERA registration | P02200006355; Form C issued 07/07/2023. |
| Registration validity | Certificate states 07/07/2023 to 22/11/2025; the supplied certificate extract says no extension. This is registration validity, not a statement of completion or occupancy. |
| Registered promoter | VIKSHA INFRA PROJECTS PRIVATE LIMITED, company. RERA record Corporate record |
| RERA status in supplied record | The stated registration period has ended; no extension is recorded in the supplied certificate. |
Land and geographic identity
| Field | Project record |
|---|---|
| Locality | Kompally RERA record RERA filing |
| Revenue village | Kompally RERA record Land records |
| Mandal | DundigalGandimaisamma is stated in the building permit extraction; the RERA land record does not disclose the mandal. Land records |
| District / PIN | Medchal-Malkajgiri / 500043 RERA record |
| Project survey numbers | SY NOS 83 AND 84; the permit identifies Survey Nos. 83 and 84. No subdivision is supplied. Land records |
| Registered site extent | The building permit states 3,715.79 Sq. Mt.; the RERA land record states net area 3,715.80 sq. m and total area 4,115.72 sq. m, including 399.92 sq. m affected by road widening/FTL/Nala widening. Land records |
| Boundaries recorded in RERA land details | East: 100-0 WIDE ROAD; West: N H 44; North: LAND IN SY NO 83; South: LAND IN SY NO 84. Land records |
Development identity
| Field | Project record |
|---|---|
| Sanctioning authority | Building permit order identifies Kompally Municipality / Municipal Corporation; its approval reference contains HMDA identifiers. |
| Principal approval | 004171/BP/HMDA/0764/MED/2022, dated 22 November, 2022. Related proceedings number: 001833/BP/HMDA/MED/2022. Approvals record |
| Approved built-up area | 10,422.35 sq. m RERA filing |
| Buildings / blocks | One commercial building, identified in the permit as A (COMMERCIAL BUILDING). |
| Sanctioned floor configuration | 1 Cellar + 1 Ground + 4 upper floors; stated building height 14.9 (unit not stated in the extracted field). |
| Parking levels / conditions | Cellar and stilts approved in the plan are to be used exclusively for vehicle parking; the supplied extract does not state parking-space counts or identify a separate stilt in the floor configuration. |
| Approved vs RERA-declared units | Approved plan record: 1 commercial building. RERA filing: 36 RETAIL units. The unit count is the RERA filing figure. RERA filing RERA unit table |
Offering and status
| Field | Project record |
|---|---|
| RERA-filed unit type and saleable area | RETAIL; 308.95 sq. m per unit in the supplied RERA unit schedule. RERA unit table RERA unit table |
| RERA-filed inventory | 36 units; 0 booked, 36 available in the portal record. The portal record has no supplied as-of date, so counts are indicative. RERA unit table RERA unit table |
| Construction stage | The project header labels it New Project and records 80% completeness; no independent site verification or dated progress certificate is supplied. RERA record |
| Completion date | Promoter’s Form B undertaking: completion by 22nd NOV, 2025; the project header records 22/11/2025 as proposed completion. RERA record |
| Occupancy / completion certificate | No occupancy or completion certificate is included in the supplied documents. The permit requires a completion notice and occupancy certificate before occupation. Document index |
2. The project story
VIKSHA INARA is registered as a commercial project in Kompally, Medchal-Malkajgiri District, on Survey Nos. 83 and 84. The filed development is a single commercial building, with the building permit allowing one cellar, a ground floor and four upper floors. The RERA unit schedule describes 36 RETAIL units; the supplied record shows all 36 as available, but the booking figures are undated portal data. RERA record Land records RERA unit table
The project record gives a promoter-declared completeness figure of 80%, not an independently verified construction assessment. The declared completion date was 22/11/2025, and the supplied file contains no occupancy or completion certificate. These are separate matters from the registration certificate’s validity period. RERA record Document index
3. Master plan, architecture & building design
The building permit extract describes one commercial building on Survey Nos. 83 and 84, with 1 Cellar + 1 Ground + 4 upper floors, approved built-up area of 10,422.35 sq. m, and stated building height 14.9 (unit not stated in the extracted field). The permit’s site extent is 3,715.79 Sq. Mt. The RERA land record separately reports 4,115.72 sq. m total area, 399.92 sq. m affected area and 3,715.80 sq. m net area. RERA filing Land records
The permit extract does not provide floor-by-floor layouts, footprint dimensions, retail-unit arrangement, circulation plans, lift or stair details, or landscaping/open-space dimensions. No floor-plan drawing was measured in the supplied drawing review; the two drawings are recorded as having no flats, so no software-measured carpet areas are available. Floor plans
The permit lists STP, transformer, garbage house and rainwater-harvesting structures as amenities/utilities. Further design detail and completion status are not established by the supplied extracts.
4. Homes, configurations & floor plans
The RERA schedule is for commercial RETAIL units, not residential apartments. It records 36 units at a saleable area of 308.95 sq. m each; 0 booked and 36 available are portal figures without an as-of date. No measured carpet area, loading figure or unit floor-plan measurements are supplied. RERA unit table RERA unit table RERA unit details Floor plans
| Configuration | Units | Booked | Available | RERA saleable area | Measured carpet area | Loading (if supplied) |
|---|---|---|---|---|---|---|
| RETAIL | 36 | 0 | 36 | 308.95 sq. m | Not supplied | Not supplied |
The drawing review records two drawings and no measured units. Accordingly, room dimensions, balcony or utility areas, orientation and typical floor arrangements cannot be described from the supplied material. Floor plans
5. Parking & vehicle circulation
The permit states that the cellar and any stilts approved for parking must be used exclusively for vehicle parking, without partition walls or rolling shutters. It does not specify parking-space counts, visitor or accessible spaces, parking allocation to individual retail units, EV charging, or the number and location of vehicle entrances, ramps or internal driveways.
The promoter’s supplied marketing information mentions parking, covered car parking and “double-height parking”; these are promoter-marketed claims, not evidence of sanctioned counts or completed provision. Promoter website
6. Amenities, recreation & open spaces
The permit extraction lists certain site and building services; the RERA amenities record marks several infrastructure categories as available, but reports 0% progress for every listed item. “Available” in that record does not establish independent completion or verification. RERA amenities
| Facility | Description / size | Evidence source | Declared progress / verified status |
|---|---|---|---|
| STP / sewage treatment | STP required by permit; no capacity stated | Permit-listed; completion not verified | |
| Transformer | Listed in permit; capacity not stated | Permit-listed; completion not verified | |
| Garbage house / solid-waste management | Garbage house listed in permit; RERA amenities record also lists solid-waste management and disposal | RERA amenities | Completion not verified; RERA amenities record shows 0% |
| Rainwater harvesting | Structures listed in permit; RERA amenities record lists water conservation/rainwater harvesting | RERA amenities | Completion not verified; RERA amenities record shows 0% |
| Green strip / tot lot / park | Listed as available in RERA amenities record; no size supplied | RERA amenities | 0% recorded; independent status not verified |
| Street lighting | Listed as available; no quantity or specification supplied | RERA amenities | 0% recorded; independent status not verified |
| Energy management | Listed as available; no system details supplied | RERA amenities | 0% recorded; independent status not verified |
| Fire protection and fire-safety requirements | Listed as available; no equipment or system details supplied | RERA amenities | 0% recorded; independent status not verified |
| Electrical meter room / sub-station / receiving station | Listed as available; no capacity supplied | RERA amenities | 0% recorded; independent status not verified |
| Recreational open space | Aggregate area listed as available; no area supplied | RERA amenities | 0% recorded; independent status not verified |
| Internal roads and footpaths | Listed as available; no layout or dimensions supplied | RERA amenities | 0% recorded; independent status not verified |
| Water supply | Listed as available; source and capacity not stated in the RERA amenities record | RERA amenities | 0% recorded; independent status not verified |
| Sewerage and storm-water drains | Sewerage infrastructure listed as available; storm-water drains listed without an availability value | RERA amenities | 0% recorded; independent status not verified |
| Community buildings | Listed without an availability value, size or description | RERA amenities | 0% recorded; independent status not verified |
The promoter’s website data also lists facilities including a café/coffee bar, indoor games, swimming pool, gym, children’s play area, clubhouse, CCTV and power backup. These are promoter-marketed claims; the supplied project documents do not establish their sanctioned status, size or delivery. Promoter website
7. Utilities, building services & safety
The permit identifies an STP, transformer, garbage house and rainwater-harvesting structures, and expressly requires an STP. It also requires the approach road identified in the plan to be developed and maintained as a black-topped road before release of the occupancy certificate. These are permit requirements/listings, not evidence that the works are complete.
The RERA amenities record lists water supply, sewerage, storm-water drains, fire protection, energy management, and electrical meter-room/sub-station/receiving-station facilities, but supplies no capacities or system specifications and records 0% progress for each item. The supplied materials do not establish water source or storage, treatment/reuse capacity, backup-power capacity, lifts, escape-stair arrangements, CCTV/access controls, accessibility provisions or completed fire-safety clearances. RERA amenities
8. Location, access & connectivity
The registered project location is Kompally, Kompally village, Medchal-Malkajgiri District, PIN 500043; the RERA land record identifies Survey Nos. 83 and 84. The building permit extract identifies the mandal as DundigalGandimaisamma. The recorded site boundaries are a 100-0 WIDE ROAD to the east and N H 44 to the west. RERA record Land records
The supplied location record provides a cadastral parcel centroid of 17.41528, 78.35459. No verified public-transport details or measured distances to local landmarks are supplied. Location record
9. Developer & development status
The registered promoter is VIKSHA INFRA PROJECTS PRIVATE LIMITED, a company, GSTIN 36AAHCV8460H1ZX. The supplied registered address is MYPI GREEN CASTLE, GUNDILAPOCHAPALLY, KOMPALLY, KOMPALLY, Medchal-Malkajgiri, 500043. The project record names PADIRE VENU CHANDER REDDY as authorized signatory and identifies KAVITHA ANUGULA, JANNAPUREDDY PRAVEEN KUMAR, DANDE RAMESH and GODISELA SHRAVAN KUMAR as directors. Corporate record Parties record
The registration record and Form B identify the promoter and its completion undertaking; Form B records completion by 22nd NOV, 2025. The project header reports 80% completeness, but no dated progress certificate or independent site inspection is supplied. No occupancy or completion certificate is included. RERA record Document index
10. Approvals, official records & documents
| Record | Supplied evidence |
|---|---|
| TG-RERA registration | Form C for VIKSHA INARA, registration P02200006355, issued 07/07/2023, with stated validity to 22/11/2025 and no extension recorded in the supplied certificate. |
| Building permit | 004171/BP/HMDA/0764/MED/2022, dated 22 November, 2022, for Survey Nos. 83 and 84; proceedings number 001833/BP/HMDA/MED/2022. |
| Mortgage recorded in permit | Simple mortgage of 1,209.21 sq. m of built-up area in favour of MC, HMDA; mortgage document number 10283/2022, dated 13 July, 2022. |
| RERA Form B declaration | Promoter affidavit-cum-declaration dated 12TH DAY OF MAY, 2023, including the promoter’s stated title, encumbrance and completion declarations. |
| Occupancy / completion certificate | None included in the supplied document list. The permit states that an occupancy certificate is compulsory before occupation. |
| Layout plan / drawing evidence | The supplied layout-plan item is not extracted; the drawing review records two drawings but no measured units. Document index Floor plans |
1. Project at a glance
Project identity
Registered project name: VIKSHA INARA
Project type: Commercial; the registered unit schedule lists RETAIL.
Phase / registered portion: Phase not separately identified in the supplied record. The registration covers Survey Nos. 83 and 84.
TG-RERA registration: P02200006355; Form C issued 07/07/2023.
Registration validity: Certificate states 07/07/2023 to 22/11/2025; the supplied certificate extract says no extension. This is registration validity, not a statement of completion or occupancy.
Registered promoter: VIKSHA INFRA PROJECTS PRIVATE LIMITED, company.
RERA status in supplied record: The stated registration period has ended; no extension is recorded in the supplied certificate.
Land and geographic identity
Locality: Kompally
Revenue village: Kompally
Mandal: DundigalGandimaisamma is stated in the building permit extraction; the RERA land record does not disclose the mandal.
District / PIN: Medchal-Malkajgiri / 500043
Project survey numbers: SY NOS 83 AND 84; the permit identifies Survey Nos. 83 and 84. No subdivision is supplied.
Registered site extent: The building permit states 3,715.79 Sq. Mt.; the RERA land record states net area 3,715.80 sq. m and total area 4,115.72 sq. m, including 399.92 sq. m affected by road widening/FTL/Nala widening.
Boundaries recorded in RERA land details: East: 100-0 WIDE ROAD; West: N H 44; North: LAND IN SY NO 83; South: LAND IN SY NO 84.
Development identity
Sanctioning authority: Building permit order identifies Kompally Municipality / Municipal Corporation; its approval reference contains HMDA identifiers.
Principal approval: 004171/BP/HMDA/0764/MED/2022, dated 22 November, 2022. Related proceedings number: 001833/BP/HMDA/MED/2022.
Approved built-up area: 10,422.35 sq. m
Buildings / blocks: One commercial building, identified in the permit as A (COMMERCIAL BUILDING).
Sanctioned floor configuration: 1 Cellar + 1 Ground + 4 upper floors; stated building height 14.9 (unit not stated in the extracted field).
Parking levels / conditions: Cellar and stilts approved in the plan are to be used exclusively for vehicle parking; the supplied extract does not state parking-space counts or identify a separate stilt in the floor configuration.
Approved vs RERA-declared units: Approved plan record: 1 commercial building. RERA filing: 36 RETAIL units. The unit count is the RERA filing figure.
Offering and status
RERA-filed unit type and saleable area: RETAIL; 308.95 sq. m per unit in the supplied RERA unit schedule.
RERA-filed inventory: 36 units; 0 booked, 36 available in the portal record. The portal record has no supplied as-of date, so counts are indicative.
Construction stage: The project header labels it New Project and records 80% completeness; no independent site verification or dated progress certificate is supplied.
Completion date: Promoter’s Form B undertaking: completion by 22nd NOV, 2025; the project header records 22/11/2025 as proposed completion.
Occupancy / completion certificate: No occupancy or completion certificate is included in the supplied documents. The permit requires a completion notice and occupancy certificate before occupation.
2. The project story
VIKSHA INARA is registered as a commercial project in Kompally, Medchal-Malkajgiri District, on Survey Nos. 83 and 84. The filed development is a single commercial building, with the building permit allowing one cellar, a ground floor and four upper floors. The RERA unit schedule describes 36 RETAIL units; the supplied record shows all 36 as available, but the booking figures are undated portal data.
The project record gives a promoter-declared completeness figure of 80%, not an independently verified construction assessment. The declared completion date was 22/11/2025, and the supplied file contains no occupancy or completion certificate. These are separate matters from the registration certificate’s validity period.
3. Master plan, architecture & building design
The building permit extract describes one commercial building on Survey Nos. 83 and 84, with 1 Cellar + 1 Ground + 4 upper floors, approved built-up area of 10,422.35 sq. m, and stated building height 14.9 (unit not stated in the extracted field). The permit’s site extent is 3,715.79 Sq. Mt. The RERA land record separately reports 4,115.72 sq. m total area, 399.92 sq. m affected area and 3,715.80 sq. m net area.
The permit extract does not provide floor-by-floor layouts, footprint dimensions, retail-unit arrangement, circulation plans, lift or stair details, or landscaping/open-space dimensions. No floor-plan drawing was measured in the supplied drawing review; the two drawings are recorded as having no flats, so no software-measured carpet areas are available.
The permit lists STP, transformer, garbage house and rainwater-harvesting structures as amenities/utilities. Further design detail and completion status are not established by the supplied extracts.
4. Homes, configurations & floor plans
The RERA schedule is for commercial RETAIL units, not residential apartments. It records 36 units at a saleable area of 308.95 sq. m each; 0 booked and 36 available are portal figures without an as-of date. No measured carpet area, loading figure or unit floor-plan measurements are supplied.
| Configuration | Units | Booked | Available | RERA saleable area | Measured carpet area | Loading (if supplied) |
|---|---|---|---|---|---|---|
| RETAIL | 36 | 0 | 36 | 308.95 sq. m | Not supplied | Not supplied |
The drawing review records two drawings and no measured units. Accordingly, room dimensions, balcony or utility areas, orientation and typical floor arrangements cannot be described from the supplied material.
5. Parking & vehicle circulation
The permit states that the cellar and any stilts approved for parking must be used exclusively for vehicle parking, without partition walls or rolling shutters. It does not specify parking-space counts, visitor or accessible spaces, parking allocation to individual retail units, EV charging, or the number and location of vehicle entrances, ramps or internal driveways.
The promoter’s supplied marketing information mentions parking, covered car parking and “double-height parking”; these are promoter-marketed claims, not evidence of sanctioned counts or completed provision.
6. Amenities, recreation & open spaces
The permit extraction lists certain site and building services; the RERA amenities record marks several infrastructure categories as available, but reports 0% progress for every listed item. “Available” in that record does not establish independent completion or verification.
| Facility | Description / size | Evidence source | Declared progress / verified status |
|---|---|---|---|
| STP / sewage treatment | STP required by permit; no capacity stated | Permit-listed; completion not verified | |
| Transformer | Listed in permit; capacity not stated | Permit-listed; completion not verified | |
| Garbage house / solid-waste management | Garbage house listed in permit; RERA amenities record also lists solid-waste management and disposal | Completion not verified; RERA amenities record shows 0% | |
| Rainwater harvesting | Structures listed in permit; RERA amenities record lists water conservation/rainwater harvesting | Completion not verified; RERA amenities record shows 0% | |
| Green strip / tot lot / park | Listed as available in RERA amenities record; no size supplied | 0% recorded; independent status not verified | |
| Street lighting | Listed as available; no quantity or specification supplied | 0% recorded; independent status not verified | |
| Energy management | Listed as available; no system details supplied | 0% recorded; independent status not verified | |
| Fire protection and fire-safety requirements | Listed as available; no equipment or system details supplied | 0% recorded; independent status not verified | |
| Electrical meter room / sub-station / receiving station | Listed as available; no capacity supplied | 0% recorded; independent status not verified | |
| Recreational open space | Aggregate area listed as available; no area supplied | 0% recorded; independent status not verified | |
| Internal roads and footpaths | Listed as available; no layout or dimensions supplied | 0% recorded; independent status not verified | |
| Water supply | Listed as available; source and capacity not stated in the RERA amenities record | 0% recorded; independent status not verified | |
| Sewerage and storm-water drains | Sewerage infrastructure listed as available; storm-water drains listed without an availability value | 0% recorded; independent status not verified | |
| Community buildings | Listed without an availability value, size or description | 0% recorded; independent status not verified |
The promoter’s website data also lists facilities including a café/coffee bar, indoor games, swimming pool, gym, children’s play area, clubhouse, CCTV and power backup. These are promoter-marketed claims; the supplied project documents do not establish their sanctioned status, size or delivery.
7. Utilities, building services & safety
The permit identifies an STP, transformer, garbage house and rainwater-harvesting structures, and expressly requires an STP. It also requires the approach road identified in the plan to be developed and maintained as a black-topped road before release of the occupancy certificate. These are permit requirements/listings, not evidence that the works are complete.
The RERA amenities record lists water supply, sewerage, storm-water drains, fire protection, energy management, and electrical meter-room/sub-station/receiving-station facilities, but supplies no capacities or system specifications and records 0% progress for each item. The supplied materials do not establish water source or storage, treatment/reuse capacity, backup-power capacity, lifts, escape-stair arrangements, CCTV/access controls, accessibility provisions or completed fire-safety clearances.
8. Location, access & connectivity
The registered project location is Kompally, Kompally village, Medchal-Malkajgiri District, PIN 500043; the RERA land record identifies Survey Nos. 83 and 84. The building permit extract identifies the mandal as DundigalGandimaisamma. The recorded site boundaries are a 100-0 WIDE ROAD to the east and N H 44 to the west.
The supplied location record provides a cadastral parcel centroid of 17.41528, 78.35459. No verified public-transport details or measured distances to local landmarks are supplied.
9. Developer & development status
The registered promoter is VIKSHA INFRA PROJECTS PRIVATE LIMITED, a company, GSTIN 36AAHCV8460H1ZX. The supplied registered address is MYPI GREEN CASTLE, GUNDILAPOCHAPALLY, KOMPALLY, KOMPALLY, Medchal-Malkajgiri, 500043. The project record names PADIRE VENU CHANDER REDDY as authorized signatory and identifies KAVITHA ANUGULA, JANNAPUREDDY PRAVEEN KUMAR, DANDE RAMESH and GODISELA SHRAVAN KUMAR as directors.
The registration record and Form B identify the promoter and its completion undertaking; Form B records completion by 22nd NOV, 2025. The project header reports 80% completeness, but no dated progress certificate or independent site inspection is supplied. No occupancy or completion certificate is included.
10. Approvals, official records & documents
TG-RERA registration: Form C for VIKSHA INARA, registration P02200006355, issued 07/07/2023, with stated validity to 22/11/2025 and no extension recorded in the supplied certificate.
Building permit: 004171/BP/HMDA/0764/MED/2022, dated 22 November, 2022, for Survey Nos. 83 and 84; proceedings number 001833/BP/HMDA/MED/2022.
Mortgage recorded in permit: Simple mortgage of 1,209.21 sq. m of built-up area in favour of MC, HMDA; mortgage document number 10283/2022, dated 13 July, 2022.
RERA Form B declaration: Promoter affidavit-cum-declaration dated 12TH DAY OF MAY, 2023, including the promoter’s stated title, encumbrance and completion declarations.
Occupancy / completion certificate: None included in the supplied document list. The permit states that an occupancy certificate is compulsory before occupation.
Layout plan / drawing evidence: The supplied layout-plan item is not extracted; the drawing review records two drawings but no measured units.
Frequently asked questions
Is VIKSHA INARA registered with Telangana RERA?
Yes. VIKSHA INARA is registered with the Telangana Real Estate Regulatory Authority as P02200006355; the registration status is New Project.
Who is the developer of VIKSHA INARA?
The promoter named in the RERA registration is VIKSHA INFRA PROJECTS PRIVATE LIMITED.
Where is VIKSHA INARA located?
VIKSHA INARA is in KOMPALLY, Medchal-Malkajgiri, Telangana (500043).
When will VIKSHA INARA be completed?
The promoter's proposed date of completion filed with RERA is 22/11/2025. This is the promoter's declaration, not a guarantee.
More projects in Medchal-Malkajgiri





