A2A Home Land
Mainland Technologies · Medchal-Malkajgiri · RERA P02200004086
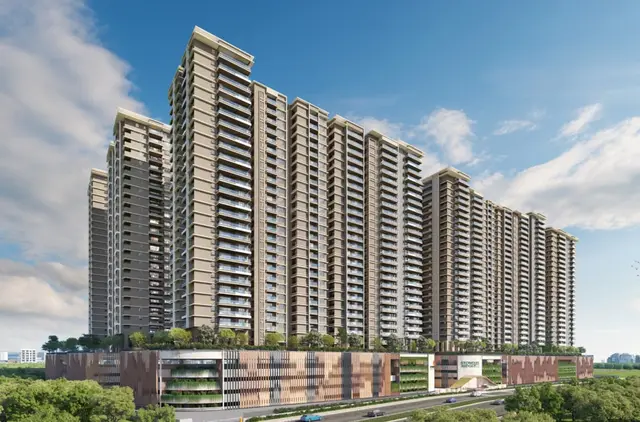
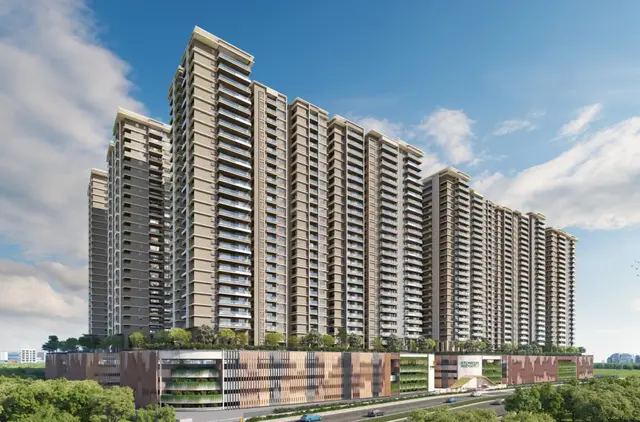
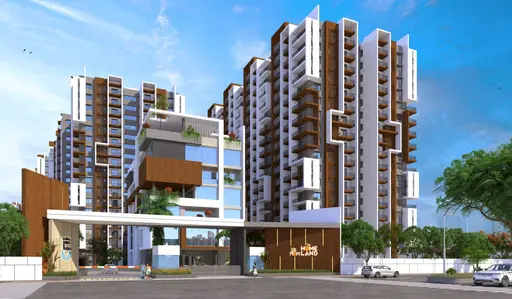
A2A Home Land is a residential apartment project on Bala nagar Main Road, in Moosapet, Balanagar mandal, Medchal-Malkajgiri district, developed by registered promoter Mainland Technologies. The sanctioned site area is 72842.77 m², with 12 buildings: 11 residential buildings and 1 amenities building; residential buildings have Ground + 4 upper floors, with one also including a cellar, and the amenities building has Ground + 3 upper floors. The RERA filing lists 430 3BHK units, each with a saleable area of 166.2 m². Its TG-RERA registration is P02200004086, and the project header records proposed completion as 15/04/2028.
01What we found
Read from TG-RERA filings, approvals, land and registration records and court records. A court case is counted only when the court record states this project's survey number with its village, or names the project.
02Check before you pay
6 items to check before you pay, 2 high - from the title chain, court records and approvals, each with what to ask the builder or your advocate. An item may not be a problem with the project: records can be incomplete.

1. Project at a glance
Project identity
| Item | Project record |
|---|---|
| Registered name | A2A Home Land RERA record |
| Project type | Residential apartment project RERA record |
| Phase / registered portion | The registration record identifies the project; a separate phase name or phase-specific scope is not disclosed. RERA record |
| TG-RERA registration | P02200004086 |
| Registration validity | 15/02/2022 to 15/12/2027; the certificate states five years and no extension is recorded in the supplied certificate. Registration validity is distinct from the project completion undertaking. |
| Registered promoter | Mainland Technologies, a partnership RERA record Corporate record |
| RERA status | Registered; the supplied certificate is Form C, issued under section 5. |
Land and geographic identity
| Item | Project record |
|---|---|
| Locality | Bala nagar Main Road RERA record |
| Revenue village | Moosapet RERA record |
| Mandal / district / PIN | Balanagar / Medchal-Malkajgiri / 500037 RERA record |
| Project survey numbers | Survey Nos. 210/2 and 210/3; no further project subdivision is specified in the registration certificate. |
| Site extent | Sanctioned site area: 72842.77 m². The filed land record separately states net area 48946.59 m² and total area 72842.77 m². Land records |
| Boundaries | North: 30 MTR ROAD; south: Neighbour Prpoerty; east: Neighbour property; west: Road and Neighbour Property. RERA filing |
Development identity
| Item | Project record |
|---|---|
| Sanctioning authority | Greater Hyderabad Municipal Corporation (GHMC) |
| Principal building permit | 1/C23/10349/2021, approved 15 December, 2021; file no. 1/C23/03820/2021. |
| Approved built-up area | 68736.57 m² as recorded in the RERA project information. RERA filing |
| Buildings / blocks | RERA filing records 12 buildings/blocks: 11 homes and 1 amenity block. RERA filing |
| Sanctioned floor configurations | The permit lists 10 residential buildings as Ground + 4 upper floors, one residential building as Cellar + Ground + 4 upper floors, and the amenities building as Ground + 3 upper floors. The permit also records a building height of 15.00 m. |
| Parking levels / provision | The permit requires approved cellar and stilt areas intended for parking to be used exclusively for vehicle parking; a parking-space count or allocation schedule is not present in the supplied extracts. |
| Unit counts | RERA filing: 430 residential units; the approval extract says sanctioned unit numbers must not be increased without prior GHMC approval, but does not provide a separate sanctioned unit total in the supplied extract. RERA unit table |
Offering and status
| Item | Project record |
|---|---|
| RERA-filed configuration | 3BHK, 430 units; saleable area 166.2 m² per filed unit. RERA unit table |
| Booked / available | 0 booked / 430 available, as last read from the TG-RERA portal; the portal record supplied has no as-of date, so these counts are indicative. RERA unit table |
| Construction stage | No construction-progress percentage or independently verified site stage is supplied. The RERA amenities schedule records the listed works as available with 0% progress. RERA amenities |
| Completion dates | Promoter’s Form B undertaking: 15 December 2027. The project header records proposed completion 15/04/2028. The source records are presented here as separate completion-date fields; the RERA registration certificate itself remains valid to 15/12/2027. RERA record |
| Occupancy / completion certificate | No occupancy or completion certificate is supplied. The GHMC permit says an occupancy certificate is compulsory before occupation. |
2. The project story
A2A Home Land is registered as a residential apartment development in Moosapet, Balanagar, on Survey Nos. 210/2 and 210/3. The GHMC building permit describes a multi-building scheme: residential blocks alongside a separate amenities building, on a sanctioned site area of 72842.77 m².
The RERA filing lists 430 3BHK apartments and records all 430 as available, with no units booked in the supplied portal snapshot; that snapshot has no stated reading date. It does not provide a construction-progress measure. The amenity and infrastructure entries in the RERA schedule show 0% progress, so they should not be read as evidence that the listed facilities have been completed. RERA unit table RERA amenities
The supplied records do not establish which individual buildings, if any, are complete or occupied. No occupancy or completion certificate is included. The project’s registration expiry and the completion dates recorded in the project header and Form B are separate dates and are shown in the tables above. RERA record
3. Master plan, architecture & building design
The GHMC permit lists 12 buildings: 11 residential buildings and one amenities building. Ten residential buildings are described as Ground + 4 upper floors; one residential building includes a cellar below Ground + 4 upper floors; the amenities building is Ground + 3 upper floors. The permit records a height of 15.00 m. RERA filing
The site-area figures in the supplied record are 72842.77 m² total site area and 48946.59 m² net area. The approved built-up area recorded in the RERA project information is 68736.57 m². These are distinct filed measures; the supplied material does not provide an FSI-counted area, a building-footprint schedule, or a carpet-area schedule. RERA filing RERA filing
The permit records a 5081.48 m² tot-lot, rainwater-harvesting structure (percolation pit), space for a transformer, garbage house and ETP. It also lists 3640 trees, a compound wall of 1016.25 RM, and 18 mt. road widths. The supplied extracts do not describe building-by-building layouts, flats per floor, lift or stair arrangements, internal circulation details, or the extent and arrangement of landscaped open areas beyond the tot-lot entry.
4. Homes, configurations & floor plans
The TG-RERA filing lists one sale configuration. Floor-plan drawings are described as seven sheets, but 0 are measured and 7 are scans pending; therefore, no software-measured carpet areas or room dimensions are available in the supplied material. RERA unit table Floor plans
| Configuration | Units | Booked | Available | RERA saleable area | Measured carpet area | Loading (if supplied) |
|---|---|---|---|---|---|---|
| 3BHK | 430 | 0 | 430 | 166.2 m² | Not measured; drawings pending scan review | Not supplied |
Saleable area is the RERA-filed figure; the supplied drawings do not provide a reviewed carpet-area measurement. Carpet area, any exclusive balcony or utility area, and any common-area share are not separately quantified in the records available for this overview. RERA unit table Floor plans
5. Parking & vehicle circulation
The GHMC permit states that cellar and stilt areas approved for parking must be used exclusively for vehicle parking, without partition walls or rolling shutters. The supplied extracts do not establish the sanctioned number of car or two-wheeler spaces, visitor or accessible-space counts, parking allocation to individual apartments, or any EV-charging provision.
The permit records 18 mt. road widths, but the supplied material does not describe parking ramps, vehicle entry and exit points, internal driveways, or pedestrian separation. A parking bay shown in a plan, if any, would not by itself establish exclusive ownership or allocation; no unit-specific parking arrangement is supplied.
6. Amenities, recreation & open spaces
The GHMC permit identifies a tot-lot and several site facilities; the RERA amenities schedule lists 14 infrastructure and community items. Each entry in the supplied RERA schedule is marked YES with 0% progress. These entries indicate the filed schedule, not independently verified completion. RERA amenities
| Facility | Description / size | Evidence source | Declared progress / verified status |
|---|---|---|---|
| Tot-lot | 5081.48 m²; permit condition says it is to be fenced and maintained as greenery | GHMC permit | Sanctioned / specified; completion not independently verified |
| Internal roads & footpaths | Size not supplied | RERA amenities schedule | YES; 0% RERA amenities |
| Green strip / tot-lot / park | Size not separately supplied beyond the permit’s tot-lot figure | RERA amenities schedule and GHMC permit | YES; 0%; completion not independently verified RERA amenities |
| Community buildings | Separate amenities building is included in the permit; amenity details and capacity not supplied | GHMC permit and RERA amenities schedule | Building included in sanction; completion not independently verified RERA amenities |
| Street lighting | Size/count not supplied | RERA amenities schedule | YES; 0% RERA amenities |
| Aggregate recreational open space | Area not supplied separately | RERA amenities schedule | YES; 0% RERA amenities |
The many additional facilities listed by a third-party vendor—including sports, clubhouse, pool, indoor recreation and convenience features—are not established by the supplied TG-RERA amenity schedule or the extracted GHMC permit. They are therefore not presented here as approved or delivered project facilities. Promoter website RERA amenities
7. Utilities, building services & safety
The GHMC permit lists a rainwater-harvesting structure (percolation pit), space for a transformer, garbage house and ETP. It also requires the applicant to provide the ETP as per standard specification. No capacity, detailed treatment design, commissioning evidence or completion status is supplied.
The RERA amenities schedule lists water supply, sewerage (including chambers, lines, septic tank and STP), storm-water drains, sewage and sullage treatment and disposal, solid-waste management, water conservation/rainwater harvesting, energy management, fire protection and fire-safety requirements, and an electrical meter room/sub-station/receiving station. Each is recorded as YES with 0% progress. RERA amenities
No utility capacities, water sources or storage volumes, backup-power details, lift specifications, fire-system equipment schedule, emergency-access details, security arrangements or accessibility design are established by the supplied project filing extracts. A third-party vendor lists additional service and safety claims, but those are not treated as project-filed or verified facilities here. Promoter website
8. Location, access & connectivity
The registered location is Bala nagar Main Road, Moosapet, Balanagar, Medchal-Malkajgiri, Telangana 500037. The GHMC permit also identifies Moosapet and the site’s north boundary as 30 MTR ROAD; the boundary schedule records a road on the west as well. RERA record RERA filing
The supplied location record identifies nearby reference points and distances, including Prashanth nagar bus stop (0.4 km), Government Degree College (0.8 km), Amar Hospitals (0.2 km), Bharath Nagar railway station (1.8 km) and Balanagar metro (0.0 km). These are location-record measurements, not travel-time claims. Location record
9. Developer & development status
The registered promoter is Mainland Technologies, recorded as a partnership, with GSTIN 36ABJFM8108P1ZM. The registered address in the project record is H.No 6-9-30, Unit No 302, 3rd Floor, A2A Central, Narsapur Highway, Opposite IDPL Colony, Bala nagar Main Road, Balanagar, Medchal-Malkajgiri, 500037. The RERA filing names Satchidananda Rao Mechineni as authorized signatory. RERA record Corporate record Parties record
The GHMC building permit names RAGHURAM INFRASTRUCTURE INDIA PVT LTD as developer/builder; the supplied material does not further describe its contractual or corporate relationship to the registered promoter.
The promoter’s Form B affidavit, dated 30" day of December 2021, undertakes completion by 15 December 2027. Separately, the project header records proposed completion as 15/04/2028. The supplied records do not include a progress certificate establishing the current physical or financial stage, or an occupancy certificate for any building or phase. RERA record
10. Approvals, official records & documents
| Identifier / date | P02200004086, issued 15/02/2022 |
|---|---|
| What the supplied record establishes | Form C registration for A2A Home Land; valid to 15/12/2027. |
| Identifier / date | 1/C23/10349/2021, approved 15 December, 2021; file no. 1/C23/03820/2021 |
|---|---|
| What the supplied record establishes | Conditional building sanction for Survey Nos. 210/2 and 210/3, Moosapet, including multiple residential buildings and an amenities building. The order states that permission does not confer ownership rights. |
| Identifier / date | Dated 30" day of December 2021 |
|---|---|
| What the supplied record establishes | Promoter declaration concerning title, encumbrances, fund arrangements, pending approvals and completion undertaking. |
| Identifier / date | Dated 25-12-2021 |
|---|---|
| What the supplied record establishes | Advocate’s title investigation concerning Moosapet land, including Survey Nos. 210/2 and 210/3. |
| Identifier / date | Search period 01-10-2007 to 22-12-2021 in one extracted statement |
|---|---|
| What the supplied record establishes | Filed EC material for the project land; additional supplied EC extracts do not fully identify their transaction details or search periods. |
| Identifier / date | Not supplied |
|---|---|
| What the supplied record establishes | No certificate is established by the materials available for this overview. Document index |
1. Project at a glance
Project identity
Registered name: A2A Home Land
Project type: Residential apartment project
Phase / registered portion: The registration record identifies the project; a separate phase name or phase-specific scope is not disclosed.
TG-RERA registration: P02200004086
Registration validity: 15/02/2022 to 15/12/2027; the certificate states five years and no extension is recorded in the supplied certificate. Registration validity is distinct from the project completion undertaking.
Registered promoter: Mainland Technologies, a partnership
RERA status: Registered; the supplied certificate is Form C, issued under section 5.
Land and geographic identity
Locality: Bala nagar Main Road
Revenue village: Moosapet
Mandal / district / PIN: Balanagar / Medchal-Malkajgiri / 500037
Project survey numbers: Survey Nos. 210/2 and 210/3; no further project subdivision is specified in the registration certificate.
Site extent: Sanctioned site area: 72842.77 m². The filed land record separately states net area 48946.59 m² and total area 72842.77 m².
Boundaries: North: 30 MTR ROAD; south: Neighbour Prpoerty; east: Neighbour property; west: Road and Neighbour Property.
Development identity
Sanctioning authority: Greater Hyderabad Municipal Corporation (GHMC)
Principal building permit: 1/C23/10349/2021, approved 15 December, 2021; file no. 1/C23/03820/2021.
Approved built-up area: 68736.57 m² as recorded in the RERA project information.
Buildings / blocks: RERA filing records 12 buildings/blocks: 11 homes and 1 amenity block.
Sanctioned floor configurations: The permit lists 10 residential buildings as Ground + 4 upper floors, one residential building as Cellar + Ground + 4 upper floors, and the amenities building as Ground + 3 upper floors. The permit also records a building height of 15.00 m.
Parking levels / provision: The permit requires approved cellar and stilt areas intended for parking to be used exclusively for vehicle parking; a parking-space count or allocation schedule is not present in the supplied extracts.
Unit counts: RERA filing: 430 residential units; the approval extract says sanctioned unit numbers must not be increased without prior GHMC approval, but does not provide a separate sanctioned unit total in the supplied extract.
Offering and status
RERA-filed configuration: 3BHK, 430 units; saleable area 166.2 m² per filed unit.
Booked / available: 0 booked / 430 available, as last read from the TG-RERA portal; the portal record supplied has no as-of date, so these counts are indicative.
Construction stage: No construction-progress percentage or independently verified site stage is supplied. The RERA amenities schedule records the listed works as available with 0% progress.
Completion dates: Promoter’s Form B undertaking: 15 December 2027. The project header records proposed completion 15/04/2028. The source records are presented here as separate completion-date fields; the RERA registration certificate itself remains valid to 15/12/2027.
Occupancy / completion certificate: No occupancy or completion certificate is supplied. The GHMC permit says an occupancy certificate is compulsory before occupation.
2. The project story
A2A Home Land is registered as a residential apartment development in Moosapet, Balanagar, on Survey Nos. 210/2 and 210/3. The GHMC building permit describes a multi-building scheme: residential blocks alongside a separate amenities building, on a sanctioned site area of 72842.77 m².
The RERA filing lists 430 3BHK apartments and records all 430 as available, with no units booked in the supplied portal snapshot; that snapshot has no stated reading date. It does not provide a construction-progress measure. The amenity and infrastructure entries in the RERA schedule show 0% progress, so they should not be read as evidence that the listed facilities have been completed.
The supplied records do not establish which individual buildings, if any, are complete or occupied. No occupancy or completion certificate is included. The project’s registration expiry and the completion dates recorded in the project header and Form B are separate dates and are shown in the tables above.
3. Master plan, architecture & building design
The GHMC permit lists 12 buildings: 11 residential buildings and one amenities building. Ten residential buildings are described as Ground + 4 upper floors; one residential building includes a cellar below Ground + 4 upper floors; the amenities building is Ground + 3 upper floors. The permit records a height of 15.00 m.
The site-area figures in the supplied record are 72842.77 m² total site area and 48946.59 m² net area. The approved built-up area recorded in the RERA project information is 68736.57 m². These are distinct filed measures; the supplied material does not provide an FSI-counted area, a building-footprint schedule, or a carpet-area schedule.
The permit records a 5081.48 m² tot-lot, rainwater-harvesting structure (percolation pit), space for a transformer, garbage house and ETP. It also lists 3640 trees, a compound wall of 1016.25 RM, and 18 mt. road widths. The supplied extracts do not describe building-by-building layouts, flats per floor, lift or stair arrangements, internal circulation details, or the extent and arrangement of landscaped open areas beyond the tot-lot entry.
4. Homes, configurations & floor plans
The TG-RERA filing lists one sale configuration. Floor-plan drawings are described as seven sheets, but 0 are measured and 7 are scans pending; therefore, no software-measured carpet areas or room dimensions are available in the supplied material.
| Configuration | Units | Booked | Available | RERA saleable area | Measured carpet area | Loading (if supplied) |
|---|---|---|---|---|---|---|
| 3BHK | 430 | 0 | 430 | 166.2 m² | Not measured; drawings pending scan review | Not supplied |
Saleable area is the RERA-filed figure; the supplied drawings do not provide a reviewed carpet-area measurement. Carpet area, any exclusive balcony or utility area, and any common-area share are not separately quantified in the records available for this overview.
5. Parking & vehicle circulation
The GHMC permit states that cellar and stilt areas approved for parking must be used exclusively for vehicle parking, without partition walls or rolling shutters. The supplied extracts do not establish the sanctioned number of car or two-wheeler spaces, visitor or accessible-space counts, parking allocation to individual apartments, or any EV-charging provision.
The permit records 18 mt. road widths, but the supplied material does not describe parking ramps, vehicle entry and exit points, internal driveways, or pedestrian separation. A parking bay shown in a plan, if any, would not by itself establish exclusive ownership or allocation; no unit-specific parking arrangement is supplied.
6. Amenities, recreation & open spaces
The GHMC permit identifies a tot-lot and several site facilities; the RERA amenities schedule lists 14 infrastructure and community items. Each entry in the supplied RERA schedule is marked YES with 0% progress. These entries indicate the filed schedule, not independently verified completion.
| Facility | Description / size | Evidence source | Declared progress / verified status |
|---|---|---|---|
| Tot-lot | 5081.48 m²; permit condition says it is to be fenced and maintained as greenery | GHMC permit | Sanctioned / specified; completion not independently verified |
| Internal roads & footpaths | Size not supplied | RERA amenities schedule | YES; 0% |
| Green strip / tot-lot / park | Size not separately supplied beyond the permit’s tot-lot figure | RERA amenities schedule and GHMC permit | YES; 0%; completion not independently verified |
| Community buildings | Separate amenities building is included in the permit; amenity details and capacity not supplied | GHMC permit and RERA amenities schedule | Building included in sanction; completion not independently verified |
| Street lighting | Size/count not supplied | RERA amenities schedule | YES; 0% |
| Aggregate recreational open space | Area not supplied separately | RERA amenities schedule | YES; 0% |
The many additional facilities listed by a third-party vendor—including sports, clubhouse, pool, indoor recreation and convenience features—are not established by the supplied TG-RERA amenity schedule or the extracted GHMC permit. They are therefore not presented here as approved or delivered project facilities.
7. Utilities, building services & safety
The GHMC permit lists a rainwater-harvesting structure (percolation pit), space for a transformer, garbage house and ETP. It also requires the applicant to provide the ETP as per standard specification. No capacity, detailed treatment design, commissioning evidence or completion status is supplied.
The RERA amenities schedule lists water supply, sewerage (including chambers, lines, septic tank and STP), storm-water drains, sewage and sullage treatment and disposal, solid-waste management, water conservation/rainwater harvesting, energy management, fire protection and fire-safety requirements, and an electrical meter room/sub-station/receiving station. Each is recorded as YES with 0% progress.
No utility capacities, water sources or storage volumes, backup-power details, lift specifications, fire-system equipment schedule, emergency-access details, security arrangements or accessibility design are established by the supplied project filing extracts. A third-party vendor lists additional service and safety claims, but those are not treated as project-filed or verified facilities here.
8. Location, access & connectivity
The registered location is Bala nagar Main Road, Moosapet, Balanagar, Medchal-Malkajgiri, Telangana 500037. The GHMC permit also identifies Moosapet and the site’s north boundary as 30 MTR ROAD; the boundary schedule records a road on the west as well.
The supplied location record identifies nearby reference points and distances, including Prashanth nagar bus stop (0.4 km), Government Degree College (0.8 km), Amar Hospitals (0.2 km), Bharath Nagar railway station (1.8 km) and Balanagar metro (0.0 km). These are location-record measurements, not travel-time claims.
9. Developer & development status
The registered promoter is Mainland Technologies, recorded as a partnership, with GSTIN 36ABJFM8108P1ZM. The registered address in the project record is H.No 6-9-30, Unit No 302, 3rd Floor, A2A Central, Narsapur Highway, Opposite IDPL Colony, Bala nagar Main Road, Balanagar, Medchal-Malkajgiri, 500037. The RERA filing names Satchidananda Rao Mechineni as authorized signatory.
The GHMC building permit names RAGHURAM INFRASTRUCTURE INDIA PVT LTD as developer/builder; the supplied material does not further describe its contractual or corporate relationship to the registered promoter.
The promoter’s Form B affidavit, dated 30" day of December 2021, undertakes completion by 15 December 2027. Separately, the project header records proposed completion as 15/04/2028. The supplied records do not include a progress certificate establishing the current physical or financial stage, or an occupancy certificate for any building or phase.
10. Approvals, official records & documents
| Identifier / date | P02200004086, issued 15/02/2022 |
|---|---|
| What the supplied record establishes | Form C registration for A2A Home Land; valid to 15/12/2027. |
| Identifier / date | 1/C23/10349/2021, approved 15 December, 2021; file no. 1/C23/03820/2021 |
|---|---|
| What the supplied record establishes | Conditional building sanction for Survey Nos. 210/2 and 210/3, Moosapet, including multiple residential buildings and an amenities building. The order states that permission does not confer ownership rights. |
| Identifier / date | Dated 30" day of December 2021 |
|---|---|
| What the supplied record establishes | Promoter declaration concerning title, encumbrances, fund arrangements, pending approvals and completion undertaking. |
| Identifier / date | Dated 25-12-2021 |
|---|---|
| What the supplied record establishes | Advocate’s title investigation concerning Moosapet land, including Survey Nos. 210/2 and 210/3. |
| Identifier / date | Search period 01-10-2007 to 22-12-2021 in one extracted statement |
|---|---|
| What the supplied record establishes | Filed EC material for the project land; additional supplied EC extracts do not fully identify their transaction details or search periods. |
| Identifier / date | Not supplied |
|---|---|
| What the supplied record establishes | No certificate is established by the materials available for this overview. |
Frequently asked questions
Is A2A Home Land registered with Telangana RERA?
Yes. A2A Home Land is registered with the Telangana Real Estate Regulatory Authority as P02200004086; the registration status is New Project.
Who is the developer of A2A Home Land?
The promoter named in the RERA registration is Mainland Technologies.
Where is A2A Home Land located?
A2A Home Land is in Bala nagar Main Road, Moosapet, Balanagar, Medchal-Malkajgiri, Telangana (500037).
When will A2A Home Land be completed?
The promoter's proposed date of completion filed with RERA is 15/04/2028. This is the promoter's declaration, not a guarantee.
More projects in Moosapet