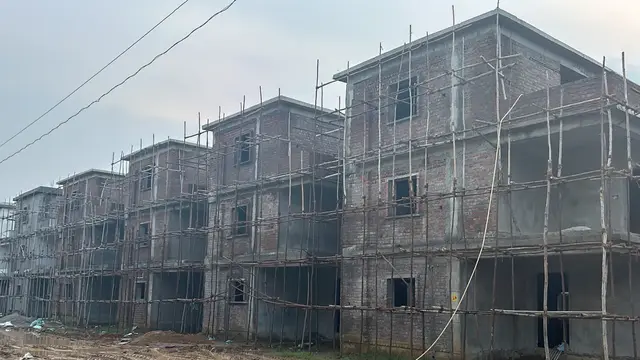
Vihaan Residency
DHANUNJAYA CONSTRUCTIONS · Medchal-Malkajgiri · RERA P02200007903
VIHAAN RESIDENCY is a residential apartment project in Gandimaisamma."X"Road, Dundigal Gandimaisamma, Medchal-Malkajgiri. The registered promoter is DHANUNJAYA CONSTRUCTIONS. The project is on 672.98 sq. m and comprises one building with 1 Stilt + 5 upper floors and 15 homes: 2BHK and 3BHK configurations. It is registered with TG-RERA as P02200007903, with a proposed completion date of 21/03/2027.
01What we found
Read from TG-RERA filings, approvals, land and registration records and court records. A court case is counted only when the court record states this project's survey number with its village, or names the project.
02Check before you pay
7 items to check before you pay, 3 high - from the title chain, court records and approvals, each with what to ask the builder or your advocate. An item may not be a problem with the project: records can be incomplete.
1. Project at a glance
Project identity
| Field | Project record |
|---|---|
| Registered name | VIHAAN RESIDENCY RERA record |
| Project type / status | Residential apartment project; TG-RERA record labels it a “New Project.” RERA record RERA filing |
| Phase / registered portion | No separate phase name or phase number is disclosed. The registration identifies the project at S Y NO 248(P), Plot No. 224. |
| TG-RERA registration | P02200007903. The Form C certificate states registration validity from 18/03/2024 to 21/11/2026; this is the registration-validity period, not the construction deadline. RERA record |
| Registered promoter | DHANUNJAYA CONSTRUCTIONS, identified in the RERA record as a partnership. RERA record RERA filing |
| RERA status | Registration certificate on file; the record does not establish that the project is complete or has an occupancy certificate. |
Land and geographic identity
| Field | Project record |
|---|---|
| Locality / site description | Gandimaisamma."X"Road; Plot No. 224, in HUDA Layout, identified in the building-permission material as Bahadurpally Village. RERA record RERA filing |
| Revenue village | The RERA record gives Gandimaisamma."X"Road; the building-permission documents identify Bahadurpally Village. RERA record |
| Mandal / district / PIN | Dundigal Gandimaisamma; Medchal-Malkajgiri; 500043. RERA record |
| Project survey number(s) | S Y NO 248(P); the building-permission document writes this as 248 P. RERA record |
| Registered site extent | 672.98 sq. m in the RERA land details. RERA filing |
| Sanction-document area figures | Site area 672.31 m²; net area 667.29 m²; road-affected area 0 m². These are the figures stated in the building-permission extract. |
| Boundaries in RERA land details | East: PLOT NO 223; West: 60 FEET WIDE ROAD; North: 40 FEET WIDE ROAD; South: PLOT NO 218. RERA filing |
Development identity
| Field | Project record |
|---|---|
| Sanctioning authority | DUNDIGAL Municipality/Municipal Corporation; the registration record separately names HMDA as the authority. RERA filing |
| Principal building approval | Building permission 0048/BP/3144/2023, approved 11 December 2023; associated file number 005984/BP/DTCP/3144/0025/2023. Approvals record |
| Approved built-up area | 1,614.15 m² stated as total proposed built-up area excluding parking and net BUA in the plan extract. The same extract separately states 1,958.35 m² including parking and 1,980.60 m² total BUA before deductions. |
| Building count / sanctioned configuration | One residential building; 1 Stilt + 5 upper floors. The plan extract also states “No of floors 1 Stilt + 5 upper floors.” RERA filing |
| Parking provision in sanction extract | Parking area 344.20 m² is stated in the plan extract. A parking-space count or allocation by unit is not established in the supplied record. |
| Unit counts | 15 total units in the RERA unit record; the plan extract also states 15. RERA unit table |
| Occupancy / completion certificate | No completion-certified status is recorded in the supplied approval extract; it states that an occupancy certificate is compulsory before occupation. |
Offering and status
| Field | Project record |
|---|---|
| Configurations | 2BHK and 3BHK. RERA unit table |
| RERA-filed saleable area | 2BHK: 112.97 m²; 3BHK: 150.03 m². RERA unit table |
| Booked / available | Portal-read counts show 2BHK: 0 booked / 10 available; 3BHK: 0 booked / 5 available. The record provides no as-of date for these counts, so they are indicative rather than a current inventory confirmation. RERA unit table |
| Construction stage | No independently verified site-progress figure is supplied. The registration labels the project “New Project”; the available documents do not establish a completed or occupancy-certified building. RERA record |
| Completion timeline | TG-RERA proposed completion date: 21/03/2027. The Form-B declaration separately records a promoter undertaking to complete by 21/11/2026; the approval extract states construction to be completed before 11 December, 2026. RERA record |
| Registration validity | 18/03/2024–21/11/2026. This is distinct from the RERA-recorded proposed completion date. RERA record |
2. The project story
VIHAAN RESIDENCY is registered as a residential apartment project at Plot No. 224, Survey No. 248(P), in the locality recorded as Gandimaisamma."X"Road, Dundigal Gandimaisamma, Medchal-Malkajgiri. The building-permission material describes the site as being in HUDA Layout, Bahadurpally Village. The supplied project record describes one building, with a sanctioned configuration of stilt parking and five upper floors, and 15 homes in total. RERA record RERA unit table
The RERA unit schedule lists ten 2BHK and five 3BHK apartments. Its portal-read booking figures show no units booked, but are undated and should be treated as indicative. The supplied record does not provide independently verified construction progress or establish that any part of the building is completed or occupied. The building-permission extract requires a completion notice and occupancy certificate before occupation; it records no completion certificate as issued. RERA unit table
3. Master plan, architecture & building design
The filed building-permission material describes one residential building on Plot No. 224, Survey No. 248(P), with 1 Stilt + 5 upper floors and a stated building height of 14.95 MT. excluding the stilt floor. It also gives a total height of 21.35mt. and 17.85 mt. from GL; the extract does not explain the relationship among these height figures.
The plan extract distinguishes several area measures: 1,614.15 m² proposed built-up area excluding parking; 1,958.35 m² proposed built-up area including parking; 1,980.60 total BUA; 22.25 deductions; and 1,614.15 net BUA. It separately lists 344.20 m² parking area, 323.08 vacant plot area, and a 5.02 splay area. The approval extract states site area 672.31 m² and net area 667.29 m². These are document-stated figures, and the supplied material does not provide a separate FSI-counted area.
The plan extract lists a 4.5 M DRIVEWAY, a 2.50 M. WIDE PASSAGE, and other passages, and includes “Lift,” “STAIRCASE,” and “Lift Machine Room” among the building elements. The approval conditions also refer to tree planting around the site, a fenced and maintained tot-lot, rainwater harvesting, transformer space, and a garbage house. The supplied extracts do not establish lift count or capacity, apartment count per floor, detailed circulation arrangements, or completed landscaping.
4. Homes, configurations & floor plans
| Configuration | Units | Booked | Available | RERA saleable area | Measured carpet area | Loading (if supplied) |
|---|---|---|---|---|---|---|
| 2BHK | 10 | 0 | 10 | 112.97 m² | 76.0 m² median; measured range 73.3–76.1 m² | 33% |
| 3BHK | 5 | 0 | 5 | 150.03 m² | 93.0 m² median; measured range 93.0–93.1 m² | 38% |
RERA unit counts, saleable areas and the undated booking/availability figures are from the project unit record. Carpet-area figures and loading percentages are software measurements from the supplied floor-plan drawings, not RERA-filed carpet-area disclosures; the drawing-based measurement record says it needs review. Saleable area is not the same measure as carpet area and includes a share of common areas; the supplied records do not provide a separate balcony/utility-inclusive area calculation. RERA unit table RERA unit details Floor plans
The measured 2BHK drawing example shows a living/dining room, kitchen, wash area, two bedrooms, two toilets and a balcony; the balcony is marked excluded from the measured carpet area. The 3BHK example shows living/dining, kitchen, wash area, three bedrooms, three toilets and balconies; the balcony areas are excluded from the carpet measurement. These are drawing-based examples, not a representation that every apartment has identical dimensions. RERA unit details
5. Parking & vehicle circulation
The building plan extract states a parking area of 344.20 m² and identifies the building as stilt plus five upper floors. A numerical count of car or two-wheeler spaces, visitor or accessible bays, mechanical parking, and unit-specific parking allocations is not established in the supplied documents. A parking-space allocation to a particular buyer should therefore be confirmed from the sanctioned plan and the buyer’s registered agreement.
The sanction conditions state that the cellar and stilts approved for parking are to be used exclusively for vehicle parking and not converted or misused. The plan extract identifies a 4.5 M DRIVEWAY. The supplied records do not establish a parking-space-per-home ratio or confirm a completed parking layout.
6. Amenities, recreation & open spaces
The RERA amenities record shows several items as available (“YES”) while listing 0% progress for the reported amenity entries. These are project-record disclosures, not independent evidence of delivery or completion. RERA amenities
| Description / size | Fenced tot-lot and greenery are specified in the building-permission conditions; no size is supplied. |
|---|---|
| Declared progress / verified status | Required by the approval conditions; completion not verified. |
| Description / size | Marked “YES” in the RERA amenities record; no area is supplied. |
|---|---|
| Evidence source | RERA amenities |
| Declared progress / verified status | Progress recorded as 0%; completion not verified. |
| Description / size | Marked “YES” in the RERA amenities record; no size is supplied. |
|---|---|
| Evidence source | RERA amenities |
| Declared progress / verified status | Progress recorded as 0%; completion not verified. |
| Description / size | Listed in the RERA amenities record; no description or size is supplied. |
|---|---|
| Evidence source | RERA amenities |
| Declared progress / verified status | Progress recorded as 0%; completion not verified. |
| Description / size | Mentioned in vendor-provided information; not established as a sanctioned or RERA-filed facility in the supplied project record. |
|---|---|
| Evidence source | Promoter website |
| Declared progress / verified status | Vendor claim only; delivery not verified. |
| Description / size | Mentioned in vendor-provided information; no size or capacity supplied. |
|---|---|
| Evidence source | Promoter website |
| Declared progress / verified status | Vendor claim only; delivery not verified. |
| Description / size | Mentioned in vendor-provided information; no size supplied. |
|---|---|
| Evidence source | Promoter website |
| Declared progress / verified status | Vendor claim only; delivery not verified. |
7. Utilities, building services & safety
The building-plan extract lists a septic tank, sump, rainwater harvesting, overhead water tank, lift, staircase and lift machine room. The RERA amenities record marks water supply, sewerage, water conservation/rainwater harvesting, energy management, fire protection and fire-safety requirements, and electrical meter room/sub-station/receiving station as “YES”; the corresponding progress entries shown are 0%. These records do not establish installed capacity, commissioning, or independent completion verification. RERA amenities
The building-permission conditions require a rainwater-harvesting structure, space for a transformer, a garbage house within the premises, and fire-safety installations. They also state that plumbing, fire safety, lifts and electrical installations are to be carried out under qualified technical supervision. The plan extract refers to electric-vehicle charging infrastructure requirements for parking places; it does not establish the number or location of chargers. The supplied material does not specify water source or storage capacity, an STP, backup-power capacity, lift capacity, CCTV, access-control arrangements, or accessible routes.
8. Location, access & connectivity
The registered location is Gandimaisamma."X"Road, Dundigal Gandimaisamma Mandal, Medchal-Malkajgiri District, Telangana, 500043. The building-permission material identifies Plot No. 224 in HUDA Layout, Bahadurpally Village. The RERA land record gives the site boundaries as PLOT NO 223 to the east, a 60 FEET WIDE ROAD to the west, a 40 FEET WIDE ROAD to the north, and PLOT NO 218 to the south. RERA record RERA filing
A location record gives the nearest sampled Outer Ring Road interchange at approximately 8.6 km. This is a location-data measurement, not a travel-time claim. No supported public-transport schedule, additional measured landmark distances, or verified travel times are supplied. Location record
9. Developer & development status
The registered promoter is DHANUNJAYA CONSTRUCTIONS, recorded as a partnership. The project record lists 36AAVFD1132H1ZG as its GSTIN and identifies VENKATA SATYA SAI RAJU BHUPATHIRAJU as authorized signatory and LAKSHMI BHUPATHIRAJU as a partner. The RERA certificate gives the promoter address as Village: Kondapur, Mandal: Serilingampally, District: Ranga Reddy, PIN 500084. RERA filing Parties record
The Form-B declaration records the promoter’s undertaking to complete the project by 21/11/2026; the RERA project record gives a proposed completion date of 21/03/2027, and the building-permission extract states a completion deadline before 11 December, 2026. These are separately recorded dates, not evidence of construction progress. The supplied documents do not provide an independently verified site-progress report or an issued occupancy certificate. RERA record
10. Approvals, official records & documents
| Identifier / date | P02200007903; valid 18/03/2024–21/11/2026 |
|---|---|
| What the supplied record establishes | Form C certificate for VIHAAN RESIDENCY, naming Dhanunjaya Constructions as promoter and identifying the project land as S Y NO 248(P), Plot No. 224. |
| Identifier / date | 0048/BP/3144/2023; approved 11 December 2023 |
|---|---|
| What the supplied record establishes | Conditional building permission for a residential building at Survey No. 248 P, Plot No. 224, issued by Dundigal Municipality/Municipal Corporation; file number 005984/BP/DTCP/3144/0025/2023. |
| Identifier / date | Document 384361 |
|---|---|
| What the supplied record establishes | Plan extract for the proposed stilt-plus-five-upper-floor building, with area figures and specified building elements. |
| Identifier / date | Declaration dated 05 t4 го24 days of January, as extracted |
|---|---|
| What the supplied record establishes | Promoter declaration includes a completion undertaking and statements about title, encumbrances and project funds. The extracted date is not legible as a reliable calendar date. |
| Identifier / date | Document 391453 |
|---|---|
| What the supplied record establishes | A final layout-plan extract refers to Survey Nos. 245(P), 246(P) and 248(P). It is a broader layout reference; the supplied record does not establish that it is a project-specific building approval for VIHAAN RESIDENCY. |
| Identifier / date | Not supplied as issued |
|---|---|
| What the supplied record establishes | The building-permission extract requires a completion notice and occupancy certificate before occupation; it records no completion certificate as issued. |
The supplied evidence identifies the project parcel as Survey No. 248(P). The broader layout-plan document also names 245(P) and 246(P), but does not identify them as additional project-registered survey parcels. The HMDA layout-status lookup is unavailable in the supplied record, so no independent portal verification of that lookup is reported here. RERA record HMDA
1. Project at a glance
Project identity
Registered name: VIHAAN RESIDENCY
Project type / status: Residential apartment project; TG-RERA record labels it a “New Project.”
Phase / registered portion: No separate phase name or phase number is disclosed. The registration identifies the project at S Y NO 248(P), Plot No. 224.
TG-RERA registration: P02200007903. The Form C certificate states registration validity from 18/03/2024 to 21/11/2026; this is the registration-validity period, not the construction deadline.
Registered promoter: DHANUNJAYA CONSTRUCTIONS, identified in the RERA record as a partnership.
RERA status: Registration certificate on file; the record does not establish that the project is complete or has an occupancy certificate.
Land and geographic identity
Locality / site description: Gandimaisamma."X"Road; Plot No. 224, in HUDA Layout, identified in the building-permission material as Bahadurpally Village.
Revenue village: The RERA record gives Gandimaisamma."X"Road; the building-permission documents identify Bahadurpally Village.
Mandal / district / PIN: Dundigal Gandimaisamma; Medchal-Malkajgiri; 500043.
Project survey number(s): S Y NO 248(P); the building-permission document writes this as 248 P.
Registered site extent: 672.98 sq. m in the RERA land details.
Sanction-document area figures: Site area 672.31 m²; net area 667.29 m²; road-affected area 0 m². These are the figures stated in the building-permission extract.
Boundaries in RERA land details: East: PLOT NO 223; West: 60 FEET WIDE ROAD; North: 40 FEET WIDE ROAD; South: PLOT NO 218.
Development identity
Sanctioning authority: DUNDIGAL Municipality/Municipal Corporation; the registration record separately names HMDA as the authority.
Principal building approval: Building permission 0048/BP/3144/2023, approved 11 December 2023; associated file number 005984/BP/DTCP/3144/0025/2023.
Approved built-up area: 1,614.15 m² stated as total proposed built-up area excluding parking and net BUA in the plan extract. The same extract separately states 1,958.35 m² including parking and 1,980.60 m² total BUA before deductions.
Building count / sanctioned configuration: One residential building; 1 Stilt + 5 upper floors. The plan extract also states “No of floors 1 Stilt + 5 upper floors.”
Parking provision in sanction extract: Parking area 344.20 m² is stated in the plan extract. A parking-space count or allocation by unit is not established in the supplied record.
Unit counts: 15 total units in the RERA unit record; the plan extract also states 15.
Occupancy / completion certificate: No completion-certified status is recorded in the supplied approval extract; it states that an occupancy certificate is compulsory before occupation.
Offering and status
Configurations: 2BHK and 3BHK.
RERA-filed saleable area: 2BHK: 112.97 m²; 3BHK: 150.03 m².
Booked / available: Portal-read counts show 2BHK: 0 booked / 10 available; 3BHK: 0 booked / 5 available. The record provides no as-of date for these counts, so they are indicative rather than a current inventory confirmation.
Construction stage: No independently verified site-progress figure is supplied. The registration labels the project “New Project”; the available documents do not establish a completed or occupancy-certified building.
Completion timeline: TG-RERA proposed completion date: 21/03/2027. The Form-B declaration separately records a promoter undertaking to complete by 21/11/2026; the approval extract states construction to be completed before 11 December, 2026.
Registration validity: 18/03/2024–21/11/2026. This is distinct from the RERA-recorded proposed completion date.
2. The project story
VIHAAN RESIDENCY is registered as a residential apartment project at Plot No. 224, Survey No. 248(P), in the locality recorded as Gandimaisamma."X"Road, Dundigal Gandimaisamma, Medchal-Malkajgiri. The building-permission material describes the site as being in HUDA Layout, Bahadurpally Village. The supplied project record describes one building, with a sanctioned configuration of stilt parking and five upper floors, and 15 homes in total.
The RERA unit schedule lists ten 2BHK and five 3BHK apartments. Its portal-read booking figures show no units booked, but are undated and should be treated as indicative. The supplied record does not provide independently verified construction progress or establish that any part of the building is completed or occupied. The building-permission extract requires a completion notice and occupancy certificate before occupation; it records no completion certificate as issued.
3. Master plan, architecture & building design
The filed building-permission material describes one residential building on Plot No. 224, Survey No. 248(P), with 1 Stilt + 5 upper floors and a stated building height of 14.95 MT. excluding the stilt floor. It also gives a total height of 21.35mt. and 17.85 mt. from GL; the extract does not explain the relationship among these height figures.
The plan extract distinguishes several area measures: 1,614.15 m² proposed built-up area excluding parking; 1,958.35 m² proposed built-up area including parking; 1,980.60 total BUA; 22.25 deductions; and 1,614.15 net BUA. It separately lists 344.20 m² parking area, 323.08 vacant plot area, and a 5.02 splay area. The approval extract states site area 672.31 m² and net area 667.29 m². These are document-stated figures, and the supplied material does not provide a separate FSI-counted area.
The plan extract lists a 4.5 M DRIVEWAY, a 2.50 M. WIDE PASSAGE, and other passages, and includes “Lift,” “STAIRCASE,” and “Lift Machine Room” among the building elements. The approval conditions also refer to tree planting around the site, a fenced and maintained tot-lot, rainwater harvesting, transformer space, and a garbage house. The supplied extracts do not establish lift count or capacity, apartment count per floor, detailed circulation arrangements, or completed landscaping.
4. Homes, configurations & floor plans
| Configuration | Units | Booked | Available | RERA saleable area | Measured carpet area | Loading (if supplied) |
|---|---|---|---|---|---|---|
| 2BHK | 10 | 0 | 10 | 112.97 m² | 76.0 m² median; measured range 73.3–76.1 m² | 33% |
| 3BHK | 5 | 0 | 5 | 150.03 m² | 93.0 m² median; measured range 93.0–93.1 m² | 38% |
RERA unit counts, saleable areas and the undated booking/availability figures are from the project unit record. Carpet-area figures and loading percentages are software measurements from the supplied floor-plan drawings, not RERA-filed carpet-area disclosures; the drawing-based measurement record says it needs review. Saleable area is not the same measure as carpet area and includes a share of common areas; the supplied records do not provide a separate balcony/utility-inclusive area calculation.
The measured 2BHK drawing example shows a living/dining room, kitchen, wash area, two bedrooms, two toilets and a balcony; the balcony is marked excluded from the measured carpet area. The 3BHK example shows living/dining, kitchen, wash area, three bedrooms, three toilets and balconies; the balcony areas are excluded from the carpet measurement. These are drawing-based examples, not a representation that every apartment has identical dimensions.
5. Parking & vehicle circulation
The building plan extract states a parking area of 344.20 m² and identifies the building as stilt plus five upper floors. A numerical count of car or two-wheeler spaces, visitor or accessible bays, mechanical parking, and unit-specific parking allocations is not established in the supplied documents. A parking-space allocation to a particular buyer should therefore be confirmed from the sanctioned plan and the buyer’s registered agreement.
The sanction conditions state that the cellar and stilts approved for parking are to be used exclusively for vehicle parking and not converted or misused. The plan extract identifies a 4.5 M DRIVEWAY. The supplied records do not establish a parking-space-per-home ratio or confirm a completed parking layout.
6. Amenities, recreation & open spaces
The RERA amenities record shows several items as available (“YES”) while listing 0% progress for the reported amenity entries. These are project-record disclosures, not independent evidence of delivery or completion.
| Facility | Description / size | Evidence source | Declared progress / verified status |
|---|---|---|---|
| Tot-lot / green strip | Fenced tot-lot and greenery are specified in the building-permission conditions; no size is supplied. | Required by the approval conditions; completion not verified. | |
| Aggregate recreational open space | Marked “YES” in the RERA amenities record; no area is supplied. | Progress recorded as 0%; completion not verified. | |
| Green Strip/TOT LOT/Park | Marked “YES” in the RERA amenities record; no size is supplied. | Progress recorded as 0%; completion not verified. | |
| Community buildings | Listed in the RERA amenities record; no description or size is supplied. | Progress recorded as 0%; completion not verified. | |
| Indoor games | Mentioned in vendor-provided information; not established as a sanctioned or RERA-filed facility in the supplied project record. | Vendor claim only; delivery not verified. | |
| Kids’ play area / sand pits | Mentioned in vendor-provided information; no size or capacity supplied. | Vendor claim only; delivery not verified. | |
| Normal park / central green | Mentioned in vendor-provided information; no size supplied. | Vendor claim only; delivery not verified. |
7. Utilities, building services & safety
The building-plan extract lists a septic tank, sump, rainwater harvesting, overhead water tank, lift, staircase and lift machine room. The RERA amenities record marks water supply, sewerage, water conservation/rainwater harvesting, energy management, fire protection and fire-safety requirements, and electrical meter room/sub-station/receiving station as “YES”; the corresponding progress entries shown are 0%. These records do not establish installed capacity, commissioning, or independent completion verification.
The building-permission conditions require a rainwater-harvesting structure, space for a transformer, a garbage house within the premises, and fire-safety installations. They also state that plumbing, fire safety, lifts and electrical installations are to be carried out under qualified technical supervision. The plan extract refers to electric-vehicle charging infrastructure requirements for parking places; it does not establish the number or location of chargers. The supplied material does not specify water source or storage capacity, an STP, backup-power capacity, lift capacity, CCTV, access-control arrangements, or accessible routes.
8. Location, access & connectivity
The registered location is Gandimaisamma."X"Road, Dundigal Gandimaisamma Mandal, Medchal-Malkajgiri District, Telangana, 500043. The building-permission material identifies Plot No. 224 in HUDA Layout, Bahadurpally Village. The RERA land record gives the site boundaries as PLOT NO 223 to the east, a 60 FEET WIDE ROAD to the west, a 40 FEET WIDE ROAD to the north, and PLOT NO 218 to the south.
A location record gives the nearest sampled Outer Ring Road interchange at approximately 8.6 km. This is a location-data measurement, not a travel-time claim. No supported public-transport schedule, additional measured landmark distances, or verified travel times are supplied.
9. Developer & development status
The registered promoter is DHANUNJAYA CONSTRUCTIONS, recorded as a partnership. The project record lists 36AAVFD1132H1ZG as its GSTIN and identifies VENKATA SATYA SAI RAJU BHUPATHIRAJU as authorized signatory and LAKSHMI BHUPATHIRAJU as a partner. The RERA certificate gives the promoter address as Village: Kondapur, Mandal: Serilingampally, District: Ranga Reddy, PIN 500084.
The Form-B declaration records the promoter’s undertaking to complete the project by 21/11/2026; the RERA project record gives a proposed completion date of 21/03/2027, and the building-permission extract states a completion deadline before 11 December, 2026. These are separately recorded dates, not evidence of construction progress. The supplied documents do not provide an independently verified site-progress report or an issued occupancy certificate.
10. Approvals, official records & documents
| Identifier / date | P02200007903; valid 18/03/2024–21/11/2026 |
|---|---|
| What the supplied record establishes | Form C certificate for VIHAAN RESIDENCY, naming Dhanunjaya Constructions as promoter and identifying the project land as S Y NO 248(P), Plot No. 224. |
| Identifier / date | 0048/BP/3144/2023; approved 11 December 2023 |
|---|---|
| What the supplied record establishes | Conditional building permission for a residential building at Survey No. 248 P, Plot No. 224, issued by Dundigal Municipality/Municipal Corporation; file number 005984/BP/DTCP/3144/0025/2023. |
| Identifier / date | Document 384361 |
|---|---|
| What the supplied record establishes | Plan extract for the proposed stilt-plus-five-upper-floor building, with area figures and specified building elements. |
| Identifier / date | Declaration dated 05 t4 го24 days of January, as extracted |
|---|---|
| What the supplied record establishes | Promoter declaration includes a completion undertaking and statements about title, encumbrances and project funds. The extracted date is not legible as a reliable calendar date. |
| Identifier / date | Document 391453 |
|---|---|
| What the supplied record establishes | A final layout-plan extract refers to Survey Nos. 245(P), 246(P) and 248(P). It is a broader layout reference; the supplied record does not establish that it is a project-specific building approval for VIHAAN RESIDENCY. |
| Identifier / date | Not supplied as issued |
|---|---|
| What the supplied record establishes | The building-permission extract requires a completion notice and occupancy certificate before occupation; it records no completion certificate as issued. |
The supplied evidence identifies the project parcel as Survey No. 248(P). The broader layout-plan document also names 245(P) and 246(P), but does not identify them as additional project-registered survey parcels. The HMDA layout-status lookup is unavailable in the supplied record, so no independent portal verification of that lookup is reported here.
Frequently asked questions
Is VIHAAN RESIDENCY registered with Telangana RERA?
Yes. VIHAAN RESIDENCY is registered with the Telangana Real Estate Regulatory Authority as P02200007903; the registration status is New Project.
Who is the developer of VIHAAN RESIDENCY?
The promoter named in the RERA registration is DHANUNJAYA CONSTRUCTIONS.
Where is VIHAAN RESIDENCY located?
VIHAAN RESIDENCY is in HYDERABAD, Gandimaisamma."X"Road, Dundigal Gandimaisamma, Medchal-Malkajgiri, Telangana (500043).
When will VIHAAN RESIDENCY be completed?
The promoter's proposed date of completion filed with RERA is 21/03/2027. This is the promoter's declaration, not a guarantee.
More projects in Dundigal Gandimaisamma