Vidha
AURA HOMES AND CONSTRUCTIONS PVT LTD · Rangareddy · RERA P02400008532
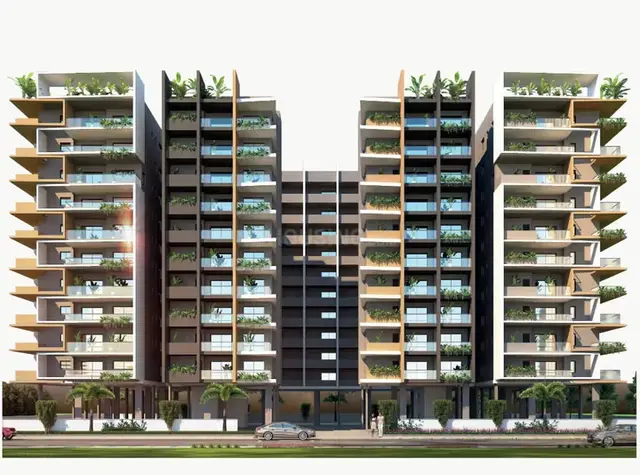
VIDHA is a residential apartment project in Botanical Garden, Serilingampally Mandal, Ranga Reddy District, developed by AURA HOMES AND CONSTRUCTIONS PVT LTD. The project is on 4151.51 sq. m of land and comprises one building with 2 Cellars + 1 Stilt + 10 upper floors. The RERA unit schedule lists 88 3BHK homes and 10 4BHK homes. Its TG-RERA registration is P02400008532, and the proposed completion date recorded in the project header is 16/11/2029.
01What we found
Read from TG-RERA filings, approvals, land and registration records and court records. A court case is counted only when the court record states this project's survey number with its village, or names the project.
02Check before you pay
7 items to check before you pay, 3 high - from the title chain, court records and approvals, each with what to ask the builder or your advocate. An item may not be a problem with the project: records can be incomplete.

1. Project at a glance
Project identity
| Item | Project record |
|---|---|
| Registered project name | VIDHA RERA record |
| Project type | Residential apartment project RERA record RERA filing |
| Phase / registered portion | No separate phase designation is stated. The registration and filed land details identify Survey No. 187 P; the GHMC permit describes a proposed building on Survey No. 187/PART. RERA record Land records |
| TG-RERA registration | P02400008532 RERA record |
| Registration validity | Certificate states validity from 27/07/2024 to 16/07/2029. RERA record |
| Registered promoter | AURA HOMES AND CONSTRUCTIONS PVT LTD RERA record Corporate record |
| RERA status | RERA filing identifies the project as New Project. Registration certificate is on file. RERA filing |
Land and geographic identity
| Item | Project record |
|---|---|
| Locality / address description | Botanical Garden; the GHMC permit describes the site as Masjeed Banda Locality, Kondapur. RERA record RERA filing |
| Revenue village(s) | Botanical Garden in the project header/RERA fields; Kondapur in the filed title and GHMC permit documents. RERA record RERA filing |
| Mandal | Serilingampally RERA record |
| District | Ranga Reddy RERA record |
| PIN | 500084 RERA record RERA filing |
| Survey number and subdivision | 187 P in the RERA project record and 187/PART in the GHMC permit; title documents also refer to Survey No. 187 (Part). RERA record Land records |
| Registered/site extent | 4151.51 sq. m; RERA land details record total and net area as 4151.51 sq. m. Land records RERA filing |
| Boundaries filed with RERA | East: 40 FEET ROAD; West: LAND IN SURVEY NO 182; North: PAVANI AQUA APARTMENTS; South: GOUTHAMI PARADISE APARTMENTS. RERA filing |
| GHMC plan land figures | Plot area 4151.51 sq. m; net plot area 4151.51 sq. m; balance plot area 3829.46 sq. m; amenity area 322.05 sq. m. |
Development identity
| Item | Project record |
|---|---|
| Sanctioning authority | Greater Hyderabad Municipal Corporation (GHMC) Approvals record |
| Principal building permit | 2166/GHMC/SLP/2024-BP, dated 16 July 2024 Approvals record |
| Approved built-up area | Permit figures include 18,338.81 sq. m proposed built-up area excluding parking and 25,982.61 sq. m including parking. The plan extract separately records 27,109.03 sq. m total BUA and 18,016.76 sq. m net BUA; these are distinct labels in the filed plan. |
| Building count and form | One residential building: 2 Cellar + 1 Stilt + 10 upper floors. The permit extract records building height as 29.39 m and also lists other height figures in its parameters; detailed interpretation belongs with the sanction record. |
| Parking levels / area | Two cellars and stilt are identified for parking; permit extract records cellar parking 6,079.8 sq. m, stilt parking 1,564 sq. m, and total parking area 7,643.8 sq. m. |
| Units | GHMC plan extract states 98 sanctioned units; TG-RERA unit record lists 100 total units, comprising 88 3BHK and 10 4BHK homes, plus two club-house entries in the unit table that are not homes for sale. RERA unit table RERA unit details |
Offering and status
| Item | Project record |
|---|---|
| Home configurations | 3BHK: 88 units; 4BHK: 10 units. RERA unit table RERA unit details |
| RERA-filed saleable area | 3BHK: 180.87 sq. m; 4BHK: 269.41 sq. m. RERA unit table RERA unit details |
| Booked / available | 3BHK: 36 booked / 52 available; 4BHK: 1 booked / 9 available. Portal counts have no supplied as-of date and are indicative. RERA unit table RERA unit details |
| Construction stage | RERA record labels the project New Project. No independently verified site-progress measurement is supplied here. RERA filing RERA amenities |
| Completion timeline | Promoter’s Form B declaration dated 16 July 2024 undertakes completion within five years, stating 16 July 2029; the project header separately records proposed completion as 16/11/2029. RERA record |
| Occupancy / completion certificate | No occupancy or completion certificate is included in the supplied project documents. The GHMC permit requires an OC before occupation. |
2. The project story
VIDHA is filed as a residential apartment project on a 4151.51 sq. m site, with one proposed building comprising two cellar levels, a stilt and ten upper floors. The registered location is recorded as Botanical Garden, Serilingampally, Ranga Reddy; the title and GHMC permit documents describe the site as Kondapur, Masjeed Banda. The project land is identified in the records as Survey No. 187 P / 187/PART, with title material referring to Survey No. 187 (Part). RERA record Land records
The RERA unit schedule lists 88 3BHK and 10 4BHK homes. It also contains two club-house entries, which are not residential homes. The supplied project record is marked “New Project”; it does not provide an independently verified construction-progress assessment. Portal booking counts are indicative because no as-of date is provided. RERA unit table RERA unit details RERA filing
3. Master plan, architecture & building design
The GHMC-filed building permit describes a single residential building with 2 Cellars + 1 Stilt + 10 upper floors. The plan records a 4151.51 sq. m plot and a 322.05 sq. m amenity area. It lists 18,338.81 sq. m proposed built-up area excluding parking and 25,982.61 sq. m including parking; other plan parameters separately label total BUA as 27,109.03 sq. m and net BUA as 18,016.76 sq. m. These plan labels are retained as filed and are not interchangeable measures.
The drawing extract identifies a 6.00 m wide driveway, a 12.00 MT wide existing road, a 12.00 MT wide proposed road, and an 18 mt. road width reference. The permit also specifies a minimum 4.5 m width and 5 m height clearance for one entry and one exit. Detailed floor layouts and building-services arrangements are not fully described in the supplied overview records.
The floor-plan drawings filed with the project were used for software measurement of selected apartment designs. Those measurements are not RERA disclosures; the filing’s saleable areas remain the RERA figures. Floor plans RERA unit details
4. Homes, configurations & floor plans
The RERA filing lists 98 homes across two configurations. The table also records two club-house units; these are excluded from the home counts. Filed saleable area is shown separately from drawing-based software-measured carpet area. The latter is a measurement of plan geometry, requires review, and is not a TG-RERA carpet-area declaration. RERA unit table RERA unit details Floor plans
| Configuration | Units | Booked | Available | RERA saleable area | Measured carpet area | Loading (if supplied) |
|---|---|---|---|---|---|---|
| 3BHK | 88 | 36 | 52 | 180.87 sq. m | 81.5–124.9 sq. m; median 114.5 sq. m (software-measured) | 37% (software-derived) |
| 4BHK | 10 | 1 | 9 | 269.41 sq. m | 179.6 sq. m (software-measured) | 33% (software-derived) |
The measured drawings show living/dining areas, bedrooms, kitchen, toilets and balconies. For example, the measured 3BHK drawing includes a living/dining area of 10.06 × 4.83 m and a balcony marked 2.00 m wide; the measured 4BHK drawing includes a living/dining area of 11.7 × 3.96 m and a balcony measured at 7.64 × 1.69 m. These are drawing-based measurements for selected layouts, not dimensions guaranteed for every unit. RERA unit details
The plan-measured carpet area excludes balconies identified as such in the drawing. Saleable area is a separate RERA-filed figure and includes a share of common areas; it should not be treated as carpet area. Floor plans RERA unit details
5. Parking & vehicle circulation
The GHMC plan identifies two cellar levels and a stilt for parking and records 7,643.8 sq. m total parking area, including 6,079.8 sq. m in the cellars and 1,564 sq. m in the stilt. The plan extract records 126 cars proposed and required parking area of 5,945.53 sq. m. It also lists visitor parking, but no visitor-space count is supplied.
The permit conditions state that cellar and stilt areas approved for parking are to be used exclusively for vehicle parking and not partitioned or converted to other uses. It also requires parking places to have electric-vehicle charging infrastructure. No unit-specific parking allocation or exclusive parking ownership is established by the supplied records.
6. Amenities, recreation & open spaces
The GHMC plan identifies a 322.05 sq. m amenity area and a 436.52 sq. m tot-lot entry. The permit conditions require the tot-lot to be fenced and maintained as greenery before OC, and require rainwater harvesting and a garbage house on site. The records do not establish that these facilities are complete or independently verified.
| Facility | Description / size | Evidence source | Declared progress / verified status |
|---|---|---|---|
| Tot-lot / children’s play area | Tot-lot listed as 436.52 sq. m in the plan extract; plan also lists a children’s play area. | Permit/planned provision; completion not established. | |
| Amenity area | 322.05 sq. m | Plan figure; completion not established. | |
| Gym / aerobics | Listed in plan extract | Planned/listed; no completed status supplied. | |
| SPA / saloon | Listed in plan extract | Planned/listed; no completed status supplied. | |
| Club house | Two club-house entries in the RERA unit table, recorded as not for sale | RERA unit table RERA unit table | RERA table entry; size/fit-out and completion status not established. |
| Common garden / landscaping | Landscaping and tree planting appear in the supplied vendor amenity list; permit conditions require tree planting and greenery strips. | Promoter website | Vendor-listed and permit-conditioned; completion not established. |
| Indoor games, swimming pool, lounge café, yoga/meditation | Listed in the vendor amenity information only | Promoter website | Promoter/third-party listing; not shown as completed or independently verified in the supplied project record. |
7. Utilities, building services & safety
The GHMC permit and filed plan list water supply, a sewage treatment plant (STP), water treatment plant (WTP), rainwater harvesting, a generator room, pump house/motor room, sump, transformer space, garbage house and visitor parking. The permit extract records 13 rainwater-harvesting pits. No capacities for the STP, WTP, generator or sump are supplied in the available project records.
The permit extract lists underground static water storage of 25,000 litres and a separate terrace tank of 25,000 litres for residential buildings. It also requires fire-fighting installations and an occupancy-type Fire NOC before OC. These are permit requirements or plan provisions; the supplied evidence does not establish completed installation or statutory clearance.
The permit requires a single entry and exit with minimum 4.5 m width and 5 m height clearance, provides for digital-connectivity infrastructure space, and requires parking areas to provide EV-charging infrastructure. The available records do not specify lift count/capacity, backup-power capacity, CCTV coverage, waste-segregation arrangements, accessible circulation or fire-system commissioning status.
8. Location, access & connectivity
The project is registered in the header as being at Botanical Garden, Serilingampally Mandal, Ranga Reddy District, PIN 500084. The GHMC permit describes the site as Masjeed Banda Locality, Kondapur. The RERA-filed boundaries include a 40 FEET ROAD to the east; the plan extract also identifies existing and proposed 12.00 MT roads, a 6.00 m driveway and an 18 mt. road-width reference. RERA record RERA filing
The supplied location data identifies Financial District (Nanakramguda), 1.2 km from the project parcel centroid. No public-transport details or independently measured journey times are supplied. Location record
9. Developer & development status
The registered legal promoter is AURA HOMES AND CONSTRUCTIONS PVT LTD, identified as a company. Its supplied GSTIN is 36AATCA7944H1Z3. The RERA record gives the promoter address as Aura Homes, Masjid Banda Road, Botanical Garden, Serilingampally, Ranga Reddy, 500084. Corporate record Parties record RERA filing
The project record identifies RAYA ABHIJIT REDDY as authorized signatory and managing director. The GHMC permit names GREEN INFRA, represented by MOPIDEVI TILAK, as developer/builder. The supplied records do not provide an official promoter website or contact number. Parties record
The promoter’s Form B affidavit, dated 16 July 2024, declares a five-year completion undertaking ending 16 July 2029. The project header separately records a proposed completion date of 16/11/2029. No independently verified construction-progress report or occupancy certificate is supplied. RERA record
10. Approvals, official records & documents
| Identifier / date | P02400008532; validity 27/07/2024–16/07/2029 |
|---|---|
| What it establishes in the supplied file | Form C registration for VIDHA and identification of the promoter and registered land reference. |
| Identifier / date | 2166/GHMC/SLP/2024-BP, 16 July 2024 |
|---|---|
| What it establishes in the supplied file | Sanction for a residential building with 2 cellars, stilt and 10 upper floors on a 4151.51 sq. m site. |
| Identifier / date | File reference TS/003678/2024; drawing sheet dated 22-01-2024 |
|---|---|
| What it establishes in the supplied file | Plan extract records building configuration, land figures, built-up-area labels, parking and listed facilities. |
| Identifier / date | 16 July 2024 |
|---|---|
| What it establishes in the supplied file | Promoter’s declarations, including title/encumbrance statements, separate-account undertakings and completion undertaking. |
| Identifier / date | Notarised Affidavit No. 10522/2024; mortgage area 3842.12 sq. m in RERA fields |
|---|---|
| What it establishes in the supplied file | The project record declares a mortgage area; the plan and related filed documents refer to mortgaged built-up area. RERA filing |
| Identifier / date | No separate layout approval document or LP number established in the supplied record |
|---|---|
| What it establishes in the supplied file | The public HMDA DPMS lookup is reported as unavailable; that is not evidence of approval or refusal. HMDA |
| Identifier / date | Not supplied |
|---|---|
| What it establishes in the supplied file | No OC or completion certificate is included; the GHMC permit makes OC a precondition to occupation. |
1. Project at a glance
Project identity
Registered project name: VIDHA
Project type: Residential apartment project
Phase / registered portion: No separate phase designation is stated. The registration and filed land details identify Survey No. 187 P; the GHMC permit describes a proposed building on Survey No. 187/PART.
TG-RERA registration: P02400008532
Registration validity: Certificate states validity from 27/07/2024 to 16/07/2029.
Registered promoter: AURA HOMES AND CONSTRUCTIONS PVT LTD
RERA status: RERA filing identifies the project as New Project. Registration certificate is on file.
Land and geographic identity
Locality / address description: Botanical Garden; the GHMC permit describes the site as Masjeed Banda Locality, Kondapur.
Revenue village(s): Botanical Garden in the project header/RERA fields; Kondapur in the filed title and GHMC permit documents.
Mandal: Serilingampally
District: Ranga Reddy
PIN: 500084
Survey number and subdivision: 187 P in the RERA project record and 187/PART in the GHMC permit; title documents also refer to Survey No. 187 (Part).
Registered/site extent: 4151.51 sq. m; RERA land details record total and net area as 4151.51 sq. m.
Boundaries filed with RERA: East: 40 FEET ROAD; West: LAND IN SURVEY NO 182; North: PAVANI AQUA APARTMENTS; South: GOUTHAMI PARADISE APARTMENTS.
GHMC plan land figures: Plot area 4151.51 sq. m; net plot area 4151.51 sq. m; balance plot area 3829.46 sq. m; amenity area 322.05 sq. m.
Development identity
Sanctioning authority: Greater Hyderabad Municipal Corporation (GHMC)
Principal building permit: 2166/GHMC/SLP/2024-BP, dated 16 July 2024
Approved built-up area: Permit figures include 18,338.81 sq. m proposed built-up area excluding parking and 25,982.61 sq. m including parking. The plan extract separately records 27,109.03 sq. m total BUA and 18,016.76 sq. m net BUA; these are distinct labels in the filed plan.
Building count and form: One residential building: 2 Cellar + 1 Stilt + 10 upper floors. The permit extract records building height as 29.39 m and also lists other height figures in its parameters; detailed interpretation belongs with the sanction record.
Parking levels / area: Two cellars and stilt are identified for parking; permit extract records cellar parking 6,079.8 sq. m, stilt parking 1,564 sq. m, and total parking area 7,643.8 sq. m.
Units: GHMC plan extract states 98 sanctioned units; TG-RERA unit record lists 100 total units, comprising 88 3BHK and 10 4BHK homes, plus two club-house entries in the unit table that are not homes for sale.
Offering and status
Home configurations: 3BHK: 88 units; 4BHK: 10 units.
RERA-filed saleable area: 3BHK: 180.87 sq. m; 4BHK: 269.41 sq. m.
Booked / available: 3BHK: 36 booked / 52 available; 4BHK: 1 booked / 9 available. Portal counts have no supplied as-of date and are indicative.
Construction stage: RERA record labels the project New Project. No independently verified site-progress measurement is supplied here.
Completion timeline: Promoter’s Form B declaration dated 16 July 2024 undertakes completion within five years, stating 16 July 2029; the project header separately records proposed completion as 16/11/2029.
Occupancy / completion certificate: No occupancy or completion certificate is included in the supplied project documents. The GHMC permit requires an OC before occupation.
2. The project story
VIDHA is filed as a residential apartment project on a 4151.51 sq. m site, with one proposed building comprising two cellar levels, a stilt and ten upper floors. The registered location is recorded as Botanical Garden, Serilingampally, Ranga Reddy; the title and GHMC permit documents describe the site as Kondapur, Masjeed Banda. The project land is identified in the records as Survey No. 187 P / 187/PART, with title material referring to Survey No. 187 (Part).
The RERA unit schedule lists 88 3BHK and 10 4BHK homes. It also contains two club-house entries, which are not residential homes. The supplied project record is marked “New Project”; it does not provide an independently verified construction-progress assessment. Portal booking counts are indicative because no as-of date is provided.
3. Master plan, architecture & building design
The GHMC-filed building permit describes a single residential building with 2 Cellars + 1 Stilt + 10 upper floors. The plan records a 4151.51 sq. m plot and a 322.05 sq. m amenity area. It lists 18,338.81 sq. m proposed built-up area excluding parking and 25,982.61 sq. m including parking; other plan parameters separately label total BUA as 27,109.03 sq. m and net BUA as 18,016.76 sq. m. These plan labels are retained as filed and are not interchangeable measures.
The drawing extract identifies a 6.00 m wide driveway, a 12.00 MT wide existing road, a 12.00 MT wide proposed road, and an 18 mt. road width reference. The permit also specifies a minimum 4.5 m width and 5 m height clearance for one entry and one exit. Detailed floor layouts and building-services arrangements are not fully described in the supplied overview records.
The floor-plan drawings filed with the project were used for software measurement of selected apartment designs. Those measurements are not RERA disclosures; the filing’s saleable areas remain the RERA figures.
4. Homes, configurations & floor plans
The RERA filing lists 98 homes across two configurations. The table also records two club-house units; these are excluded from the home counts. Filed saleable area is shown separately from drawing-based software-measured carpet area. The latter is a measurement of plan geometry, requires review, and is not a TG-RERA carpet-area declaration.
| Configuration | Units | Booked | Available | RERA saleable area | Measured carpet area | Loading (if supplied) |
|---|---|---|---|---|---|---|
| 3BHK | 88 | 36 | 52 | 180.87 sq. m | 81.5–124.9 sq. m; median 114.5 sq. m (software-measured) | 37% (software-derived) |
| 4BHK | 10 | 1 | 9 | 269.41 sq. m | 179.6 sq. m (software-measured) | 33% (software-derived) |
The measured drawings show living/dining areas, bedrooms, kitchen, toilets and balconies. For example, the measured 3BHK drawing includes a living/dining area of 10.06 × 4.83 m and a balcony marked 2.00 m wide; the measured 4BHK drawing includes a living/dining area of 11.7 × 3.96 m and a balcony measured at 7.64 × 1.69 m. These are drawing-based measurements for selected layouts, not dimensions guaranteed for every unit.
The plan-measured carpet area excludes balconies identified as such in the drawing. Saleable area is a separate RERA-filed figure and includes a share of common areas; it should not be treated as carpet area.
5. Parking & vehicle circulation
The GHMC plan identifies two cellar levels and a stilt for parking and records 7,643.8 sq. m total parking area, including 6,079.8 sq. m in the cellars and 1,564 sq. m in the stilt. The plan extract records 126 cars proposed and required parking area of 5,945.53 sq. m. It also lists visitor parking, but no visitor-space count is supplied.
The permit conditions state that cellar and stilt areas approved for parking are to be used exclusively for vehicle parking and not partitioned or converted to other uses. It also requires parking places to have electric-vehicle charging infrastructure. No unit-specific parking allocation or exclusive parking ownership is established by the supplied records.
6. Amenities, recreation & open spaces
The GHMC plan identifies a 322.05 sq. m amenity area and a 436.52 sq. m tot-lot entry. The permit conditions require the tot-lot to be fenced and maintained as greenery before OC, and require rainwater harvesting and a garbage house on site. The records do not establish that these facilities are complete or independently verified.
| Facility | Description / size | Evidence source | Declared progress / verified status |
|---|---|---|---|
| Tot-lot / children’s play area | Tot-lot listed as 436.52 sq. m in the plan extract; plan also lists a children’s play area. | Permit/planned provision; completion not established. | |
| Amenity area | 322.05 sq. m | Plan figure; completion not established. | |
| Gym / aerobics | Listed in plan extract | Planned/listed; no completed status supplied. | |
| SPA / saloon | Listed in plan extract | Planned/listed; no completed status supplied. | |
| Club house | Two club-house entries in the RERA unit table, recorded as not for sale | RERA table entry; size/fit-out and completion status not established. | |
| Common garden / landscaping | Landscaping and tree planting appear in the supplied vendor amenity list; permit conditions require tree planting and greenery strips. | Vendor-listed and permit-conditioned; completion not established. | |
| Indoor games, swimming pool, lounge café, yoga/meditation | Listed in the vendor amenity information only | Promoter/third-party listing; not shown as completed or independently verified in the supplied project record. |
7. Utilities, building services & safety
The GHMC permit and filed plan list water supply, a sewage treatment plant (STP), water treatment plant (WTP), rainwater harvesting, a generator room, pump house/motor room, sump, transformer space, garbage house and visitor parking. The permit extract records 13 rainwater-harvesting pits. No capacities for the STP, WTP, generator or sump are supplied in the available project records.
The permit extract lists underground static water storage of 25,000 litres and a separate terrace tank of 25,000 litres for residential buildings. It also requires fire-fighting installations and an occupancy-type Fire NOC before OC. These are permit requirements or plan provisions; the supplied evidence does not establish completed installation or statutory clearance.
The permit requires a single entry and exit with minimum 4.5 m width and 5 m height clearance, provides for digital-connectivity infrastructure space, and requires parking areas to provide EV-charging infrastructure. The available records do not specify lift count/capacity, backup-power capacity, CCTV coverage, waste-segregation arrangements, accessible circulation or fire-system commissioning status.
8. Location, access & connectivity
The project is registered in the header as being at Botanical Garden, Serilingampally Mandal, Ranga Reddy District, PIN 500084. The GHMC permit describes the site as Masjeed Banda Locality, Kondapur. The RERA-filed boundaries include a 40 FEET ROAD to the east; the plan extract also identifies existing and proposed 12.00 MT roads, a 6.00 m driveway and an 18 mt. road-width reference.
The supplied location data identifies Financial District (Nanakramguda), 1.2 km from the project parcel centroid. No public-transport details or independently measured journey times are supplied.
9. Developer & development status
The registered legal promoter is AURA HOMES AND CONSTRUCTIONS PVT LTD, identified as a company. Its supplied GSTIN is 36AATCA7944H1Z3. The RERA record gives the promoter address as Aura Homes, Masjid Banda Road, Botanical Garden, Serilingampally, Ranga Reddy, 500084.
The project record identifies RAYA ABHIJIT REDDY as authorized signatory and managing director. The GHMC permit names GREEN INFRA, represented by MOPIDEVI TILAK, as developer/builder. The supplied records do not provide an official promoter website or contact number.
The promoter’s Form B affidavit, dated 16 July 2024, declares a five-year completion undertaking ending 16 July 2029. The project header separately records a proposed completion date of 16/11/2029. No independently verified construction-progress report or occupancy certificate is supplied.
10. Approvals, official records & documents
| Identifier / date | P02400008532; validity 27/07/2024–16/07/2029 |
|---|---|
| What it establishes in the supplied file | Form C registration for VIDHA and identification of the promoter and registered land reference. |
| Identifier / date | 2166/GHMC/SLP/2024-BP, 16 July 2024 |
|---|---|
| What it establishes in the supplied file | Sanction for a residential building with 2 cellars, stilt and 10 upper floors on a 4151.51 sq. m site. |
| Identifier / date | File reference TS/003678/2024; drawing sheet dated 22-01-2024 |
|---|---|
| What it establishes in the supplied file | Plan extract records building configuration, land figures, built-up-area labels, parking and listed facilities. |
| Identifier / date | 16 July 2024 |
|---|---|
| What it establishes in the supplied file | Promoter’s declarations, including title/encumbrance statements, separate-account undertakings and completion undertaking. |
| Identifier / date | Notarised Affidavit No. 10522/2024; mortgage area 3842.12 sq. m in RERA fields |
|---|---|
| What it establishes in the supplied file | The project record declares a mortgage area; the plan and related filed documents refer to mortgaged built-up area. |
| Identifier / date | No separate layout approval document or LP number established in the supplied record |
|---|---|
| What it establishes in the supplied file | The public HMDA DPMS lookup is reported as unavailable; that is not evidence of approval or refusal. |
| Identifier / date | Not supplied |
|---|---|
| What it establishes in the supplied file | No OC or completion certificate is included; the GHMC permit makes OC a precondition to occupation. |
Frequently asked questions
Is VIDHA registered with Telangana RERA?
Yes. VIDHA is registered with the Telangana Real Estate Regulatory Authority as P02400008532; the registration status is New Project.
Who is the developer of VIDHA?
The promoter named in the RERA registration is AURA HOMES AND CONSTRUCTIONS PVT LTD.
Where is VIDHA located?
VIDHA is in BOTANICAL GARDEN, Serilingampally, Rangareddy, Telangana (500084).
When will VIDHA be completed?
The promoter's proposed date of completion filed with RERA is 16/11/2029. This is the promoter's declaration, not a guarantee.
More projects in Serilingampally





