Veekay Aura
VEEKAY CONSTRUCTIONS PRIVATE LIMITED · Rangareddy · RERA P02400007493
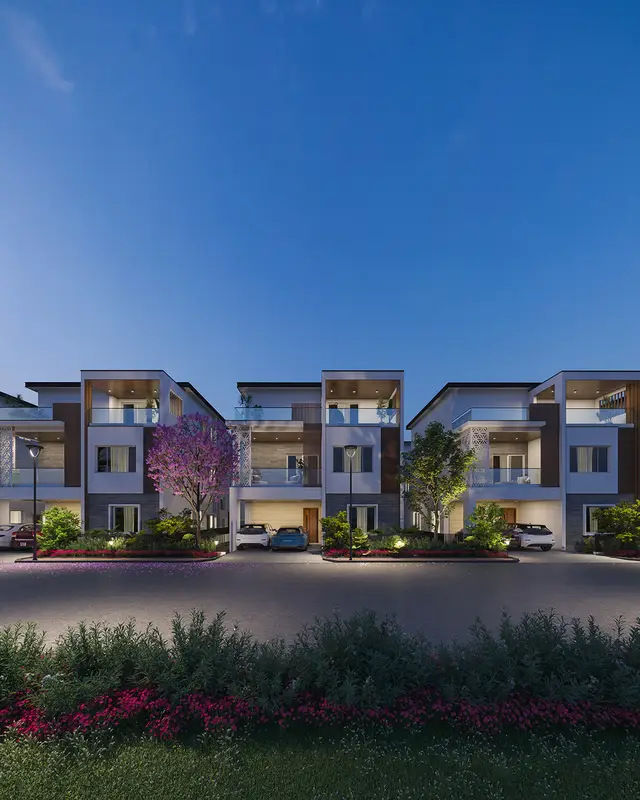
VEEKAY AURA is a residential project in Mokila locality, Shankarpalle mandal, Ranga Reddy district. It is being developed by VEEKAY CONSTRUCTIONS PRIVATE LIMITED on a site of 45014.98 sq. m; the HMDA drawing record describes 99 villas and a clubhouse, while the RERA filing lists 198 1BHK units and 99 2BHK units. The project is registered under TG-RERA registration number P02400007493, and the promoter’s completion undertaking states 08/01/2028.
01What we found
Read from TG-RERA filings, approvals, land and registration records and court records. A court case is counted only when the court record states this project's survey number with its village, or names the project.
02Check before you pay
7 items to check before you pay, 3 high - from the title chain, court records and approvals, each with what to ask the builder or your advocate. An item may not be a problem with the project: records can be incomplete.
1. Project at a glance
Project identity
| Item | Record |
|---|---|
| Registered project name | VEEKAY AURA RERA record |
| Project type | TG-RERA records it as a residential project; the filed HMDA material describes a gated community/layout with housing and villas. RERA record RERA filing |
| Phase / registered portion | A distinct phase name is not disclosed. The registration identifies land in Survey Nos. 86 PART and 87 PART at Mokila. |
| TG-RERA registration | P02400007493 RERA record |
| Registration validity | Certificate states validity from 02/01/2024 to 08/01/2028, unless extended by the Authority. This is registration validity, not a completion certificate. RERA record |
| Registered promoter | VEEKAY CONSTRUCTIONS PRIVATE LIMITED RERA record Corporate record |
| RERA status | The available record identifies the project as “New Project”; certificate evidence establishes registration. A current portal status beyond the captured registration record is not supplied. RERA record Approvals record |
Land and geographic identity
| Item | Record |
|---|---|
| Locality / revenue village | SHANKARPALLE locality; Mokila revenue village RERA record RERA filing |
| Mandal / district / PIN | Shankarpalle / Ranga Reddy / 501203 RERA record RERA filing |
| Project survey numbers | 86 PART and 87 PART; no subdivision-level project boundary schedule is established in the registration certificate. Land records |
| Registered site extent | 45014.98 sq. m is stated in the filed project/approval material. RERA filing |
| Total / net area | RERA land details state total area 45014.98 sq. m, affected area 0, and net area 45014.98 sq. m. The HMDA draft layout letter also states total site area and net site area as 45014.98. RERA filing |
| Boundaries filed | North: ROAD WIDTH - 12; south, east and west: PLOT NO - NEIGHBOURS LAND. RERA filing |
| Cadastral-record context | The supplied cadastral results concern whole-survey records—Survey 86P and 81P85P87P—not a demonstrated parcel-by-parcel match to the project’s registered extent. Cadastral map |
Development identity
| Item | Record |
|---|---|
| Sanctioning authority | Hyderabad Metropolitan Development Authority (HMDA); the technical approval is forwarded to the local body for final sanction. Approvals record |
| Principal approval | Layout Permit No. 000011/LO/Plg/HMDA/2023, dated 09 January, 2023; application/file reference 055947/SKP/LT/U6/HMDA/25072022. Filed documents describe this as a draft/technical layout approval. Approvals record |
| Approved built-up area | The drawing extraction reports Grand Total Built Up Area: 39593.51 Sq.mt. for the plan set; the supplied documents do not provide a separately verified final-as-built area. |
| Development scale | The HMDA drawing record describes 99 villas and a clubhouse; plan sheets show villas with ground and two upper floors, with terrace floors shown on some drawings. The plan extraction also records the clubhouse as ground plus four upper floors. |
| RERA unit count | The RERA unit table reports 302 entries overall, including 297 homes classified as 1BHK/2BHK and five rows labelled as floors rather than home configurations. These are portal-extracted entries, not a confirmed count of villas. RERA unit table RERA unit details |
| RERA-declared unit count in project fields | Project information records 100 total building units as per approved plan and 100 proposed building units as per agreement. RERA filing |
| Parking | The drawing extraction lists Required parking area: 2978.70 and Proposed parking area: 0.00; no sanctioned parking-space count or unit allocation is supplied. |
Offering and status
| Item | Record |
|---|---|
| RERA-filed configurations | 1BHK: 198 units; 2BHK: 99 units. The RERA portal-derived booking snapshot shows 0 booked and 198 / 99 available, respectively; the snapshot has no as-of date. RERA unit table RERA unit details |
| RERA-filed saleable areas | 1BHK: 105.05 sq. m; 2BHK: 114.07 sq. m. RERA unit table RERA unit details |
| Drawing-measured area | For measured 1BHK drawings, software measurement reports carpet area 48.7–94.3 sq. m, median 78.8 sq. m; measurements need review and are not RERA-filed. RERA unit details Floor plans |
| Construction stage | No independently verified or dated site-progress report is supplied. The RERA amenity schedule records 0% for listed progress fields; that is not a site inspection. RERA amenities |
| Completion undertaking / deadline | Promoter’s Form-B undertaking states completion by 08/01/2028; this is a promoter declaration. |
| Registration end date | 08/01/2028, as stated in the registration certificate; not an occupancy certificate or evidence of completion. |
| OC / completion certificate | No occupancy certificate or completion certificate is supplied for the project or any phase/tower. Document index Approvals record |
2. The project story
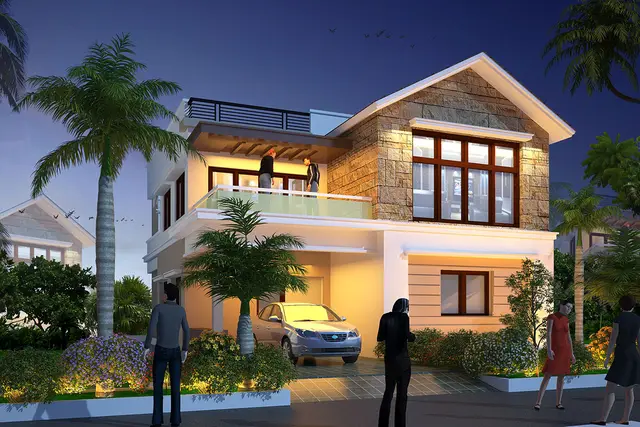
VEEKAY AURA is registered at Mokila revenue village, Shankarpalle mandal, Ranga Reddy district, on Survey Nos. 86 PART and 87 PART, with a filed site extent of 45014.98 sq. m. The filed HMDA material describes a gated community layout with housing, comprising villa plots and residential villa drawings, together with a clubhouse and common layout infrastructure.
The available RERA unit data contains 1BHK and 2BHK apartment-style entries, while the HMDA drawing extracts describe villas. The supplied records do not explain how those different unit descriptions relate to the registered offering, so this overview reports each as recorded rather than treating them as interchangeable. RERA unit table RERA unit details
The HMDA documents are described as a draft/technical layout approval and state that technical approval was forwarded to the local body for final sanction. One filed local-body intimation requests payment of charges before further processing; it does not itself grant layout approval. No construction-progress evidence independently verifies what has been built, and no OC or completion certificate is supplied. RERA amenities Approvals record
3. Master plan, architecture & building design
The filed plan material gives a site area of 45014.98 sq. m and an area statement comprising 26731.72 plotted area, 13454.44 road area, 4830.11 organised open-space/park/utility area and 899.15 amenity area. The layout drawing’s extracted land-use figures are drawing-derived and should be checked against the approved plan sheets. Layout record
The HMDA drawing extraction reports Grand Total Built Up Area: 39593.51 Sq.mt.; it separately gives proposed coverage area 29655.86 and vacant plot area 15314.32. These are distinct labels in the supplied plan record and should not be read as carpet area or saleable area.
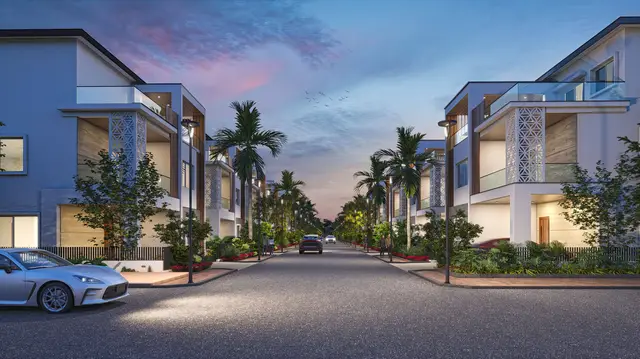
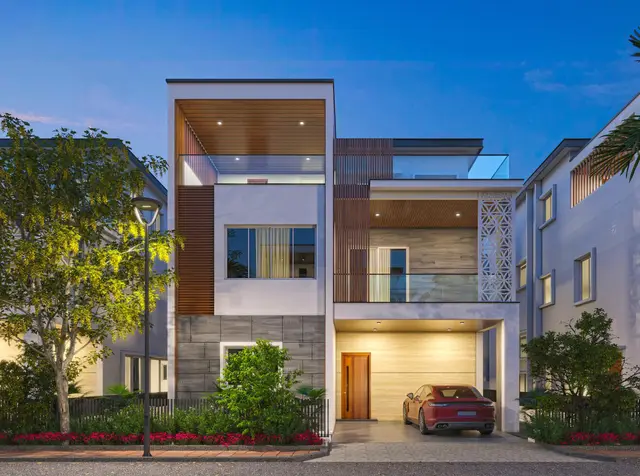
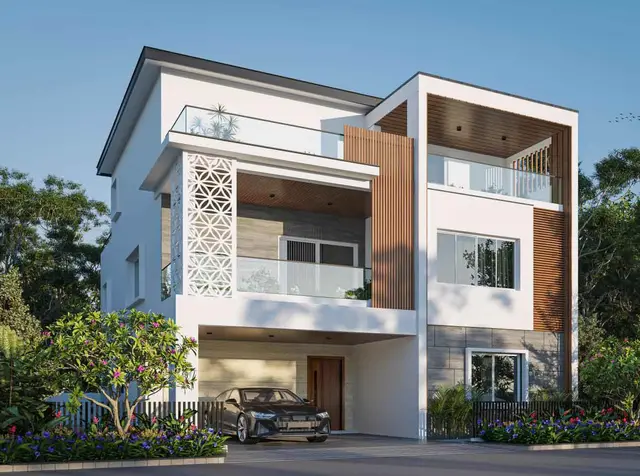
The layout sheets identify villas arranged in east- and west-facing groups. The residential drawings generally show ground plus two upper floors; some records also label a terrace floor. The extracted plan parameters state villa building heights in the range of 9.80 mt. to 9.87 mt. from ground level and total heights of approximately 10.80 mt. to 10.87 mt. The clubhouse is recorded as ground plus four upper floors, with a stated height of 14.99 MT.
Internal roads are shown with widths including 12.0M (40'0") WIDE ROAD and 9.0M (30'0") WIDE ROAD. The drawings also identify parks/open space, utility areas, amenity area, percolation pits, a WTP and a transformer yard. No reliable floor-by-floor schedule, building-footprint summary, lift count or complete circulation/accessibility plan is supplied in the extracted evidence.
4. Homes, configurations & floor plans
The RERA filing provides unit counts and saleable areas for 1BHK and 2BHK configurations. A software measurement of the approved floor-plan drawings is available for 1BHK only; it is not a RERA disclosure and the measurement record says the drawings need review. RERA unit details Floor plans
| Configuration | Units | Booked | Available | RERA saleable area | Measured carpet area | Loading (if supplied) |
|---|---|---|---|---|---|---|
| 1BHK | 198 | 0 | 198 | 105.05 sq. m | 48.7–94.3 sq. m; median 78.8 sq. m (software-measured; 10 designs) | 25% (supplied drawing-analysis figure) |
| 2BHK | 99 | 0 | 99 | 114.07 sq. m | Not supplied | Not supplied |
The booking and availability counts are the portal-derived snapshot supplied in the record, with no as-of date; treat them as indicative. The floor-plan carpet measurements are drawing-geometry estimates, not RERA-filed areas. Carpet area, saleable area and any common-area component are different measurements; the supplied material does not establish a definitive carpet-area figure for every unit. RERA unit table RERA unit details Floor plans
The RERA unit table also includes five entries labelled FIFTH FLOOR, FIRST FLOOR, FOURTH FLOOR, SECOND FLOOR and THIRD FLOOR. The supplied unit analysis classifies these as floor labels, not homes for sale; they are therefore excluded from the configuration table. RERA unit table RERA unit details
5. Parking & vehicle circulation
The HMDA drawing extraction lists Required parking area: 2978.70 and Proposed parking area: 0.00. A separate amenities-building drawing extract includes labels for “PARKING” and “LIFT,” but no verified parking-space count, parking level, resident/visitor split, accessible provision or unit-wise allocation is supplied.
Road widths shown in the layout include 12.0M (40'0") WIDE ROAD and 9.0M (30'0") WIDE ROAD. The available evidence does not establish vehicle entry/exit arrangements, ramp design, pedestrian separation, EV charging or a legally documented exclusive parking allocation.
6. Amenities, recreation & open spaces
The filed HMDA material identifies layout and service facilities; the promoter’s website-derived vendor record lists additional amenities. Vendor-listed items are not treated here as sanctioned or delivered facilities. The supplied RERA amenity progress fields show 0% for listed items and do not independently verify site completion. RERA amenities Promoter website
| Description / size | Clubhouse shown; drawing extraction records ground plus four upper floors. No clubhouse area is established by the supplied RERA evidence. |
|---|---|
| Declared progress / verified status | Plan evidence only; completion not verified. |
| Description / size | 4830.11 sq. m in the layout area statement. |
|---|---|
| Declared progress / verified status | Planned in filed drawings; completion not verified. |
| Description / size | 899.15 sq. m in the layout area statement. |
|---|---|
| Declared progress / verified status | Planned in filed drawings; completion not verified. |
| Description / size | Layout road area 13454.44 sq. m; drawings include 12.0 m and 9.0 m roads. |
|---|---|
| Declared progress / verified status | Planned; completion not verified. |
| Description / size | Labelled in the drawing extraction. |
|---|---|
| Declared progress / verified status | Drawing evidence only; progress not verified. |
| Description / size | Percolation pits appear in drawing extracts; the HMDA letter requires 4 nos per Acre of harvesting pits. |
|---|---|
| Declared progress / verified status | Required/planned; installation not verified. |
| Description / size | Vendor record lists Swimming Pool, Indoor Tennis Court, Banquet Hall, Gym, Yoga, Spa, Grocery Store, Outdoor Party Lawn, Cards Room, Cricket Nets, Half Basketball Court, Amphitheater, Aromatic Botanical Garden, Open Lounge, Gazebo, Kids Tot Lot, Badminton, Tennis, Cafeteria, Indoor Games, Cricket, Basketball, Jogging, Garden and Sitting Area. |
|---|---|
| Evidence source | Promoter website |
| Declared progress / verified status | Promoter-marketed list; not confirmed as sanctioned or delivered. |
7. Utilities, building services & safety
The HMDA letter lists common septic tank/STP, internal water-supply pipelines, a hydro-pneumatic water-supply system, electrical supply lines, street lights, a transformer, avenue plantation, park development and rainwater-harvesting pits. It also requires construction of an STP to the stated Indian standard and harvesting pits at 4 nos per Acre. These are approval-document requirements or plan provisions, not evidence that the systems have been installed or commissioned.
The drawing extraction identifies a WTP, STP/transformer yard, utility areas and percolation pits. RERA’s amenity schedule marks water supply, sewerage, storm-water drains, rainwater harvesting and an electrical meter room/substation/receiving station as available, while the associated progress fields show 0%; the record does not establish operating capacity or independent completion verification. RERA amenities
No supplied evidence establishes water source or storage capacity, STP/WTP capacity, treated-water reuse, backup power, lift number or capacity, fire-system details, CCTV/security arrangements, waste-processing capacity, accessibility features or statutory fire clearance. RERA amenities Document index
8. Location, access & connectivity
The registered location is Mokila, Shankarpalle, Ranga Reddy, 501203, in the revenue village of Mokila. The filed land boundaries identify a north-side ROAD WIDTH - 12; the HMDA drawings show internal roads including 12.0 m and 9.0 m widths. RERA filing RERA filing
The supplied location record gives the nearest sampled Outer Ring Road interchange at approximately 11.7 km. It is a location-dataset distance, not a promoter travel-time claim. No public-transport details or other verified landmark distances are supplied. Location record
9. Developer & development status
The registered legal promoter is VEEKAY CONSTRUCTIONS PRIVATE LIMITED, a private limited company; the supplied GSTIN is 36AACCV8765E1Z0. The registration certificate lists the promoter address as Village Gachi Bowli, Serilingampally mandal, Ranga Reddy, PIN 500032. The RERA project location is separately recorded at Mokila, Shankarpalle, PIN 501203. Corporate record
The promoter website recorded in the project data is https://veekayaura.com/. Its associated marketing material is not used to establish sanctioned specifications or completion. The Form-B affidavit, signed by authorised signatory CHENNUPATI VINAY KUMAR and sworn on 01/08/2023, declares completion by 08/01/2028. No independently verified construction-progress report, phase-specific OC or project completion certificate is supplied. Parties record Document index
10. Approvals, official records & documents
| Record | What the supplied evidence establishes |
|---|---|
| TG-RERA registration certificate, P02400007493 | Form ‘C’ certificate identifies VEEKAY AURA, promoter Veekay Constructions Private Limited, Mokila, Shankarpalle, Ranga Reddy, and Survey Nos. 86 PART and 87 PART; states registration validity from 02/01/2024 to 08/01/2028. |
| HMDA draft layout letter, Layout Permit 000011/LO/Plg/HMDA/2023, dated 09 January, 2023 | Filed as a draft layout approval for housing under a gated community on Survey Nos. 86 PART and 87 PART, extent 45014.98 Sq.m; directs the applicant to the local body for release/final processing and sets development conditions. |
| HMDA drawing sheets | Plan set includes layout and villa/building drawing extracts, including area statements, road widths, villa floors/heights, clubhouse and utilities. The supplied records describe technical approval forwarded to the local body for final sanction. |
| Mokila Grama Panchayat intimation | Requests payment of development and other charges before further processing; the document extraction expressly says it is not itself a layout approval. |
| Form-B declaration | Promoter affidavit dated 01/08/2023, including the promoter’s completion undertaking and stated project obligations. |
| Occupancy/completion records | No OC or completion certificate is present in the supplied project evidence. Document index Approvals record |
| Public layout lookup | HMDA DPMS approved-layout lookup is reported as unavailable to public retrieval in the supplied record; this is a source-access limitation, not evidence of refusal. HMDA |
1. Project at a glance
Project identity
Registered project name: VEEKAY AURA
Project type: TG-RERA records it as a residential project; the filed HMDA material describes a gated community/layout with housing and villas.
Phase / registered portion: A distinct phase name is not disclosed. The registration identifies land in Survey Nos. 86 PART and 87 PART at Mokila.
TG-RERA registration: P02400007493
Registration validity: Certificate states validity from 02/01/2024 to 08/01/2028, unless extended by the Authority. This is registration validity, not a completion certificate.
Registered promoter: VEEKAY CONSTRUCTIONS PRIVATE LIMITED
RERA status: The available record identifies the project as “New Project”; certificate evidence establishes registration. A current portal status beyond the captured registration record is not supplied.
Land and geographic identity
Locality / revenue village: SHANKARPALLE locality; Mokila revenue village
Mandal / district / PIN: Shankarpalle / Ranga Reddy / 501203
Project survey numbers: 86 PART and 87 PART; no subdivision-level project boundary schedule is established in the registration certificate.
Registered site extent: 45014.98 sq. m is stated in the filed project/approval material.
Total / net area: RERA land details state total area 45014.98 sq. m, affected area 0, and net area 45014.98 sq. m. The HMDA draft layout letter also states total site area and net site area as 45014.98.
Boundaries filed: North: ROAD WIDTH - 12; south, east and west: PLOT NO - NEIGHBOURS LAND.
Cadastral-record context: The supplied cadastral results concern whole-survey records—Survey 86P and 81P85P87P—not a demonstrated parcel-by-parcel match to the project’s registered extent.
Development identity
Sanctioning authority: Hyderabad Metropolitan Development Authority (HMDA); the technical approval is forwarded to the local body for final sanction.
Principal approval: Layout Permit No. 000011/LO/Plg/HMDA/2023, dated 09 January, 2023; application/file reference 055947/SKP/LT/U6/HMDA/25072022. Filed documents describe this as a draft/technical layout approval.
Approved built-up area: The drawing extraction reports Grand Total Built Up Area: 39593.51 Sq.mt. for the plan set; the supplied documents do not provide a separately verified final-as-built area.
Development scale: The HMDA drawing record describes 99 villas and a clubhouse; plan sheets show villas with ground and two upper floors, with terrace floors shown on some drawings. The plan extraction also records the clubhouse as ground plus four upper floors.
RERA unit count: The RERA unit table reports 302 entries overall, including 297 homes classified as 1BHK/2BHK and five rows labelled as floors rather than home configurations. These are portal-extracted entries, not a confirmed count of villas.
RERA-declared unit count in project fields: Project information records 100 total building units as per approved plan and 100 proposed building units as per agreement.
Parking: The drawing extraction lists Required parking area: 2978.70 and Proposed parking area: 0.00; no sanctioned parking-space count or unit allocation is supplied.
Offering and status
RERA-filed configurations: 1BHK: 198 units; 2BHK: 99 units. The RERA portal-derived booking snapshot shows 0 booked and 198 / 99 available, respectively; the snapshot has no as-of date.
RERA-filed saleable areas: 1BHK: 105.05 sq. m; 2BHK: 114.07 sq. m.
Drawing-measured area: For measured 1BHK drawings, software measurement reports carpet area 48.7–94.3 sq. m, median 78.8 sq. m; measurements need review and are not RERA-filed.
Construction stage: No independently verified or dated site-progress report is supplied. The RERA amenity schedule records 0% for listed progress fields; that is not a site inspection.
Completion undertaking / deadline: Promoter’s Form-B undertaking states completion by 08/01/2028; this is a promoter declaration.
Registration end date: 08/01/2028, as stated in the registration certificate; not an occupancy certificate or evidence of completion.
OC / completion certificate: No occupancy certificate or completion certificate is supplied for the project or any phase/tower.
2. The project story
VEEKAY AURA is registered at Mokila revenue village, Shankarpalle mandal, Ranga Reddy district, on Survey Nos. 86 PART and 87 PART, with a filed site extent of 45014.98 sq. m. The filed HMDA material describes a gated community layout with housing, comprising villa plots and residential villa drawings, together with a clubhouse and common layout infrastructure.
The available RERA unit data contains 1BHK and 2BHK apartment-style entries, while the HMDA drawing extracts describe villas. The supplied records do not explain how those different unit descriptions relate to the registered offering, so this overview reports each as recorded rather than treating them as interchangeable.
The HMDA documents are described as a draft/technical layout approval and state that technical approval was forwarded to the local body for final sanction. One filed local-body intimation requests payment of charges before further processing; it does not itself grant layout approval. No construction-progress evidence independently verifies what has been built, and no OC or completion certificate is supplied.
3. Master plan, architecture & building design
The filed plan material gives a site area of 45014.98 sq. m and an area statement comprising 26731.72 plotted area, 13454.44 road area, 4830.11 organised open-space/park/utility area and 899.15 amenity area. The layout drawing’s extracted land-use figures are drawing-derived and should be checked against the approved plan sheets.
The HMDA drawing extraction reports Grand Total Built Up Area: 39593.51 Sq.mt.; it separately gives proposed coverage area 29655.86 and vacant plot area 15314.32. These are distinct labels in the supplied plan record and should not be read as carpet area or saleable area.
The layout sheets identify villas arranged in east- and west-facing groups. The residential drawings generally show ground plus two upper floors; some records also label a terrace floor. The extracted plan parameters state villa building heights in the range of 9.80 mt. to 9.87 mt. from ground level and total heights of approximately 10.80 mt. to 10.87 mt. The clubhouse is recorded as ground plus four upper floors, with a stated height of 14.99 MT.
Internal roads are shown with widths including 12.0M (40'0") WIDE ROAD and 9.0M (30'0") WIDE ROAD. The drawings also identify parks/open space, utility areas, amenity area, percolation pits, a WTP and a transformer yard. No reliable floor-by-floor schedule, building-footprint summary, lift count or complete circulation/accessibility plan is supplied in the extracted evidence.
4. Homes, configurations & floor plans
The RERA filing provides unit counts and saleable areas for 1BHK and 2BHK configurations. A software measurement of the approved floor-plan drawings is available for 1BHK only; it is not a RERA disclosure and the measurement record says the drawings need review.
| Configuration | Units | Booked | Available | RERA saleable area | Measured carpet area | Loading (if supplied) |
|---|---|---|---|---|---|---|
| 1BHK | 198 | 0 | 198 | 105.05 sq. m | 48.7–94.3 sq. m; median 78.8 sq. m (software-measured; 10 designs) | 25% (supplied drawing-analysis figure) |
| 2BHK | 99 | 0 | 99 | 114.07 sq. m | Not supplied | Not supplied |
The booking and availability counts are the portal-derived snapshot supplied in the record, with no as-of date; treat them as indicative. The floor-plan carpet measurements are drawing-geometry estimates, not RERA-filed areas. Carpet area, saleable area and any common-area component are different measurements; the supplied material does not establish a definitive carpet-area figure for every unit.
The RERA unit table also includes five entries labelled FIFTH FLOOR, FIRST FLOOR, FOURTH FLOOR, SECOND FLOOR and THIRD FLOOR. The supplied unit analysis classifies these as floor labels, not homes for sale; they are therefore excluded from the configuration table.
5. Parking & vehicle circulation
The HMDA drawing extraction lists Required parking area: 2978.70 and Proposed parking area: 0.00. A separate amenities-building drawing extract includes labels for “PARKING” and “LIFT,” but no verified parking-space count, parking level, resident/visitor split, accessible provision or unit-wise allocation is supplied.
Road widths shown in the layout include 12.0M (40'0") WIDE ROAD and 9.0M (30'0") WIDE ROAD. The available evidence does not establish vehicle entry/exit arrangements, ramp design, pedestrian separation, EV charging or a legally documented exclusive parking allocation.
6. Amenities, recreation & open spaces
The filed HMDA material identifies layout and service facilities; the promoter’s website-derived vendor record lists additional amenities. Vendor-listed items are not treated here as sanctioned or delivered facilities. The supplied RERA amenity progress fields show 0% for listed items and do not independently verify site completion.
| Description / size | Clubhouse shown; drawing extraction records ground plus four upper floors. No clubhouse area is established by the supplied RERA evidence. |
|---|---|
| Declared progress / verified status | Plan evidence only; completion not verified. |
| Description / size | 4830.11 sq. m in the layout area statement. |
|---|---|
| Declared progress / verified status | Planned in filed drawings; completion not verified. |
| Description / size | 899.15 sq. m in the layout area statement. |
|---|---|
| Declared progress / verified status | Planned in filed drawings; completion not verified. |
| Description / size | Layout road area 13454.44 sq. m; drawings include 12.0 m and 9.0 m roads. |
|---|---|
| Declared progress / verified status | Planned; completion not verified. |
| Description / size | Labelled in the drawing extraction. |
|---|---|
| Declared progress / verified status | Drawing evidence only; progress not verified. |
| Description / size | Percolation pits appear in drawing extracts; the HMDA letter requires 4 nos per Acre of harvesting pits. |
|---|---|
| Declared progress / verified status | Required/planned; installation not verified. |
| Description / size | Vendor record lists Swimming Pool, Indoor Tennis Court, Banquet Hall, Gym, Yoga, Spa, Grocery Store, Outdoor Party Lawn, Cards Room, Cricket Nets, Half Basketball Court, Amphitheater, Aromatic Botanical Garden, Open Lounge, Gazebo, Kids Tot Lot, Badminton, Tennis, Cafeteria, Indoor Games, Cricket, Basketball, Jogging, Garden and Sitting Area. |
|---|---|
| Declared progress / verified status | Promoter-marketed list; not confirmed as sanctioned or delivered. |
7. Utilities, building services & safety
The HMDA letter lists common septic tank/STP, internal water-supply pipelines, a hydro-pneumatic water-supply system, electrical supply lines, street lights, a transformer, avenue plantation, park development and rainwater-harvesting pits. It also requires construction of an STP to the stated Indian standard and harvesting pits at 4 nos per Acre. These are approval-document requirements or plan provisions, not evidence that the systems have been installed or commissioned.
The drawing extraction identifies a WTP, STP/transformer yard, utility areas and percolation pits. RERA’s amenity schedule marks water supply, sewerage, storm-water drains, rainwater harvesting and an electrical meter room/substation/receiving station as available, while the associated progress fields show 0%; the record does not establish operating capacity or independent completion verification.
No supplied evidence establishes water source or storage capacity, STP/WTP capacity, treated-water reuse, backup power, lift number or capacity, fire-system details, CCTV/security arrangements, waste-processing capacity, accessibility features or statutory fire clearance.
8. Location, access & connectivity
The registered location is Mokila, Shankarpalle, Ranga Reddy, 501203, in the revenue village of Mokila. The filed land boundaries identify a north-side ROAD WIDTH - 12; the HMDA drawings show internal roads including 12.0 m and 9.0 m widths.
The supplied location record gives the nearest sampled Outer Ring Road interchange at approximately 11.7 km. It is a location-dataset distance, not a promoter travel-time claim. No public-transport details or other verified landmark distances are supplied.
9. Developer & development status
The registered legal promoter is VEEKAY CONSTRUCTIONS PRIVATE LIMITED, a private limited company; the supplied GSTIN is 36AACCV8765E1Z0. The registration certificate lists the promoter address as Village Gachi Bowli, Serilingampally mandal, Ranga Reddy, PIN 500032. The RERA project location is separately recorded at Mokila, Shankarpalle, PIN 501203.
The promoter website recorded in the project data is https://veekayaura.com/. Its associated marketing material is not used to establish sanctioned specifications or completion. The Form-B affidavit, signed by authorised signatory CHENNUPATI VINAY KUMAR and sworn on 01/08/2023, declares completion by 08/01/2028. No independently verified construction-progress report, phase-specific OC or project completion certificate is supplied.
10. Approvals, official records & documents
TG-RERA registration certificate, P02400007493: Form ‘C’ certificate identifies VEEKAY AURA, promoter Veekay Constructions Private Limited, Mokila, Shankarpalle, Ranga Reddy, and Survey Nos. 86 PART and 87 PART; states registration validity from 02/01/2024 to 08/01/2028.
HMDA draft layout letter, Layout Permit 000011/LO/Plg/HMDA/2023, dated 09 January, 2023: Filed as a draft layout approval for housing under a gated community on Survey Nos. 86 PART and 87 PART, extent 45014.98 Sq.m; directs the applicant to the local body for release/final processing and sets development conditions.
HMDA drawing sheets: Plan set includes layout and villa/building drawing extracts, including area statements, road widths, villa floors/heights, clubhouse and utilities. The supplied records describe technical approval forwarded to the local body for final sanction.
Mokila Grama Panchayat intimation: Requests payment of development and other charges before further processing; the document extraction expressly says it is not itself a layout approval.
Form-B declaration: Promoter affidavit dated 01/08/2023, including the promoter’s completion undertaking and stated project obligations.
Occupancy/completion records: No OC or completion certificate is present in the supplied project evidence.
Public layout lookup: HMDA DPMS approved-layout lookup is reported as unavailable to public retrieval in the supplied record; this is a source-access limitation, not evidence of refusal.
Frequently asked questions
Is VEEKAY AURA registered with Telangana RERA?
Yes. VEEKAY AURA is registered with the Telangana Real Estate Regulatory Authority as P02400007493; the registration status is New Project.
Who is the developer of VEEKAY AURA?
The promoter named in the RERA registration is VEEKAY CONSTRUCTIONS PRIVATE LIMITED.
Where is VEEKAY AURA located?
VEEKAY AURA is in SHANKARPALLE, Mokila, Rangareddy, Telangana (501203).
When will VEEKAY AURA be completed?
The promoter's proposed date of completion filed with RERA is 08/05/2028. This is the promoter's declaration, not a guarantee.
More projects in Mokila