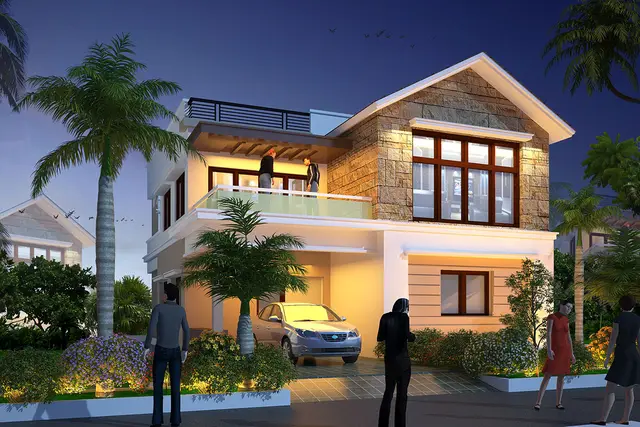
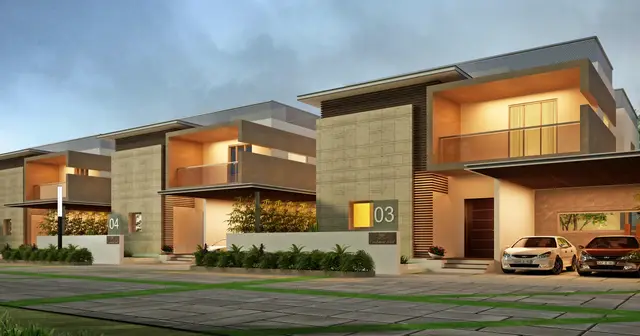
Amity Villas
PRANEETADEVELOPERS · Rangareddy · RERA P02400006593
AMITY VILLAS is a residential villa project in Mokila, Shankarpalle Mandal, Ranga Reddy District, developed by the registered promoter PRANEETADEVELOPERS. The registered site extent is 25,331.72 sq m, and the RERA record reports 77 blocks: 76 homes and one amenity entry. The RERA unit record lists 76 TRIPLEX VILLA units, each with a filed saleable area of 303.13 sq m. The project is registered under TG-RERA number P02400006593, and the project header gives proposed completion as 20/08/2029.
01What we found
Read from TG-RERA filings, approvals, land and registration records and court records. A court case is counted only when the court record states this project's survey number with its village, or names the project.
02Check before you pay
9 items to check before you pay, 4 high - from the title chain, court records and approvals, each with what to ask the builder or your advocate. An item may not be a problem with the project: records can be incomplete.

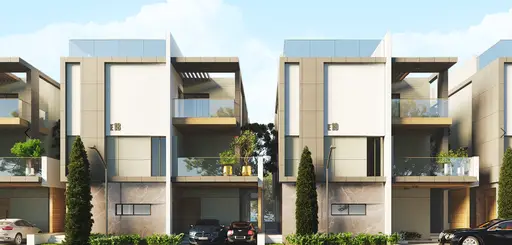
1. Project at a glance
Project identity
| Item | Record |
|---|---|
| Registered project name | AMITY VILLAS RERA record |
| Project type | Residential villa project; the filed approval document describes a housing layout. RERA record |
| Phase / registered portion | Phase not stated; the TG-RERA registration is for AMITY VILLAS. RERA record |
| TG-RERA registration | P02400006593, issued 07/07/2023; recorded validity 07/07/2023–20/04/2029. Registration validity is distinct from the project’s stated completion deadline. RERA record |
| Registered promoter | PRANEETADEVELOPERS; the registration certificate prints “Praneetadevelopers,” and the Form-B declaration identifies “M/s. PRANEETA DEVELOPERS.” RERA record |
| RERA status | New Project; registration certificate records registration under section 5. RERA record |
Land and geographic identity
| Item | Record |
|---|---|
| Locality / revenue village | Mokila; revenue village stated as Mokila. RERA record RERA filing |
| Mandal / district / PIN | Shankarpalle / Ranga Reddy / 501503. The registration certificate’s promoter-office field prints PIN 501203; the project header and certificate project-location field state 501503. RERA record |
| Project survey numbers | 86P and 91P. No project-specific subdivisions are stated in the registration certificate or approval summary. RERA record |
| Registered site extent | The RERA land record states total area 25,331.72 sq m, area affected 77.01 sq m, and net area 25,254.71 sq m. RERA filing |
| Approved-layout area statement | The HMDA draft layout letter states total site area 25,331.72 sq m, master-plan-road-affected area 77.02 sq m, and net site area 24,773.97 sq m. These are the figures stated in that approval document. |
| Boundaries | North: existing 33 Feet Wide Road; south: Road; east and west: Neighbours Land. RERA filing |
Development identity
| Item | Record |
|---|---|
| Sanctioning authority | Hyderabad Metropolitan Development Authority (HMDA). RERA record |
| Principal approval | Layout Permit 000079/LO/Plg/HMDA/2023, dated 20 April 2023; the filed document identifies it as a Draft layout Letter. RERA record |
| Application number | 056644/SKP/LT/U6/HMDA/06092022. |
| Approved built-up area | 23,279.51 sq m recorded in the project fields. The supplied layout-letter extraction does not provide a building built-up-area schedule. RERA filing |
| Buildings / blocks | The RERA unit record reports 77 blocks: 76 homes and one amenity entry. This is not a disclosed floor-by-floor or building-height schedule. Layout record RERA unit table |
| Sanctioned floor configuration and parking levels | Not disclosed in the supplied approval extraction. Vendor material describes a G+2 triplex design, but that is a marketing claim, not a stated approval parameter. Promoter website |
| Units | The RERA record reports 77 proposed building units; the unit table reports 76 triplex villas and four additional entries labelled as floors, which are not homes for sale. The filed approval describes a housing layout, while the RERA unit table’s total and its configuration rows do not reconcile within the supplied record. RERA filing RERA unit table |
Offering and status
| Item | Record |
|---|---|
| RERA-filed homes | 76 “TRIPLEX VILLA” units, each with filed saleable area 303.13 sq m; booked 0 and available 76 in the portal snapshot. The snapshot has no as-of date, so counts are indicative. RERA unit table |
| Other RERA unit-table entries | FIRST FLOOR (283.72 sq m), GROUND FLOOR (299.07 sq m), SECOND FLOOR (147.32 sq m), and THIRD FLOOR (325.23 sq m): one each, shown as not-for-sale floor-label entries, not homes. RERA unit table |
| Construction stage | Current construction progress is not supplied; the RERA amenity fields show 0% progress for listed items. This does not independently establish site completion status. RERA amenities |
| Completion timeline | The Form-B promoter declaration states completion by 20 April 2029; the project header gives proposed completion 20/08/2029. The supplied record does not identify a revised date or explain the difference. RERA record |
| Occupancy / completion certificate | No occupancy or completion certificate is identified in the supplied project records. The project is recorded as a New Project. RERA record |
2. The project story
- AMITY VILLAS is registered with TG-RERA as a residential project at Mokila, Shankarpalle Mandal, Ranga Reddy District, on the registered survey numbers 86P and 91P. The promoter’s RERA unit record describes 76 triplex villas; HMDA’s filed approval document describes a housing layout and identifies the permit as a draft layout approval. RERA record
- The RERA record lists 77 proposed building units, while the unit table contains 76 villa entries and four floor-label entries that are not homes for sale. The supplied material does not provide a reliable current construction-stage description or independent site verification. The RERA amenity progress fields are 0%; this is a filed progress value, not an independently verified site inspection. RERA filing RERA unit table RERA amenities
- The promoter’s Form-B declaration gives a completion undertaking of 20 April 2029. The project header separately records a proposed completion date of 20 August 2029; no explanation or revised-completion order is supplied here. Registration validity runs to 20 April 2029, subject to the certificate’s stated terms, and should not be treated as a statement that an occupancy certificate has been issued. RERA record
3. Master plan, architecture & building design
- The filed HMDA document is a Draft layout Letter for a housing layout on Sy.Nos. 86P and 91P. Its area statement gives total site area 25,331.72 sq m, net site area 24,773.97 sq m, plotted area 13,515.85 sq m, layout roads 8,433.89 sq m, open space 760.27 sq m, and park area 2,063.98 sq m. The same extraction separately records master-plan-road-affected area as 77.02 sq m.
- The layout drawing-derived record identifies 76 plots, with plot areas from 144.65 sq m to 337.8 sq m and a median of 167.23 sq m. The drawing’s own area statement assigns 13,515.85 sq m to plots, 8,433.89 sq m to roads, and 2,063.98 sq m to parks/open space. These are software-read values from the layout drawing and should be checked against the drawing. Layout record
- The approval extraction states that Plot Nos. 1 to 8, covering 1,471.58 sq m, are mortgaged to HMDA and are not permitted for sale while mortgaged; it also states that the road-affected area was handed over under Document No. 1039/2023, dated 01.03.2023. The letter requires roads and open space to be handed over by registered gift deed before final layout release.
- The available information does not specify individual villa footprints, building heights, floor-by-floor plans, parking levels, or a building-area schedule. The approved built-up area recorded in the RERA fields is 23,279.51 sq m; no FSI-counted area, gross built-up area, or carpet area for the villa configuration is supplied. RERA filing
4. Homes, configurations & floor plans
| Configuration | Units | Booked | Available | RERA saleable area | Measured carpet area | Loading (if supplied) |
|---|---|---|---|---|---|---|
| Triplex villa | 76 | 0 | 76 | 303.13 sq m each | Not supplied for the RERA-filed villa configuration | Not supplied |
- RERA-filed villa counts and saleable area are from the portal record; booking figures lack an as-of date and are indicative. The four separate unit-table rows labelled FIRST FLOOR, GROUND FLOOR, SECOND FLOOR and THIRD FLOOR are recorded as floor labels, not homes for sale. RERA unit table RERA unit table
- Software measurement from drawing 322195 identifies one 1BHK plan with carpet area 134.9 sq m (median, minimum and maximum), or 1,452 sq ft. This is a drawing-derived measurement, not a RERA-filed configuration, and the measurement is flagged for review; it should be checked against the drawing. The supplied measurements include a utility area marked as excluded from carpet area; no RERA-filed villa carpet area or villa room schedule is provided. RERA unit details Floor plans
- The vendor lists 5BHK triplex and east- and west-facing villa descriptions with built-up and saleable figures, but these are marketing claims and are not used as RERA-filed configuration or area figures here. Promoter website
5. Parking & vehicle circulation
- The supplied RERA fields and approval extraction do not provide a count of resident, visitor, accessible, or two-wheeler parking spaces, nor do they specify basement, stilt, podium, mechanical, or surface parking arrangements. The RERA unit table marks the 76 villa entries as mortgaged, but it does not establish a parking allocation or exclusive parking entitlement. RERA unit table
- The HMDA draft layout letter refers to internal layout roads and requires development of road infrastructure; it gives road widths as “18 mts and above.” The supplied material does not describe vehicle entrances, exits, ramps, pedestrian separation, or EV charging.
6. Amenities, recreation & open spaces
Clubhouse / indoor
| Description / size | Size and specification not supplied |
|---|---|
| Evidence source | Promoter-vendor material |
| Declared progress / verified status | Marketing claim; no progress or independent completion evidence supplied |
| Description / size | Sizes and capacities not supplied |
|---|---|
| Evidence source | Promoter-vendor material |
| Declared progress / verified status | Marketing claims; no progress or independent completion evidence supplied |
Sports / recreation
| Facility | Description / size | Evidence source | Declared progress / verified status |
|---|---|---|---|
| Swimming pool, squash | Size and specification not supplied | Promoter-vendor material | Marketing claims; no progress or independent completion evidence supplied |
Landscape / open space
| Facility | Description / size | Evidence source | Declared progress / verified status |
|---|---|---|---|
| Park | 2,063.98 sq m in the HMDA layout-letter area statement | Approval-document area entry; completion not independently verified | |
| Open space | 760.27 sq m in the HMDA layout-letter extraction | Approval-document area entry; completion not independently verified | |
| Green strip / tot lot / park | Listed as available in the RERA amenity record; no individual size stated | RERA amenities | RERA-listed; progress recorded as 0% |
Convenience / community
| Description / size | No size or facility description supplied; HMDA area statement records amenities area as 0 |
|---|---|
| Evidence source | RERA amenities |
| Declared progress / verified status | RERA field has no “available” value and 0% progress; no delivery evidence supplied |
The RERA amenity record lists internal roads and footpaths, water supply, sewerage, storm-water drains, street lighting, sewage and sullage treatment/disposal, solid-waste management, rainwater harvesting, and an electrical meter room/sub-station/receiving station. These are addressed under utilities and services below; the RERA progress fields show 0% for the listed items. RERA amenities
7. Utilities, building services & safety
- The HMDA draft layout letter lists internal water-supply pipelines, a hydro-pneumatic system, a common septic tank/STP, underground drainage, storm-water drains, rainwater-harvesting pits, electrical supply lines, street lights, a transformer, avenue plantation and park development. It requires STP construction and certification by a licensed structural engineer, harvesting pits at 4 per Acre, and septic tank and sump/OHT facilities to standard specifications. These are approval-document requirements or listed infrastructure, not evidence that the facilities are completed or operating.
- The RERA amenity record lists water supply, sewerage/treatment, storm-water drains, rainwater harvesting and an electrical meter room/sub-station/receiving station; the recorded progress is 0%. It does not supply capacities, water source, storage volume, treatment capacity, electrical load, or backup-power details. RERA amenities
- Fire protection and fire-safety requirements are listed in the RERA amenities record, but no system specification, fire clearance, escape-stair details, or completion evidence is supplied. Lifts, accessibility provisions, CCTV, security/access controls, waste-system capacities and EV charging are not established in the supplied project records. The vendor’s reference to an elevator is marketing material, not evidence of a sanctioned or installed service. RERA amenities Promoter website
8. Location, access & connectivity
- The registered project location is Mokila village, Shankarpalle Mandal, Ranga Reddy District, PIN 501503, on Sy.Nos. 86P and 91P. The cadastral parcel centroid is recorded at 17.44344, 78.19766. RERA record Cadastral map
- The location record gives the nearest sampled Outer Ring Road interchange as approximately 11.7 km. This is a location-record distance, not a travel-time estimate. Location record
- The vendor claims travel times to Kollur Exit No. 2, Gachibowli, Wipro Junction and the Financial District, and proximity to schools, shopping centres and hospitals; these are promoter-vendor claims, not independently measured connectivity information. Promoter website
9. Developer & development status
- The registered promoter is PRANEETADEVELOPERS, identified in the project record as a partnership. The RERA record names VARTHYA DEVULA NAIK as authorised signatory and VARTHYA KAVITHA KAVITHA as partner. The supplied records do not provide a company registration number, partnership registration number, or official website/contact details. Corporate record Parties record
- The promoter’s Form-B declaration is dated 25 April 2023 and states a completion undertaking of 20 April 2029; it also contains declarations concerning land title, project funds, pending approvals and allottee treatment. These are promoter declarations, not independent verification of those matters.
- The project header records proposed completion as 20 August 2029 and RERA registration validity through 20 April 2029. No extension order, current construction-progress report, or occupancy/completion certificate is supplied. RERA record
10. Approvals, official records & documents
| Identifier / date | P02400006593; issued 07/07/2023 |
|---|---|
| What the supplied record establishes | Registration of AMITY VILLAS; validity recorded as 07/07/2023–20/04/2029, subject to certificate conditions. |
| Identifier / date | Layout Permit 000079/LO/Plg/HMDA/2023; 20 April 2023 |
|---|---|
| What the supplied record establishes | Draft layout letter for Sy.Nos. 86P and 91P, Mokila; includes layout area statement and conditions. |
| Identifier / date | 056644/SKP/LT/U6/HMDA/06092022 |
|---|---|
| What the supplied record establishes | Application reference printed on the draft layout letter. |
| Identifier / date | Mortgage Document No. 1040/2023, dated 01/03/2023; road-affected-area Document No. 1039/2023, dated 01.03.2023 |
|---|---|
| What the supplied record establishes | Approval letter identifies Plot Nos. 1–8 as mortgaged to HMDA and records the road-affected area handover reference. |
| Identifier / date | 25 April 2023 |
|---|---|
| What the supplied record establishes | Promoter declaration relating to title basis, encumbrances, accounts, approvals and completion undertaking. |
| Identifier / date | Drawing document 322194; drawing stamp read as 20/04/2023 |
|---|---|
| What the supplied record establishes | Layout-derived measurements and project drawing information; text extraction notes that drawing-stamp reading needs review. |
| Identifier / date | Document 322195 |
|---|---|
| What the supplied record establishes | Software-measured plan data for one 1BHK drawing; carpet measurement flagged for review. |
No occupancy or completion certificate is identified in the supplied records. The HMDA portal’s approved-layout lookup is recorded as unavailable from the public internet; that limitation does not establish that approval was refused. HMDA
1. Project at a glance
Project identity
Registered project name: AMITY VILLAS
Project type: Residential villa project; the filed approval document describes a housing layout.
Phase / registered portion: Phase not stated; the TG-RERA registration is for AMITY VILLAS.
TG-RERA registration: P02400006593, issued 07/07/2023; recorded validity 07/07/2023–20/04/2029. Registration validity is distinct from the project’s stated completion deadline.
Registered promoter: PRANEETADEVELOPERS; the registration certificate prints “Praneetadevelopers,” and the Form-B declaration identifies “M/s. PRANEETA DEVELOPERS.”
RERA status: New Project; registration certificate records registration under section 5.
Land and geographic identity
Locality / revenue village: Mokila; revenue village stated as Mokila.
Mandal / district / PIN: Shankarpalle / Ranga Reddy / 501503. The registration certificate’s promoter-office field prints PIN 501203; the project header and certificate project-location field state 501503.
Project survey numbers: 86P and 91P. No project-specific subdivisions are stated in the registration certificate or approval summary.
Registered site extent: The RERA land record states total area 25,331.72 sq m, area affected 77.01 sq m, and net area 25,254.71 sq m.
Approved-layout area statement: The HMDA draft layout letter states total site area 25,331.72 sq m, master-plan-road-affected area 77.02 sq m, and net site area 24,773.97 sq m. These are the figures stated in that approval document.
Boundaries: North: existing 33 Feet Wide Road; south: Road; east and west: Neighbours Land.
Development identity
Sanctioning authority: Hyderabad Metropolitan Development Authority (HMDA).
Principal approval: Layout Permit 000079/LO/Plg/HMDA/2023, dated 20 April 2023; the filed document identifies it as a Draft layout Letter.
Application number: 056644/SKP/LT/U6/HMDA/06092022.
Approved built-up area: 23,279.51 sq m recorded in the project fields. The supplied layout-letter extraction does not provide a building built-up-area schedule.
Buildings / blocks: The RERA unit record reports 77 blocks: 76 homes and one amenity entry. This is not a disclosed floor-by-floor or building-height schedule.
Sanctioned floor configuration and parking levels: Not disclosed in the supplied approval extraction. Vendor material describes a G+2 triplex design, but that is a marketing claim, not a stated approval parameter.
Units: The RERA record reports 77 proposed building units; the unit table reports 76 triplex villas and four additional entries labelled as floors, which are not homes for sale. The filed approval describes a housing layout, while the RERA unit table’s total and its configuration rows do not reconcile within the supplied record.
Offering and status
RERA-filed homes: 76 “TRIPLEX VILLA” units, each with filed saleable area 303.13 sq m; booked 0 and available 76 in the portal snapshot. The snapshot has no as-of date, so counts are indicative.
Other RERA unit-table entries: FIRST FLOOR (283.72 sq m), GROUND FLOOR (299.07 sq m), SECOND FLOOR (147.32 sq m), and THIRD FLOOR (325.23 sq m): one each, shown as not-for-sale floor-label entries, not homes.
Construction stage: Current construction progress is not supplied; the RERA amenity fields show 0% progress for listed items. This does not independently establish site completion status.
Completion timeline: The Form-B promoter declaration states completion by 20 April 2029; the project header gives proposed completion 20/08/2029. The supplied record does not identify a revised date or explain the difference.
Occupancy / completion certificate: No occupancy or completion certificate is identified in the supplied project records. The project is recorded as a New Project.
2. The project story
- AMITY VILLAS is registered with TG-RERA as a residential project at Mokila, Shankarpalle Mandal, Ranga Reddy District, on the registered survey numbers 86P and 91P. The promoter’s RERA unit record describes 76 triplex villas; HMDA’s filed approval document describes a housing layout and identifies the permit as a draft layout approval.
- The RERA record lists 77 proposed building units, while the unit table contains 76 villa entries and four floor-label entries that are not homes for sale. The supplied material does not provide a reliable current construction-stage description or independent site verification. The RERA amenity progress fields are 0%; this is a filed progress value, not an independently verified site inspection.
- The promoter’s Form-B declaration gives a completion undertaking of 20 April 2029. The project header separately records a proposed completion date of 20 August 2029; no explanation or revised-completion order is supplied here. Registration validity runs to 20 April 2029, subject to the certificate’s stated terms, and should not be treated as a statement that an occupancy certificate has been issued.
3. Master plan, architecture & building design
- The filed HMDA document is a Draft layout Letter for a housing layout on Sy.Nos. 86P and 91P. Its area statement gives total site area 25,331.72 sq m, net site area 24,773.97 sq m, plotted area 13,515.85 sq m, layout roads 8,433.89 sq m, open space 760.27 sq m, and park area 2,063.98 sq m. The same extraction separately records master-plan-road-affected area as 77.02 sq m.
- The layout drawing-derived record identifies 76 plots, with plot areas from 144.65 sq m to 337.8 sq m and a median of 167.23 sq m. The drawing’s own area statement assigns 13,515.85 sq m to plots, 8,433.89 sq m to roads, and 2,063.98 sq m to parks/open space. These are software-read values from the layout drawing and should be checked against the drawing.
- The approval extraction states that Plot Nos. 1 to 8, covering 1,471.58 sq m, are mortgaged to HMDA and are not permitted for sale while mortgaged; it also states that the road-affected area was handed over under Document No. 1039/2023, dated 01.03.2023. The letter requires roads and open space to be handed over by registered gift deed before final layout release.
- The available information does not specify individual villa footprints, building heights, floor-by-floor plans, parking levels, or a building-area schedule. The approved built-up area recorded in the RERA fields is 23,279.51 sq m; no FSI-counted area, gross built-up area, or carpet area for the villa configuration is supplied.
4. Homes, configurations & floor plans
| Configuration | Units | Booked | Available | RERA saleable area | Measured carpet area | Loading (if supplied) |
|---|---|---|---|---|---|---|
| Triplex villa | 76 | 0 | 76 | 303.13 sq m each | Not supplied for the RERA-filed villa configuration | Not supplied |
- RERA-filed villa counts and saleable area are from the portal record; booking figures lack an as-of date and are indicative. The four separate unit-table rows labelled FIRST FLOOR, GROUND FLOOR, SECOND FLOOR and THIRD FLOOR are recorded as floor labels, not homes for sale.
- Software measurement from drawing 322195 identifies one 1BHK plan with carpet area 134.9 sq m (median, minimum and maximum), or 1,452 sq ft. This is a drawing-derived measurement, not a RERA-filed configuration, and the measurement is flagged for review; it should be checked against the drawing. The supplied measurements include a utility area marked as excluded from carpet area; no RERA-filed villa carpet area or villa room schedule is provided.
- The vendor lists 5BHK triplex and east- and west-facing villa descriptions with built-up and saleable figures, but these are marketing claims and are not used as RERA-filed configuration or area figures here.
5. Parking & vehicle circulation
- The supplied RERA fields and approval extraction do not provide a count of resident, visitor, accessible, or two-wheeler parking spaces, nor do they specify basement, stilt, podium, mechanical, or surface parking arrangements. The RERA unit table marks the 76 villa entries as mortgaged, but it does not establish a parking allocation or exclusive parking entitlement.
- The HMDA draft layout letter refers to internal layout roads and requires development of road infrastructure; it gives road widths as “18 mts and above.” The supplied material does not describe vehicle entrances, exits, ramps, pedestrian separation, or EV charging.
6. Amenities, recreation & open spaces
Clubhouse / indoor
| Description / size | Size and specification not supplied |
|---|---|
| Evidence source | Promoter-vendor material |
| Declared progress / verified status | Marketing claim; no progress or independent completion evidence supplied |
| Description / size | Sizes and capacities not supplied |
|---|---|
| Evidence source | Promoter-vendor material |
| Declared progress / verified status | Marketing claims; no progress or independent completion evidence supplied |
Sports / recreation
| Facility | Description / size | Evidence source | Declared progress / verified status |
|---|---|---|---|
| Swimming pool, squash | Size and specification not supplied | Promoter-vendor material | Marketing claims; no progress or independent completion evidence supplied |
Landscape / open space
| Facility | Description / size | Evidence source | Declared progress / verified status |
|---|---|---|---|
| Park | 2,063.98 sq m in the HMDA layout-letter area statement | Approval-document area entry; completion not independently verified | |
| Open space | 760.27 sq m in the HMDA layout-letter extraction | Approval-document area entry; completion not independently verified | |
| Green strip / tot lot / park | Listed as available in the RERA amenity record; no individual size stated | RERA-listed; progress recorded as 0% |
Convenience / community
| Description / size | No size or facility description supplied; HMDA area statement records amenities area as 0 |
|---|---|
| Declared progress / verified status | RERA field has no “available” value and 0% progress; no delivery evidence supplied |
The RERA amenity record lists internal roads and footpaths, water supply, sewerage, storm-water drains, street lighting, sewage and sullage treatment/disposal, solid-waste management, rainwater harvesting, and an electrical meter room/sub-station/receiving station. These are addressed under utilities and services below; the RERA progress fields show 0% for the listed items.
7. Utilities, building services & safety
- The HMDA draft layout letter lists internal water-supply pipelines, a hydro-pneumatic system, a common septic tank/STP, underground drainage, storm-water drains, rainwater-harvesting pits, electrical supply lines, street lights, a transformer, avenue plantation and park development. It requires STP construction and certification by a licensed structural engineer, harvesting pits at 4 per Acre, and septic tank and sump/OHT facilities to standard specifications. These are approval-document requirements or listed infrastructure, not evidence that the facilities are completed or operating.
- The RERA amenity record lists water supply, sewerage/treatment, storm-water drains, rainwater harvesting and an electrical meter room/sub-station/receiving station; the recorded progress is 0%. It does not supply capacities, water source, storage volume, treatment capacity, electrical load, or backup-power details.
- Fire protection and fire-safety requirements are listed in the RERA amenities record, but no system specification, fire clearance, escape-stair details, or completion evidence is supplied. Lifts, accessibility provisions, CCTV, security/access controls, waste-system capacities and EV charging are not established in the supplied project records. The vendor’s reference to an elevator is marketing material, not evidence of a sanctioned or installed service.
8. Location, access & connectivity
- The registered project location is Mokila village, Shankarpalle Mandal, Ranga Reddy District, PIN 501503, on Sy.Nos. 86P and 91P. The cadastral parcel centroid is recorded at 17.44344, 78.19766.
- The location record gives the nearest sampled Outer Ring Road interchange as approximately 11.7 km. This is a location-record distance, not a travel-time estimate.
- The vendor claims travel times to Kollur Exit No. 2, Gachibowli, Wipro Junction and the Financial District, and proximity to schools, shopping centres and hospitals; these are promoter-vendor claims, not independently measured connectivity information.
9. Developer & development status
- The registered promoter is PRANEETADEVELOPERS, identified in the project record as a partnership. The RERA record names VARTHYA DEVULA NAIK as authorised signatory and VARTHYA KAVITHA KAVITHA as partner. The supplied records do not provide a company registration number, partnership registration number, or official website/contact details.
- The promoter’s Form-B declaration is dated 25 April 2023 and states a completion undertaking of 20 April 2029; it also contains declarations concerning land title, project funds, pending approvals and allottee treatment. These are promoter declarations, not independent verification of those matters.
- The project header records proposed completion as 20 August 2029 and RERA registration validity through 20 April 2029. No extension order, current construction-progress report, or occupancy/completion certificate is supplied.
10. Approvals, official records & documents
| Identifier / date | P02400006593; issued 07/07/2023 |
|---|---|
| What the supplied record establishes | Registration of AMITY VILLAS; validity recorded as 07/07/2023–20/04/2029, subject to certificate conditions. |
| Identifier / date | Layout Permit 000079/LO/Plg/HMDA/2023; 20 April 2023 |
|---|---|
| What the supplied record establishes | Draft layout letter for Sy.Nos. 86P and 91P, Mokila; includes layout area statement and conditions. |
| Identifier / date | 056644/SKP/LT/U6/HMDA/06092022 |
|---|---|
| What the supplied record establishes | Application reference printed on the draft layout letter. |
| Identifier / date | Mortgage Document No. 1040/2023, dated 01/03/2023; road-affected-area Document No. 1039/2023, dated 01.03.2023 |
|---|---|
| What the supplied record establishes | Approval letter identifies Plot Nos. 1–8 as mortgaged to HMDA and records the road-affected area handover reference. |
| Identifier / date | 25 April 2023 |
|---|---|
| What the supplied record establishes | Promoter declaration relating to title basis, encumbrances, accounts, approvals and completion undertaking. |
| Identifier / date | Drawing document 322194; drawing stamp read as 20/04/2023 |
|---|---|
| What the supplied record establishes | Layout-derived measurements and project drawing information; text extraction notes that drawing-stamp reading needs review. |
| Identifier / date | Document 322195 |
|---|---|
| What the supplied record establishes | Software-measured plan data for one 1BHK drawing; carpet measurement flagged for review. |
No occupancy or completion certificate is identified in the supplied records. The HMDA portal’s approved-layout lookup is recorded as unavailable from the public internet; that limitation does not establish that approval was refused.
Frequently asked questions
Is AMITY VILLAS registered with Telangana RERA?
Yes. AMITY VILLAS is registered with the Telangana Real Estate Regulatory Authority as P02400006593; the registration status is New Project.
Who is the developer of AMITY VILLAS?
The promoter named in the RERA registration is PRANEETADEVELOPERS.
Where is AMITY VILLAS located?
AMITY VILLAS is in Mokila, Shankarpalle, Rangareddy, Telangana (501503).
When will AMITY VILLAS be completed?
The promoter's proposed date of completion filed with RERA is 20/08/2029. This is the promoter's declaration, not a guarantee.
More projects in Mokila