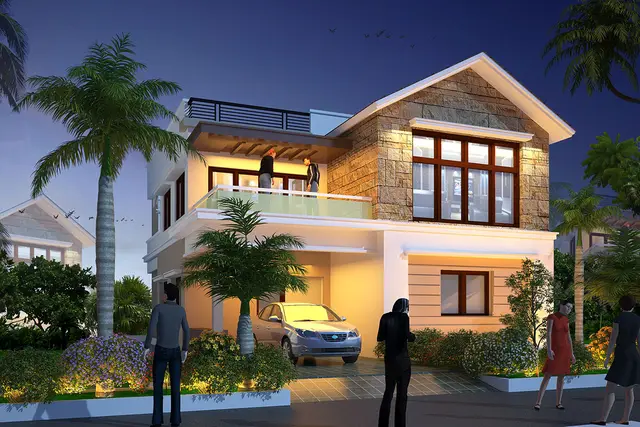
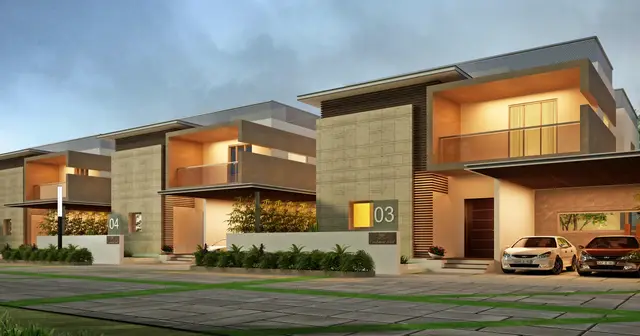
Acs Prime Villas
RAGHURAM INFRA · Rangareddy · RERA P02400002601
ACS PRIME VILLAS is a residential project in Mokila, Shankarpalle Mandal, Ranga Reddy District. The registered promoter is RAGHURAM INFRA. The project has a total site area of 56,351.28 sq.m.; the RERA filing records 133 building units, comprising 131 villas of 317.7 sq.m. each and two additional home rows recorded as “286” and “322,” while HMDA’s final-layout letter records 134 plots/villas. It is registered under TG-RERA number P02400002601, with proposed completion dated 30/06/2023.
01What we found
Read from TG-RERA filings, approvals, land and registration records and court records. A court case is counted only when the court record states this project's survey number with its village, or names the project.
02Check before you pay
8 items to check before you pay, 3 high - from the title chain, court records and approvals, each with what to ask the builder or your advocate. An item may not be a problem with the project: records can be incomplete.

1. Project at a glance
Project identity
| Item | Project record |
|---|---|
| Registered project name | ACS PRIME VILLAS RERA record |
| Project type | Residential; the HMDA final-layout record describes a layout with residential housing. RERA filing |
| Phase / registered portion | The TG-RERA record identifies the project on Survey Nos. 70/P, 71/P and 72/P; a separately numbered phase is not disclosed. |
| TG-RERA registration | P02400002601 |
| Registration validity | Issued 23/02/2021; stated valid through 30/06/2023, unless extended by the Authority. The supplied registration record says no extension. Registration validity is distinct from the project’s completion deadline and from the later HMDA occupancy certificate. |
| Registered promoter | RAGHURAM INFRA; entity type recorded as partnership. RERA filing Corporate record |
| RERA status | The project record identifies the registration period above. A later architect’s certificate and HMDA document record completion/occupancy-related documents; they do not change the registration validity dates. |
Land and geographic identity
| Item | Project record |
|---|---|
| Locality | Mokila; the HMDA final-layout letter describes the site as Mokila Thanda. RERA record |
| Revenue village | Mokila; the final-layout letter uses “Mokila Thanda Village.” RERA record |
| Mandal / district / PIN | Shankarpalle / Ranga Reddy / 501503 RERA record |
| Project survey numbers | 70/P, 71/P and 72/P in the TG-RERA registration; the HMDA records render these as 70/PART, 71/PART and 72/PART or 70PART, 71PART and 72PART. |
| Total site area | 56,351.28 sq.m. in the project land details. RERA filing |
| Net area | 56,196.02 sq.m.; HMDA final-layout letter also records 56,196.02 sq.m. as total net layout. RERA filing |
| Road-widening / affected area | 155.26 sq.m. in the project land details. RERA filing |
| Boundaries | East: Mokila Village Road to Kondakal Village Road; West: land of Raghuram Infra; North: land of Wajeed Baba and Sri Vishnu; South: land of neighbours. RERA filing |
Development identity
| Item | Project record |
|---|---|
| Sanctioning authority | Hyderabad Metropolitan Development Authority (HMDA); the final-layout letter records delegation to Mokila Thanda Gram Panchayat. |
| Principal final layout permit | 1683/HMDA/SWFL/2026, dated 11/02/2026. |
| Related approval/file reference | 010266/HMDA/03013/SWFL/SKP2/2025; the architect’s certificate identifies this as the HMDA occupancy-certificate number and gives its date as 1-02-2026. |
| Approved built-up area | Not established from the supplied final-layout record. The earlier HMDA intimation includes charge calculations referring to built-up areas, but expressly says it is not approval of the proposal or permission for development. |
| Buildings / layout organization | The filing describes 133 units; the final HMDA layout records 134 plots/villas. Floor configuration and building heights are not stated in the supplied records. RERA filing |
| Sanctioned floors and parking levels | Basement, stilt, podium, ground and upper-floor configuration, and parking levels, are not disclosed in the supplied records. |
| Approved versus RERA-filed unit counts | RERA land details state 133 building units; the HMDA final-layout letter states 134 plots/villas. RERA filing |
Offering and status
| Item | Project record |
|---|---|
| RERA-filed offering | 131 units recorded as “VILLA,” each with a filed saleable area of 317.7 sq.m.; two additional home rows appear as “286” and “322,” with saleable areas of 286.0 sq.m. and 322.0 sq.m. respectively. RERA unit table RERA unit table |
| Booking / availability | Portal-derived counts show 0 booked and 131 available villas, plus 0 booked and 2 available in the two other rows. These counts have no supplied as-of date and are indicative. RERA unit table RERA unit table |
| Construction stage | An architect’s Form 1A dated 11-02-2026 certifies the project as completed in all aspects. This is an architect’s certificate, not an independent site inspection in the supplied evidence. |
| Completion dates | The project filing gives 30/06/2023 as proposed completion. The Form B declaration separately states a completion undertaking of 17-12-20. RERA record |
| Occupancy / completion document | The architect’s certificate identifies HMDA occupancy certificate number 010266/HMDA/03013/SWFL/SKP2/2025, dated 1-02-2026. Its stated scope is a layout with housing without gated and community. |
| Phase / tower scope of OC | The supplied certificate and final-layout letter describe the layout; they do not identify separate tower-wise or phase-wise occupancy certificates. |
2. The project story
- ACS PRIME VILLAS is a residential layout on parts of Survey Nos. 70/P, 71/P and 72/P in Mokila, Shankarpalle Mandal, Ranga Reddy District, PIN 501503. The RERA filing describes 133 residential units, while HMDA’s final-layout letter describes a layout with housing and records 134 plots/villas. RERA record RERA filing
- The RERA unit table lists 131 villas and two additional home rows recorded by the labels “286” and “322.” The supplied evidence does not establish whether those two rows represent distinct villa designs, another unit category or a different filing convention; they should not be treated as a defined configuration without checking the underlying record. RERA unit table RERA unit details
- The project’s filed proposed completion date was 30/06/2023. An architect’s Form 1A dated 11-02-2026 certifies completion in all aspects, and identifies an HMDA occupancy certificate dated 1-02-2026. These are documentary completion records; no independent on-site verification is included here. RERA record
3. Master plan, architecture & building design
- The project site is recorded as 56,351.28 sq.m. total area and 56,196.02 sq.m. net layout area, with 155.26 sq.m. identified as affected by road widening in the RERA land details. RERA filing
- The HMDA final-layout letter records 56,196.02 sq.m. total net layout area, including 30,229.62 sq.m. plotted area, 17,962.39 sq.m. road area, 921.6 sq.m. common parking area, 260.2 sq.m. utilities area, 1,362.86 sq.m. amenities area and 500.88 sq.m. green belt area. It records zero open-space area in its land-use table.
- The approved layout is described as residential dwelling-house use, with 134 plots/villas. The supplied final-layout record does not give villa-by-villa building footprints, floor configurations, heights, or a detailed arrangement of internal buildings. It also does not provide an approved built-up-area figure.
- An earlier HMDA intimation refers to a residential draft layout, site-area and charge-calculation figures, roads and open space, but explicitly states that it is not approval of the proposal or permission for development. It is not treated here as the final sanctioned layout.
4. Homes, configurations & floor plans
- The RERA filing records 131 villas and two additional home rows. No RERA configuration is supplied for the latter two rows beyond the labels shown. The supplied drawing-measurement data concerns a 1BHK design and is not matched to the RERA-filed villa configuration, so it is not evidence of the villas’ room layout or carpet area. RERA unit table RERA unit details Floor plans
| Configuration | Units | Booked | Available | RERA saleable area | Measured carpet area | Loading (if supplied) |
|---|---|---|---|---|---|---|
| Villa | 131 | 0 | 131 | 317.7 sq.m. each RERA unit table | Not supplied for the RERA villa configuration | Not supplied |
| Home row filed as “286” | 1 | 0 | 1 | 286.0 sq.m. RERA unit table | Not supplied | Not supplied |
| Home row filed as “322” | 1 | 0 | 1 | 322.0 sq.m. RERA unit table | Not supplied | Not supplied |
- A separate software measurement of one 1BHK design from drawing 151840 gives a measured carpet area of 172.3 sq.m. (1,855 sq.ft.). It is drawing-derived, marked for review, and is not matched to a RERA-filed configuration; it should not be read as the carpet area of a villa in this project. Floor plans RERA unit details
- RERA saleable area and drawing-measured carpet area are distinct measures. The supplied records do not provide villa carpet areas, balcony or utility areas, or a loading calculation for the RERA-listed villas. RERA unit table Floor plans
5. Parking & vehicle circulation
- HMDA’s final-layout letter records 921.6 sq.m. as common parking area. It does not specify the number of parking spaces, allocation to individual plots, visitor or accessible parking, or whether parking is surface, covered or otherwise arranged.
- The earlier HMDA intimation required mortgage of plot numbers 4 to 10 in favour of HMDA and referred to seven dwelling units as 5.30%; the final-layout letter records a relinquishment deed concerning mortgaged plots. These records do not establish a buyer’s exclusive parking allocation.
- Internal-road and vehicle-circulation details beyond the layout’s recorded road area are not provided in the supplied evidence. The HMDA final-layout conditions state that roads are to remain open for free access to the general public.
6. Amenities, recreation & open spaces
| Description / size | HMDA final-layout land-use table records 1,362.86 sq.m. as amenities area. |
|---|---|
| Declared progress / verified status | Area is in the final-layout record; specific facilities and delivery status are not itemized. |
| Description / size | 500.88 sq.m. in HMDA’s final-layout land-use table. |
|---|---|
| Declared progress / verified status | Recorded in the layout; no separate completion verification supplied. |
| Description / size | 17,962.39 sq.m. road area in the final-layout land-use table. |
|---|---|
| Declared progress / verified status | The letter states roads were taken over by the Local Authority through a registered gift deed. |
| Description / size | The final-layout land-use table records 0 open-space area; the earlier HMDA intimation refers to open space, but says it is not approval of the proposal. |
|---|---|
| Declared progress / verified status | No delivered recreational open-space facility is established by the supplied final-layout record. |
| Description / size | A third-party listing names a club house, swimming pool, gymnasium, indoor games, kids’ play area, banquet/community hall and other features. |
|---|---|
| Evidence source | Promoter website |
| Declared progress / verified status | Marketing/listing claims only; not established as sanctioned or delivered by the supplied TG-RERA/HMDA records. |
- The RERA amenities checklist marks certain site infrastructure—including internal roads and footpaths, water supply, sewerage, storm-water drains, street lighting, community buildings, rainwater harvesting, fire-safety requirements and an electrical meter room/sub-station—as available, but records 0% progress. This is a filing status, not independent verification of completion. RERA amenities
7. Utilities, building services & safety
- HMDA’s final-layout letter states that the layout is provided with water supply, sewerage and drainage disposal systems, street lighting, rainwater-harvesting structure and other civic amenities, which are to be properly maintained. It does not give capacities, detailed system specifications or independent commissioning evidence.
- The RERA amenities checklist also lists water supply, sewerage, storm-water drains, rainwater harvesting, fire-protection and fire-safety requirements, and an electrical meter room/sub-station/receiving station. The checklist records 0% progress; the supplied evidence does not establish commissioning or operational status. RERA amenities
- The HMDA final-layout conditions require a minimum 3 m (10’0”) safety distance, both vertical and horizontal, between buildings and high-tension electricity lines when residential building permissions are considered. This is a stated layout condition, not evidence of a project-specific clearance or completed building inspection.
- The supplied records do not specify water source or storage capacity, treatment plant capacity, sewage reuse, electrical backup, lifts, fire equipment, CCTV, access control, accessible routes or EV charging. These details are not established in this Overview.
8. Location, access & connectivity
- The registered project location is Mokila, Shankarpalle Mandal, Ranga Reddy District, Telangana, PIN 501503, on Survey Nos. 70/P, 71/P and 72/P. HMDA’s final-layout letter describes the locality as Mokila Thanda. RERA record
- The RERA land details identify the eastern boundary as Mokila Village Road to Kondakal Village Road. HMDA’s earlier intimation refers to a proposed 30 m master-plan road and 10 m roads alongside the high-tension line, but that intimation expressly says it is not approval of the proposal. RERA filing
- The location data gives the nearest sampled Outer Ring Road interchange at approximately 12.4 km. Location record Third-party listing distances to nearby services are marketing/listing data rather than independently verified travel measurements and are not used as project-access facts here. Promoter website
9. Developer & development status
- The registered promoter is RAGHURAM INFRA, recorded as a partnership. The project record names ANNAPUREDDY ANJI REDDY as an authorized signatory. Corporate record Parties record
- The RERA registration certificate lists the promoter office as Kukatpally, Kukatpally Mandal, Medchal-Malkajgiri District, PIN 500072; the project identity record separately gives the promoter address as KPHB Colony, Kondakal to Mokila Thanda Road, Mokila, Shankarpalle, Ranga Reddy, PIN 501503. The supplied information does not provide an official contact number, email address or promoter website. Corporate record
- The Form B declaration dated 1 February 2021 states that the promoter had a legal-title basis, declared the land free of encumbrances, undertook to deposit 70% of allottee receipts in a separate account and gave a completion undertaking recorded as 17-12-20. These are promoter declarations; the completion undertaking is presented as recorded in the supplied document.
- The registration certificate states validity through 30/06/2023. The later architect’s Form 1A certifies completion in all aspects, and identifies HMDA occupancy certificate number 010266/HMDA/03013/SWFL/SKP2/2025, dated 1-02-2026.
10. Approvals, official records & documents
| Identifier / date | P02400002601; issued 23/02/2021; valid through 30/06/2023 |
|---|---|
| What it records | Registration for ACS PRIME VILLAS and a 70% separate-account condition. |
| Identifier / date | Application 005541/SKP/LT/U6/HMDA/29112017; intimation dated 08/10/2018 |
|---|---|
| What it records | Requests charges and compliance with precedent/general conditions; expressly states it is not approval of the proposal or permission for development. |
| Identifier / date | Permit 1683/HMDA/SWFL/2026, dated 11/02/2026; file reference 010266/HMDA/03013/SWFL/SKP2/2025 |
|---|---|
| What it records | Final layout for 134 plots/villas on Survey Nos. 70PART, 71PART and 72PART, with stated conditions and land-use areas. |
| Identifier / date | 010266/HMDA/03013/SWFL/SKP2/2025, dated 1-02-2026 |
|---|---|
| What it records | Identified in the architect’s Form 1A as the HMDA occupancy certificate. |
| Identifier / date | Form 1A dated 11-02-2026 |
|---|---|
| What it records | Certifies ACS PRIME VILLAS as completed in all aspects. |
| Identifier / date | Title report 150369; supporting title documents 150400–150408; Form B 150418 |
|---|---|
| What it records | Filed title scrutiny, development/title instruments and promoter declaration. |
| Identifier / date | Document 151892 |
|---|---|
| What it records | Encumbrance material filed with the project. |
| Identifier / date | Layout drawing 151837; building/floor-plan records 151839 and 151840 |
|---|---|
| What it records | Drawing-based materials; supplied software measurement identifies a 1BHK design in document 151840, not a RERA-matched villa configuration. |
1. Project at a glance
Project identity
Registered project name: ACS PRIME VILLAS
Project type: Residential; the HMDA final-layout record describes a layout with residential housing.
Phase / registered portion: The TG-RERA record identifies the project on Survey Nos. 70/P, 71/P and 72/P; a separately numbered phase is not disclosed.
TG-RERA registration: P02400002601
Registration validity: Issued 23/02/2021; stated valid through 30/06/2023, unless extended by the Authority. The supplied registration record says no extension. Registration validity is distinct from the project’s completion deadline and from the later HMDA occupancy certificate.
Registered promoter: RAGHURAM INFRA; entity type recorded as partnership.
RERA status: The project record identifies the registration period above. A later architect’s certificate and HMDA document record completion/occupancy-related documents; they do not change the registration validity dates.
Land and geographic identity
Locality: Mokila; the HMDA final-layout letter describes the site as Mokila Thanda.
Revenue village: Mokila; the final-layout letter uses “Mokila Thanda Village.”
Mandal / district / PIN: Shankarpalle / Ranga Reddy / 501503
Project survey numbers: 70/P, 71/P and 72/P in the TG-RERA registration; the HMDA records render these as 70/PART, 71/PART and 72/PART or 70PART, 71PART and 72PART.
Total site area: 56,351.28 sq.m. in the project land details.
Net area: 56,196.02 sq.m.; HMDA final-layout letter also records 56,196.02 sq.m. as total net layout.
Road-widening / affected area: 155.26 sq.m. in the project land details.
Boundaries: East: Mokila Village Road to Kondakal Village Road; West: land of Raghuram Infra; North: land of Wajeed Baba and Sri Vishnu; South: land of neighbours.
Development identity
Sanctioning authority: Hyderabad Metropolitan Development Authority (HMDA); the final-layout letter records delegation to Mokila Thanda Gram Panchayat.
Principal final layout permit: 1683/HMDA/SWFL/2026, dated 11/02/2026.
Related approval/file reference: 010266/HMDA/03013/SWFL/SKP2/2025; the architect’s certificate identifies this as the HMDA occupancy-certificate number and gives its date as 1-02-2026.
Approved built-up area: Not established from the supplied final-layout record. The earlier HMDA intimation includes charge calculations referring to built-up areas, but expressly says it is not approval of the proposal or permission for development.
Buildings / layout organization: The filing describes 133 units; the final HMDA layout records 134 plots/villas. Floor configuration and building heights are not stated in the supplied records.
Sanctioned floors and parking levels: Basement, stilt, podium, ground and upper-floor configuration, and parking levels, are not disclosed in the supplied records.
Approved versus RERA-filed unit counts: RERA land details state 133 building units; the HMDA final-layout letter states 134 plots/villas.
Offering and status
RERA-filed offering: 131 units recorded as “VILLA,” each with a filed saleable area of 317.7 sq.m.; two additional home rows appear as “286” and “322,” with saleable areas of 286.0 sq.m. and 322.0 sq.m. respectively.
Booking / availability: Portal-derived counts show 0 booked and 131 available villas, plus 0 booked and 2 available in the two other rows. These counts have no supplied as-of date and are indicative.
Construction stage: An architect’s Form 1A dated 11-02-2026 certifies the project as completed in all aspects. This is an architect’s certificate, not an independent site inspection in the supplied evidence.
Completion dates: The project filing gives 30/06/2023 as proposed completion. The Form B declaration separately states a completion undertaking of 17-12-20.
Occupancy / completion document: The architect’s certificate identifies HMDA occupancy certificate number 010266/HMDA/03013/SWFL/SKP2/2025, dated 1-02-2026. Its stated scope is a layout with housing without gated and community.
Phase / tower scope of OC: The supplied certificate and final-layout letter describe the layout; they do not identify separate tower-wise or phase-wise occupancy certificates.
2. The project story
- ACS PRIME VILLAS is a residential layout on parts of Survey Nos. 70/P, 71/P and 72/P in Mokila, Shankarpalle Mandal, Ranga Reddy District, PIN 501503. The RERA filing describes 133 residential units, while HMDA’s final-layout letter describes a layout with housing and records 134 plots/villas.
- The RERA unit table lists 131 villas and two additional home rows recorded by the labels “286” and “322.” The supplied evidence does not establish whether those two rows represent distinct villa designs, another unit category or a different filing convention; they should not be treated as a defined configuration without checking the underlying record.
- The project’s filed proposed completion date was 30/06/2023. An architect’s Form 1A dated 11-02-2026 certifies completion in all aspects, and identifies an HMDA occupancy certificate dated 1-02-2026. These are documentary completion records; no independent on-site verification is included here.
3. Master plan, architecture & building design
- The project site is recorded as 56,351.28 sq.m. total area and 56,196.02 sq.m. net layout area, with 155.26 sq.m. identified as affected by road widening in the RERA land details.
- The HMDA final-layout letter records 56,196.02 sq.m. total net layout area, including 30,229.62 sq.m. plotted area, 17,962.39 sq.m. road area, 921.6 sq.m. common parking area, 260.2 sq.m. utilities area, 1,362.86 sq.m. amenities area and 500.88 sq.m. green belt area. It records zero open-space area in its land-use table.
- The approved layout is described as residential dwelling-house use, with 134 plots/villas. The supplied final-layout record does not give villa-by-villa building footprints, floor configurations, heights, or a detailed arrangement of internal buildings. It also does not provide an approved built-up-area figure.
- An earlier HMDA intimation refers to a residential draft layout, site-area and charge-calculation figures, roads and open space, but explicitly states that it is not approval of the proposal or permission for development. It is not treated here as the final sanctioned layout.
4. Homes, configurations & floor plans
- The RERA filing records 131 villas and two additional home rows. No RERA configuration is supplied for the latter two rows beyond the labels shown. The supplied drawing-measurement data concerns a 1BHK design and is not matched to the RERA-filed villa configuration, so it is not evidence of the villas’ room layout or carpet area.
| Configuration | Units | Booked | Available | RERA saleable area | Measured carpet area | Loading (if supplied) |
|---|---|---|---|---|---|---|
| Villa | 131 | 0 | 131 | 317.7 sq.m. each | Not supplied for the RERA villa configuration | Not supplied |
| Home row filed as “286” | 1 | 0 | 1 | 286.0 sq.m. | Not supplied | Not supplied |
| Home row filed as “322” | 1 | 0 | 1 | 322.0 sq.m. | Not supplied | Not supplied |
- A separate software measurement of one 1BHK design from drawing 151840 gives a measured carpet area of 172.3 sq.m. (1,855 sq.ft.). It is drawing-derived, marked for review, and is not matched to a RERA-filed configuration; it should not be read as the carpet area of a villa in this project.
- RERA saleable area and drawing-measured carpet area are distinct measures. The supplied records do not provide villa carpet areas, balcony or utility areas, or a loading calculation for the RERA-listed villas.
5. Parking & vehicle circulation
- HMDA’s final-layout letter records 921.6 sq.m. as common parking area. It does not specify the number of parking spaces, allocation to individual plots, visitor or accessible parking, or whether parking is surface, covered or otherwise arranged.
- The earlier HMDA intimation required mortgage of plot numbers 4 to 10 in favour of HMDA and referred to seven dwelling units as 5.30%; the final-layout letter records a relinquishment deed concerning mortgaged plots. These records do not establish a buyer’s exclusive parking allocation.
- Internal-road and vehicle-circulation details beyond the layout’s recorded road area are not provided in the supplied evidence. The HMDA final-layout conditions state that roads are to remain open for free access to the general public.
6. Amenities, recreation & open spaces
| Description / size | HMDA final-layout land-use table records 1,362.86 sq.m. as amenities area. |
|---|---|
| Declared progress / verified status | Area is in the final-layout record; specific facilities and delivery status are not itemized. |
| Description / size | 500.88 sq.m. in HMDA’s final-layout land-use table. |
|---|---|
| Declared progress / verified status | Recorded in the layout; no separate completion verification supplied. |
| Description / size | 17,962.39 sq.m. road area in the final-layout land-use table. |
|---|---|
| Declared progress / verified status | The letter states roads were taken over by the Local Authority through a registered gift deed. |
| Description / size | The final-layout land-use table records 0 open-space area; the earlier HMDA intimation refers to open space, but says it is not approval of the proposal. |
|---|---|
| Declared progress / verified status | No delivered recreational open-space facility is established by the supplied final-layout record. |
| Description / size | A third-party listing names a club house, swimming pool, gymnasium, indoor games, kids’ play area, banquet/community hall and other features. |
|---|---|
| Declared progress / verified status | Marketing/listing claims only; not established as sanctioned or delivered by the supplied TG-RERA/HMDA records. |
- The RERA amenities checklist marks certain site infrastructure—including internal roads and footpaths, water supply, sewerage, storm-water drains, street lighting, community buildings, rainwater harvesting, fire-safety requirements and an electrical meter room/sub-station—as available, but records 0% progress. This is a filing status, not independent verification of completion.
7. Utilities, building services & safety
- HMDA’s final-layout letter states that the layout is provided with water supply, sewerage and drainage disposal systems, street lighting, rainwater-harvesting structure and other civic amenities, which are to be properly maintained. It does not give capacities, detailed system specifications or independent commissioning evidence.
- The RERA amenities checklist also lists water supply, sewerage, storm-water drains, rainwater harvesting, fire-protection and fire-safety requirements, and an electrical meter room/sub-station/receiving station. The checklist records 0% progress; the supplied evidence does not establish commissioning or operational status.
- The HMDA final-layout conditions require a minimum 3 m (10’0”) safety distance, both vertical and horizontal, between buildings and high-tension electricity lines when residential building permissions are considered. This is a stated layout condition, not evidence of a project-specific clearance or completed building inspection.
- The supplied records do not specify water source or storage capacity, treatment plant capacity, sewage reuse, electrical backup, lifts, fire equipment, CCTV, access control, accessible routes or EV charging. These details are not established in this Overview.
8. Location, access & connectivity
- The registered project location is Mokila, Shankarpalle Mandal, Ranga Reddy District, Telangana, PIN 501503, on Survey Nos. 70/P, 71/P and 72/P. HMDA’s final-layout letter describes the locality as Mokila Thanda.
- The RERA land details identify the eastern boundary as Mokila Village Road to Kondakal Village Road. HMDA’s earlier intimation refers to a proposed 30 m master-plan road and 10 m roads alongside the high-tension line, but that intimation expressly says it is not approval of the proposal.
- The location data gives the nearest sampled Outer Ring Road interchange at approximately 12.4 km. Third-party listing distances to nearby services are marketing/listing data rather than independently verified travel measurements and are not used as project-access facts here.
9. Developer & development status
- The registered promoter is RAGHURAM INFRA, recorded as a partnership. The project record names ANNAPUREDDY ANJI REDDY as an authorized signatory.
- The RERA registration certificate lists the promoter office as Kukatpally, Kukatpally Mandal, Medchal-Malkajgiri District, PIN 500072; the project identity record separately gives the promoter address as KPHB Colony, Kondakal to Mokila Thanda Road, Mokila, Shankarpalle, Ranga Reddy, PIN 501503. The supplied information does not provide an official contact number, email address or promoter website.
- The Form B declaration dated 1 February 2021 states that the promoter had a legal-title basis, declared the land free of encumbrances, undertook to deposit 70% of allottee receipts in a separate account and gave a completion undertaking recorded as 17-12-20. These are promoter declarations; the completion undertaking is presented as recorded in the supplied document.
- The registration certificate states validity through 30/06/2023. The later architect’s Form 1A certifies completion in all aspects, and identifies HMDA occupancy certificate number 010266/HMDA/03013/SWFL/SKP2/2025, dated 1-02-2026.
10. Approvals, official records & documents
| Identifier / date | P02400002601; issued 23/02/2021; valid through 30/06/2023 |
|---|---|
| What it records | Registration for ACS PRIME VILLAS and a 70% separate-account condition. |
| Identifier / date | Application 005541/SKP/LT/U6/HMDA/29112017; intimation dated 08/10/2018 |
|---|---|
| What it records | Requests charges and compliance with precedent/general conditions; expressly states it is not approval of the proposal or permission for development. |
| Identifier / date | Permit 1683/HMDA/SWFL/2026, dated 11/02/2026; file reference 010266/HMDA/03013/SWFL/SKP2/2025 |
|---|---|
| What it records | Final layout for 134 plots/villas on Survey Nos. 70PART, 71PART and 72PART, with stated conditions and land-use areas. |
| Identifier / date | 010266/HMDA/03013/SWFL/SKP2/2025, dated 1-02-2026 |
|---|---|
| What it records | Identified in the architect’s Form 1A as the HMDA occupancy certificate. |
| Identifier / date | Form 1A dated 11-02-2026 |
|---|---|
| What it records | Certifies ACS PRIME VILLAS as completed in all aspects. |
| Identifier / date | Title report 150369; supporting title documents 150400–150408; Form B 150418 |
|---|---|
| What it records | Filed title scrutiny, development/title instruments and promoter declaration. |
| Identifier / date | Document 151892 |
|---|---|
| What it records | Encumbrance material filed with the project. |
| Identifier / date | Layout drawing 151837; building/floor-plan records 151839 and 151840 |
|---|---|
| What it records | Drawing-based materials; supplied software measurement identifies a 1BHK design in document 151840, not a RERA-matched villa configuration. |
Frequently asked questions
Is ACS PRIME VILLAS registered with Telangana RERA?
Yes. ACS PRIME VILLAS is registered with the Telangana Real Estate Regulatory Authority as P02400002601; the registration status is New Project.
Who is the developer of ACS PRIME VILLAS?
The promoter named in the RERA registration is RAGHURAM INFRA.
Where is ACS PRIME VILLAS located?
ACS PRIME VILLAS is in MOKILA, Shankarpalle, Rangareddy, Telangana (501503).
When will ACS PRIME VILLAS be completed?
The promoter's proposed date of completion filed with RERA is 30/06/2023. This is the promoter's declaration, not a guarantee.
More projects in Mokila