Vasavis Mpm Grand
VASAVI NIRMAAN PRIVATE LIMITED · Hyderabad · RERA P02500002240
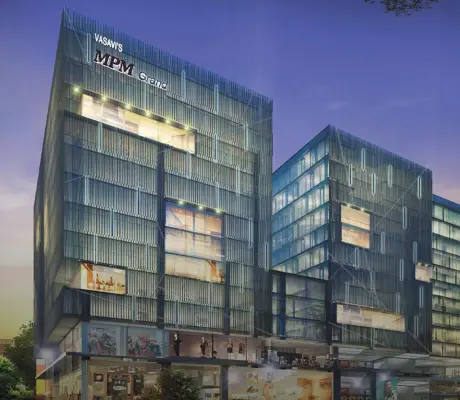
VASAVIS MPM GRAND is a commercial project in Ameerpet, Hyderabad, Hyderabad district; the mandal is not disclosed. The registered promoter is VASAVI NIRMAAN PRIVATE LIMITED. The project has a site area of 10,739.9 sq. m, with Block-A comprising Ground + upper (9) floors and 3 commercial units, each with a RERA saleable area of 4212.78 sq. m. It is registered under TG-RERA number P02500002240, with a proposed completion date of 24/01/2023.
More from Vasavi Nirmaan Pvt Ltd · 2 projects →
01What we found
Read from TG-RERA filings, approvals, land and registration records and court records. A court case is counted only when the court record states this project's survey number with its village, or names the project.
02Check before you pay
8 items to check before you pay, 4 high - from the title chain, court records and approvals, each with what to ask the builder or your advocate. An item may not be a problem with the project: records can be incomplete.

1. Project at a glance
Project identity
| Item | Record |
|---|---|
| Registered project name | VASAVIS MPM GRAND RERA record |
| Project type | Commercial, as recorded in the TG-RERA project information. The GHMC building permit describes a commercial building for Block-A. RERA filing |
| Phase / registered portion | One registered project; Block-A is the building identified in the supplied GHMC permit. No separate phase name is disclosed. |
| TG-RERA registration | P02500002240 RERA record |
| Registration validity | Certificate states 30/10/2020 to 24/01/2023, for two years, unless extended by the Authority. The supplied certificate does not show an extension. Registration validity is distinct from the completion deadline. |
| Registered promoter | VASAVI NIRMAAN PRIVATE LIMITED, a private limited company. RERA record Corporate record |
| RERA status | The project record labels it “On-Going Project.” RERA record RERA filing |
Land and geographic identity
| Item | Record |
|---|---|
| Locality / place stated | Ameerpet, Hyderabad, PIN 500016 in the project record; the GHMC permit describes the site locality as Yellareddyguda, Hyderabad. RERA record RERA filing |
| Revenue village | Ameerpet in the project record. The permit and title documents also refer to Yellareddyguda; the evidence does not reconcile these place descriptions. RERA record RERA filing Document index |
| Mandal | Not disclosed in the project identity record. Land records |
| District | Hyderabad. RERA record RERA filing |
| Survey numbers / subdivisions | Project record: 0. GHMC permit: Pr.No.8-3-323/1 to 12; 8-3-322/4; 8-3-323/A; 8-3-323/B; 8-3-323/C; 8-3-323/D; 8-3-323/D1; 8-3-323/E; 8-3-323/F; 8-3-323/G. The permit also identifies premises 8-3-323/1 TO 12. RERA record RERA filing |
| Registered site extent | 10,739.9 sq. m total area; 9,482.20 sq. m net area; 1,257.70 sq. m affected by road widening/FTL/Nala widening, as recorded in the project land details. The GHMC permit separately records site area 10739.90, road-affected area 1257.70, and net area 9482.20. RERA filing |
| Boundaries | East: ROAD; West: KRISHNA APRTMENT; North: NIGHBOUR PROPERTY; South: ROAD. RERA filing |
Development identity
| Item | Record |
|---|---|
| Sanctioning authority | Greater Hyderabad Municipal Corporation (GHMC). Approvals record |
| Principal building permit | 53032/HO/CZ/Cir-10/2016, approved 25 01 2017; file no. 100118/14/10/2016/HO. Approvals record |
| Building / floors | Permit identifies Block-A, “Ground + upper (9) floors”; sanctioned height 44.90 m. |
| Approved built-up area | 40,659.68 sq. m in the project record. The supplied permit extraction lists 22584.0 among sanctioned parameters but does not identify its area category; it is therefore not treated here as an approved built-up-area figure. RERA filing |
| Parking levels | GHMC permit states cellar and stilts are approved for parking. No parking-space count is available in the supplied extracted permit data. |
| Unit counts | Project record: 1 total building unit and 1 proposed building unit. TG-RERA unit filing: 3 commercial units. GHMC permit extraction: 10 sanctioned units. These are separately reported record fields; their scope and relationship require confirmation. RERA filing RERA unit details [unit_types] |
Offering and status
| Item | Record |
|---|---|
| Unit type | Commercial; TG-RERA filing records 3 units. RERA unit table RERA unit details |
| RERA saleable area | 4212.78 sq. m per commercial unit in the filed configuration. RERA unit table [unit_types] |
| Booked / available | 0 booked; 3 available, as last read from the TG-RERA portal; the portal record supplied has no as-of date, so these counts are indicative. RERA unit table |
| Construction stage | Project is recorded as “On-Going Project.” The supplied data does not provide independently verified current site progress. RERA record RERA filing |
| Completion dates | Original and revised proposed completion date: 24/01/2023. The project record reports 1362 overdue days; no extension document is supplied. RERA record |
| Occupancy certificate | OC status is not disclosed in the supplied project evidence. The GHMC permit requires an occupancy certificate before occupation. |
2. The project story
VASAVIS MPM GRAND is registered with TG-RERA as a commercial project in Hyderabad. Its filing identifies Ameerpet and the GHMC permit describes Block-A at Yellareddyguda, with premises 8-3-323/1 to 12 and a site area of 10,739.90 sq. m. The project record reports a net area of 9,482.20 sq. m after 1,257.70 sq. m of affected area. RERA record RERA filing
The filed offering is three commercial units, each recorded at a RERA saleable area of 4212.78 sq. m; the portal’s undated booking snapshot shows none booked and all three available. The permit describes a commercial Block-A with Ground + upper (9) floors and parking in cellar and stilt levels. The project is marked ongoing, but the supplied evidence does not establish current construction progress or confirm an occupancy certificate. RERA unit table [unit_types] RERA record
3. Master plan, architecture & building design
The GHMC building permit identifies a commercial Block-A, Ground + upper (9) floors, with a sanctioned height of 44.90 m. It records a 10,739.90 sq. m site, a 1,257.70 sq. m road-affected portion, 9,482.20 sq. m net area, and a 975.85 tot-lot area. Setbacks shown in the extraction are front 9.00 m, rear 9.00 m, side I 7.00 m, and side I 7.41 m to 8.62 m. The permit refers to an 18 mt. road width and a minimum width of 4.5mts.
The project record lists approved built-up area as 40,659.68 sq. m. The permit extraction also contains the figure 22584.0 under sanctioned parameters, but the supplied extract does not label the area category; it should not be treated as equivalent to the recorded approved built-up area. No measured floor plans, floor-by-floor commercial layouts, building footprint, lifts, stairs, or internal circulation drawings are supplied. The floor-plan set contains 18 drawings, all pending scanning; no software-measured areas are available. RERA filing Floor plans
The permit is subject to the sanctioned plan and states that no parking or construction may be placed in setback areas. It identifies cellar and stilts for parking and a tot-lot to be fenced and maintained as greenery before issue of an occupancy certificate.
4. Homes, configurations & floor plans
The TG-RERA filing lists commercial units, not residential homes. It records three units with a saleable area of 4212.78 sq. m each; the portal snapshot shows zero booked and three available, with no as-of date. RERA unit details RERA unit table
| Configuration | Units | Booked | Available | RERA saleable area | Measured carpet area | Loading (if supplied) |
|---|---|---|---|---|---|---|
| Commercial | 3 | 0 | 3 | 4212.78 sq. m | Not available | Not supplied |
The supplied floor-plan drawings have not been scanned or software-measured, so no drawing-derived carpet or room measurements can be reported. Saleable area is the TG-RERA filed figure; it is not presented as carpet area. Floor plans [unit_types]
5. Parking & vehicle circulation
The GHMC permit states that cellar and stilts are approved for parking and prohibits parking or construction in setback areas. It does not provide a count of parking spaces in the supplied extraction. No resident-versus-visitor allocation, accessible parking count, EV charging provision, parking allotment schedule, or circulation plan is supplied. A sanctioned parking level does not, by itself, establish an exclusive parking allocation to a particular unit. Document index
6. Amenities, recreation & open spaces
The following items appear in the permit or TG-RERA amenity record. Percentages are recorded progress fields, not independently verified completion measurements. RERA amenities
| Facility | Description / size | Evidence source | Declared progress / verified status |
|---|---|---|---|
| Tot-lot / green strip | 975.85 area recorded as tot-lot; permit requires it to be fenced and maintained as greenery before OC. | GHMC permit; TG-RERA amenity record RERA amenities | TG-RERA green-strip/tot-lot/park field: 90%; not independently verified. |
| Community buildings | No further description or size supplied. | TG-RERA amenity record RERA amenities | 0% recorded. |
| Recreational open space | Aggregate area not supplied. | TG-RERA amenity record RERA amenities | 0% recorded. |
No project-specific evidence in the supplied material establishes a clubhouse, banquet hall, or other recreational facility as a sanctioned or delivered project amenity.
7. Utilities, building services & safety
The GHMC permit lists a rainwater-harvesting structure (percolation pit), space for a transformer, garbage house, separate underground static water storage tank with capacity 25, 000 lits., separate terrace tank of 25,000lits capacity for residential buildings, hose reel, down corner, and automatic sprinkler system. These are permit-listed provisions; the supplied material does not establish their present installation or operation.
| Service | Supplied evidence |
|---|---|
| Water | Permit lists underground storage of 25, 000 lits. and a terrace tank of 25,000lits for residential buildings. The project is commercial; the extract does not clarify whether the terrace-tank provision applies to this building. TG-RERA records water supply at 90%, without identifying the source or storage commissioning status. RERA amenities |
| Sewerage / drainage | TG-RERA records sewerage at 90%. No STP capacity, treated-water reuse, or storm-water-drain detail is supplied; storm-water drains are recorded at 0%. RERA amenities |
| Rainwater harvesting | Permit lists a percolation-pit rainwater-harvesting structure; TG-RERA records water conservation/rainwater harvesting at 90%. Completion is not independently verified. RERA amenities |
| Electrical | Permit lists space for a transformer; TG-RERA records the electrical meter room/sub-station/receiving station at 90%. No power-supply capacity or backup provision is supplied. RERA amenities |
| Fire / life safety | Permit lists hose reel, down corner and automatic sprinkler system. TG-RERA records fire protection and fire-safety requirements at 80%. The supplied data does not establish final inspection, commissioning, or statutory compliance. RERA amenities |
| Waste / security | Permit lists a garbage house; TG-RERA solid-waste management and disposal is recorded at 0%. No project-specific security-system details are supplied in the RERA evidence. RERA amenities |
| Lifts / accessibility | Lift details, accessible routes and ramp specifications are not supplied. Document index |
8. Location, access & connectivity
The registered project location is Ameerpet, Hyderabad, PIN 500016; the GHMC permit describes the site as Yellareddyguda, Hyderabad. The project record gives boundaries as road on the east and south, Krishna Apartment on the west, and neighbouring property on the north. A mandal is not disclosed. RERA record RERA filing
The supplied location dataset lists Panchavati Hospital at 1.7 km, Zilla Parishath High School Bhuthpur at 1.7 km, MVS Degree College at 3.2 km, and the nearest sampled Outer Ring Road interchange at approximately 71.0 km. These are supplied mapped distances; the data does not identify a verified project entrance route. Location record
9. Developer & development status
The registered legal promoter is VASAVI NIRMAAN PRIVATE LIMITED, a private limited company. The project record also identifies MPM Hotels Limited as a landowner/promoter under an AreaShare arrangement. The RERA registration certificate names Vasavi Nirmaan Private Limited as promoter. Corporate record Parties record
The project record gives the original and revised proposed completion date as 24/01/2023 and describes the project as ongoing. Form B, dated only as “this _ day of January 2018,” contains a completion undertaking before 13.11.2023. No current site progress evidence or occupancy certificate is supplied, so completion and OC status cannot be confirmed from this overview. RERA record
10. Approvals, official records & documents
| Record | What the supplied evidence establishes |
|---|---|
| TG-RERA certificate | Form C registration for VASAVIS MPM GRAND, P02500002240, issued 30/10/2020; validity stated through 24/01/2023 unless extended. |
| GHMC building permit | Building Permit Order 53032/HO/CZ/Cir-10/2016, dated 25 01 2017, file no. 100118/14/10/2016/HO; commercial Block-A permission, with listed conditions. |
| Commencement / completion / OC | The supplied GHMC permit requires a commencement notice before construction and a completion notice and occupancy certificate after completion; it states OC is compulsory before occupation. No project-specific issued OC is supplied. |
| Project land and encumbrance filings | RERA-filed land details and an encumbrance statement are present; the supplied encumbrance extract covers a searched period stated as 01-01-1977 to 18-09-2018 and advises obtaining a fresh EC. RERA filing Document index |
| Title-related records | RERA filing includes an advocate’s title opinion and title documents, including sale deeds, ratification deeds and the development agreement-cum-GPA. Document index |
| Other plan records | RERA portal lists plan-document entries, but most supplied plan records are not extracted; no measured floor plans are available. Document index Floor plans |
1. Project at a glance
Project identity
Registered project name: VASAVIS MPM GRAND
Project type: Commercial, as recorded in the TG-RERA project information. The GHMC building permit describes a commercial building for Block-A.
Phase / registered portion: One registered project; Block-A is the building identified in the supplied GHMC permit. No separate phase name is disclosed.
TG-RERA registration: P02500002240
Registration validity: Certificate states 30/10/2020 to 24/01/2023, for two years, unless extended by the Authority. The supplied certificate does not show an extension. Registration validity is distinct from the completion deadline.
Registered promoter: VASAVI NIRMAAN PRIVATE LIMITED, a private limited company.
RERA status: The project record labels it “On-Going Project.”
Land and geographic identity
Locality / place stated: Ameerpet, Hyderabad, PIN 500016 in the project record; the GHMC permit describes the site locality as Yellareddyguda, Hyderabad.
Revenue village: Ameerpet in the project record. The permit and title documents also refer to Yellareddyguda; the evidence does not reconcile these place descriptions.
Mandal: Not disclosed in the project identity record.
District: Hyderabad.
Survey numbers / subdivisions: Project record: 0. GHMC permit: Pr.No.8-3-323/1 to 12; 8-3-322/4; 8-3-323/A; 8-3-323/B; 8-3-323/C; 8-3-323/D; 8-3-323/D1; 8-3-323/E; 8-3-323/F; 8-3-323/G. The permit also identifies premises 8-3-323/1 TO 12.
Registered site extent: 10,739.9 sq. m total area; 9,482.20 sq. m net area; 1,257.70 sq. m affected by road widening/FTL/Nala widening, as recorded in the project land details. The GHMC permit separately records site area 10739.90, road-affected area 1257.70, and net area 9482.20.
Boundaries: East: ROAD; West: KRISHNA APRTMENT; North: NIGHBOUR PROPERTY; South: ROAD.
Development identity
Sanctioning authority: Greater Hyderabad Municipal Corporation (GHMC).
Principal building permit: 53032/HO/CZ/Cir-10/2016, approved 25 01 2017; file no. 100118/14/10/2016/HO.
Building / floors: Permit identifies Block-A, “Ground + upper (9) floors”; sanctioned height 44.90 m.
Approved built-up area: 40,659.68 sq. m in the project record. The supplied permit extraction lists 22584.0 among sanctioned parameters but does not identify its area category; it is therefore not treated here as an approved built-up-area figure.
Parking levels: GHMC permit states cellar and stilts are approved for parking. No parking-space count is available in the supplied extracted permit data.
Unit counts: Project record: 1 total building unit and 1 proposed building unit. TG-RERA unit filing: 3 commercial units. GHMC permit extraction: 10 sanctioned units. These are separately reported record fields; their scope and relationship require confirmation. [unit_types]
Offering and status
Unit type: Commercial; TG-RERA filing records 3 units.
RERA saleable area: 4212.78 sq. m per commercial unit in the filed configuration. [unit_types]
Booked / available: 0 booked; 3 available, as last read from the TG-RERA portal; the portal record supplied has no as-of date, so these counts are indicative.
Construction stage: Project is recorded as “On-Going Project.” The supplied data does not provide independently verified current site progress.
Completion dates: Original and revised proposed completion date: 24/01/2023. The project record reports 1362 overdue days; no extension document is supplied.
Occupancy certificate: OC status is not disclosed in the supplied project evidence. The GHMC permit requires an occupancy certificate before occupation.
2. The project story
VASAVIS MPM GRAND is registered with TG-RERA as a commercial project in Hyderabad. Its filing identifies Ameerpet and the GHMC permit describes Block-A at Yellareddyguda, with premises 8-3-323/1 to 12 and a site area of 10,739.90 sq. m. The project record reports a net area of 9,482.20 sq. m after 1,257.70 sq. m of affected area.
The filed offering is three commercial units, each recorded at a RERA saleable area of 4212.78 sq. m; the portal’s undated booking snapshot shows none booked and all three available. The permit describes a commercial Block-A with Ground + upper (9) floors and parking in cellar and stilt levels. The project is marked ongoing, but the supplied evidence does not establish current construction progress or confirm an occupancy certificate. [unit_types]
3. Master plan, architecture & building design
The GHMC building permit identifies a commercial Block-A, Ground + upper (9) floors, with a sanctioned height of 44.90 m. It records a 10,739.90 sq. m site, a 1,257.70 sq. m road-affected portion, 9,482.20 sq. m net area, and a 975.85 tot-lot area. Setbacks shown in the extraction are front 9.00 m, rear 9.00 m, side I 7.00 m, and side I 7.41 m to 8.62 m. The permit refers to an 18 mt. road width and a minimum width of 4.5mts.
The project record lists approved built-up area as 40,659.68 sq. m. The permit extraction also contains the figure 22584.0 under sanctioned parameters, but the supplied extract does not label the area category; it should not be treated as equivalent to the recorded approved built-up area. No measured floor plans, floor-by-floor commercial layouts, building footprint, lifts, stairs, or internal circulation drawings are supplied. The floor-plan set contains 18 drawings, all pending scanning; no software-measured areas are available.
The permit is subject to the sanctioned plan and states that no parking or construction may be placed in setback areas. It identifies cellar and stilts for parking and a tot-lot to be fenced and maintained as greenery before issue of an occupancy certificate.
4. Homes, configurations & floor plans
The TG-RERA filing lists commercial units, not residential homes. It records three units with a saleable area of 4212.78 sq. m each; the portal snapshot shows zero booked and three available, with no as-of date.
| Configuration | Units | Booked | Available | RERA saleable area | Measured carpet area | Loading (if supplied) |
|---|---|---|---|---|---|---|
| Commercial | 3 | 0 | 3 | 4212.78 sq. m | Not available | Not supplied |
The supplied floor-plan drawings have not been scanned or software-measured, so no drawing-derived carpet or room measurements can be reported. Saleable area is the TG-RERA filed figure; it is not presented as carpet area. [unit_types]
5. Parking & vehicle circulation
The GHMC permit states that cellar and stilts are approved for parking and prohibits parking or construction in setback areas. It does not provide a count of parking spaces in the supplied extraction. No resident-versus-visitor allocation, accessible parking count, EV charging provision, parking allotment schedule, or circulation plan is supplied. A sanctioned parking level does not, by itself, establish an exclusive parking allocation to a particular unit.
6. Amenities, recreation & open spaces
The following items appear in the permit or TG-RERA amenity record. Percentages are recorded progress fields, not independently verified completion measurements.
| Facility | Description / size | Evidence source | Declared progress / verified status |
|---|---|---|---|
| Tot-lot / green strip | 975.85 area recorded as tot-lot; permit requires it to be fenced and maintained as greenery before OC. | GHMC permit; TG-RERA amenity record | TG-RERA green-strip/tot-lot/park field: 90%; not independently verified. |
| Community buildings | No further description or size supplied. | TG-RERA amenity record | 0% recorded. |
| Recreational open space | Aggregate area not supplied. | TG-RERA amenity record | 0% recorded. |
No project-specific evidence in the supplied material establishes a clubhouse, banquet hall, or other recreational facility as a sanctioned or delivered project amenity.
7. Utilities, building services & safety
The GHMC permit lists a rainwater-harvesting structure (percolation pit), space for a transformer, garbage house, separate underground static water storage tank with capacity 25, 000 lits., separate terrace tank of 25,000lits capacity for residential buildings, hose reel, down corner, and automatic sprinkler system. These are permit-listed provisions; the supplied material does not establish their present installation or operation.
Water: Permit lists underground storage of 25, 000 lits. and a terrace tank of 25,000lits for residential buildings. The project is commercial; the extract does not clarify whether the terrace-tank provision applies to this building. TG-RERA records water supply at 90%, without identifying the source or storage commissioning status.
Sewerage / drainage: TG-RERA records sewerage at 90%. No STP capacity, treated-water reuse, or storm-water-drain detail is supplied; storm-water drains are recorded at 0%.
Rainwater harvesting: Permit lists a percolation-pit rainwater-harvesting structure; TG-RERA records water conservation/rainwater harvesting at 90%. Completion is not independently verified.
Electrical: Permit lists space for a transformer; TG-RERA records the electrical meter room/sub-station/receiving station at 90%. No power-supply capacity or backup provision is supplied.
Fire / life safety: Permit lists hose reel, down corner and automatic sprinkler system. TG-RERA records fire protection and fire-safety requirements at 80%. The supplied data does not establish final inspection, commissioning, or statutory compliance.
Waste / security: Permit lists a garbage house; TG-RERA solid-waste management and disposal is recorded at 0%. No project-specific security-system details are supplied in the RERA evidence.
Lifts / accessibility: Lift details, accessible routes and ramp specifications are not supplied.
8. Location, access & connectivity
The registered project location is Ameerpet, Hyderabad, PIN 500016; the GHMC permit describes the site as Yellareddyguda, Hyderabad. The project record gives boundaries as road on the east and south, Krishna Apartment on the west, and neighbouring property on the north. A mandal is not disclosed.
The supplied location dataset lists Panchavati Hospital at 1.7 km, Zilla Parishath High School Bhuthpur at 1.7 km, MVS Degree College at 3.2 km, and the nearest sampled Outer Ring Road interchange at approximately 71.0 km. These are supplied mapped distances; the data does not identify a verified project entrance route.
9. Developer & development status
The registered legal promoter is VASAVI NIRMAAN PRIVATE LIMITED, a private limited company. The project record also identifies MPM Hotels Limited as a landowner/promoter under an AreaShare arrangement. The RERA registration certificate names Vasavi Nirmaan Private Limited as promoter.
The project record gives the original and revised proposed completion date as 24/01/2023 and describes the project as ongoing. Form B, dated only as “this _ day of January 2018,” contains a completion undertaking before 13.11.2023. No current site progress evidence or occupancy certificate is supplied, so completion and OC status cannot be confirmed from this overview.
10. Approvals, official records & documents
TG-RERA certificate: Form C registration for VASAVIS MPM GRAND, P02500002240, issued 30/10/2020; validity stated through 24/01/2023 unless extended.
GHMC building permit: Building Permit Order 53032/HO/CZ/Cir-10/2016, dated 25 01 2017, file no. 100118/14/10/2016/HO; commercial Block-A permission, with listed conditions.
Commencement / completion / OC: The supplied GHMC permit requires a commencement notice before construction and a completion notice and occupancy certificate after completion; it states OC is compulsory before occupation. No project-specific issued OC is supplied.
Project land and encumbrance filings: RERA-filed land details and an encumbrance statement are present; the supplied encumbrance extract covers a searched period stated as 01-01-1977 to 18-09-2018 and advises obtaining a fresh EC.
Title-related records: RERA filing includes an advocate’s title opinion and title documents, including sale deeds, ratification deeds and the development agreement-cum-GPA.
Other plan records: RERA portal lists plan-document entries, but most supplied plan records are not extracted; no measured floor plans are available.
Frequently asked questions
Is VASAVIS MPM GRAND registered with Telangana RERA?
Yes. VASAVIS MPM GRAND is registered with the Telangana Real Estate Regulatory Authority as P02500002240; the registration status is On-Going Project.
Who is the developer of VASAVIS MPM GRAND?
The promoter named in the RERA registration is VASAVI NIRMAAN PRIVATE LIMITED.
Where is VASAVIS MPM GRAND located?
VASAVIS MPM GRAND is in AMEERPET, Hyderabad, Telangana (500016).
When will VASAVIS MPM GRAND be completed?
The promoter's proposed date of completion filed with RERA is 24/01/2023. This is the promoter's declaration, not a guarantee.
More projects in Hyderabad





