Vasavi Sarovar
M/s VASAVI GROUP LLP · Medchal-Malkajgiri · RERA P02200006766
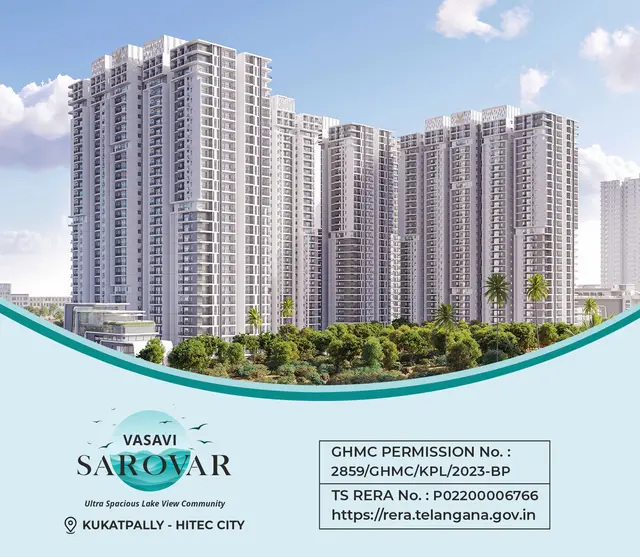
VASAVI SAROVAR is a residential apartment project in Moosapet, Kukatpally Mandal, Medchal-Malkajgiri district, developed by the registered promoter M/s VASAVI GROUP LLP (LLP). The site has a total plot area of 81,745.14 sq. m and net plot area of 73,954.02 sq. m, with 11 approved buildings: nine residential blocks and two clubhouse buildings. Block A has 3 Cellar + 1 Ground + 29 upper floors, and Blocks B–I each have 1 Ground + 29 upper floors; the filed homes include 2BHK, 3BHK, 4BHK, APRT VILLA and SKY VILLA configurations, with 2,189 homes in the filed inventory. The TG-RERA registration is P02200006766, granted from 9 August 2023 to 9 August 2028, and the promoter’s declaration and building permit state completion by 9 August 2028.
📘 Project brochure from the promoter’s website ↗01What we found
Read from TG-RERA filings, approvals, land and registration records and court records. A court case is counted only when the court record states this project's survey number with its village, or names the project.
02Check before you pay
9 items to check before you pay, 4 high - from the title chain, court records and approvals, each with what to ask the builder or your advocate. An item may not be a problem with the project: records can be incomplete.
Project at a glance
Project identity
| Field | Project record |
|---|---|
| Registered project name | VASAVI SAROVAR RERA record |
| Project type | Residential apartment project RERA record RERA filing |
| Phase / registered portion | No phase name or phase number is disclosed. The TG-RERA record covers the project land and 11 approved buildings described below. RERA record |
| TG-RERA registration | P02200006766; granted under section 5, effective 9 August 2023 to 9 August 2028. Registration validity is distinct from the project completion deadline. RERA record |
| Registered promoter | M/s VASAVI GROUP LLP (LLP) RERA record Corporate record |
| RERA status in supplied record | Registered; certificate states validity through 9 August 2028. RERA record |
Land and geographic identity
| Field | Project record |
|---|---|
| Locality / revenue village | Moosapet; the record identifies Moosapet as the revenue village. RERA record RERA filing |
| Mandal / district / PIN | Kukatpally / Medchal-Malkajgiri / 500072 RERA record |
| Project survey numbers and subdivisions, as recorded | SY.NO.49/A; SY.NO.50A&B; SY.NO.51A,B,C&D; SY.NO.52 A,B&D; SY.NO.53 A&B; SY.NO.54/A,B,C,D,E&G; SY.NO.55A&B; SY.NO.56A&B; SY.NO.57A&B; SY.NO.66; SY.NO.67; SY.NO.68A&B; SY.NO.69; SY.NO.70; SY.NO.73; SY.N.76; SY.NO.77; SY.NO.78A&C; SY.NO.78 D&B; SY.NO.79; SY.NO.82; SY.NO.83; SY.NO.85; SY.NO.86; SY.NO.87/A, B&C; SY.NO.88/B,C,D&E; SY.NO.89/A, B,C,D&E; SY.NO.90; SY.NO.91; SY.NO.99/A. |
| Site extent | Total plot area: 81,745.14 sq. m; net plot area: 73,954.02 sq. m. The building permit itemizes 495.78 sq. m as road-affected area and 7,295.35 sq. m as nala-affected area. |
| Boundaries in project record | East: 30 MT wide existing road; west: other land and Kamuni Cheruvu; north and south: other land. RERA filing |
Development identity
| Field | Project record |
|---|---|
| Sanctioning authority | Greater Hyderabad Municipal Corporation (GHMC) Approvals record |
| Principal building permit | 2859/GHMC/KPL/2023-BP, approved 9 August 2023; file no. 001211/GHMC/0599/KPL1/2023-BP. Approvals record |
| Approved built-up area | 519,252.10 sq. m (approval/registration record). RERA filing |
| Approved residential buildings | Nine blocks, A–I; Block A is 3 Cellar + 1 Ground + 29 upper floors; Blocks B–I are each 1 Ground + 29 upper floors. |
| Approved amenity buildings | Club House 1: 1 Ground + 4 upper floors; Clubhouse 2: 1 Ground + 3 upper floors. |
| Approved project building count | 11 buildings: nine residential blocks and two clubhouse buildings. |
| Parking provision on permit | The permit states Total Parking Area 141894.75; the supplied extract does not state a parking-space count or unit-by-unit allocation. |
| Unit count | TG-RERA unit table records 2,198 total units, including 9 Club House entries identified as common-area/not-for-sale entries. The project record also states 11 total building units as per approved plan and 11 proposed building units as per agreement. RERA unit table RERA filing |
Offering and status
| Field | Project record |
|---|---|
| RERA-filed homes | 2BHK, 3BHK, 4BHK, and villa entries (“APRT VILLA” and “SKY VILLA”). The filed inventory contains 2,189 homes plus 9 Club House common-area entries. RERA unit table |
| RERA-filed saleable area | 2BHK: 120.77 sq. m; 3BHK: 180.23 sq. m; 4BHK: 162.58 sq. m; APRT VILLA: 424.25 sq. m; SKY VILLA: 385.66 sq. m. RERA unit table |
| Booked / available | Portal-read counts: 127 booked and 2,027 available 3BHKs; 0 booked and 1 available 2BHK; 0 booked and 6 available 4BHKs; 0 booked and 12 available APRT VILLAs; 0 booked and 16 available SKY VILLAs. Counts have no supplied as-of date and should be treated as indicative. RERA unit table |
| Construction stage | TG-RERA progress entries supplied here report internal roads and footpaths at 30%, water supply at 20%, sewerage at 45%, storm-water drains at 40%, community buildings at 35%, and energy management at 8%; several other listed works are recorded at 0%. These are reported progress figures, not independent site verification. RERA amenities |
| Completion deadline | The promoter’s Form B declaration and building permit state completion by 9 August 2028. The project header separately lists proposed completion as 09/12/2028; the supplied record does not explain that difference. RERA record |
| Occupancy / completion certificate | The building permit extract says no completion certification is recorded and requires an occupancy certificate before occupation. No project OC is supplied in this evidence. |
The project story
VASAVI SAROVAR is a registered residential development on a site recorded as 81,745.14 sq. m gross plot area and 73,954.02 sq. m net plot area. The GHMC permit describes the residential blocks as Ground plus 29 upper floors, with three cellar levels also approved for Block A. RERA record
The RERA-filed offering includes apartments and two villa categories. The filed unit inventory is predominantly 3BHK apartments; the unit table also lists a single 2BHK, six 4BHKs, 12 APRT VILLAs and 16 SKY VILLAs. The nine Club House entries are recorded separately as common-area/not-for-sale entries, not homes available to buyers. RERA unit table
The supplied progress record shows work reported at different stages across infrastructure and community buildings, but does not provide a dated independent site inspection or a verified overall construction percentage. See Occupancy / completion certificate above. RERA amenities
Master plan, architecture & building design
The sanctioned building permit identifies nine residential blocks and two clubhouse buildings. Blocks A–I are each described as Ground plus 29 upper floors; Block A additionally has three cellar levels. Club House 1 is Ground plus four upper floors, and Clubhouse 2 is Ground plus three upper floors. The permit gives a building height of 89.70 (unit not stated in the supplied extract).
See Development identity above for the project’s recorded approved built-up area of 519,252.10 sq. m. This is the approved built-up area stated in the project record; it is not a carpet-area or saleable-area figure. RERA filing
The permit records total plot area, affected areas and net plot area, and identifies a Tot Lot of 10,671.46 (unit not stated in the supplied extract). It also requires a peripheral greenery strip, rainwater-harvesting pits and a transformer space. The supplied material does not include drawing-derived building footprints, flat counts per floor, lift or stair schedules, internal-road dimensions, landscaping plans, or a detailed phase-wise arrangement.
Homes, configurations & floor plans
RERA-filed unit counts and saleable areas are set out below. Carpet-area estimates for 2BHK and 3BHK layouts are software-measured from the supplied floor-plan drawings, not RERA disclosures; the measured ranges include drawings flagged for review. The supplied 4BHK and villa entries have RERA saleable-area figures but no comparable drawing-based carpet measurement in the measured configuration data. RERA unit table RERA unit details Floor plans
| Configuration | Units | Booked | Available | RERA saleable area | Measured carpet area | Loading (if supplied) |
|---|---|---|---|---|---|---|
| 2BHK | 1 | 0 | 1 | 120.77 sq. m | 75.4–99.0 sq. m; median 93.7 sq. m (software-measured) | 22% (software-derived from drawings) |
| 3BHK | 2,154 | 127 | 2,027 | 180.23 sq. m | 75.7–164.6 sq. m; median 118.7 sq. m (software-measured) | 34% (software-derived from drawings) |
| 4BHK | 6 | 0 | 6 | 162.58 sq. m | Not measured in supplied drawing-derived configuration data | Not supplied |
| APRT VILLA | 12 | 0 | 12 | 424.25 sq. m | Not measured in supplied drawing-derived configuration data | Not supplied |
| SKY VILLA | 16 | 0 | 16 | 385.66 sq. m | Not measured in supplied drawing-derived configuration data | Not supplied |
The floor-plan measurement record covers 9 measured 2BHK designs and 302 measured 3BHK designs. A sample measured 2BHK plan shows bedrooms, kitchen, toilets and a utility area; a sample measured 3BHK plan shows a living/dining area, bedrooms, kitchen, toilets and utility. Utility is excluded from the supplied carpet-area measurements. RERA unit details Floor plans
Carpet area is the usable floor area within the apartment under the statutory definition; saleable area is the RERA-filed figure in this project record and should not be treated as carpet area. A drawing measurement is an analytical estimate from plan geometry, not a replacement for the filed figure or a measured on-site area. RERA unit details
Parking & vehicle circulation
The GHMC permit states a Total Parking Area of 141894.75 (unit not stated in the supplied extract) and approves cellar and stilt areas for parking, requiring them to be used exclusively for vehicle parking without partition walls or rolling shutters. The permit also requires electric-vehicle charging infrastructure in building parking places. It does not provide a count of car or two-wheeler spaces, visitor or accessible-space numbers, or individual-unit parking allocations in the supplied extract.
The RERA unit inventory marks the 3BHKs, 4BHKs and APRT VILLAs as mortgaged; the material supplied does not identify parking bays allocated to specific units. A parking area shown or stated in a permit does not by itself establish exclusive ownership or an allotment to a buyer. RERA unit table
Amenities, recreation & open spaces
The project’s RERA progress record and GHMC permit identify the following facilities and works. Progress percentages are portal-reported figures; the supplied evidence does not independently verify completion. RERA amenities
| Facility | Description / size | Evidence source | Declared progress / verified status |
|---|---|---|---|
| Community buildings / clubhouses | Two clubhouse buildings sanctioned: Club House 1 (Ground + 4 upper floors) and Clubhouse 2 (Ground + 3 upper floors) | RERA amenities | Community buildings: 35% in progress record; no independent completion verification |
| Tot Lot | Permit records 10,671.46; unit not stated in supplied extract | Green Strip/Tot Lot/Park: 0% in progress record; permit requires tot-lot fencing and maintenance as greenery before OC | |
| Internal roads and footpaths | Project infrastructure | RERA amenities | 30% reported |
| Water supply | Project infrastructure | RERA amenities | 20% reported |
| Sewerage / STP | Sewerage lines and STP recorded; permit specifically requires an additional STP for Blocks H and I in Basement 3rd floor | RERA amenities | Sewerage: 45% reported; additional STP requirement is a permit condition, not evidence of completion |
| Storm-water drains | Project infrastructure | RERA amenities | 40% reported |
| Street lighting | Project infrastructure | RERA amenities | 0% reported |
| Sewage/sullage treatment and disposal | Project infrastructure | RERA amenities | 0% reported |
| Solid-waste management and disposal | Project infrastructure | RERA amenities | 0% reported |
| Rainwater harvesting | Permit specifies 28 rainwater-harvesting pits and requires a rainwater-harvesting structure | Water conservation/rainwater harvesting: 0% reported | |
| Energy management | Project infrastructure | RERA amenities | 8% reported |
| Fire protection and fire-safety requirements | Project infrastructure; permit requires automatic sprinkler system in cellar floors | RERA amenities | 0% reported |
The promoter’s brochure separately markets additional recreational and clubhouse features, including pools, courts, gym, indoor games, banquet hall and other facilities. These are marketing claims, not evidence here of sanctioned provision, delivered status or independent verification. Promoter website
Utilities, building services & safety
Water and drainage: The RERA progress record reports water supply at 20%, sewerage at 45%, storm-water drains at 40%, and treatment/disposal of sewage and sullage water at 0%. The GHMC permit requires 28 rainwater-harvesting pits and an additional STP for Blocks H and I in Basement 3rd floor. The supplied project evidence does not establish the water source, storage capacity, treatment capacity or reuse volumes. RERA amenities
Electrical and parking services: The permit requires space for a transformer and EV-charging infrastructure in building parking places. It does not state transformer capacity, backup-generation capacity or a completed EV-charging count.
Fire and life safety: Fire protection and fire-safety requirements are listed in the RERA progress record at 0%. The permit specifically requires an automatic sprinkler system in cellar floors and requires an occupancy certificate before occupation. The supplied material does not establish completion or statutory clearance of fire systems. RERA amenities
The permit also requires a garbage house within the premises and construction of a bridge across the nala, with nala works completed to Irrigation Department type designs before obtaining an OC. These are stated requirements; the supplied record does not verify completion.
Location, access & connectivity
The registered project location is Moosapet village, Kukatpally Mandal, Medchal-Malkajgiri district, PIN 500072. The permit records a 30 MT wide existing road on the eastern boundary and other land and Kamuni Cheruvu to the west. The cadastral parcel centroid supplied for mapping is 17.41528, 78.35459. RERA record RERA filing Location record
The available location data does not provide verified travel distances to public transport, hospitals, schools or other landmarks. No measured access distance or travel time is established in the supplied evidence. Location record
Developer & development status
The registered promoter is M/s VASAVI GROUP LLP, an LLP, with GSTIN 36AASFV6134C1ZZ. Its recorded office is Vasavi Corporate, Road No. 12, Moosapet, Kukatpally, Medchal-Malkajgiri, Telangana, PIN 500072. The RERA record names Vijay Kumar Yerram as authorized signatory and Vanitha Yerram as a partner. Corporate record Parties record
The GHMC building permit separately identifies the landowners/applicants as Gundala Rohan and others, M/s VASAVI GROUP LLP as their DAGPA holder, and MS. VASAVI ESTATES as developer/builder. These roles are as stated in the permit; it also says the permission does not confer ownership rights.
The Form B declaration signed by the promoter’s authorized signatory undertakes project completion by 9 August 2028. The permit likewise states construction is to be completed before that date. The supplied progress percentages are project-record disclosures and are not an independent site assessment. No occupancy certificate is supplied. RERA amenities
Approvals, official records & documents
| Identifier / date | P02200006766; registration from 9 August 2023 to 9 August 2028 |
|---|---|
| What the supplied record establishes | FORM C registration for VASAVI SAROVAR; includes statutory conditions such as a separate-account requirement. |
| Identifier / date | 2859/GHMC/KPL/2023-BP; 9 August 2023; file 001211/GHMC/0599/KPL1/2023-BP |
|---|---|
| What the supplied record establishes | Sanctions nine residential blocks and two clubhouse buildings, with stated floor configurations and permit conditions. |
| Identifier / date | 12 August 2023 |
|---|---|
| What the supplied record establishes | Promoter declaration of project obligations, including completion by 9 August 2028. |
| Identifier / date | BK-1,CS.No2721/2023; 25 July 2023 |
|---|---|
| What the supplied record establishes | Referenced in the permit record for the road-affected area. |
| Identifier / date | Not supplied |
|---|---|
| What the supplied record establishes | The permit requires an occupancy certificate before occupation; the available building-permit extract records completion certification as false. |
The supplied evidence does not include a separate approved-layout lookup or a project occupancy/completion certificate. The building permit is the principal sanctioning record available in this Overview.
Project at a glance
Project identity
Registered project name: VASAVI SAROVAR
Project type: Residential apartment project
Phase / registered portion: No phase name or phase number is disclosed. The TG-RERA record covers the project land and 11 approved buildings described below.
TG-RERA registration: P02200006766; granted under section 5, effective 9 August 2023 to 9 August 2028. Registration validity is distinct from the project completion deadline.
Registered promoter: M/s VASAVI GROUP LLP (LLP)
RERA status in supplied record: Registered; certificate states validity through 9 August 2028.
Land and geographic identity
Locality / revenue village: Moosapet; the record identifies Moosapet as the revenue village.
Mandal / district / PIN: Kukatpally / Medchal-Malkajgiri / 500072
Project survey numbers and subdivisions, as recorded: SY.NO.49/A; SY.NO.50A&B; SY.NO.51A,B,C&D; SY.NO.52 A,B&D; SY.NO.53 A&B; SY.NO.54/A,B,C,D,E&G; SY.NO.55A&B; SY.NO.56A&B; SY.NO.57A&B; SY.NO.66; SY.NO.67; SY.NO.68A&B; SY.NO.69; SY.NO.70; SY.NO.73; SY.N.76; SY.NO.77; SY.NO.78A&C; SY.NO.78 D&B; SY.NO.79; SY.NO.82; SY.NO.83; SY.NO.85; SY.NO.86; SY.NO.87/A, B&C; SY.NO.88/B,C,D&E; SY.NO.89/A, B,C,D&E; SY.NO.90; SY.NO.91; SY.NO.99/A.
Site extent: Total plot area: 81,745.14 sq. m; net plot area: 73,954.02 sq. m. The building permit itemizes 495.78 sq. m as road-affected area and 7,295.35 sq. m as nala-affected area.
Boundaries in project record: East: 30 MT wide existing road; west: other land and Kamuni Cheruvu; north and south: other land.
Development identity
Sanctioning authority: Greater Hyderabad Municipal Corporation (GHMC)
Principal building permit: 2859/GHMC/KPL/2023-BP, approved 9 August 2023; file no. 001211/GHMC/0599/KPL1/2023-BP.
Approved built-up area: 519,252.10 sq. m (approval/registration record).
Approved residential buildings: Nine blocks, A–I; Block A is 3 Cellar + 1 Ground + 29 upper floors; Blocks B–I are each 1 Ground + 29 upper floors.
Approved amenity buildings: Club House 1: 1 Ground + 4 upper floors; Clubhouse 2: 1 Ground + 3 upper floors.
Approved project building count: 11 buildings: nine residential blocks and two clubhouse buildings.
Parking provision on permit: The permit states Total Parking Area 141894.75; the supplied extract does not state a parking-space count or unit-by-unit allocation.
Unit count: TG-RERA unit table records 2,198 total units, including 9 Club House entries identified as common-area/not-for-sale entries. The project record also states 11 total building units as per approved plan and 11 proposed building units as per agreement.
Offering and status
RERA-filed homes: 2BHK, 3BHK, 4BHK, and villa entries (“APRT VILLA” and “SKY VILLA”). The filed inventory contains 2,189 homes plus 9 Club House common-area entries.
RERA-filed saleable area: 2BHK: 120.77 sq. m; 3BHK: 180.23 sq. m; 4BHK: 162.58 sq. m; APRT VILLA: 424.25 sq. m; SKY VILLA: 385.66 sq. m.
Booked / available: Portal-read counts: 127 booked and 2,027 available 3BHKs; 0 booked and 1 available 2BHK; 0 booked and 6 available 4BHKs; 0 booked and 12 available APRT VILLAs; 0 booked and 16 available SKY VILLAs. Counts have no supplied as-of date and should be treated as indicative.
Construction stage: TG-RERA progress entries supplied here report internal roads and footpaths at 30%, water supply at 20%, sewerage at 45%, storm-water drains at 40%, community buildings at 35%, and energy management at 8%; several other listed works are recorded at 0%. These are reported progress figures, not independent site verification.
Completion deadline: The promoter’s Form B declaration and building permit state completion by 9 August 2028. The project header separately lists proposed completion as 09/12/2028; the supplied record does not explain that difference.
Occupancy / completion certificate: The building permit extract says no completion certification is recorded and requires an occupancy certificate before occupation. No project OC is supplied in this evidence.
The project story
VASAVI SAROVAR is a registered residential development on a site recorded as 81,745.14 sq. m gross plot area and 73,954.02 sq. m net plot area. The GHMC permit describes the residential blocks as Ground plus 29 upper floors, with three cellar levels also approved for Block A.
The RERA-filed offering includes apartments and two villa categories. The filed unit inventory is predominantly 3BHK apartments; the unit table also lists a single 2BHK, six 4BHKs, 12 APRT VILLAs and 16 SKY VILLAs. The nine Club House entries are recorded separately as common-area/not-for-sale entries, not homes available to buyers.
The supplied progress record shows work reported at different stages across infrastructure and community buildings, but does not provide a dated independent site inspection or a verified overall construction percentage. See Occupancy / completion certificate above.
Master plan, architecture & building design
The sanctioned building permit identifies nine residential blocks and two clubhouse buildings. Blocks A–I are each described as Ground plus 29 upper floors; Block A additionally has three cellar levels. Club House 1 is Ground plus four upper floors, and Clubhouse 2 is Ground plus three upper floors. The permit gives a building height of 89.70 (unit not stated in the supplied extract).
See Development identity above for the project’s recorded approved built-up area of 519,252.10 sq. m. This is the approved built-up area stated in the project record; it is not a carpet-area or saleable-area figure.
The permit records total plot area, affected areas and net plot area, and identifies a Tot Lot of 10,671.46 (unit not stated in the supplied extract). It also requires a peripheral greenery strip, rainwater-harvesting pits and a transformer space. The supplied material does not include drawing-derived building footprints, flat counts per floor, lift or stair schedules, internal-road dimensions, landscaping plans, or a detailed phase-wise arrangement.
Homes, configurations & floor plans
RERA-filed unit counts and saleable areas are set out below. Carpet-area estimates for 2BHK and 3BHK layouts are software-measured from the supplied floor-plan drawings, not RERA disclosures; the measured ranges include drawings flagged for review. The supplied 4BHK and villa entries have RERA saleable-area figures but no comparable drawing-based carpet measurement in the measured configuration data.
| Configuration | Units | Booked | Available | RERA saleable area | Measured carpet area | Loading (if supplied) |
|---|---|---|---|---|---|---|
| 2BHK | 1 | 0 | 1 | 120.77 sq. m | 75.4–99.0 sq. m; median 93.7 sq. m (software-measured) | 22% (software-derived from drawings) |
| 3BHK | 2,154 | 127 | 2,027 | 180.23 sq. m | 75.7–164.6 sq. m; median 118.7 sq. m (software-measured) | 34% (software-derived from drawings) |
| 4BHK | 6 | 0 | 6 | 162.58 sq. m | Not measured in supplied drawing-derived configuration data | Not supplied |
| APRT VILLA | 12 | 0 | 12 | 424.25 sq. m | Not measured in supplied drawing-derived configuration data | Not supplied |
| SKY VILLA | 16 | 0 | 16 | 385.66 sq. m | Not measured in supplied drawing-derived configuration data | Not supplied |
The floor-plan measurement record covers 9 measured 2BHK designs and 302 measured 3BHK designs. A sample measured 2BHK plan shows bedrooms, kitchen, toilets and a utility area; a sample measured 3BHK plan shows a living/dining area, bedrooms, kitchen, toilets and utility. Utility is excluded from the supplied carpet-area measurements.
Carpet area is the usable floor area within the apartment under the statutory definition; saleable area is the RERA-filed figure in this project record and should not be treated as carpet area. A drawing measurement is an analytical estimate from plan geometry, not a replacement for the filed figure or a measured on-site area.
Parking & vehicle circulation
The GHMC permit states a Total Parking Area of 141894.75 (unit not stated in the supplied extract) and approves cellar and stilt areas for parking, requiring them to be used exclusively for vehicle parking without partition walls or rolling shutters. The permit also requires electric-vehicle charging infrastructure in building parking places. It does not provide a count of car or two-wheeler spaces, visitor or accessible-space numbers, or individual-unit parking allocations in the supplied extract.
The RERA unit inventory marks the 3BHKs, 4BHKs and APRT VILLAs as mortgaged; the material supplied does not identify parking bays allocated to specific units. A parking area shown or stated in a permit does not by itself establish exclusive ownership or an allotment to a buyer.
Amenities, recreation & open spaces
The project’s RERA progress record and GHMC permit identify the following facilities and works. Progress percentages are portal-reported figures; the supplied evidence does not independently verify completion.
| Facility | Description / size | Evidence source | Declared progress / verified status |
|---|---|---|---|
| Community buildings / clubhouses | Two clubhouse buildings sanctioned: Club House 1 (Ground + 4 upper floors) and Clubhouse 2 (Ground + 3 upper floors) | Community buildings: 35% in progress record; no independent completion verification | |
| Tot Lot | Permit records 10,671.46; unit not stated in supplied extract | Green Strip/Tot Lot/Park: 0% in progress record; permit requires tot-lot fencing and maintenance as greenery before OC | |
| Internal roads and footpaths | Project infrastructure | 30% reported | |
| Water supply | Project infrastructure | 20% reported | |
| Sewerage / STP | Sewerage lines and STP recorded; permit specifically requires an additional STP for Blocks H and I in Basement 3rd floor | Sewerage: 45% reported; additional STP requirement is a permit condition, not evidence of completion | |
| Storm-water drains | Project infrastructure | 40% reported | |
| Street lighting | Project infrastructure | 0% reported | |
| Sewage/sullage treatment and disposal | Project infrastructure | 0% reported | |
| Solid-waste management and disposal | Project infrastructure | 0% reported | |
| Rainwater harvesting | Permit specifies 28 rainwater-harvesting pits and requires a rainwater-harvesting structure | Water conservation/rainwater harvesting: 0% reported | |
| Energy management | Project infrastructure | 8% reported | |
| Fire protection and fire-safety requirements | Project infrastructure; permit requires automatic sprinkler system in cellar floors | 0% reported |
The promoter’s brochure separately markets additional recreational and clubhouse features, including pools, courts, gym, indoor games, banquet hall and other facilities. These are marketing claims, not evidence here of sanctioned provision, delivered status or independent verification.
Utilities, building services & safety
Water and drainage: The RERA progress record reports water supply at 20%, sewerage at 45%, storm-water drains at 40%, and treatment/disposal of sewage and sullage water at 0%. The GHMC permit requires 28 rainwater-harvesting pits and an additional STP for Blocks H and I in Basement 3rd floor. The supplied project evidence does not establish the water source, storage capacity, treatment capacity or reuse volumes.
Electrical and parking services: The permit requires space for a transformer and EV-charging infrastructure in building parking places. It does not state transformer capacity, backup-generation capacity or a completed EV-charging count.
Fire and life safety: Fire protection and fire-safety requirements are listed in the RERA progress record at 0%. The permit specifically requires an automatic sprinkler system in cellar floors and requires an occupancy certificate before occupation. The supplied material does not establish completion or statutory clearance of fire systems.
The permit also requires a garbage house within the premises and construction of a bridge across the nala, with nala works completed to Irrigation Department type designs before obtaining an OC. These are stated requirements; the supplied record does not verify completion.
Location, access & connectivity
The registered project location is Moosapet village, Kukatpally Mandal, Medchal-Malkajgiri district, PIN 500072. The permit records a 30 MT wide existing road on the eastern boundary and other land and Kamuni Cheruvu to the west. The cadastral parcel centroid supplied for mapping is 17.41528, 78.35459.
The available location data does not provide verified travel distances to public transport, hospitals, schools or other landmarks. No measured access distance or travel time is established in the supplied evidence.
Developer & development status
The registered promoter is M/s VASAVI GROUP LLP, an LLP, with GSTIN 36AASFV6134C1ZZ. Its recorded office is Vasavi Corporate, Road No. 12, Moosapet, Kukatpally, Medchal-Malkajgiri, Telangana, PIN 500072. The RERA record names Vijay Kumar Yerram as authorized signatory and Vanitha Yerram as a partner.
The GHMC building permit separately identifies the landowners/applicants as Gundala Rohan and others, M/s VASAVI GROUP LLP as their DAGPA holder, and MS. VASAVI ESTATES as developer/builder. These roles are as stated in the permit; it also says the permission does not confer ownership rights.
The Form B declaration signed by the promoter’s authorized signatory undertakes project completion by 9 August 2028. The permit likewise states construction is to be completed before that date. The supplied progress percentages are project-record disclosures and are not an independent site assessment. No occupancy certificate is supplied.
Approvals, official records & documents
| Identifier / date | P02200006766; registration from 9 August 2023 to 9 August 2028 |
|---|---|
| What the supplied record establishes | FORM C registration for VASAVI SAROVAR; includes statutory conditions such as a separate-account requirement. |
| Identifier / date | 2859/GHMC/KPL/2023-BP; 9 August 2023; file 001211/GHMC/0599/KPL1/2023-BP |
|---|---|
| What the supplied record establishes | Sanctions nine residential blocks and two clubhouse buildings, with stated floor configurations and permit conditions. |
| Identifier / date | 12 August 2023 |
|---|---|
| What the supplied record establishes | Promoter declaration of project obligations, including completion by 9 August 2028. |
| Identifier / date | BK-1,CS.No2721/2023; 25 July 2023 |
|---|---|
| What the supplied record establishes | Referenced in the permit record for the road-affected area. |
| Identifier / date | Not supplied |
|---|---|
| What the supplied record establishes | The permit requires an occupancy certificate before occupation; the available building-permit extract records completion certification as false. |
The supplied evidence does not include a separate approved-layout lookup or a project occupancy/completion certificate. The building permit is the principal sanctioning record available in this Overview.
Frequently asked questions
Is VASAVI SAROVAR registered with Telangana RERA?
Yes. VASAVI SAROVAR is registered with the Telangana Real Estate Regulatory Authority as P02200006766; the registration status is New Project.
Who is the developer of VASAVI SAROVAR?
The promoter named in the RERA registration is M/s VASAVI GROUP LLP.
Where is VASAVI SAROVAR located?
VASAVI SAROVAR is in MOOSAPET, Kukatpally, Medchal-Malkajgiri, Telangana (500072).
When will VASAVI SAROVAR be completed?
The promoter's proposed date of completion filed with RERA is 09/12/2028. This is the promoter's declaration, not a guarantee.
More projects in Moosapet