Vasavi Nandanam
VASAVI INFRACON · Hyderabad · RERA P02500003642
VASAVI NANDANAM is a residential apartment project in Jeedimetla, Quthbullapur, Hyderabad. It is being developed by the registered promoter VASAVI INFRACON. The project has a total land area of 18,013.97 sq m and comprises five residential blocks, A–E, and a clubhouse; the RERA filing lists 420 homes, comprising 180 2BHK and 240 3BHK. Its TG-RERA registration number is P02500003642, and its declared completion date is 18 November 2027.
📘 Project brochure from the promoter’s website ↗01What we found
Read from TG-RERA filings, approvals, land and registration records and court records. A court case is counted only when the court record states this project's survey number with its village, or names the project.
02Check before you pay
10 items to check before you pay, 4 high - from the title chain, court records and approvals, each with what to ask the builder or your advocate. An item may not be a problem with the project: records can be incomplete.
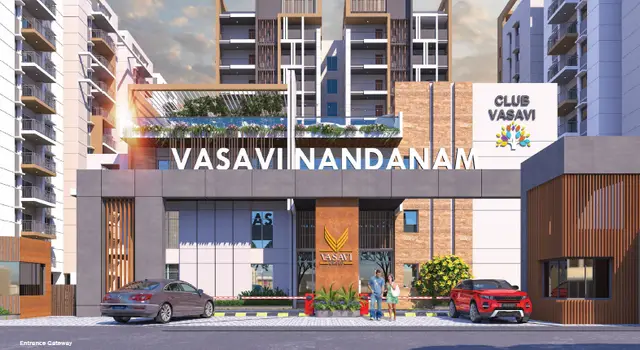
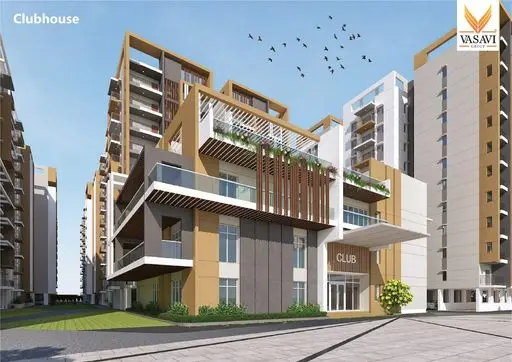
1. Project at a glance
Project identity
| Item | Project record |
|---|---|
| Registered name | VASAVI NANDANAM RERA record |
| Project type | Residential apartment project; the GHMC revised permit describes residential blocks with a commercial clubhouse. RERA record |
| Phase / registered portion | No separate phase name is disclosed; the registration covers the project identified as VASAVI NANDANAM. |
| TG-RERA registration | P02500003642; captured from the TG-RERA record on 10 September 2026. RERA record |
| Registration validity | 3 December 2021–18 November 2027; the certificate states five years, unless extended by the Authority. This is registration validity, not an occupancy certificate. |
| Registered promoter | VASAVI INFRACON; partnership. RERA filing Corporate record |
| RERA project status | The record labels the project “New Project.” Its declared completion date is 18 November 2027. RERA filing RERA record |
Land and geographic identity
| Item | Project record |
|---|---|
| Locality / village | Jeedimetla / Jeedimetla Village; the RERA address also identifies “JEEDIMETLA VILLAGE 1.” RERA record RERA filing |
| Mandal | Quthbullapur is stated in the filed plan and permit documents; the RERA land details do not disclose the mandal. |
| District | Hyderabad in the RERA project identity. GHMC approval records refer to Medchal or Medchal–Malkajgiri. RERA record |
| PIN | 500055 in the project address. RERA filing |
| RERA-listed survey numbers | 364, 365, 366366/2, 366/3, 366/4, 366/5—quoted as recorded in the registration certificate. |
| Survey numbers in GHMC revised permit | Jeedimetla: 362, 364, 365, 366, 336/2, 366/3, 366/4 and 366/5; Petbasheerabad: 66 and 67. |
| Total / net site area | RERA land details: 18,013.97 sq m total and 16,877.00 sq m net. RERA filing |
| Road-affected area | 1,136.97 sq m in the RERA land details and original permit parameters. RERA filing |
| Boundaries | East, west, north and south are each recorded as “OTHERS LAND.” RERA filing |
Development identity
| Item | Project record |
|---|---|
| Sanctioning authority | Greater Hyderabad Municipal Corporation (GHMC). Approvals record |
| Principal revised building permit | 3705/GHMC/KPL/2022-BP, dated 21 October 2022; revised permit file 005660/GHMC/2839/KPL1/2022-BP. Approvals record |
| Earlier building permit | 1/C25/10165/2021, dated 18 November 2021; file 1/C25/05475/2021. Approvals record |
| Approved building arrangement | Five residential blocks—A to E—and a clubhouse. The revised permit specifies two cellars and one stilt in Block A; one stilt in Blocks B–E; and ground plus three upper floors in the clubhouse. |
| Approved built-up area | Revised-plan extraction records residential net BUA 59,099.01 sq m, commercial net BUA 1,929.43 sq m, built-up area 64,779.99 sq m, and another printed figure 96,568.99 without a clear area label in the extraction. |
| Approved parking | 535 proposed spaces in the revised-plan extraction. |
| Approved versus RERA-filed homes | A plan extraction records 336 units; the TG-RERA unit record lists 420 homes: 180 2BHK and 240 3BHK. The approved permit also lists a 535-space parking provision. RERA unit table |
| Tower/block count | Five residential blocks and one clubhouse, as described in the revised GHMC permit. |
Offering and status
| Item | Project record |
|---|---|
| RERA-filed configurations | 2BHK: 180; 3BHK: 240. RERA unit table |
| RERA-filed saleable areas | 2BHK: 113.88 sq m; 3BHK: 168.57 sq m. RERA unit table |
| Booked / available | 2BHK: 134 booked / 46 available; 3BHK: 163 booked / 77 available. Portal counts have no stated as-of date and are indicative. RERA unit table |
| Construction / completion | The promoter’s Form B undertakes completion by 18 November 2027. An architect’s Form 1A and GHMC occupancy-certificate record instead describe the project as completed, with the GHMC certificate dated 5 January 2026 and completion recorded as submitted on 11 November 2025. The documents identify the certificate as covering Towers A–E and the clubhouse; the project record also continues to show registration validity through 18 November 2027. |
| Occupancy certificate status | GHMC OC 009817/GHMC/04514/SWOC/KPL1/2025; its extracted scope lists Towers A–E and the clubhouse. |
2. The project story
VASAVI NANDANAM is recorded with TG-RERA as an apartment development in Jeedimetla. GHMC’s revised permit describes five residential blocks, A–E, alongside a clubhouse, on a site with a stated net area of about 16,877 sq m. The RERA filing lists 420 homes in two configurations—2BHK and 3BHK—and separately records the clubhouse as a common facility rather than a home for sale. RERA record RERA filing RERA unit table
The promoter’s Form B declares completion by 18 November 2027. Separately, the filed architect’s certificate states that the project is complete, and the GHMC occupancy-certificate document identifies Towers A–E and the clubhouse as fit for occupation. These are document assertions about project completion and OC scope; this overview has no independent site inspection or physical-progress verification.
3. Master plan, architecture & building design
The GHMC revised permit describes a six-building arrangement: five residential blocks and one clubhouse. The revised plan shows Block A with two cellars and a stilt, Blocks B–E with a stilt, and the clubhouse with a ground floor and three upper floors. The GHMC OC extraction lists two cellars, one stilt and ten upper floors for each residential tower; the clubhouse is listed as ground plus three upper floors.
| Plan measure / feature | Filed or sanctioned record |
|---|---|
| Site area | 18,013.97 sq m plot area; 16,877.02 sq m net plot area in the revised permit. |
| Road-affected area | 1,136.95 sq m in the revised permit. |
| Residential net BUA | 59,099.01 sq m in the revised-plan extraction. |
| Commercial net BUA | 1,929.43 sq m in the revised-plan extraction. |
| Built-up area | 64,779.99 sq m and 96,568.99 are both printed in the revised-plan extraction; the latter’s area label is not clear in the extracted text. |
| Coverage | 45.07%, recorded as 7,606.72 sq m in the revised-plan extraction. |
| Residential tower heights | Revised permit parameters state 29.75 m for residential blocks and Block A. |
| Clubhouse height | 15 m in the revised permit. |
| Road / driveway references | Permit records an 18 mt. road widths condition; revised plan extracts include an 18 m perimeter road and driveways of 5.27 m, 4.5 m, 7.15 m, 7.35 m and 4.6 m. |
| Other site-plan items | Tot-lot 1,829.46 (unit not specified in the extracted parameter); 11 rainwater-harvesting pits; transformer space and garbage house. |
The plan figures are reproduced as filed/extracted; the record does not provide a clear, consistent definition for every printed built-up-area total. FSI-counted area and carpet area are not stated in the supplied permit extracts.
4. Homes, configurations & floor plans
The TG-RERA unit record lists 180 2BHK and 240 3BHK homes. Its saleable-area figures are distinct from software measurements taken from floor-plan drawings. The drawing measurements are not RERA disclosures, were generated from drawing geometry, and are flagged for review; they should be checked against the approved drawings. RERA unit table RERA unit details Floor plans
| Configuration | Units | Booked | Available | RERA saleable area | Measured carpet area | Loading (if supplied) |
|---|---|---|---|---|---|---|
| 2BHK | 180 | 134 | 46 | 113.88 sq m | Software-measured range: 59.4–106.4 sq m; median 74.9 sq m | 34% |
| 3BHK | 240 | 163 | 77 | 168.57 sq m | Software-measured range: 75.2–143.7 sq m; median 106.4 sq m | 37% |
In the supplied drawing sample, a 2BHK plan shows bedrooms, dining, kitchen, toilets, pooja/store spaces and a utility; a 3BHK plan shows bedrooms, living/dining, kitchen, toilets, pooja space and balconies. These are drawing-based examples, not a guarantee that every unit has the same arrangement or dimensions. RERA unit details
The drawing analysis also identifies 1BHK designs, but the configuration is not listed in the TG-RERA unit record. It reports eight measured designs, with software-measured carpet area of 60.5–73.5 sq m (median 65.8 sq m). The RERA unit count and saleable-area table above therefore covers only the filed 2BHK and 3BHK homes. Floor plans RERA unit details
Carpet area is the drawing-measured internal area reported by the software; saleable area is the TG-RERA-filed figure and is not presented as carpet area. The software analysis notes that saleable area includes the home’s share of common areas and is larger than the measured carpet area. The RERA booking counts are indicative because their as-of date is not supplied. Floor plans RERA unit table
5. Parking & vehicle circulation
The revised GHMC plan extraction records 535 proposed parking spaces. The revised permit also states a total parking area of 33,383.5 (the extracted text does not specify the unit), and the OC record reports parking area of 31,789.0 sq m. The earlier permit states that cellar and stilt areas approved for parking are to be used exclusively for vehicle parking.
The supplied extracts do not establish a unit-by-unit parking allocation, separate resident/visitor/accessibility counts, or whether any particular bay is exclusively allocated to a buyer. They also do not confirm EV charging or mechanical parking. A plan’s parking provision does not by itself establish an individual buyer’s parking entitlement.
6. Amenities, recreation & open spaces
The plan record includes a clubhouse and tot-lot, along with several building and site facilities. TG-RERA’s amenities record marks the listed common infrastructure as available, but reports 0% progress for each listed item; that filing does not establish independent physical completion. RERA amenities
| Description / size | Commercial clubhouse; ground plus three upper floors. Revised permit lists 1,929.43 sq m commercial net BUA. |
|---|---|
| Evidence source | GHMC revised permit and plan |
| Declared progress / verified status | OC document includes the clubhouse; no independent site verification. |
| Description / size | Revised permit lists 1,829.46; unit not stated in the extraction. |
|---|---|
| Evidence source | GHMC revised permit |
| Declared progress / verified status | TG-RERA lists green strip/tot-lot/park as available, with 0% progress recorded. RERA amenities |
| Description / size | Shown in a revised building-plan extraction; no size or capacity supplied. |
|---|---|
| Evidence source | Plan extraction |
| Declared progress / verified status | No independently verified completion evidence in the supplied record. |
| Description / size | Shown in the plan extraction; a separate earlier plan gives 16.9 × 10.5 m. |
|---|---|
| Evidence source | Plan extracts |
| Declared progress / verified status | No independently verified completion evidence in the supplied record. |
| Description / size | Listed in the revised-plan extraction; no size supplied. |
|---|---|
| Evidence source | Plan extraction |
| Declared progress / verified status | No independently verified completion evidence in the supplied record. |
| Description / size | Identified on a plan; no area supplied. |
|---|---|
| Evidence source | Revised-plan extraction |
| Declared progress / verified status | TG-RERA lists green strip/tot-lot/park as available, with 0% progress recorded. RERA amenities |
The developer brochure also advertises recreational and community facilities, but those are promotional claims and are not treated here as sanctioned or delivered facilities.
7. Utilities, building services & safety
The GHMC plan and permit extracts identify site and building-service provisions. These are plan or permit requirements, not evidence that each system is installed, commissioned or operating. The supplied record does not establish actual service capacities except where stated below. RERA amenities
| Service | Evidence in the project record |
|---|---|
| Water | TG-RERA lists water supply as available with 0% progress. Plan extracts identify water-supply and water-treatment facilities; one plan states underground and residential terrace tanks of 25,000 litres each. RERA amenities |
| Sewerage / drainage | TG-RERA lists sewerage, sewage treatment and storm-water drains as available with 0% progress. Plan extracts identify an STP and rainwater harvesting/percolation pits. RERA amenities |
| Electrical | Plan extracts identify transformer space, distribution transformer, electrical panel room and generator room. The revised permit requires transformer space and the amenities record includes an electrical meter room/sub-station/receiving station, marked available with 0% progress. RERA amenities |
| Lifts | A revised-plan extraction identifies a fire/service lift; no lift count or capacity is supplied. |
| Fire and life safety | Plan extracts identify a Fire Command Centre. An earlier plan lists alarm, emergency-lighting and fire-protection requirements. These document conditions do not, by themselves, establish installation or statutory compliance. |
| Waste | Plan extracts identify a garbage house/room; TG-RERA lists solid-waste management and disposal as available with 0% progress. RERA amenities |
| Accessibility | The permit includes a condition that public and semi-public buildings above 300 sq m provide facilities for physically handicapped persons; no project-specific accessible-route or unit-access details are supplied. |
8. Location, access & connectivity
The registered project location is Jeedimetla, Hyderabad, Telangana, PIN 500055. The filed plans identify Jeedimetla Village and Quthbullapur Mandal. The project record provides boundaries as “OTHERS LAND” on all four sides. RERA record RERA filing RERA filing
The GHMC permit records road widths including 18 mt. road widths, an existing 18.00 MT road and a proposed 18.00 MT road. Its revised plan also records internal driveway and passage dimensions. The supplied data does not establish public-transport service, verified travel times, or measured distances from the project to named landmarks.
9. Developer & development status
The TG-RERA-listed promoter is VASAVI INFRACON, recorded as a partnership. The supplied corporate record identifies GSTIN 36AASFV2167K1ZH and the promoter address as 1ST FLOOR NORTH END ROAD NO 2, ANILATHMAJA HOUSING SOCIETY, JEEDIMETLA VILLAGE, JEEDIMETLA, Hyderabad, 500055. YERRAM VIJAY KUMAR is identified as an authorized signatory; CVS RAJARAM is listed as a partner. RERA filing Corporate record Parties record
The RERA filing labels the project “New Project” and the promoter’s Form B undertakes completion by 18 November 2027. The architect’s Form 1A says the project is completed, while the GHMC occupancy certificate identifies Towers A–E and the clubhouse. Those are filed/certified records; no independent site inspection is included in this overview. RERA filing
10. Approvals, official records & documents
| Identifier / date | P02500003642; issued 3 December 2021; valid to 18 November 2027 |
|---|---|
| Scope or description | Form C for VASAVI NANDANAM; certificate states five-year validity unless extended. |
| Identifier / date | 1/C25/10165/2021; 18 November 2021 |
|---|---|
| Scope or description | Earlier permit for the Jeedimetla project. |
| Identifier / date | 3705/GHMC/KPL/2022-BP; 21 October 2022; file 005660/GHMC/2839/KPL1/2022-BP |
|---|---|
| Scope or description | Revised permit describing five residential blocks and clubhouse. |
| Identifier / date | TS/032626/2022; plan extracts dated 22 May 2022 |
|---|---|
| Scope or description | Revised building-plan sheets identify Blocks A–E and the clubhouse. |
| Identifier / date | 009817/GHMC/04514/SWOC/KPL1/2025; dated 5 January 2026 |
|---|---|
| Scope or description | OC extraction lists Towers A–E and clubhouse; records completion submitted on 11 November 2025. |
| Identifier / date | Form 1A, dated 10 January 2026 |
|---|---|
| Scope or description | States overall completion of VASAVI NANDANAM and cites the GHMC OC. |
| Identifier / date | Declaration dated 22 November 2021 |
|---|---|
| Scope or description | Promoter declaration includes a completion undertaking of 18 November 2027 and statements on title, encumbrances, accounts and approvals. |
| Identifier / date | Captured 10 September 2026 |
|---|---|
| Scope or description | Lists 420 homes: 180 2BHK and 240 3BHK; booking counts have no stated as-of date. RERA unit table |
The supplied plan extracts include area figures and building details, but do not provide a complete, consistently labelled area schedule for every printed total. The overview reports those figures with their source labels and leaves the fuller permit-condition and area review to the approvals section.
1. Project at a glance
Project identity
Registered name: VASAVI NANDANAM
Project type: Residential apartment project; the GHMC revised permit describes residential blocks with a commercial clubhouse.
Phase / registered portion: No separate phase name is disclosed; the registration covers the project identified as VASAVI NANDANAM.
TG-RERA registration: P02500003642; captured from the TG-RERA record on 10 September 2026.
Registration validity: 3 December 2021–18 November 2027; the certificate states five years, unless extended by the Authority. This is registration validity, not an occupancy certificate.
Registered promoter: VASAVI INFRACON; partnership.
RERA project status: The record labels the project “New Project.” Its declared completion date is 18 November 2027.
Land and geographic identity
Locality / village: Jeedimetla / Jeedimetla Village; the RERA address also identifies “JEEDIMETLA VILLAGE 1.”
Mandal: Quthbullapur is stated in the filed plan and permit documents; the RERA land details do not disclose the mandal.
District: Hyderabad in the RERA project identity. GHMC approval records refer to Medchal or Medchal–Malkajgiri.
PIN: 500055 in the project address.
RERA-listed survey numbers: 364, 365, 366366/2, 366/3, 366/4, 366/5—quoted as recorded in the registration certificate.
Survey numbers in GHMC revised permit: Jeedimetla: 362, 364, 365, 366, 336/2, 366/3, 366/4 and 366/5; Petbasheerabad: 66 and 67.
Total / net site area: RERA land details: 18,013.97 sq m total and 16,877.00 sq m net.
Road-affected area: 1,136.97 sq m in the RERA land details and original permit parameters.
Boundaries: East, west, north and south are each recorded as “OTHERS LAND.”
Development identity
Sanctioning authority: Greater Hyderabad Municipal Corporation (GHMC).
Principal revised building permit: 3705/GHMC/KPL/2022-BP, dated 21 October 2022; revised permit file 005660/GHMC/2839/KPL1/2022-BP.
Earlier building permit: 1/C25/10165/2021, dated 18 November 2021; file 1/C25/05475/2021.
Approved building arrangement: Five residential blocks—A to E—and a clubhouse. The revised permit specifies two cellars and one stilt in Block A; one stilt in Blocks B–E; and ground plus three upper floors in the clubhouse.
Approved built-up area: Revised-plan extraction records residential net BUA 59,099.01 sq m, commercial net BUA 1,929.43 sq m, built-up area 64,779.99 sq m, and another printed figure 96,568.99 without a clear area label in the extraction.
Approved parking: 535 proposed spaces in the revised-plan extraction.
Approved versus RERA-filed homes: A plan extraction records 336 units; the TG-RERA unit record lists 420 homes: 180 2BHK and 240 3BHK. The approved permit also lists a 535-space parking provision.
Tower/block count: Five residential blocks and one clubhouse, as described in the revised GHMC permit.
Offering and status
RERA-filed configurations: 2BHK: 180; 3BHK: 240.
RERA-filed saleable areas: 2BHK: 113.88 sq m; 3BHK: 168.57 sq m.
Booked / available: 2BHK: 134 booked / 46 available; 3BHK: 163 booked / 77 available. Portal counts have no stated as-of date and are indicative.
Construction / completion: The promoter’s Form B undertakes completion by 18 November 2027. An architect’s Form 1A and GHMC occupancy-certificate record instead describe the project as completed, with the GHMC certificate dated 5 January 2026 and completion recorded as submitted on 11 November 2025. The documents identify the certificate as covering Towers A–E and the clubhouse; the project record also continues to show registration validity through 18 November 2027.
Occupancy certificate status: GHMC OC 009817/GHMC/04514/SWOC/KPL1/2025; its extracted scope lists Towers A–E and the clubhouse.
2. The project story
VASAVI NANDANAM is recorded with TG-RERA as an apartment development in Jeedimetla. GHMC’s revised permit describes five residential blocks, A–E, alongside a clubhouse, on a site with a stated net area of about 16,877 sq m. The RERA filing lists 420 homes in two configurations—2BHK and 3BHK—and separately records the clubhouse as a common facility rather than a home for sale.
The promoter’s Form B declares completion by 18 November 2027. Separately, the filed architect’s certificate states that the project is complete, and the GHMC occupancy-certificate document identifies Towers A–E and the clubhouse as fit for occupation. These are document assertions about project completion and OC scope; this overview has no independent site inspection or physical-progress verification.
3. Master plan, architecture & building design
The GHMC revised permit describes a six-building arrangement: five residential blocks and one clubhouse. The revised plan shows Block A with two cellars and a stilt, Blocks B–E with a stilt, and the clubhouse with a ground floor and three upper floors. The GHMC OC extraction lists two cellars, one stilt and ten upper floors for each residential tower; the clubhouse is listed as ground plus three upper floors.
Site area: 18,013.97 sq m plot area; 16,877.02 sq m net plot area in the revised permit.
Road-affected area: 1,136.95 sq m in the revised permit.
Residential net BUA: 59,099.01 sq m in the revised-plan extraction.
Commercial net BUA: 1,929.43 sq m in the revised-plan extraction.
Built-up area: 64,779.99 sq m and 96,568.99 are both printed in the revised-plan extraction; the latter’s area label is not clear in the extracted text.
Coverage: 45.07%, recorded as 7,606.72 sq m in the revised-plan extraction.
Residential tower heights: Revised permit parameters state 29.75 m for residential blocks and Block A.
Clubhouse height: 15 m in the revised permit.
Road / driveway references: Permit records an 18 mt. road widths condition; revised plan extracts include an 18 m perimeter road and driveways of 5.27 m, 4.5 m, 7.15 m, 7.35 m and 4.6 m.
Other site-plan items: Tot-lot 1,829.46 (unit not specified in the extracted parameter); 11 rainwater-harvesting pits; transformer space and garbage house.
The plan figures are reproduced as filed/extracted; the record does not provide a clear, consistent definition for every printed built-up-area total. FSI-counted area and carpet area are not stated in the supplied permit extracts.
4. Homes, configurations & floor plans
The TG-RERA unit record lists 180 2BHK and 240 3BHK homes. Its saleable-area figures are distinct from software measurements taken from floor-plan drawings. The drawing measurements are not RERA disclosures, were generated from drawing geometry, and are flagged for review; they should be checked against the approved drawings.
| Configuration | Units | Booked | Available | RERA saleable area | Measured carpet area | Loading (if supplied) |
|---|---|---|---|---|---|---|
| 2BHK | 180 | 134 | 46 | 113.88 sq m | Software-measured range: 59.4–106.4 sq m; median 74.9 sq m | 34% |
| 3BHK | 240 | 163 | 77 | 168.57 sq m | Software-measured range: 75.2–143.7 sq m; median 106.4 sq m | 37% |
In the supplied drawing sample, a 2BHK plan shows bedrooms, dining, kitchen, toilets, pooja/store spaces and a utility; a 3BHK plan shows bedrooms, living/dining, kitchen, toilets, pooja space and balconies. These are drawing-based examples, not a guarantee that every unit has the same arrangement or dimensions.
The drawing analysis also identifies 1BHK designs, but the configuration is not listed in the TG-RERA unit record. It reports eight measured designs, with software-measured carpet area of 60.5–73.5 sq m (median 65.8 sq m). The RERA unit count and saleable-area table above therefore covers only the filed 2BHK and 3BHK homes.
Carpet area is the drawing-measured internal area reported by the software; saleable area is the TG-RERA-filed figure and is not presented as carpet area. The software analysis notes that saleable area includes the home’s share of common areas and is larger than the measured carpet area. The RERA booking counts are indicative because their as-of date is not supplied.
5. Parking & vehicle circulation
The revised GHMC plan extraction records 535 proposed parking spaces. The revised permit also states a total parking area of 33,383.5 (the extracted text does not specify the unit), and the OC record reports parking area of 31,789.0 sq m. The earlier permit states that cellar and stilt areas approved for parking are to be used exclusively for vehicle parking.
The supplied extracts do not establish a unit-by-unit parking allocation, separate resident/visitor/accessibility counts, or whether any particular bay is exclusively allocated to a buyer. They also do not confirm EV charging or mechanical parking. A plan’s parking provision does not by itself establish an individual buyer’s parking entitlement.
6. Amenities, recreation & open spaces
The plan record includes a clubhouse and tot-lot, along with several building and site facilities. TG-RERA’s amenities record marks the listed common infrastructure as available, but reports 0% progress for each listed item; that filing does not establish independent physical completion.
| Description / size | Commercial clubhouse; ground plus three upper floors. Revised permit lists 1,929.43 sq m commercial net BUA. |
|---|---|
| Evidence source | GHMC revised permit and plan |
| Declared progress / verified status | OC document includes the clubhouse; no independent site verification. |
| Description / size | Revised permit lists 1,829.46; unit not stated in the extraction. |
|---|---|
| Evidence source | GHMC revised permit |
| Declared progress / verified status | TG-RERA lists green strip/tot-lot/park as available, with 0% progress recorded. |
| Description / size | Shown in a revised building-plan extraction; no size or capacity supplied. |
|---|---|
| Evidence source | Plan extraction |
| Declared progress / verified status | No independently verified completion evidence in the supplied record. |
| Description / size | Shown in the plan extraction; a separate earlier plan gives 16.9 × 10.5 m. |
|---|---|
| Evidence source | Plan extracts |
| Declared progress / verified status | No independently verified completion evidence in the supplied record. |
| Description / size | Listed in the revised-plan extraction; no size supplied. |
|---|---|
| Evidence source | Plan extraction |
| Declared progress / verified status | No independently verified completion evidence in the supplied record. |
| Description / size | Identified on a plan; no area supplied. |
|---|---|
| Evidence source | Revised-plan extraction |
| Declared progress / verified status | TG-RERA lists green strip/tot-lot/park as available, with 0% progress recorded. |
The developer brochure also advertises recreational and community facilities, but those are promotional claims and are not treated here as sanctioned or delivered facilities.
7. Utilities, building services & safety
The GHMC plan and permit extracts identify site and building-service provisions. These are plan or permit requirements, not evidence that each system is installed, commissioned or operating. The supplied record does not establish actual service capacities except where stated below.
Water: TG-RERA lists water supply as available with 0% progress. Plan extracts identify water-supply and water-treatment facilities; one plan states underground and residential terrace tanks of 25,000 litres each.
Sewerage / drainage: TG-RERA lists sewerage, sewage treatment and storm-water drains as available with 0% progress. Plan extracts identify an STP and rainwater harvesting/percolation pits.
Electrical: Plan extracts identify transformer space, distribution transformer, electrical panel room and generator room. The revised permit requires transformer space and the amenities record includes an electrical meter room/sub-station/receiving station, marked available with 0% progress.
Lifts: A revised-plan extraction identifies a fire/service lift; no lift count or capacity is supplied.
Fire and life safety: Plan extracts identify a Fire Command Centre. An earlier plan lists alarm, emergency-lighting and fire-protection requirements. These document conditions do not, by themselves, establish installation or statutory compliance.
Waste: Plan extracts identify a garbage house/room; TG-RERA lists solid-waste management and disposal as available with 0% progress.
Accessibility: The permit includes a condition that public and semi-public buildings above 300 sq m provide facilities for physically handicapped persons; no project-specific accessible-route or unit-access details are supplied.
8. Location, access & connectivity
The registered project location is Jeedimetla, Hyderabad, Telangana, PIN 500055. The filed plans identify Jeedimetla Village and Quthbullapur Mandal. The project record provides boundaries as “OTHERS LAND” on all four sides.
The GHMC permit records road widths including 18 mt. road widths, an existing 18.00 MT road and a proposed 18.00 MT road. Its revised plan also records internal driveway and passage dimensions. The supplied data does not establish public-transport service, verified travel times, or measured distances from the project to named landmarks.
9. Developer & development status
The TG-RERA-listed promoter is VASAVI INFRACON, recorded as a partnership. The supplied corporate record identifies GSTIN 36AASFV2167K1ZH and the promoter address as 1ST FLOOR NORTH END ROAD NO 2, ANILATHMAJA HOUSING SOCIETY, JEEDIMETLA VILLAGE, JEEDIMETLA, Hyderabad, 500055. YERRAM VIJAY KUMAR is identified as an authorized signatory; CVS RAJARAM is listed as a partner.
The RERA filing labels the project “New Project” and the promoter’s Form B undertakes completion by 18 November 2027. The architect’s Form 1A says the project is completed, while the GHMC occupancy certificate identifies Towers A–E and the clubhouse. Those are filed/certified records; no independent site inspection is included in this overview.
10. Approvals, official records & documents
| Identifier / date | P02500003642; issued 3 December 2021; valid to 18 November 2027 |
|---|---|
| Scope or description | Form C for VASAVI NANDANAM; certificate states five-year validity unless extended. |
| Identifier / date | 1/C25/10165/2021; 18 November 2021 |
|---|---|
| Scope or description | Earlier permit for the Jeedimetla project. |
| Identifier / date | 3705/GHMC/KPL/2022-BP; 21 October 2022; file 005660/GHMC/2839/KPL1/2022-BP |
|---|---|
| Scope or description | Revised permit describing five residential blocks and clubhouse. |
| Identifier / date | TS/032626/2022; plan extracts dated 22 May 2022 |
|---|---|
| Scope or description | Revised building-plan sheets identify Blocks A–E and the clubhouse. |
| Identifier / date | 009817/GHMC/04514/SWOC/KPL1/2025; dated 5 January 2026 |
|---|---|
| Scope or description | OC extraction lists Towers A–E and clubhouse; records completion submitted on 11 November 2025. |
| Identifier / date | Form 1A, dated 10 January 2026 |
|---|---|
| Scope or description | States overall completion of VASAVI NANDANAM and cites the GHMC OC. |
| Identifier / date | Declaration dated 22 November 2021 |
|---|---|
| Scope or description | Promoter declaration includes a completion undertaking of 18 November 2027 and statements on title, encumbrances, accounts and approvals. |
| Identifier / date | Captured 10 September 2026 |
|---|---|
| Scope or description | Lists 420 homes: 180 2BHK and 240 3BHK; booking counts have no stated as-of date. |
The supplied plan extracts include area figures and building details, but do not provide a complete, consistently labelled area schedule for every printed total. The overview reports those figures with their source labels and leaves the fuller permit-condition and area review to the approvals section.
Frequently asked questions
Is VASAVI NANDANAM registered with Telangana RERA?
Yes. VASAVI NANDANAM is registered with the Telangana Real Estate Regulatory Authority as P02500003642; the registration status is New Project.
Who is the developer of VASAVI NANDANAM?
The promoter named in the RERA registration is VASAVI INFRACON.
Where is VASAVI NANDANAM located?
VASAVI NANDANAM is in JEEDIMETLA, Hyderabad, Telangana (500055).
When will VASAVI NANDANAM be completed?
The promoter's proposed date of completion filed with RERA is 18/11/2027. This is the promoter's declaration, not a guarantee.
More projects in Hyderabad





