Varnam
SRI GAYATRI HOUSING PRIVATE LIMITED · Hyderabad · RERA P02500009104
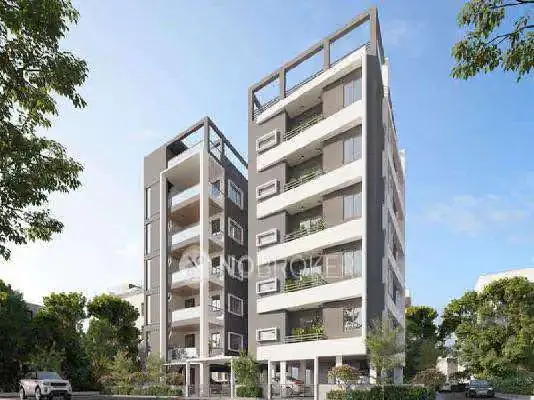
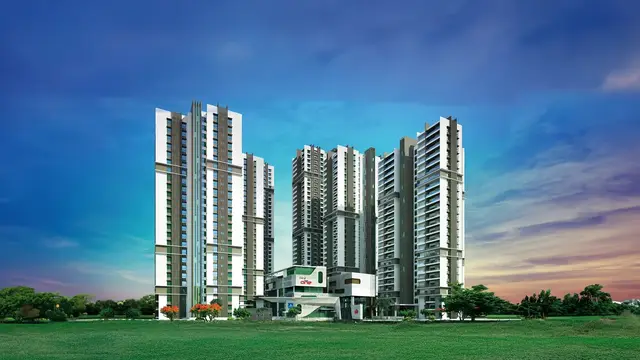
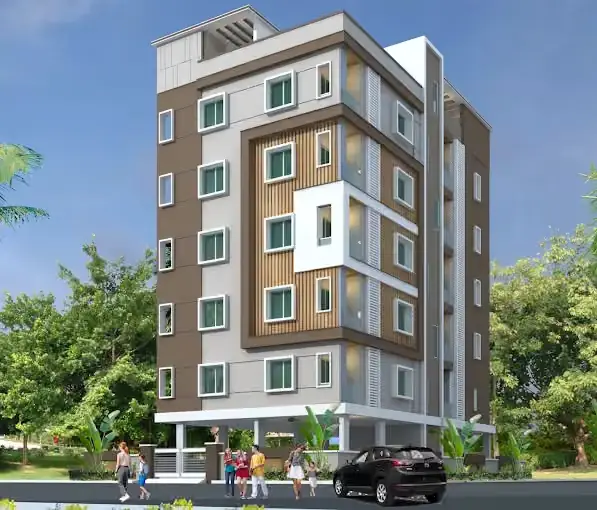
VARNAM is a residential apartment project in Sheikpet-19, Shaikpet Mandal, Hyderabad District. The registered promoter is SRI GAYATRI HOUSING PRIVATE LIMITED. The project is on a total land area of 401.25 sq. m and comprises 1 building with 1 stilt + 5 upper floors and 10 apartments: five 2BHK units of 117.06 sq. m each and five 3BHK units of 147.71 sq. m each. It is registered under TG-RERA number P02500009104, with completion proposed by 07 October, 2027.
More from Sri Gayatri Housing Pvt Ltd · 15 projects →
01What we found
Read from TG-RERA filings, approvals, land and registration records and court records. A court case is counted only when the court record states this project's survey number with its village, or names the project.
02Check before you pay
10 items to check before you pay, 5 high - from the title chain, court records and approvals, each with what to ask the builder or your advocate. An item may not be a problem with the project: records can be incomplete.
1. Project at a glance
Project identity
| Item | Project record |
|---|---|
| Registered name | VARNAM RERA record |
| Project type / phase | Residential apartment project; phase or separately registered portion not stated in the supplied record RERA record |
| TG-RERA registration | P02500009104 RERA record |
| Registration validity | 07/10/2024 to 07/10/2027 RERA record |
| Registered promoter | SRI GAYATRI HOUSING PRIVATE LIMITED RERA record Corporate record |
| RERA status | Registered; the record identifies the project as “New Project.” Registration validity is separate from the completion date and occupancy-certificate status below. RERA record |
Land and geographic identity
| Item | Project record |
|---|---|
| Locality / revenue village | Locality: Sheikpet-19; village: Sheikpet (also rendered “Shaikpet” in approval documents). RERA record RERA filing |
| Mandal / district / PIN | Shaikpet, Hyderabad, 500081. RERA record RERA filing |
| Survey numbers and subdivisions | 327 PAIKI (OLD), 602 AND 605 (NEW), T.S.NOS.1 AND 4, IN BLOCK-C AND T.S.NO.10 IN BLOCK-G, OF WARD 13. The building-permit extraction lists 327 PAIKI (OLD), 602 (NEW), 605 (NEW), T.S.NOS.1 and T.S. NOS.10; the RERA certificate records the full survey description above. RERA filing |
| Plot numbers | 206 and 207. RERA filing |
| Site extent | Total area: 401.25 sq. m; recorded affected area: 2.88 sq. m; net area: 398.37 sq. m. RERA filing |
| Boundaries | East: PLOT NO 205; west: 9MT WIDE EXISTING 9MT WIDE PROPOSED ROAD; north: 9MT WIDE EXISTING 9MT WIDE PROPOSED ROAD; south: PLOT NOS 198 AND 199. RERA filing |
Development identity
| Item | Project record |
|---|---|
| Sanctioning authority | Greater Hyderabad Municipal Corporation (GHMC). Approvals record |
| Principal building approval | Permit 3034/GHMC/KHB/2024-BP, dated 07 October, 2024. Approvals record |
| Approved built-up area | Building-permit extraction records 1,056.60 sq. m residential built-up area excluding parking and 1,267.92 sq. m total built-up area including parking. |
| Building count / sanctioned floors | 1 building; 1 stilt + 5 upper floors. The permit extraction records building height as 15.00 and also states total height 21.09 mt. from GL; these are reproduced as recorded, without reconciling the separate height entries. |
| Parking provision in approval record | Stilt parking is identified; the plan extraction records 211.32 as parking area. A sanctioned parking-space count is not supplied. |
| Unit count | 10 units in the layout-plan extraction; the RERA unit record also shows 10: five 2BHK and five 3BHK. RERA unit table |
Offering and status
| Item | Project record |
|---|---|
| RERA-filed configurations and saleable areas | 2BHK: 5 units, 117.06 sq. m each; 3BHK: 5 units, 147.71 sq. m each. RERA unit table RERA unit details |
| Booked / available | 3 booked, 7 available as last read from the TG-RERA portal; the portal record has no as-of date, so counts are indicative. RERA unit table |
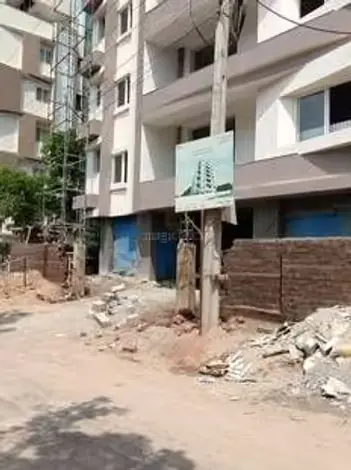
| Construction stage | A GHMC occupancy certificate and an architect’s completion certificate are in the filed documents. Those documents record completion/occupancy for a building described at Shaikpet; the precise reconciliation of that certificate’s scope with the registered project is not established by the supplied extracts. |
| Completion date | Promoter’s Form B declares completion by 07 October, 2027; the registration certificate is valid through 07/10/2027. These are not the same as the completion date recorded in the occupancy-certificate extract. |
| Occupancy certificate | The filed GHMC certificate extract records completion on 10/03/2026 and names survey numbers 602 and 605; a separate architect’s Form 1A dated 20-05-2026 identifies OC 018340/GHMC/07565/SWOC/GLC2/2026, dated 21-05-2026. The extracts do not establish the precise scope of these records against all survey references in the registered project. |
2. The project story
VARNAM is registered as a residential apartment project in the Sheikpet-19 locality of Shaikpet, Hyderabad, on Plot Nos. 206 and 207. The registered land description includes Survey No. 327 PAIKI (OLD), Survey Nos. 602 and 605 (NEW), T.S. Nos. 1 and 4 in Block-C, and T.S. No. 10 in Block-G, Ward 13. RERA record RERA filing
The GHMC permit describes one residential building with a stilt and five upper floors. The RERA unit record lists ten apartments: five 2BHK and five 3BHK. The registration certificate and promoter declaration state the project completion deadline as 7 October 2027. RERA unit table
The RERA-filed documents also include an architect’s completion certificate and a GHMC occupancy-certificate extract. These are document assertions, not an independent site inspection; the supplied extracts identify different survey references and do not conclusively establish the scope of occupancy certification for the entire registered parcel.
3. Master plan, architecture & building design
The filed GHMC building-permit and plan extracts describe a single residential building on a 401.25 sq. m plot, with a recorded net plot area of 398.37 sq. m. The plan extraction lists 1,056.60 sq. m proposed built-up area excluding parking, 1,267.92 sq. m including parking, and 211.32 parking area; these are approval-record figures, not saleable or carpet areas.
The sanctioned configuration is 1 stilt + 5 upper floors, with one building and 10 units stated in the plan extraction. No unit-per-floor schedule, lift count, stair count, building footprint, residential/common-area split or detailed internal circulation schedule is supplied in the extracts.
The plan extract names a tot-lot, garbage house, transformer space and rainwater-harvesting structure. It also records a greenery strip around the site and includes a condition concerning the road-affected portion. The available material does not provide measured landscaping or open-space areas.
4. Homes, configurations & floor plans
The TG-RERA unit record lists five 2BHK and five 3BHK apartments. Booked and available figures below are portal figures with no recorded as-of date. Carpet areas are software measurements from the approved plan drawings, not RERA-filed areas; the measurement set covers two designs per configuration. RERA unit table RERA unit details Floor plans
| Configuration | Units | Booked | Available | RERA saleable area | Measured carpet area | Loading (if supplied) |
|---|---|---|---|---|---|---|
| 2BHK | 5 | 1 | 4 | 117.06 sq. m | 64.3–64.4 sq. m (software-measured; median 64.4 sq. m) | 45% |
| 3BHK | 5 | 2 | 3 | 147.71 sq. m | 85.8–86.2 sq. m (software-measured; median 86.0 sq. m) | 42% |
The drawing-derived 2BHK example shows living/dining, kitchen, two bedrooms, two toilets and balconies. The 3BHK example shows living/dining, kitchen, three bedrooms, three toilets and balconies. Room dimensions are drawing measurements, not RERA disclosures; balcony areas are excluded from the measured carpet-area figures. RERA unit details
RERA saleable area and drawing-measured carpet area are distinct measures. The supplied material does not provide a separately filed carpet-area figure or a verified area-loading calculation beyond the software-reported loading figures. Drawing measurements require review against the plan. RERA unit details Floor plans
5. Parking & vehicle circulation
The GHMC permit describes stilt parking and records 211.3 as total parking area; the layout-plan extraction records 211.32 as parking area. These are area figures, not counts of parking spaces. The permit condition says the stilt and cellar areas approved for parking are to be used exclusively for vehicle parking and not converted or partitioned.
The supplied documents do not establish the number of car or two-wheeler spaces, visitor or accessible spaces, parking allocation to individual apartments, EV-charging installation, or the detailed ramp and driveway arrangement. The permit includes an EV-charging requirement in its conditions, but the supplied record does not verify installation.
6. Amenities, recreation & open spaces
The following are recorded in the RERA amenity schedule or GHMC plan/permit documents. Schedule entries marked “YES” have 0% progress recorded in the supplied amenity data; that is not evidence of completed facilities. RERA amenities
| Description / size | Tot-lot is named in the plan; the plan requires it to be fenced and maintained as greenery. No size supplied. |
|---|---|
| Evidence source | RERA amenities |
| Declared progress / verified status | RERA schedule lists Green Strip/TOT LOT/Park as “YES,” 0%; completion not independently verified. |
| Description / size | Listed as “YES”; no description or size supplied. |
|---|---|
| Evidence source | RERA amenities |
| Declared progress / verified status | 0%; completion not independently verified. |
| Description / size | Aggregate area is listed as “YES”; area not supplied. |
|---|---|
| Evidence source | RERA amenities |
| Declared progress / verified status | 0%; completion not independently verified. |
The record also lists internal roads and footpaths, street lighting and community buildings; site services and utilities are covered in the next section. RERA amenities
7. Utilities, building services & safety
The RERA amenity schedule lists water supply, sewerage, storm-water drains, sewage and sullage treatment/disposal, solid-waste management, rainwater harvesting, fire protection, and electrical meter room/sub-station/receiving station as “YES”; each has 0% progress recorded. The supplied schedule does not state capacities or establish completed installation. RERA amenities
The GHMC plan/permit documents specify one rainwater-harvesting pit, transformer space and a garbage house. The plan extract also sets out requirements for a generator, emergency lighting, fire extinguishers, manual fire alarm, hose reel/down-comer and water storage tanks of 25,000 litres underground and 25,000 litres on the terrace. These are plan conditions or stated provisions; the supplied records do not verify installation or operational status.
The plan conditions additionally address a fire-resistant door for collapsible lifts, electrical-safety certification, construction-worker safety, CCTV, dust mitigation, waste handling and zero ramp projection onto the road or footpath. No lift number or capacity, generator capacity, water source, treatment-plant capacity, accessible-circulation plan or independent safety-compliance confirmation is supplied.
8. Location, access & connectivity
The registered location is Sheikpet-19, Shaikpet Mandal, Hyderabad District, Telangana, PIN 500081; the RERA certificate identifies the project location as Shaikpet, Hyderabad, 500081. The plan identifies Plot Nos. 206 and 207 and the survey references set out above. RERA record RERA filing
The land-record boundaries identify existing and proposed 9MT-wide roads on the west and north sides. The location data supplies a cadastral parcel-centroid coordinate of 17.41528, 78.35459 and lists the Financial District (Nanakramguda) at 1.2 km. RERA filing Location record
The promoter-marketing/vendor record lists several nearby destinations and distances, but the supplied overview evidence does not independently verify those claims; they are not used here as verified connectivity facts. Promoter website
9. Developer & development status
The registered promoter is SRI GAYATRI HOUSING PRIVATE LIMITED, a company, with GSTIN 36AAGCN4740F1ZJ. The supplied promoter address is SY NO 327 PAIKI(old) 602 & 605 (new) TS NO 1,4 BLOCK C & TS NO 10 BLOCK G, SHAIKPET VILLAGE, Shaikpet Village And Mandal, Sheikpet-19, Shaikpet, Hyderabad, 500081. No official website or contact details are supplied. Corporate record Parties record
The registration record lists Sri Tatineni Ramesh Babu, Smt. Kallam Swarnalatha and M/s. Sri Gayatri Housing Private Limited as project landowner/promoter participants under an AreaShare arrangement. The permit identifies the individual owners and the company as developer through a development agreement-cum-irrevocable GPA holder. Parties record
The promoter’s Form B affidavit, signed by authorised signatory Nutakki Manikanta and dated 28.11.2024, declares completion by 07 October 2027 and states that 70% of amounts realised from allottees will be placed in a separate account for land and construction costs. These are promoter declarations. The supplied files also contain an architect’s completion certificate and GHMC OC extract; their project/parcel scope is not independently established by the extracts.
10. Approvals, official records & documents
| Identifier / date | P02500009104; valid 07/10/2024–07/10/2027 |
|---|---|
| What the supplied record establishes | Form C registration for VARNAM, naming Sri Gayatri Housing Private Limited as promoter. |
| Identifier / date | 3034/GHMC/KHB/2024-BP, dated 07 October, 2024; file no. 009366/GHMC/4347/KHB2/2024-BP |
|---|---|
| What the supplied record establishes | Permit for a residential building described as 1 stilt + 5 upper floors on a net plot area of 398.37 sq. m. |
| Identifier / date | Plan describes proposed stilt + 4 floors + fifth floor (TDR); layout reference 1867/TPS/GHMC/MV/2011 |
|---|---|
| What the supplied record establishes | Records site and building parameters, 10 units, floor arrangement and plan conditions. |
| Identifier / date | 4802/GHMC/KHB/2025-BP; completion recorded 10/03/2026; proceedings 017212/GHMC/07406/SWOC/GLC2/2026 |
|---|---|
| What the supplied record establishes | Extract identifies a residential building at Shaikpet on Survey Nos. 602 and 605, and records 37.47 total deviated built-up area. |
| Identifier / date | OC identifier 018340/GHMC/07565/SWOC/GLC2/2026, dated 21-05-2026 |
|---|---|
| What the supplied record establishes | Architect’s certificate dated 20-05-2026 certifying completion and identifying the GHMC OC. |
| Identifier / date | Plan; Form B |
|---|---|
| What the supplied record establishes | Plan and promoter-submitted project disclosures, including completion undertaking and fund-account declaration. |
| Identifier / date | Title opinion; deeds and development agreement |
|---|---|
| What the supplied record establishes | Documents filed in support of the land/title and development disclosures; detailed title analysis is addressed separately. |
The supplied extracts do not include a public HMDA approved-layout lookup result. The overview therefore records the GHMC/RERA-filed plan references above without treating an unavailable lookup as confirmation of any additional approval. HMDA
1. Project at a glance
Project identity
Registered name: VARNAM
Project type / phase: Residential apartment project; phase or separately registered portion not stated in the supplied record
TG-RERA registration: P02500009104
Registration validity: 07/10/2024 to 07/10/2027
Registered promoter: SRI GAYATRI HOUSING PRIVATE LIMITED
RERA status: Registered; the record identifies the project as “New Project.” Registration validity is separate from the completion date and occupancy-certificate status below.
Land and geographic identity
Locality / revenue village: Locality: Sheikpet-19; village: Sheikpet (also rendered “Shaikpet” in approval documents).
Mandal / district / PIN: Shaikpet, Hyderabad, 500081.
Survey numbers and subdivisions: 327 PAIKI (OLD), 602 AND 605 (NEW), T.S.NOS.1 AND 4, IN BLOCK-C AND T.S.NO.10 IN BLOCK-G, OF WARD 13. The building-permit extraction lists 327 PAIKI (OLD), 602 (NEW), 605 (NEW), T.S.NOS.1 and T.S. NOS.10; the RERA certificate records the full survey description above.
Plot numbers: 206 and 207.
Site extent: Total area: 401.25 sq. m; recorded affected area: 2.88 sq. m; net area: 398.37 sq. m.
Boundaries: East: PLOT NO 205; west: 9MT WIDE EXISTING 9MT WIDE PROPOSED ROAD; north: 9MT WIDE EXISTING 9MT WIDE PROPOSED ROAD; south: PLOT NOS 198 AND 199.
Development identity
Sanctioning authority: Greater Hyderabad Municipal Corporation (GHMC).
Principal building approval: Permit 3034/GHMC/KHB/2024-BP, dated 07 October, 2024.
Approved built-up area: Building-permit extraction records 1,056.60 sq. m residential built-up area excluding parking and 1,267.92 sq. m total built-up area including parking.
Building count / sanctioned floors: 1 building; 1 stilt + 5 upper floors. The permit extraction records building height as 15.00 and also states total height 21.09 mt. from GL; these are reproduced as recorded, without reconciling the separate height entries.
Parking provision in approval record: Stilt parking is identified; the plan extraction records 211.32 as parking area. A sanctioned parking-space count is not supplied.
Unit count: 10 units in the layout-plan extraction; the RERA unit record also shows 10: five 2BHK and five 3BHK.
Offering and status
RERA-filed configurations and saleable areas: 2BHK: 5 units, 117.06 sq. m each; 3BHK: 5 units, 147.71 sq. m each.
Booked / available: 3 booked, 7 available as last read from the TG-RERA portal; the portal record has no as-of date, so counts are indicative.
Construction stage: A GHMC occupancy certificate and an architect’s completion certificate are in the filed documents. Those documents record completion/occupancy for a building described at Shaikpet; the precise reconciliation of that certificate’s scope with the registered project is not established by the supplied extracts.
Completion date: Promoter’s Form B declares completion by 07 October, 2027; the registration certificate is valid through 07/10/2027. These are not the same as the completion date recorded in the occupancy-certificate extract.
Occupancy certificate: The filed GHMC certificate extract records completion on 10/03/2026 and names survey numbers 602 and 605; a separate architect’s Form 1A dated 20-05-2026 identifies OC 018340/GHMC/07565/SWOC/GLC2/2026, dated 21-05-2026. The extracts do not establish the precise scope of these records against all survey references in the registered project.
2. The project story
VARNAM is registered as a residential apartment project in the Sheikpet-19 locality of Shaikpet, Hyderabad, on Plot Nos. 206 and 207. The registered land description includes Survey No. 327 PAIKI (OLD), Survey Nos. 602 and 605 (NEW), T.S. Nos. 1 and 4 in Block-C, and T.S. No. 10 in Block-G, Ward 13.
The GHMC permit describes one residential building with a stilt and five upper floors. The RERA unit record lists ten apartments: five 2BHK and five 3BHK. The registration certificate and promoter declaration state the project completion deadline as 7 October 2027.
The RERA-filed documents also include an architect’s completion certificate and a GHMC occupancy-certificate extract. These are document assertions, not an independent site inspection; the supplied extracts identify different survey references and do not conclusively establish the scope of occupancy certification for the entire registered parcel.
3. Master plan, architecture & building design
The filed GHMC building-permit and plan extracts describe a single residential building on a 401.25 sq. m plot, with a recorded net plot area of 398.37 sq. m. The plan extraction lists 1,056.60 sq. m proposed built-up area excluding parking, 1,267.92 sq. m including parking, and 211.32 parking area; these are approval-record figures, not saleable or carpet areas.
The sanctioned configuration is 1 stilt + 5 upper floors, with one building and 10 units stated in the plan extraction. No unit-per-floor schedule, lift count, stair count, building footprint, residential/common-area split or detailed internal circulation schedule is supplied in the extracts.
The plan extract names a tot-lot, garbage house, transformer space and rainwater-harvesting structure. It also records a greenery strip around the site and includes a condition concerning the road-affected portion. The available material does not provide measured landscaping or open-space areas.
4. Homes, configurations & floor plans
The TG-RERA unit record lists five 2BHK and five 3BHK apartments. Booked and available figures below are portal figures with no recorded as-of date. Carpet areas are software measurements from the approved plan drawings, not RERA-filed areas; the measurement set covers two designs per configuration.
| Configuration | Units | Booked | Available | RERA saleable area | Measured carpet area | Loading (if supplied) |
|---|---|---|---|---|---|---|
| 2BHK | 5 | 1 | 4 | 117.06 sq. m | 64.3–64.4 sq. m (software-measured; median 64.4 sq. m) | 45% |
| 3BHK | 5 | 2 | 3 | 147.71 sq. m | 85.8–86.2 sq. m (software-measured; median 86.0 sq. m) | 42% |
The drawing-derived 2BHK example shows living/dining, kitchen, two bedrooms, two toilets and balconies. The 3BHK example shows living/dining, kitchen, three bedrooms, three toilets and balconies. Room dimensions are drawing measurements, not RERA disclosures; balcony areas are excluded from the measured carpet-area figures.
RERA saleable area and drawing-measured carpet area are distinct measures. The supplied material does not provide a separately filed carpet-area figure or a verified area-loading calculation beyond the software-reported loading figures. Drawing measurements require review against the plan.
5. Parking & vehicle circulation
The GHMC permit describes stilt parking and records 211.3 as total parking area; the layout-plan extraction records 211.32 as parking area. These are area figures, not counts of parking spaces. The permit condition says the stilt and cellar areas approved for parking are to be used exclusively for vehicle parking and not converted or partitioned.
The supplied documents do not establish the number of car or two-wheeler spaces, visitor or accessible spaces, parking allocation to individual apartments, EV-charging installation, or the detailed ramp and driveway arrangement. The permit includes an EV-charging requirement in its conditions, but the supplied record does not verify installation.
6. Amenities, recreation & open spaces
The following are recorded in the RERA amenity schedule or GHMC plan/permit documents. Schedule entries marked “YES” have 0% progress recorded in the supplied amenity data; that is not evidence of completed facilities.
| Facility | Description / size | Evidence source | Declared progress / verified status |
|---|---|---|---|
| Tot-lot / green strip | Tot-lot is named in the plan; the plan requires it to be fenced and maintained as greenery. No size supplied. | RERA schedule lists Green Strip/TOT LOT/Park as “YES,” 0%; completion not independently verified. | |
| Community buildings | Listed as “YES”; no description or size supplied. | 0%; completion not independently verified. | |
| Recreational open space | Aggregate area is listed as “YES”; area not supplied. | 0%; completion not independently verified. |
The record also lists internal roads and footpaths, street lighting and community buildings; site services and utilities are covered in the next section.
7. Utilities, building services & safety
The RERA amenity schedule lists water supply, sewerage, storm-water drains, sewage and sullage treatment/disposal, solid-waste management, rainwater harvesting, fire protection, and electrical meter room/sub-station/receiving station as “YES”; each has 0% progress recorded. The supplied schedule does not state capacities or establish completed installation.
The GHMC plan/permit documents specify one rainwater-harvesting pit, transformer space and a garbage house. The plan extract also sets out requirements for a generator, emergency lighting, fire extinguishers, manual fire alarm, hose reel/down-comer and water storage tanks of 25,000 litres underground and 25,000 litres on the terrace. These are plan conditions or stated provisions; the supplied records do not verify installation or operational status.
The plan conditions additionally address a fire-resistant door for collapsible lifts, electrical-safety certification, construction-worker safety, CCTV, dust mitigation, waste handling and zero ramp projection onto the road or footpath. No lift number or capacity, generator capacity, water source, treatment-plant capacity, accessible-circulation plan or independent safety-compliance confirmation is supplied.
8. Location, access & connectivity
The registered location is Sheikpet-19, Shaikpet Mandal, Hyderabad District, Telangana, PIN 500081; the RERA certificate identifies the project location as Shaikpet, Hyderabad, 500081. The plan identifies Plot Nos. 206 and 207 and the survey references set out above.
The land-record boundaries identify existing and proposed 9MT-wide roads on the west and north sides. The location data supplies a cadastral parcel-centroid coordinate of 17.41528, 78.35459 and lists the Financial District (Nanakramguda) at 1.2 km.
The promoter-marketing/vendor record lists several nearby destinations and distances, but the supplied overview evidence does not independently verify those claims; they are not used here as verified connectivity facts.
9. Developer & development status
The registered promoter is SRI GAYATRI HOUSING PRIVATE LIMITED, a company, with GSTIN 36AAGCN4740F1ZJ. The supplied promoter address is SY NO 327 PAIKI(old) 602 & 605 (new) TS NO 1,4 BLOCK C & TS NO 10 BLOCK G, SHAIKPET VILLAGE, Shaikpet Village And Mandal, Sheikpet-19, Shaikpet, Hyderabad, 500081. No official website or contact details are supplied.
The registration record lists Sri Tatineni Ramesh Babu, Smt. Kallam Swarnalatha and M/s. Sri Gayatri Housing Private Limited as project landowner/promoter participants under an AreaShare arrangement. The permit identifies the individual owners and the company as developer through a development agreement-cum-irrevocable GPA holder.
The promoter’s Form B affidavit, signed by authorised signatory Nutakki Manikanta and dated 28.11.2024, declares completion by 07 October 2027 and states that 70% of amounts realised from allottees will be placed in a separate account for land and construction costs. These are promoter declarations. The supplied files also contain an architect’s completion certificate and GHMC OC extract; their project/parcel scope is not independently established by the extracts.
10. Approvals, official records & documents
| Identifier / date | P02500009104; valid 07/10/2024–07/10/2027 |
|---|---|
| What the supplied record establishes | Form C registration for VARNAM, naming Sri Gayatri Housing Private Limited as promoter. |
| Identifier / date | 3034/GHMC/KHB/2024-BP, dated 07 October, 2024; file no. 009366/GHMC/4347/KHB2/2024-BP |
|---|---|
| What the supplied record establishes | Permit for a residential building described as 1 stilt + 5 upper floors on a net plot area of 398.37 sq. m. |
| Identifier / date | Plan describes proposed stilt + 4 floors + fifth floor (TDR); layout reference 1867/TPS/GHMC/MV/2011 |
|---|---|
| What the supplied record establishes | Records site and building parameters, 10 units, floor arrangement and plan conditions. |
| Identifier / date | 4802/GHMC/KHB/2025-BP; completion recorded 10/03/2026; proceedings 017212/GHMC/07406/SWOC/GLC2/2026 |
|---|---|
| What the supplied record establishes | Extract identifies a residential building at Shaikpet on Survey Nos. 602 and 605, and records 37.47 total deviated built-up area. |
| Identifier / date | OC identifier 018340/GHMC/07565/SWOC/GLC2/2026, dated 21-05-2026 |
|---|---|
| What the supplied record establishes | Architect’s certificate dated 20-05-2026 certifying completion and identifying the GHMC OC. |
| Identifier / date | Plan; Form B |
|---|---|
| What the supplied record establishes | Plan and promoter-submitted project disclosures, including completion undertaking and fund-account declaration. |
| Identifier / date | Title opinion; deeds and development agreement |
|---|---|
| What the supplied record establishes | Documents filed in support of the land/title and development disclosures; detailed title analysis is addressed separately. |
The supplied extracts do not include a public HMDA approved-layout lookup result. The overview therefore records the GHMC/RERA-filed plan references above without treating an unavailable lookup as confirmation of any additional approval.
Frequently asked questions
Is VARNAM registered with Telangana RERA?
Yes. VARNAM is registered with the Telangana Real Estate Regulatory Authority as P02500009104; the registration status is New Project.
Who is the developer of VARNAM?
The promoter named in the RERA registration is SRI GAYATRI HOUSING PRIVATE LIMITED.
Where is VARNAM located?
VARNAM is in Sheikpet-19, Shaikpet, Hyderabad, Telangana (500081).
When will VARNAM be completed?
The promoter's proposed date of completion filed with RERA is 07/10/2027. This is the promoter's declaration, not a guarantee.
More projects in Sheikpet