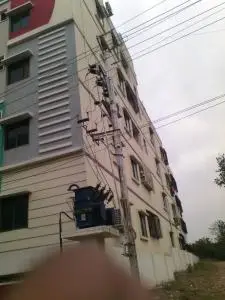
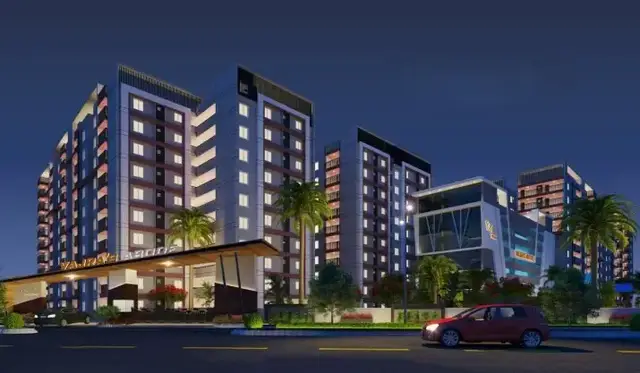
V And J Prathama
V & J CONSTRUCTION COMPANY · Medchal-Malkajgiri · RERA P02200008759
V AND J PRATHAMA is a commercial project in Kukatpally, Balanagar Mandal, Medchal-Malkajgiri District, developed by registered promoter V & J CONSTRUCTION COMPANY. The site area is 792.65 sq. m, with one building comprising 1 Cellar + 1 Stilt + 5 upper floors. The RERA schedule lists five floor-labelled entries, from 1ST FLOOR to 5TH FLOOR, each with 431.62 sq. m saleable area. The project is registered under TG-RERA number P02200008759, and its proposed completion date is 17 May 2026.
01What we found
Read from TG-RERA filings, approvals, land and registration records and court records. A court case is counted only when the court record states this project's survey number with its village, or names the project.
02Check before you pay
9 items to check before you pay, 5 high - from the title chain, court records and approvals, each with what to ask the builder or your advocate. An item may not be a problem with the project: records can be incomplete.
1. Project at a glance
Project identity
| Item | Project record |
|---|---|
| Registered project name | V AND J PRATHAMA RERA record |
| Project type | Commercial RERA record RERA filing |
| Phase / registered portion | Phase not separately identified in the supplied record; the registration is for the project. RERA record |
| TG-RERA registration | P02200008759; validity shown as 09/09/2024 to 17/05/2026. Registration validity is distinct from the completion deadline. RERA record Approvals record |
| Registered promoter | V & J CONSTRUCTION COMPANY RERA record RERA filing |
| RERA status | The record identifies the project as “New Project”; the registration certificate is on file. A current registration status beyond the supplied captured record is not established here. RERA filing |
Land and geographic identity
| Item | Project record |
|---|---|
| Locality | Kukatpally RERA record RERA filing |
| Revenue village | Kukatpally RERA filing |
| Mandal | Balanagar RERA record RERA filing |
| District | Medchal-Malkajgiri RERA record RERA filing |
| PIN | 500072 RERA record RERA filing |
| Survey number(s) / subdivision(s) | Survey No. 421; no subdivision is disclosed. RERA record Land records |
| Site extent | 792.65 sq. m total area and 792.65 sq. m net area in the RERA land record; the building permit also records a plot area of 792.65 Sq. Mtrs and net plot area of 792.65 Sq. Mtrs. Land records |
| Boundaries | East: 40 Feet Wide Road; West: Property belonging to N J Lalitha; North: N J Lalithas Land; South: Neighbours Land and Mosque. Land records |
Development identity
| Item | Project record |
|---|---|
| Sanctioning authority | Greater Hyderabad Municipal Corporation (GHMC) Approvals record |
| Principal building-permit approval | 5762/GHMC/KPL/2023-BP, approved 17 May, 2023; file no. 012568/GHMC/6141/KPL2/2022-BP. Approvals record |
| Approved built-up area | 3179.58 sq. m in the RERA project record. The permit extraction separately lists “Commercial 5 2,158.10”; the supplied material does not define that figure’s area basis. RERA filing |
| Building count / configuration | One building is recorded in the project land details. GHMC permit: 1 Cellar + 1 Stilt + 5 upper floors. RERA filing |
| Parking levels / area | Cellar and stilt are approved for parking; permit extraction records Total Parking Area 1016.4 (unit not stated in that field). The permit requires the cellar and stilt approved for parking to remain used exclusively for vehicle parking. |
| Units | 1 total building unit in the approved-plan field and 1 proposed building unit as per agreement in the RERA land details. The RERA unit table lists five floor-label rows; these are not treated here as five separately verified saleable offices. RERA filing RERA unit table |
Offering and status
| Item | Project record |
|---|---|
| RERA-filed unit entries | Five floor-labelled entries: 1ST FLOOR, 2ND FLOOR, 3RD FLOOR, 4TH FLOOR and 5TH FLOOR; each is recorded at 431.62 sq. m saleable area. The configuration is not filed as a conventional office-unit configuration in the supplied record. RERA unit details RERA unit table |
| Booked / available | RERA portal figures show 0 booked and 5 available across the five floor-labelled rows. The portal extract has no as-of date; treat these counts as indicative. RERA unit table RERA unit table |
| Construction stage | No independently verified construction-stage or site-progress measurement is supplied. The project is identified as “New Project” in the RERA record. RERA filing |
| Completion deadline | Promoter’s Form B undertaking and GHMC permit record 17 May 2026 as the completion date/deadline. This is not the RERA registration-validity date. |
| OC / completion-certificate status | No occupancy certificate or completion certificate is included in the supplied project documents; OC status is therefore not established by this record. Document index |
2. The project story
V AND J PRATHAMA is a registered commercial project at H No/Premises No. 5-5-32/2 PART, Survey No. 421, Kukatpally, Balanagar Mandal, Medchal-Malkajgiri District. The RERA record gives a site extent of 792.65 sq. m. RERA filing RERA record
The filed development is a single commercial building. The GHMC permit describes 1 Cellar + 1 Stilt + 5 upper floors. The RERA unit schedule labels one row for each of the five upper floors, with 431.62 sq. m saleable area per row; those filing rows should not be taken as independently verified individual office subdivisions. RERA unit table RERA unit details
The promoter undertook in Form B to complete the project by 17 May 2026, and the GHMC permit records the same date as its construction-completion deadline. The supplied evidence does not establish actual construction progress, completion, or an issued OC. Document index
3. Master plan, architecture & building design
The GHMC permit on file is for a commercial building at Kukatpally on a 792.65 Sq. Mtrs site. It permits 1 Cellar + 1 Stilt + 5 upper floors and records a building height of 14.5 (the measurement unit is not specified in the extracted field). The RERA land details record one total building unit and one proposed building unit. RERA filing
The project record gives an approved built-up area of 3179.58 sq. m. The permit extraction also records “Commercial 5 2,158.10” without defining the area basis; that figure is not treated as interchangeable with the RERA approved built-up area. RERA filing
The permit lists setbacks as Front 3, Rear 4, Side I 4, Side II 4; units are not specified in the supplied extraction. The available drawing-derived material does not provide verified details for floor-by-floor office layouts, building footprint, lifts, stairs, entrances, internal circulation, landscaping or open-space dimensions. Floor plans
4. Homes, configurations & floor plans
This is a commercial project, not a residential-homes offering. The RERA unit table contains five floor-labelled rows rather than a filed office configuration. RERA record RERA unit details
| Configuration | Units | Booked | Available | RERA saleable area | Measured carpet area | Loading (if supplied) |
|---|---|---|---|---|---|---|
| 1ST FLOOR | 1 | 0 | 1 | 431.62 sq. m | Not available | Not supplied |
| 2ND FLOOR | 1 | 0 | 1 | 431.62 sq. m | Not available | Not supplied |
| 3RD FLOOR | 1 | 0 | 1 | 431.62 sq. m | Not available | Not supplied |
| 4TH FLOOR | 1 | 0 | 1 | 431.62 sq. m | Not available | Not supplied |
| 5TH FLOOR | 1 | 0 | 1 | 431.62 sq. m | Not available | Not supplied |
These are RERA-filed saleable-area figures; carpet area is not supplied. Saleable area and carpet area are different measures, and no loading figure can be established from the provided data. The two drawing records are pending scan measurement, so no software-measured carpet or room dimensions are available. Booking and availability counts are from the portal extract, which carries no as-of date. RERA unit table Floor plans
5. Parking & vehicle circulation
The GHMC permit identifies a cellar and a stilt, and expressly requires those approved spaces to be used exclusively for vehicle parking without partition walls or rolling shutters and not to be converted or misused. The permit extraction records a Total Parking Area 1016.4; its unit is not stated in the extracted field.
No verified count of car or two-wheeler spaces, visitor or accessible bays, parking allocation by unit, ramps, driveway arrangement, pedestrian separation or EV charging provision is supplied. The available record therefore does not establish individual or exclusive parking rights. Document index
6. Amenities, recreation & open spaces
| Description / size | Permit requires the approved cellar and stilt parking areas to be used exclusively for parking; no bay count is supplied. |
|---|---|
| Evidence source | GHMC building permit |
| Declared progress / verified status | Sanctioned condition; construction and delivery not verified. |
| Description / size | Permit specifies 2 rainwater-harvesting pits and requires a rainwater-harvesting structure. |
|---|---|
| Evidence source | GHMC building permit |
| Declared progress / verified status | Required by permit; completion not verified. |
| Description / size | Permit conditions require tree planting along the site periphery and in front; the permit extraction lists “Tot Lot 0.” |
|---|---|
| Evidence source | GHMC building permit |
| Declared progress / verified status | Permit conditions; completed provision not verified. |
| Description / size | Listed in vendor amenities; no size or capacity supplied. |
|---|---|
| Evidence source | Third-party vendor listing Promoter website |
| Declared progress / verified status | Marketing/listing claim; not established as sanctioned or delivered. |
| Description / size | Listed in vendor amenities; no size or capacity supplied. |
|---|---|
| Evidence source | Third-party vendor listing Promoter website |
| Declared progress / verified status | Marketing/listing claim; not established as sanctioned or delivered. |
| Description / size | Listed in vendor amenities; no size or capacity supplied. |
|---|---|
| Evidence source | Third-party vendor listing Promoter website |
| Declared progress / verified status | Marketing/listing claim; not established as sanctioned or delivered. |
| Description / size | Listed in vendor amenities; no size or capacity supplied. |
|---|---|
| Evidence source | Third-party vendor listing Promoter website |
| Declared progress / verified status | Marketing/listing claim; not established as sanctioned or delivered. |
| Description / size | Listed in vendor amenities; no size or capacity supplied. |
|---|---|
| Evidence source | Third-party vendor listing Promoter website |
| Declared progress / verified status | Marketing/listing claim; not established as sanctioned or delivered. |
| Description / size | Listed in vendor amenities; no size supplied. |
|---|---|
| Evidence source | Third-party vendor listing Promoter website |
| Declared progress / verified status | Marketing/listing claim; not established as sanctioned or delivered. |
7. Utilities, building services & safety
The RERA amenities schedule marks water supply, sewerage, storm-water drains, sewage/sullage treatment and disposal, solid-waste management, rainwater harvesting, fire protection and an electrical meter room/sub-station/receiving station as “YES”; all listed progress percentages are 0. These are RERA schedule entries, not evidence of completed installation. RERA amenities
GHMC permit conditions require a rainwater-harvesting structure, space for a transformer and a garbage house within the premises. They also require applicable fire-fighting installations and a Fire NOC from the Director (EV&DM) before an OC is issued. The supplied record does not establish that these facilities or clearances have been completed or obtained.
No project-specific capacities or confirmed specifications are supplied for water source or storage, treatment, STP, reuse, drainage design, power backup, lift count/capacity, CCTV, access control, waste segregation or accessibility provisions. Vendor listings mention power backup, 24×7 water supply, lifts, security, CCTV and waste management, but these are listing claims rather than verified project delivery. Promoter website
8. Location, access & connectivity
The registered location is H No/Premises No. 5-5-32/2 PART, Kukatpally, Balanagar Mandal, Medchal-Malkajgiri District, PIN 500072. The site’s recorded eastern boundary is a 40 Feet Wide Road. RERA filing RERA record Land records
The supplied location record gives a cadastral parcel centroid of 17.41528, 78.35459. It also lists Financial District (Nanakramguda) at 1.2 km as an anchor; this is a location-data distance, not a travel-time estimate. Location record
A third-party vendor listing names Sri Gouthami High School (0.9 km), Anjaneya Nagar Park (0.8 km), Vasundhara Hospital (0.4 km), Nizamabad Road, NH 44 (~ 6 Kms) and NH 65 (~ 0.1 Kms). These are vendor-supplied connectivity claims, not independently verified measurements. Promoter website
9. Developer & development status
The registered promoter is V & J CONSTRUCTION COMPANY, identified in the RERA record as a partnership. The supplied promoter identifiers include GSTIN 36AANFV2235P1ZJ; the entity’s PAN is masked in the record as xxxxxx235P. RERA record RERA filing Corporate record
The promoter address shown in the project record is 3-4-496/A/1, 2nd Floor, Jyoti Arcade, Barkatpura Main Road, Kukatpally, Kukatpally, Balanagar, Medchal-Malkajgiri, 500072. The listed members are VAMSI KRISHNA CHAGANAM (Authorized Signatory) and JAIKAR REDDY VEDIRE (Partner). The supplied record does not establish an official project website or contact details. RERA filing Parties record
Form B, made by VAMSIKRISHNA CHAGANAM as an authorised representative, states that the owners have title and that a development agreement is enclosed, declares the land free from encumbrances, and undertakes completion by 17 May 2026. These are promoter declarations. The supplied evidence contains no independently verified construction-progress figure and no occupancy certificate.
10. Approvals, official records & documents
| Identifier / date | P02200008759; validity shown 09/09/2024–17/05/2026 |
|---|---|
| What the supplied file establishes | Form C certificate for V AND J PRATHAMA, naming V & J Construction Company as promoter. |
| Identifier / date | 5762/GHMC/KPL/2023-BP, 17 May, 2023; file no. 012568/GHMC/6141/KPL2/2022-BP |
|---|---|
| What the supplied file establishes | Conditional permit for the commercial building, including 1 cellar, 1 stilt and 5 upper floors, with stated permit conditions. |
| Identifier / date | 78594-1.2, 06/12/2023 |
|---|---|
| What the supplied file establishes | Filed under layout-plan/building-floor-plan document type; the supplied extraction identifies a proposed commercial plan but does not establish an approved layout plan. |
| Identifier / date | Verified at Hyderabad, 01 stday of AUG, 2024 |
|---|---|
| What the supplied file establishes | Promoter declaration and completion undertaking; not an independent title or completion certificate. |
| Identifier / date | Not provided in the supplied documents |
|---|---|
| What the supplied file establishes | The record does not establish issuance of an OC or completion certificate. Document index |
| Identifier / date | Document 738044 |
|---|---|
| What the supplied file establishes | The extracted content is unrelated Marathi educational material and does not establish project completion or an architect’s completion certification. |
1. Project at a glance
Project identity
Registered project name: V AND J PRATHAMA
Project type: Commercial
Phase / registered portion: Phase not separately identified in the supplied record; the registration is for the project.
TG-RERA registration: P02200008759; validity shown as 09/09/2024 to 17/05/2026. Registration validity is distinct from the completion deadline.
Registered promoter: V & J CONSTRUCTION COMPANY
RERA status: The record identifies the project as “New Project”; the registration certificate is on file. A current registration status beyond the supplied captured record is not established here.
Land and geographic identity
Locality: Kukatpally
Revenue village: Kukatpally
Mandal: Balanagar
District: Medchal-Malkajgiri
PIN: 500072
Survey number(s) / subdivision(s): Survey No. 421; no subdivision is disclosed.
Site extent: 792.65 sq. m total area and 792.65 sq. m net area in the RERA land record; the building permit also records a plot area of 792.65 Sq. Mtrs and net plot area of 792.65 Sq. Mtrs.
Boundaries: East: 40 Feet Wide Road; West: Property belonging to N J Lalitha; North: N J Lalithas Land; South: Neighbours Land and Mosque.
Development identity
Sanctioning authority: Greater Hyderabad Municipal Corporation (GHMC)
Principal building-permit approval: 5762/GHMC/KPL/2023-BP, approved 17 May, 2023; file no. 012568/GHMC/6141/KPL2/2022-BP.
Approved built-up area: 3179.58 sq. m in the RERA project record. The permit extraction separately lists “Commercial 5 2,158.10”; the supplied material does not define that figure’s area basis.
Building count / configuration: One building is recorded in the project land details. GHMC permit: 1 Cellar + 1 Stilt + 5 upper floors.
Parking levels / area: Cellar and stilt are approved for parking; permit extraction records Total Parking Area 1016.4 (unit not stated in that field). The permit requires the cellar and stilt approved for parking to remain used exclusively for vehicle parking.
Units: 1 total building unit in the approved-plan field and 1 proposed building unit as per agreement in the RERA land details. The RERA unit table lists five floor-label rows; these are not treated here as five separately verified saleable offices.
Offering and status
RERA-filed unit entries: Five floor-labelled entries: 1ST FLOOR, 2ND FLOOR, 3RD FLOOR, 4TH FLOOR and 5TH FLOOR; each is recorded at 431.62 sq. m saleable area. The configuration is not filed as a conventional office-unit configuration in the supplied record.
Booked / available: RERA portal figures show 0 booked and 5 available across the five floor-labelled rows. The portal extract has no as-of date; treat these counts as indicative.
Construction stage: No independently verified construction-stage or site-progress measurement is supplied. The project is identified as “New Project” in the RERA record.
Completion deadline: Promoter’s Form B undertaking and GHMC permit record 17 May 2026 as the completion date/deadline. This is not the RERA registration-validity date.
OC / completion-certificate status: No occupancy certificate or completion certificate is included in the supplied project documents; OC status is therefore not established by this record.
2. The project story
V AND J PRATHAMA is a registered commercial project at H No/Premises No. 5-5-32/2 PART, Survey No. 421, Kukatpally, Balanagar Mandal, Medchal-Malkajgiri District. The RERA record gives a site extent of 792.65 sq. m.
The filed development is a single commercial building. The GHMC permit describes 1 Cellar + 1 Stilt + 5 upper floors. The RERA unit schedule labels one row for each of the five upper floors, with 431.62 sq. m saleable area per row; those filing rows should not be taken as independently verified individual office subdivisions.
The promoter undertook in Form B to complete the project by 17 May 2026, and the GHMC permit records the same date as its construction-completion deadline. The supplied evidence does not establish actual construction progress, completion, or an issued OC.
3. Master plan, architecture & building design
The GHMC permit on file is for a commercial building at Kukatpally on a 792.65 Sq. Mtrs site. It permits 1 Cellar + 1 Stilt + 5 upper floors and records a building height of 14.5 (the measurement unit is not specified in the extracted field). The RERA land details record one total building unit and one proposed building unit.
The project record gives an approved built-up area of 3179.58 sq. m. The permit extraction also records “Commercial 5 2,158.10” without defining the area basis; that figure is not treated as interchangeable with the RERA approved built-up area.
The permit lists setbacks as Front 3, Rear 4, Side I 4, Side II 4; units are not specified in the supplied extraction. The available drawing-derived material does not provide verified details for floor-by-floor office layouts, building footprint, lifts, stairs, entrances, internal circulation, landscaping or open-space dimensions.
4. Homes, configurations & floor plans
This is a commercial project, not a residential-homes offering. The RERA unit table contains five floor-labelled rows rather than a filed office configuration.
| Configuration | Units | Booked | Available | RERA saleable area | Measured carpet area | Loading (if supplied) |
|---|---|---|---|---|---|---|
| 1ST FLOOR | 1 | 0 | 1 | 431.62 sq. m | Not available | Not supplied |
| 2ND FLOOR | 1 | 0 | 1 | 431.62 sq. m | Not available | Not supplied |
| 3RD FLOOR | 1 | 0 | 1 | 431.62 sq. m | Not available | Not supplied |
| 4TH FLOOR | 1 | 0 | 1 | 431.62 sq. m | Not available | Not supplied |
| 5TH FLOOR | 1 | 0 | 1 | 431.62 sq. m | Not available | Not supplied |
These are RERA-filed saleable-area figures; carpet area is not supplied. Saleable area and carpet area are different measures, and no loading figure can be established from the provided data. The two drawing records are pending scan measurement, so no software-measured carpet or room dimensions are available. Booking and availability counts are from the portal extract, which carries no as-of date.
5. Parking & vehicle circulation
The GHMC permit identifies a cellar and a stilt, and expressly requires those approved spaces to be used exclusively for vehicle parking without partition walls or rolling shutters and not to be converted or misused. The permit extraction records a Total Parking Area 1016.4; its unit is not stated in the extracted field.
No verified count of car or two-wheeler spaces, visitor or accessible bays, parking allocation by unit, ramps, driveway arrangement, pedestrian separation or EV charging provision is supplied. The available record therefore does not establish individual or exclusive parking rights.
6. Amenities, recreation & open spaces
| Description / size | Permit requires the approved cellar and stilt parking areas to be used exclusively for parking; no bay count is supplied. |
|---|---|
| Evidence source | GHMC building permit |
| Declared progress / verified status | Sanctioned condition; construction and delivery not verified. |
| Description / size | Permit specifies 2 rainwater-harvesting pits and requires a rainwater-harvesting structure. |
|---|---|
| Evidence source | GHMC building permit |
| Declared progress / verified status | Required by permit; completion not verified. |
| Description / size | Permit conditions require tree planting along the site periphery and in front; the permit extraction lists “Tot Lot 0.” |
|---|---|
| Evidence source | GHMC building permit |
| Declared progress / verified status | Permit conditions; completed provision not verified. |
| Description / size | Listed in vendor amenities; no size or capacity supplied. |
|---|---|
| Evidence source | Third-party vendor listing |
| Declared progress / verified status | Marketing/listing claim; not established as sanctioned or delivered. |
| Description / size | Listed in vendor amenities; no size or capacity supplied. |
|---|---|
| Evidence source | Third-party vendor listing |
| Declared progress / verified status | Marketing/listing claim; not established as sanctioned or delivered. |
| Description / size | Listed in vendor amenities; no size or capacity supplied. |
|---|---|
| Evidence source | Third-party vendor listing |
| Declared progress / verified status | Marketing/listing claim; not established as sanctioned or delivered. |
| Description / size | Listed in vendor amenities; no size or capacity supplied. |
|---|---|
| Evidence source | Third-party vendor listing |
| Declared progress / verified status | Marketing/listing claim; not established as sanctioned or delivered. |
| Description / size | Listed in vendor amenities; no size or capacity supplied. |
|---|---|
| Evidence source | Third-party vendor listing |
| Declared progress / verified status | Marketing/listing claim; not established as sanctioned or delivered. |
| Description / size | Listed in vendor amenities; no size supplied. |
|---|---|
| Evidence source | Third-party vendor listing |
| Declared progress / verified status | Marketing/listing claim; not established as sanctioned or delivered. |
7. Utilities, building services & safety
The RERA amenities schedule marks water supply, sewerage, storm-water drains, sewage/sullage treatment and disposal, solid-waste management, rainwater harvesting, fire protection and an electrical meter room/sub-station/receiving station as “YES”; all listed progress percentages are 0. These are RERA schedule entries, not evidence of completed installation.
GHMC permit conditions require a rainwater-harvesting structure, space for a transformer and a garbage house within the premises. They also require applicable fire-fighting installations and a Fire NOC from the Director (EV&DM) before an OC is issued. The supplied record does not establish that these facilities or clearances have been completed or obtained.
No project-specific capacities or confirmed specifications are supplied for water source or storage, treatment, STP, reuse, drainage design, power backup, lift count/capacity, CCTV, access control, waste segregation or accessibility provisions. Vendor listings mention power backup, 24×7 water supply, lifts, security, CCTV and waste management, but these are listing claims rather than verified project delivery.
8. Location, access & connectivity
The registered location is H No/Premises No. 5-5-32/2 PART, Kukatpally, Balanagar Mandal, Medchal-Malkajgiri District, PIN 500072. The site’s recorded eastern boundary is a 40 Feet Wide Road.
The supplied location record gives a cadastral parcel centroid of 17.41528, 78.35459. It also lists Financial District (Nanakramguda) at 1.2 km as an anchor; this is a location-data distance, not a travel-time estimate.
A third-party vendor listing names Sri Gouthami High School (0.9 km), Anjaneya Nagar Park (0.8 km), Vasundhara Hospital (0.4 km), Nizamabad Road, NH 44 (~ 6 Kms) and NH 65 (~ 0.1 Kms). These are vendor-supplied connectivity claims, not independently verified measurements.
9. Developer & development status
The registered promoter is V & J CONSTRUCTION COMPANY, identified in the RERA record as a partnership. The supplied promoter identifiers include GSTIN 36AANFV2235P1ZJ; the entity’s PAN is masked in the record as xxxxxx235P.
The promoter address shown in the project record is 3-4-496/A/1, 2nd Floor, Jyoti Arcade, Barkatpura Main Road, Kukatpally, Kukatpally, Balanagar, Medchal-Malkajgiri, 500072. The listed members are VAMSI KRISHNA CHAGANAM (Authorized Signatory) and JAIKAR REDDY VEDIRE (Partner). The supplied record does not establish an official project website or contact details.
Form B, made by VAMSIKRISHNA CHAGANAM as an authorised representative, states that the owners have title and that a development agreement is enclosed, declares the land free from encumbrances, and undertakes completion by 17 May 2026. These are promoter declarations. The supplied evidence contains no independently verified construction-progress figure and no occupancy certificate.
10. Approvals, official records & documents
| Identifier / date | P02200008759; validity shown 09/09/2024–17/05/2026 |
|---|---|
| What the supplied file establishes | Form C certificate for V AND J PRATHAMA, naming V & J Construction Company as promoter. |
| Identifier / date | 5762/GHMC/KPL/2023-BP, 17 May, 2023; file no. 012568/GHMC/6141/KPL2/2022-BP |
|---|---|
| What the supplied file establishes | Conditional permit for the commercial building, including 1 cellar, 1 stilt and 5 upper floors, with stated permit conditions. |
| Identifier / date | 78594-1.2, 06/12/2023 |
|---|---|
| What the supplied file establishes | Filed under layout-plan/building-floor-plan document type; the supplied extraction identifies a proposed commercial plan but does not establish an approved layout plan. |
| Identifier / date | Verified at Hyderabad, 01 stday of AUG, 2024 |
|---|---|
| What the supplied file establishes | Promoter declaration and completion undertaking; not an independent title or completion certificate. |
| Identifier / date | Not provided in the supplied documents |
|---|---|
| What the supplied file establishes | The record does not establish issuance of an OC or completion certificate. |
| Identifier / date | Document 738044 |
|---|---|
| What the supplied file establishes | The extracted content is unrelated Marathi educational material and does not establish project completion or an architect’s completion certification. |
Frequently asked questions
Is V AND J PRATHAMA registered with Telangana RERA?
Yes. V AND J PRATHAMA is registered with the Telangana Real Estate Regulatory Authority as P02200008759; the registration status is New Project.
Who is the developer of V AND J PRATHAMA?
The promoter named in the RERA registration is V & J CONSTRUCTION COMPANY.
Where is V AND J PRATHAMA located?
V AND J PRATHAMA is in Kukatpally, Balanagar, Medchal-Malkajgiri, Telangana (500072).
When will V AND J PRATHAMA be completed?
The promoter's proposed date of completion filed with RERA is 17/05/2026. This is the promoter's declaration, not a guarantee.
More projects in Kukatpally