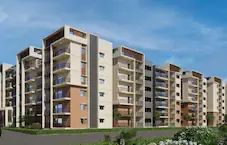
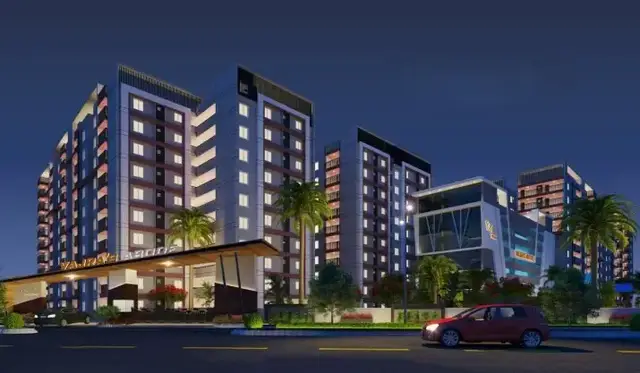
Prr Makuta Taranga
MAKUTA PROJECTS LLP · Medchal-Malkajgiri · RERA P02200011012
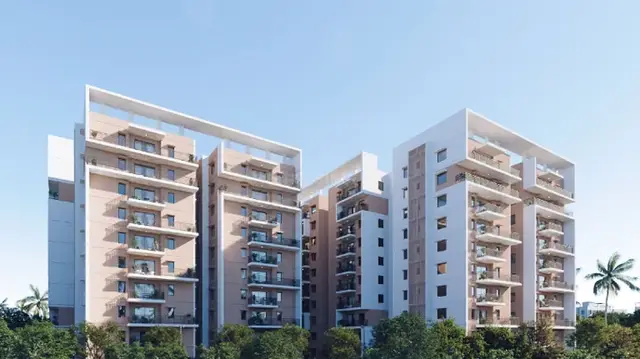
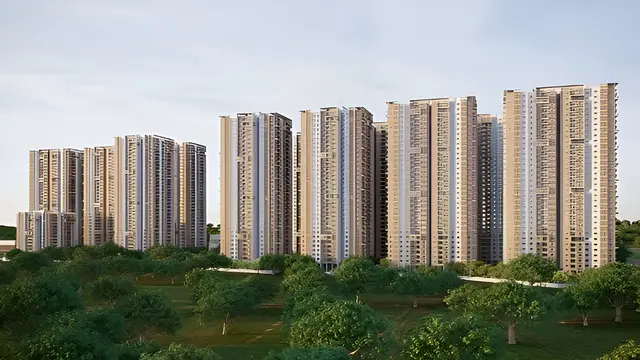
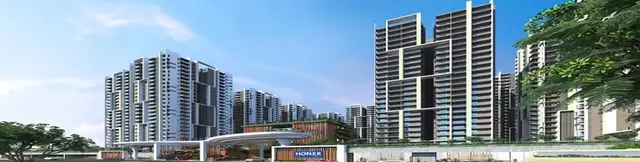
MAKUTA TARANGA is a residential apartment project in Kukatpally, Balanagar Mandal, Medchal-Malkajgiri District, developed by registered promoter MAKUTA PROJECTS LLP. The project has a site area of 10,985.77 sq.m and comprises two residential blocks, each with 3 Common Basements + Ground Floor + 24 Floors, and a Club House with 3 Common Basements + Ground Floor + 6 Floors. It has 250 homes: 50 3BHK and 200 4BHK apartments, with saleable areas of 230.13 sq.m and 284.31 sq.m respectively. Its TG-RERA registration number is P02200011012; the Form B completion date is 09/04/2031.
More from Makuta Projects LLP · 2 projects →
01What we found
Read from TG-RERA filings, approvals, land and registration records and court records. A court case is counted only when the court record states this project's survey number with its village, or names the project.
02Check before you pay
8 items to check before you pay, 3 high - from the title chain, court records and approvals, each with what to ask the builder or your advocate. An item may not be a problem with the project: records can be incomplete.

1. Project at a glance
Project identity
| Item | Record |
|---|---|
| Registered project name | MAKUTA TARANGA on the TG-RERA Form C certificate; the project header identifies the project as PRR MAKUTA TARANGA. RERA record |
| Project type | Residential apartment project. RERA filing |
| Phase / registered portion | Phase designation is not disclosed. The registration and filed plans identify the project land as Survey Nos. 584, 585 and 587; the registration covers the project as registered, with three building blocks identified in the filed plans. |
| TG-RERA registration | P02200011012. |
| Registration validity | 09/04/2026–09/04/2031 (five years, as stated in Form C). This is registration validity, not the completion deadline. |
| Registered promoter | MAKUTA PROJECTS LLP, an LLP. Corporate record |
| RERA status | The project is recorded as registered. The supplied record does not identify an extension. |
Land and geographic identity
| Item | Record |
|---|---|
| Locality / revenue village | Kukatpally; the filed plan identifies Kukatpally Village. RERA record |
| Mandal | Balanagar. RERA record |
| District | Medchal-Malkajgiri. RERA record |
| PIN | 500072. RERA record |
| Project survey numbers | 584, 585 and 587; no subdivision is specified in the project identity record. RERA record |
| Site extent | 10,985.77 sq.m plot area and 10,985.77 sq.m net plot area in the revised building-permit order. |
| Boundaries | East: NALA; West: EXISTING 30 MTS WIDE IDL ROAD; North: LAND RETAINED BY OWNERS AND NALA; South: LAND BELONGS TO P SRINIVASA REDDY. RERA filing |
Development identity
| Item | Record |
|---|---|
| Sanctioning authority | Cyberabad Municipal Corporation, as identified on the revised building-permit order. |
| Principal approval | Revised building permit 3440/GHMC/SWBP/KPL1/2026, approved 09/04/2026. The filed plan also identifies file no. 003745/GHMC/01963/SWBP/KPL1/2025-REV. |
| Approved buildings and floors | Two residential blocks, Block A and Block B, each with 3 Common Basements + Ground Floor + 24 Floors; Club House with 3 Common Basements + Ground Floor + 6 Floors. |
| Approved built-up area | The permit records residential ground and upper-floor areas for each block and a separate clubhouse area; a single total approved built-up area is not stated in the extracted permit record. A revised plan extract reports Total Proposed BUA excluding Parking: 51678.37 sq.m and Total Proposed BUA including Parking: 51678.37 sq.m. |
| Parking provision | Permit extraction: 499.00 car parking spaces and 84.00 two-wheeler spaces. It also records Total Parking Area (Sq. Mtrs) 24251.41. |
| Unit count | The permit records 250 dwelling units. The RERA-filed unit summary records 250 homes plus a separate Club House row of 7 units; the latter are not homes for sale. RERA unit table |
Offering and status
| Item | Record |
|---|---|
| RERA-filed homes | 50 3BHK and 200 4BHK apartments. RERA unit table |
| RERA-filed saleable area | 3BHK: 230.13 sq.m; 4BHK: 284.31 sq.m. RERA unit table |
| Booked / available | Portal-derived counts show 0 booked and 50 available 3BHKs; 0 booked and 200 available 4BHKs. The portal record has no as-of date, so these counts are indicative, not a dated live inventory. RERA unit table |
| Construction stage | The project is described in the supplied third-party vendor record as under construction; the supplied RERA/project records do not provide a site-verified construction-progress figure. Promoter website |
| Completion deadline | Form B declares completion by 09/04/2031. The project header separately gives proposed completion as 09/08/2031. These are recorded as separate supplied fields; the applicable completion date should be confirmed from the current RERA record. RERA record |
| Occupancy / completion certificate | The revised building-permit extraction marks completion as not certified. No occupancy or completion certificate is supplied for any block; the permit states that an Occupancy Certificate is required before occupation. |
2. The project story
The RERA record describes a residential apartment development on Survey Nos. 584, 585 and 587 in Kukatpally Village, Balanagar Mandal, Medchal-Malkajgiri District. The sanctioned scheme comprises two residential blocks, each rising from three common basement levels through a ground floor and 24 upper floors, and a separate multi-level clubhouse. RERA record
The RERA-filed home offering consists of 250 apartments: 50 3BHKs and 200 4BHKs. A Club House entry also appears in the unit table, but it is a common-area facility, not an apartment offering. RERA unit table The available record does not establish a verified on-site construction percentage or completion status for individual blocks. No occupancy or completion certificate is included; the building-permit conditions require an Occupancy Certificate before occupation.
3. Master plan, architecture & building design
The revised building-permit record gives a site and net plot area of 10,985.77 sq.m. Its extracted plan figures include a proposed coverage area of 2,537.42 sq.m (23%), vacant plot area of 8,318.35 sq.m, and total proposed BUA excluding and including parking of 51,678.37 sq.m. These are plan-record figures; the supplied extraction does not separately identify an FSI-counted area.
The approved building arrangement is Block A and Block B for residential use, with the Club House as a separate amenities block. The revised permit records Block A and B heights of 81.22 m each and Club House height of 23.98 m. The clubhouse plan extract lists a banquet hall, restaurant, multipurpose and conference halls, SPA, yoga and aerobics/dance studios, indoor games, mini theatre and swimming pool as proposed amenities.
The filed basement plan extract shows three common basement levels and vehicle ramps, including widths of 4.4 m, 4.5 m, 5 m, 5.4 m and 6 m in the extracted plan notes. It also identifies lifts, fire escape, refuge area, open-to-air balcony, overhead tank, garbage house, transformer space, STP, utility, sump, generator and fire-water tank in the plan material. These are drawing/permit-record references, not confirmation that the facilities have been completed or commissioned.
The permit extraction lists three tot-lots and three green strips: Tot-lot 1 175.6 sq.m, Tot-lot 2 735.61 sq.m, Tot-lot 3 187.56 sq.m; Greenstrip 1 388.58 sq.m, Greenstrip 2 117.34 sq.m, Greenstrip 3 38.98 sq.m. The permit also requires peripheral greenery and a fenced tot-lot to be maintained.
4. Homes, configurations & floor plans
RERA-filed areas below are saleable areas, not carpet areas. Separate software measurements from the filed floor-plan drawings are shown as drawing-derived carpet estimates; the measurement record says these require review and are not RERA disclosures. Saleable area includes the home’s share of common areas, while carpet area is the measured internal area; balconies are separately labelled in the drawings and excluded from the reported carpet measurements. RERA unit table Floor plans
| Configuration | Units | Booked | Available | RERA saleable area | Measured carpet area | Loading (if supplied) |
|---|---|---|---|---|---|---|
| 3BHK | 50 | 0 | 50 | 230.13 sq.m | 129.8–183.7 sq.m; median 147.4 sq.m, software-measured from 15 designs | 36% |
| 4BHK | 200 | 0 | 200 | 284.31 sq.m | 124.7–209.7 sq.m; median 161.4 sq.m, software-measured from 48 designs | 43% |
The drawing extracts show apartment layouts with bedrooms, toilets, living/drawing and dining spaces, kitchens and open-to-air balconies. For example, a measured 3BHK drawing includes a 4.0 m × 5.5 m drawing room, a 4.0 m × 4.56 m kitchen and dining space, and an open-to-air balcony measured at 3.52 m × 3.19 m. A measured 4BHK drawing includes a bedroom shown as 4.58 m × 4.0 m and an open-to-air balcony shown as 2.0 m × 6.08 m. These are software measurements from drawing geometry, not RERA-filed room specifications. RERA unit details
5. Parking & vehicle circulation
The building-permit extraction records 499.00 car parking spaces and 84.00 two-wheeler spaces, with 24251.41 sq.m total parking area. A revised plan extract also records proposed parking area of 22101.48 sq.m and visitor parking area proposed of 2149.93 sq.m (10.29%). These are approval-plan figures; the available record does not give a unit-by-unit parking allocation or establish exclusive ownership of any particular bay.
The plans show three common basements and vehicle ramps, including extracted ramp widths from 4.4 m to 6 m. The permit requires cellar and stilt areas approved for parking to be used exclusively for vehicle parking and requires Electric Vehicle Charging Infrastructure in parking areas. The supplied evidence does not confirm installation or operational status of EV charging.
6. Amenities, recreation & open spaces
The permit and filed plan extracts identify the following proposed or plan-record facilities. The supplied records do not verify their completion or operational status.
| Facility | Description / size | Evidence source | Declared progress / verified status |
|---|---|---|---|
| Club House | Separate block: 3 common basements, ground floor and 6 upper floors; height 23.98 m | Sanctioned plan; completion not certified in supplied record | |
| Banquet hall; restaurant; multipurpose hall; conference hall | Sizes not supplied | Listed in clubhouse plan extraction; completion not verified | |
| SPA; yoga studio; aerobics and dance studio; indoor games; mini theatre | Sizes not supplied | Listed in clubhouse plan extraction; completion not verified | |
| Swimming pool | Size/capacity not supplied | Listed in clubhouse plan extraction; completion not verified | |
| Tot-lots | Three: 175.6 sq.m, 735.61 sq.m, 187.56 sq.m | Plan figures; completion not verified | |
| Green strips | Three: 388.58 sq.m, 117.34 sq.m, 38.98 sq.m | Plan figures; completion not verified | |
| Tot lot / greenery | Permit also records a tot-lot area of 1098.77 sq.m and requires a fenced tot-lot and maintained peripheral greenery | Permit condition; completion not verified | |
| Indoor and circulation-related features | Lift, fire escape, refuge area, open-to-air balconies and garbage house are listed in the drawing extraction | Drawing-record features; completion not verified |
7. Utilities, building services & safety
The building-permit and plan extracts refer to an STP, utility space, sump, water-storage references, generator, fire-water tank, transformer space, rainwater harvesting, and garbage house. The STP drawing is labelled 300kLD and includes tank-capacity annotations, but is described as a general-arrangement drawing; the supplied record does not establish that the plant has been built, commissioned or is operating.
Permit conditions require rainwater-harvesting structures, storm-water drainage connected to the nearest drain, protection of any abutting nala and its prescribed buffer zone, and submission of a Water Feasibility Certificate before the Occupancy Certificate. The permit also calls for dual piping for applicable buildings, EV-charging infrastructure, fire-safety measures, and a Fire NOC before issuance of the Occupancy Certificate. These are approval requirements, not evidence of completed compliance.
The filed drawing extraction identifies lifts, fire escape and refuge areas. The available material does not state lift quantities or capacities, backup-power capacity, water-source yield, fire-system commissioning status, CCTV/security arrangements or accessibility features for this project.
8. Location, access & connectivity
The registered project location is Kukatpally Village, Balanagar Mandal, Medchal-Malkajgiri District, PIN 500072. The site boundary record identifies an existing 30 MTS WIDE IDL ROAD on the west and NALA on the east; the revised building-permit extraction also references a 30.0 road width. RERA record RERA filing
The supplied structured location record provides a cadastral-parcel centroid at 17.41528, 78.35459 and lists nearby mapped points, including a school at 0.5 km, a bank at 0.4 km, a bus station at 2.2 km, a hospital at 1.6 km, a mall at 2.6 km, and a park at 1.2 km. These are location-record distances, not travel times. Location record
A separate vendor record describes the location as “Kukatpally, NH 9 Hyderabad” and lists distances to metro stations and other landmarks. Those are third-party/vendor claims, not established in the TG-RERA filing, and are not used here as verified connectivity details. Promoter website
9. Developer & development status
The registered promoter is MAKUTA PROJECTS LLP, an LLP, with GSTIN 36ABXFM5000A1ZI. The RERA record lists KOMPALLY JANARDHAN as authorised signatory and KOMPALLY SARITHA as partner. The promoter address recorded in the project data is BSNL BHAVAN, MADHAPUR, VILAGE KUKATPALLY, KUKATPALLY, Balanagar, Medchal-Malkajgiri, 500072. Corporate record Parties record
The Form B declaration dated 28-01-2025 states that the promoter will complete MAKUTA TARANGA by 09/04/2031. The project header separately records proposed completion as 09/08/2031. No site-verified progress percentage, block-wise completion schedule or occupancy certificate is supplied in this evidence set. RERA record
10. Approvals, official records & documents
| Record | Supplied evidence |
|---|---|
| TG-RERA registration | Form C for MAKUTA TARANGA, registration no. P02200011012, valid 09/04/2026–09/04/2031. |
| Principal building permit | Revised Building Permit Order, approval no. 3440/GHMC/SWBP/KPL1/2026, dated 09/04/2026, issued by Cyberabad Municipal Corporation in the supplied extraction; file no. 003745/GHMC/01963/SWBP/KPL1/2025-REV. |
| Revised building-plan material | Filed plan extracts for the residential blocks, clubhouse and basement/parking drawings identify Survey Nos. 584, 585 and 587 at Kukatpally. Some extracts provide drawing detail but do not independently establish an approval instrument. |
| Commencement / occupancy / completion | A permit order is supplied under the RERA document category “Commencement Certificates for each building in each phase”; the extracted document is a revised building-permit order. No separate occupancy or completion certificate is supplied, and the plan extraction marks completion as not certified. |
| Promoter declaration | Form B declaration by K. Janardhan for MAKUTA PROJECTS LLP, verified at Hyderabad on 28-01-2025. |
| Project service drawing | STP general-arrangement drawing, labelled 300kLD; it is an engineering drawing, not a statutory approval or proof of commissioned service. |
The supplied evidence does not include a verified occupancy or completion certificate, or a site-verified construction-progress report.
1. Project at a glance
Project identity
Registered project name: MAKUTA TARANGA on the TG-RERA Form C certificate; the project header identifies the project as PRR MAKUTA TARANGA.
Project type: Residential apartment project.
Phase / registered portion: Phase designation is not disclosed. The registration and filed plans identify the project land as Survey Nos. 584, 585 and 587; the registration covers the project as registered, with three building blocks identified in the filed plans.
TG-RERA registration: P02200011012.
Registration validity: 09/04/2026–09/04/2031 (five years, as stated in Form C). This is registration validity, not the completion deadline.
Registered promoter: MAKUTA PROJECTS LLP, an LLP.
RERA status: The project is recorded as registered. The supplied record does not identify an extension.
Land and geographic identity
Locality / revenue village: Kukatpally; the filed plan identifies Kukatpally Village.
Mandal: Balanagar.
District: Medchal-Malkajgiri.
PIN: 500072.
Project survey numbers: 584, 585 and 587; no subdivision is specified in the project identity record.
Site extent: 10,985.77 sq.m plot area and 10,985.77 sq.m net plot area in the revised building-permit order.
Boundaries: East: NALA; West: EXISTING 30 MTS WIDE IDL ROAD; North: LAND RETAINED BY OWNERS AND NALA; South: LAND BELONGS TO P SRINIVASA REDDY.
Development identity
Sanctioning authority: Cyberabad Municipal Corporation, as identified on the revised building-permit order.
Principal approval: Revised building permit 3440/GHMC/SWBP/KPL1/2026, approved 09/04/2026. The filed plan also identifies file no. 003745/GHMC/01963/SWBP/KPL1/2025-REV.
Approved buildings and floors: Two residential blocks, Block A and Block B, each with 3 Common Basements + Ground Floor + 24 Floors; Club House with 3 Common Basements + Ground Floor + 6 Floors.
Approved built-up area: The permit records residential ground and upper-floor areas for each block and a separate clubhouse area; a single total approved built-up area is not stated in the extracted permit record. A revised plan extract reports Total Proposed BUA excluding Parking: 51678.37 sq.m and Total Proposed BUA including Parking: 51678.37 sq.m.
Parking provision: Permit extraction: 499.00 car parking spaces and 84.00 two-wheeler spaces. It also records Total Parking Area (Sq. Mtrs) 24251.41.
Unit count: The permit records 250 dwelling units. The RERA-filed unit summary records 250 homes plus a separate Club House row of 7 units; the latter are not homes for sale.
Offering and status
RERA-filed homes: 50 3BHK and 200 4BHK apartments.
RERA-filed saleable area: 3BHK: 230.13 sq.m; 4BHK: 284.31 sq.m.
Booked / available: Portal-derived counts show 0 booked and 50 available 3BHKs; 0 booked and 200 available 4BHKs. The portal record has no as-of date, so these counts are indicative, not a dated live inventory.
Construction stage: The project is described in the supplied third-party vendor record as under construction; the supplied RERA/project records do not provide a site-verified construction-progress figure.
Completion deadline: Form B declares completion by 09/04/2031. The project header separately gives proposed completion as 09/08/2031. These are recorded as separate supplied fields; the applicable completion date should be confirmed from the current RERA record.
Occupancy / completion certificate: The revised building-permit extraction marks completion as not certified. No occupancy or completion certificate is supplied for any block; the permit states that an Occupancy Certificate is required before occupation.
2. The project story
The RERA record describes a residential apartment development on Survey Nos. 584, 585 and 587 in Kukatpally Village, Balanagar Mandal, Medchal-Malkajgiri District. The sanctioned scheme comprises two residential blocks, each rising from three common basement levels through a ground floor and 24 upper floors, and a separate multi-level clubhouse.
The RERA-filed home offering consists of 250 apartments: 50 3BHKs and 200 4BHKs. A Club House entry also appears in the unit table, but it is a common-area facility, not an apartment offering. The available record does not establish a verified on-site construction percentage or completion status for individual blocks. No occupancy or completion certificate is included; the building-permit conditions require an Occupancy Certificate before occupation.
3. Master plan, architecture & building design
The revised building-permit record gives a site and net plot area of 10,985.77 sq.m. Its extracted plan figures include a proposed coverage area of 2,537.42 sq.m (23%), vacant plot area of 8,318.35 sq.m, and total proposed BUA excluding and including parking of 51,678.37 sq.m. These are plan-record figures; the supplied extraction does not separately identify an FSI-counted area.
The approved building arrangement is Block A and Block B for residential use, with the Club House as a separate amenities block. The revised permit records Block A and B heights of 81.22 m each and Club House height of 23.98 m. The clubhouse plan extract lists a banquet hall, restaurant, multipurpose and conference halls, SPA, yoga and aerobics/dance studios, indoor games, mini theatre and swimming pool as proposed amenities.
The filed basement plan extract shows three common basement levels and vehicle ramps, including widths of 4.4 m, 4.5 m, 5 m, 5.4 m and 6 m in the extracted plan notes. It also identifies lifts, fire escape, refuge area, open-to-air balcony, overhead tank, garbage house, transformer space, STP, utility, sump, generator and fire-water tank in the plan material. These are drawing/permit-record references, not confirmation that the facilities have been completed or commissioned.
The permit extraction lists three tot-lots and three green strips: Tot-lot 1 175.6 sq.m, Tot-lot 2 735.61 sq.m, Tot-lot 3 187.56 sq.m; Greenstrip 1 388.58 sq.m, Greenstrip 2 117.34 sq.m, Greenstrip 3 38.98 sq.m. The permit also requires peripheral greenery and a fenced tot-lot to be maintained.
4. Homes, configurations & floor plans
RERA-filed areas below are saleable areas, not carpet areas. Separate software measurements from the filed floor-plan drawings are shown as drawing-derived carpet estimates; the measurement record says these require review and are not RERA disclosures. Saleable area includes the home’s share of common areas, while carpet area is the measured internal area; balconies are separately labelled in the drawings and excluded from the reported carpet measurements.
| Configuration | Units | Booked | Available | RERA saleable area | Measured carpet area | Loading (if supplied) |
|---|---|---|---|---|---|---|
| 3BHK | 50 | 0 | 50 | 230.13 sq.m | 129.8–183.7 sq.m; median 147.4 sq.m, software-measured from 15 designs | 36% |
| 4BHK | 200 | 0 | 200 | 284.31 sq.m | 124.7–209.7 sq.m; median 161.4 sq.m, software-measured from 48 designs | 43% |
The drawing extracts show apartment layouts with bedrooms, toilets, living/drawing and dining spaces, kitchens and open-to-air balconies. For example, a measured 3BHK drawing includes a 4.0 m × 5.5 m drawing room, a 4.0 m × 4.56 m kitchen and dining space, and an open-to-air balcony measured at 3.52 m × 3.19 m. A measured 4BHK drawing includes a bedroom shown as 4.58 m × 4.0 m and an open-to-air balcony shown as 2.0 m × 6.08 m. These are software measurements from drawing geometry, not RERA-filed room specifications.
5. Parking & vehicle circulation
The building-permit extraction records 499.00 car parking spaces and 84.00 two-wheeler spaces, with 24251.41 sq.m total parking area. A revised plan extract also records proposed parking area of 22101.48 sq.m and visitor parking area proposed of 2149.93 sq.m (10.29%). These are approval-plan figures; the available record does not give a unit-by-unit parking allocation or establish exclusive ownership of any particular bay.
The plans show three common basements and vehicle ramps, including extracted ramp widths from 4.4 m to 6 m. The permit requires cellar and stilt areas approved for parking to be used exclusively for vehicle parking and requires Electric Vehicle Charging Infrastructure in parking areas. The supplied evidence does not confirm installation or operational status of EV charging.
6. Amenities, recreation & open spaces
The permit and filed plan extracts identify the following proposed or plan-record facilities. The supplied records do not verify their completion or operational status.
| Facility | Description / size | Evidence source | Declared progress / verified status |
|---|---|---|---|
| Club House | Separate block: 3 common basements, ground floor and 6 upper floors; height 23.98 m | Sanctioned plan; completion not certified in supplied record | |
| Banquet hall; restaurant; multipurpose hall; conference hall | Sizes not supplied | Listed in clubhouse plan extraction; completion not verified | |
| SPA; yoga studio; aerobics and dance studio; indoor games; mini theatre | Sizes not supplied | Listed in clubhouse plan extraction; completion not verified | |
| Swimming pool | Size/capacity not supplied | Listed in clubhouse plan extraction; completion not verified | |
| Tot-lots | Three: 175.6 sq.m, 735.61 sq.m, 187.56 sq.m | Plan figures; completion not verified | |
| Green strips | Three: 388.58 sq.m, 117.34 sq.m, 38.98 sq.m | Plan figures; completion not verified | |
| Tot lot / greenery | Permit also records a tot-lot area of 1098.77 sq.m and requires a fenced tot-lot and maintained peripheral greenery | Permit condition; completion not verified | |
| Indoor and circulation-related features | Lift, fire escape, refuge area, open-to-air balconies and garbage house are listed in the drawing extraction | Drawing-record features; completion not verified |
7. Utilities, building services & safety
The building-permit and plan extracts refer to an STP, utility space, sump, water-storage references, generator, fire-water tank, transformer space, rainwater harvesting, and garbage house. The STP drawing is labelled 300kLD and includes tank-capacity annotations, but is described as a general-arrangement drawing; the supplied record does not establish that the plant has been built, commissioned or is operating.
Permit conditions require rainwater-harvesting structures, storm-water drainage connected to the nearest drain, protection of any abutting nala and its prescribed buffer zone, and submission of a Water Feasibility Certificate before the Occupancy Certificate. The permit also calls for dual piping for applicable buildings, EV-charging infrastructure, fire-safety measures, and a Fire NOC before issuance of the Occupancy Certificate. These are approval requirements, not evidence of completed compliance.
The filed drawing extraction identifies lifts, fire escape and refuge areas. The available material does not state lift quantities or capacities, backup-power capacity, water-source yield, fire-system commissioning status, CCTV/security arrangements or accessibility features for this project.
8. Location, access & connectivity
The registered project location is Kukatpally Village, Balanagar Mandal, Medchal-Malkajgiri District, PIN 500072. The site boundary record identifies an existing 30 MTS WIDE IDL ROAD on the west and NALA on the east; the revised building-permit extraction also references a 30.0 road width.
The supplied structured location record provides a cadastral-parcel centroid at 17.41528, 78.35459 and lists nearby mapped points, including a school at 0.5 km, a bank at 0.4 km, a bus station at 2.2 km, a hospital at 1.6 km, a mall at 2.6 km, and a park at 1.2 km. These are location-record distances, not travel times.
A separate vendor record describes the location as “Kukatpally, NH 9 Hyderabad” and lists distances to metro stations and other landmarks. Those are third-party/vendor claims, not established in the TG-RERA filing, and are not used here as verified connectivity details.
9. Developer & development status
The registered promoter is MAKUTA PROJECTS LLP, an LLP, with GSTIN 36ABXFM5000A1ZI. The RERA record lists KOMPALLY JANARDHAN as authorised signatory and KOMPALLY SARITHA as partner. The promoter address recorded in the project data is BSNL BHAVAN, MADHAPUR, VILAGE KUKATPALLY, KUKATPALLY, Balanagar, Medchal-Malkajgiri, 500072.
The Form B declaration dated 28-01-2025 states that the promoter will complete MAKUTA TARANGA by 09/04/2031. The project header separately records proposed completion as 09/08/2031. No site-verified progress percentage, block-wise completion schedule or occupancy certificate is supplied in this evidence set.
10. Approvals, official records & documents
TG-RERA registration: Form C for MAKUTA TARANGA, registration no. P02200011012, valid 09/04/2026–09/04/2031.
Principal building permit: Revised Building Permit Order, approval no. 3440/GHMC/SWBP/KPL1/2026, dated 09/04/2026, issued by Cyberabad Municipal Corporation in the supplied extraction; file no. 003745/GHMC/01963/SWBP/KPL1/2025-REV.
Revised building-plan material: Filed plan extracts for the residential blocks, clubhouse and basement/parking drawings identify Survey Nos. 584, 585 and 587 at Kukatpally. Some extracts provide drawing detail but do not independently establish an approval instrument.
Commencement / occupancy / completion: A permit order is supplied under the RERA document category “Commencement Certificates for each building in each phase”; the extracted document is a revised building-permit order. No separate occupancy or completion certificate is supplied, and the plan extraction marks completion as not certified.
Promoter declaration: Form B declaration by K. Janardhan for MAKUTA PROJECTS LLP, verified at Hyderabad on 28-01-2025.
Project service drawing: STP general-arrangement drawing, labelled 300kLD; it is an engineering drawing, not a statutory approval or proof of commissioned service.
The supplied evidence does not include a verified occupancy or completion certificate, or a site-verified construction-progress report.
Frequently asked questions
Is PRR MAKUTA TARANGA registered with Telangana RERA?
Yes. PRR MAKUTA TARANGA is registered with the Telangana Real Estate Regulatory Authority as P02200011012; the registration status is New Project.
Who is the developer of PRR MAKUTA TARANGA?
The promoter named in the RERA registration is MAKUTA PROJECTS LLP.
Where is PRR MAKUTA TARANGA located?
PRR MAKUTA TARANGA is in KUKATPALLY, Balanagar, Medchal-Malkajgiri, Telangana (500072).
When will PRR MAKUTA TARANGA be completed?
The promoter's proposed date of completion filed with RERA is 09/08/2031. This is the promoter's declaration, not a guarantee.
More projects in Kukatpally