Urban Greens
S SQUARE INFRA · Sangareddy · RERA P01100003010
URBAN GREENS is a residential project in the Opp Mallanna Temple locality, PATANCHERU mandal, Sangareddy district, developed by the registered promoter S SQUARE INFRA. The RERA filing records a total land area of 32431.27 sq mts and 93 proposed building units, with the project category identified as “villa”; filed configurations are 1BHK: 31 units and 2BHK: 16 units. Its TG-RERA registration is P01100003010, granted on 17/06/2021, and the proposed completion date recorded in the RERA filing is 05/09/2027.
More from S Square Infra · 2 projects →
01What we found
Read from TG-RERA filings, approvals, land and registration records and court records. A court case is counted only when the court record states this project's survey number with its village, or names the project.
02Check before you pay
8 items to check before you pay, 3 high - from the title chain, court records and approvals, each with what to ask the builder or your advocate. An item may not be a problem with the project: records can be incomplete.
1. Project at a glance
Project identity
| Field | Project record |
|---|---|
| Registered name | URBAN GREENS RERA record |
| Project type | Residential project; RERA filing describes 93 building units and identifies the category as “villa.” RERA record RERA filing |
| Registered phase / portion | No separate phase name is disclosed. The RERA record presents one registered project; the precise relationship between its 93 declared units and the filed layout/building records should be checked against the approved plans. RERA record RERA filing |
| TG-RERA registration | P01100003010, granted on 17/06/2021; certificate states five years’ validity ending 05/05/2027. Registration validity is not the same as the completion deadline. |
| Registered promoter | S SQUARE INFRA (also styled “M/s. S Square Infra” in filed documents). RERA record |
| RERA status | The supplied certificate records registration under section 5. It does not record an extension; current registration status should be reconfirmed with TG-RERA. |
Land and geographic identity
| Field | Project record |
|---|---|
| Locality / stated site address | Opp Mallanna Temple; the RERA certificate locality is PATANCHERU. RERA record RERA filing |
| Revenue village | The RERA identity fields call the village “Opp Mallanna Temple”; filed title and approval documents identify Pati, Patighanapur, and Ghanapur-ORRGC in different records. The project’s exact revenue-village identity is therefore not established consistently by the supplied records. RERA record Land records |
| Mandal / district / PIN | PATANCHERU mandal, Sangareddy district, PIN 502300. RERA record RERA filing |
| RERA-filed survey identifiers | 311, 311/LU1/2, 311/LU1/3, 311/P, 311/P, 311/P, 311/P, 311/P, 311/RU1, 311/RU2, 311/ROO2, 311/OO3, 311/OO/5, 311/OO/4, 311/OO/2, 355/A, 366/AA, 356/EE, 357/AA, 358/1, 358/2, 358/A1, 360/A5/1, 360/A5/1, 360/A5/2, 360/P, 360/P, 360/P, 360/P, 356/E3/2, 360/A5/1/2, 360/A5/2/2, 360/A5/1/1/2, 360/A5/2/1/2, 360/A5/1/1/1/2, 360/A5/2/1/1/2, 360/A5/1/1/1/1, 360/A5/2/1/1/1, 354PART AND 356 PART. RERA filing |
| Survey identifiers on registration certificate | 311, 355, 356, 357, 358, 360. |
| Site-area figures in RERA filing | Total area: 32431.27 sq mts; area affected in road widening/FTL of tanks/nala widening: 5140.67 sq mts; net area: 27290.60 sq mts. RERA filing |
| Layout-plan area figures | HMDA draft layout record states total site area 32431.27 Sq Mitrs, master-plan road affected area 5140.69 Sq Mitrs, net site area 27290.58 Sq Mitrs, plotted area 15554.95 Sq Mitrs, park open space 3209.3 Sq Mitrs, and layout road area 8525.88 Sq Mitrs. These are recorded as figures in that filed draft-layout document. |
| Boundaries in RERA filing | East: Outer Ring Road Service Road; west: land belonging to M Srinivas and others; north: 100 feet Grid Road; south: land belonging to Sulige Anand and others. RERA filing |
Development identity
| Field | Project record |
|---|---|
| Sanctioning authority / principal layout record | Hyderabad Metropolitan Development Authority (HMDA), Draft Layout Permit No. 10/LO/PLG/HMDA/2021, dated 05.05.2021; the filed record says plans were to be released through the identified Gram Panchayat authority. |
| Later layout record filed | HMDA technical approval letter dated 10.08.2022, also referring to Layout Permit No. 10/LO/Plg/HMDA/2021 and directing the applicant to approach Ghanapur-Grampanchayath for release of the draft layout permission. |
| Approved built-up area | The RERA project field states 25113.4 sqmts as “Approved Built up Area.” This is the filed project figure; it is not a carpet-area or saleable-area figure. RERA filing |
| Building / block count | RERA filing states 93 total building units and 93 proposed building units. It does not provide a verified count of completed buildings or a clear tower/block schedule in the supplied evidence. RERA filing |
| Floor configuration | Individual filed villa drawings show ground-plus-two-floor proposals. The supplied material does not establish that these plans cover every RERA-declared unit or provide a complete, legible project-wide floor schedule. |
| Parking | Parking counts, parking-level arrangement and unit-wise parking allocations are not established in the supplied project evidence. |
| Layout approval status | HMDA material supplied includes draft-layout and technical-approval records; the 2021 HMDA record describes a draft layout and specifies further development and handover conditions before final gated-community layout approval. |
Offering and status
| Field | Project record |
|---|---|
| RERA-filed configurations | 1BHK: 31 units; 2BHK: 16 units. A separate “HALL” row appears in the filed unit table but is identified as not for sale, not as a home configuration. RERA unit table RERA unit table |
| RERA-filed saleable area | 1BHK: 103.47 sq m; 2BHK: 131.92 sq m. RERA unit table RERA unit table |
| Booked / available | Portal-derived counts show 1BHK 0 booked / 31 available and 2BHK 0 booked / 16 available. These counts have no as-of date in the supplied record and should be treated as indicative. RERA unit table RERA unit table |
| Completion deadline | The RERA certificate and promoter’s Form B dated 18-05-2021 state 05/05/2027. The supplied RERA filing also shows a proposed completion date of 05/09/2027; no extension order is included here. RERA filing |
| Construction stage | The supplied amenity filing records 0% progress for each listed item except compound wall at 20%. This is a filed progress figure, not an independent site inspection. RERA amenities |
| OC / completion certificate | No project occupancy certificate or completion certificate is included in the supplied evidence; the status of any phase- or building-specific certificate is therefore not established. Approvals record Document index |
2. The project story
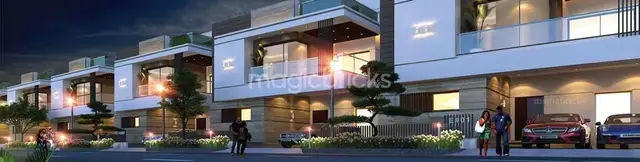
URBAN GREENS is registered as a residential project by S SQUARE INFRA, with the RERA filing describing a gated-community proposal and a 93-unit development. The record identifies 1BHK and 2BHK configurations and also records a draft layout with housing under a gated-community proposal. RERA record RERA filing RERA unit table
The project is associated in its RERA filing with land in the listed survey numbers and subdivisions, with total site area recorded as 32431.27 sq mts and net area as 27290.60 sq mts. HMDA’s filed draft-layout record describes a plotted area, park open space and layout roads, while the RERA filing identifies the project as residential and its category as villa. The supplied evidence does not reconcile these descriptions into a complete project-wide unit/building schedule, so this overview does not assume that each listed villa drawing represents the entire registered development. RERA filing RERA record
The progress figures available are promoter-filed amenity updates, not an independent construction inspection: the RERA amenity table reports 0% for most listed items and 20% for the compound wall. No phase-wise construction completion or occupancy certification is established in the supplied materials. RERA amenities Approvals record
3. Master plan, architecture & building design
The project’s filed land figures identify a total area of 32431.27 sq mts, a net area of 27290.60 sq mts, and a declared approved built-up area of 25113.4 sqmts. HMDA’s 2021 draft-layout record separately states net site area 27290.58 Sq Mitrs, plotted area 15554.95 Sq Mitrs, park open space 3209.3 Sq Mitrs, and layout road area 8525.88 Sq Mitrs. These are distinct filed measures; the available documents do not provide a complete project-wide reconciliation of them. RERA filing RERA filing
Several individual plan records show proposed residential villas with ground plus two floors. For example, the Plot 95 technical-approval plan describes a proposed G+2 villa and forwards it to the local body for final sanction; the plots 100–104 drawing shows ground, first and second floor plans. These individual drawings do not establish a complete approved plan schedule for all 93 RERA-declared units.
The supplied plans do not establish a complete project-wide arrangement of building footprints, parking levels, lifts, stairs, entries, exits, internal circulation or residential/common-area distribution. Nor do the available floor-plan records supply a project-wide measured carpet-area analysis. Document index Floor plans
4. Homes, configurations & floor plans
The TG-RERA filing lists 1BHK and 2BHK configurations. Saleable area is the RERA-filed figure; it is not the same measurement as carpet area, and the supplied drawing set has not yet been software-measured. The file notes that saleable area includes a home’s share of common areas, while carpet area measured from a drawing would require review and would be a separate, non-RERA measurement. RERA unit table RERA unit details
| Configuration | Units | Booked | Available | RERA saleable area | Measured carpet area | Loading (if supplied) |
|---|---|---|---|---|---|---|
| 1BHK | 31 | 0 | 31 | 103.47 sq m | Not measured; 69 drawing scans pending Floor plans | Not supplied |
| 2BHK | 16 | 0 | 16 | 131.92 sq m | Not measured; 69 drawing scans pending Floor plans | Not supplied |
Booked and available counts are portal-derived and carry no as-of date in the supplied evidence. RERA unit table
5. Parking & vehicle circulation
The supplied records do not establish project-wide sanctioned parking counts, visitor or accessible parking, parking levels, ramps, vehicle entry/exit arrangements, EV charging, or legally documented parking allocations to individual units. HMDA’s 2021 draft-layout record identifies ten plots mortgaged in favour of HMDA—Plots 14, 44, 60, 73, 92, 61, 79, 80, 81 and 84—and states that those mortgaged plots are not permitted for sale under that permission; this is a layout-plot condition, not a parking allocation.
6. Amenities, recreation & open spaces
The TG-RERA amenity table lists the following facilities. Its progress figures are filed progress indicators, not independent verification of completion. RERA amenities
| Facility | Description / size | Evidence source | Declared progress / verified status |
|---|---|---|---|
| Internal Roads & Footpaths | Size not supplied | TG-RERA amenity table RERA amenities | 0%; not independently verified |
| Water Supply | Size/capacity not supplied | TG-RERA amenity table RERA amenities | 0%; not independently verified |
| Sewerage (Chamber, Lines, Septic Tank, STP) | Size/capacity not supplied | TG-RERA amenity table RERA amenities; HMDA draft-layout conditions | 0%; not independently verified |
| Storm Water Drains | Size/capacity not supplied | TG-RERA amenity table RERA amenities | 0%; not independently verified |
| Green Strip / TOT LOT / Park | HMDA draft layout records park open space of 3209.3 Sq Mitrs; no separate tot-lot size supplied | RERA amenities | 0%; not independently verified |
| Street Lighting | Quantity/specification not supplied | TG-RERA amenity table RERA amenities | 0%; not independently verified |
| Community Buildings | Size/use not supplied | TG-RERA amenity table RERA amenities | 0%; not independently verified |
| Treatment and disposal of sewage and sullage water | Size/capacity not supplied | TG-RERA amenity table RERA amenities | 0%; not independently verified |
| Solid waste management and disposal | System/capacity not supplied | TG-RERA amenity table RERA amenities | 0%; not independently verified |
| Water conservation / rainwater harvesting | HMDA draft-layout condition specifies harvesting pits at 4 nos per Acre | RERA amenities | 0% in amenity table; not independently verified |
| Energy management | Details not supplied | TG-RERA amenity table RERA amenities | 0%; not independently verified |
| Fire protection and fire safety requirements | System/details not supplied | TG-RERA amenity table RERA amenities | 0%; not independently verified |
| Electrical meter room, sub-station, receiving station | Details/capacity not supplied | TG-RERA amenity table RERA amenities | 0%; not independently verified |
| Aggregate recreational open space | Area not supplied in amenity table; HMDA draft-layout record states park open space of 3209.3 Sq Mitrs | RERA amenities | 0%; not independently verified |
| Compound wall | Specification not supplied | TG-RERA amenity table RERA amenities | 20%; not independently verified |
7. Utilities, building services & safety
HMDA’s draft-layout record lists an STP, common septic tank, internal water-supply pipelines, a Hydro Pneumatic System, electrical supply lines, street lights, a transformer, avenue plantation, park development, rainwater-harvesting pits and underground drainage lines. It also requires construction of the STP and specifies harvesting pits at 4 nos per Acre. These are approval-record requirements or listed infrastructure provisions; the supplied evidence does not verify construction, operation, capacity or commissioning.
The TG-RERA amenity table includes water supply, sewerage, storm-water drainage, sewage and sullage treatment, energy management, fire protection and safety, waste management, and electrical meter/sub-station/receiving-station items, but gives no capacities or technical specifications. The supplied evidence does not establish lift provision, backup power, fire-system commissioning, accessibility features, CCTV, security arrangements or EV facilities. RERA amenities
8. Location, access & connectivity
The RERA record places the project in the Opp Mallanna Temple locality, PATANCHERU mandal, Sangareddy district, PIN 502300. It records the Outer Ring Road Service Road as the eastern boundary and a 100 feet Grid Road as the northern boundary. The project parcel centroid supplied in the location record is 17.54177, 78.27977. RERA record RERA filing RERA filing Location record
A location-data sample places the nearest sampled Outer Ring Road interchange at approximately 2.5 km. This is a mapped/sample distance, not a promoter travel-time claim or a route assessment. Location record
9. Developer & development status
The registered promoter is S SQUARE INFRA, identified in the RERA filing as a partnership. Its GSTIN is 36ADNFS6176P1Z0. The supplied registration certificate lists the promoter office as Village: Madhapur, Mandal: Serilingampally, District: Ranga Reddy, PIN 500084; the project filing gives a separate project/contact address at Plot No. 1137, Road No. 56, Pati, Opp Society Park, PATANCHERU, Sangareddy, PIN 502300. Corporate record RERA filing RERA filing
The promoter’s Form B affidavit dated 18-05-2021 undertakes completion by 05/05/2027 and declares the land free from encumbrances. These are promoter declarations, not independent findings. The RERA record separately gives a proposed completion date of 05/09/2027; this overview does not resolve the completion-date difference. RERA filing
The RERA amenity update records 0% progress for most listed facilities and 20% for the compound wall. No independently verified construction-stage report, phase-wise progress breakdown, or occupancy certificate is supplied. RERA amenities Approvals record
10. Approvals, official records & documents
| Record | What the supplied material establishes |
|---|---|
| TG-RERA registration certificate — P01100003010 | Form C records registration of URBAN GREENS, granted 17/06/2021 and valid to 05/05/2027. |
| HMDA Draft Layout Permit — 10/LO/PLG/HMDA/2021, dated 05.05.2021 | Filed HMDA technical approval for a draft gated-community layout with housing; the record specifies a draft-layout process and further development/handover conditions before final layout approval. |
| Gram Panchayat Pati proceedings — Proc.No.01/GPP/2021-2022 | Filed proceedings describe release of draft layout approval based on HMDA permit 10/LO/Plg/HMDA/2021 and state the permission is valid for 72 months from HMDA’s issue date, subject to conditions. |
| HMDA technical approval letter, dated 10.08.2022 | Records an extension-of-layout technical approval and directs the applicant to approach Ghanapur-Grampanchayath for release of draft layout permission. |
| Individual villa drawings and technical-approval plans | Filed materials include plans for proposed villas, including G+2 drawings and a technical-approval plan for Plot 95 forwarded to the local body for final sanction. These records do not provide a complete project-wide building-plan schedule. |
| Occupancy/completion certificates | No project or phase/tower OC or completion certificate is included in the supplied evidence. Document index Approvals record |
| Promoter Form B | Form B dated 18-05-2021 records the promoter’s project disclosures and completion undertaking. |
The HMDA DPMS approved-layout lookup is reported as unavailable from the public internet in the supplied record; that access limitation is not evidence that approval was refused. HMDA
1. Project at a glance
Project identity
Registered name: URBAN GREENS
Project type: Residential project; RERA filing describes 93 building units and identifies the category as “villa.”
Registered phase / portion: No separate phase name is disclosed. The RERA record presents one registered project; the precise relationship between its 93 declared units and the filed layout/building records should be checked against the approved plans.
TG-RERA registration: P01100003010, granted on 17/06/2021; certificate states five years’ validity ending 05/05/2027. Registration validity is not the same as the completion deadline.
Registered promoter: S SQUARE INFRA (also styled “M/s. S Square Infra” in filed documents).
RERA status: The supplied certificate records registration under section 5. It does not record an extension; current registration status should be reconfirmed with TG-RERA.
Land and geographic identity
Locality / stated site address: Opp Mallanna Temple; the RERA certificate locality is PATANCHERU.
Revenue village: The RERA identity fields call the village “Opp Mallanna Temple”; filed title and approval documents identify Pati, Patighanapur, and Ghanapur-ORRGC in different records. The project’s exact revenue-village identity is therefore not established consistently by the supplied records.
Mandal / district / PIN: PATANCHERU mandal, Sangareddy district, PIN 502300.
RERA-filed survey identifiers: 311, 311/LU1/2, 311/LU1/3, 311/P, 311/P, 311/P, 311/P, 311/P, 311/RU1, 311/RU2, 311/ROO2, 311/OO3, 311/OO/5, 311/OO/4, 311/OO/2, 355/A, 366/AA, 356/EE, 357/AA, 358/1, 358/2, 358/A1, 360/A5/1, 360/A5/1, 360/A5/2, 360/P, 360/P, 360/P, 360/P, 356/E3/2, 360/A5/1/2, 360/A5/2/2, 360/A5/1/1/2, 360/A5/2/1/2, 360/A5/1/1/1/2, 360/A5/2/1/1/2, 360/A5/1/1/1/1, 360/A5/2/1/1/1, 354PART AND 356 PART.
Survey identifiers on registration certificate: 311, 355, 356, 357, 358, 360.
Site-area figures in RERA filing: Total area: 32431.27 sq mts; area affected in road widening/FTL of tanks/nala widening: 5140.67 sq mts; net area: 27290.60 sq mts.
Layout-plan area figures: HMDA draft layout record states total site area 32431.27 Sq Mitrs, master-plan road affected area 5140.69 Sq Mitrs, net site area 27290.58 Sq Mitrs, plotted area 15554.95 Sq Mitrs, park open space 3209.3 Sq Mitrs, and layout road area 8525.88 Sq Mitrs. These are recorded as figures in that filed draft-layout document.
Boundaries in RERA filing: East: Outer Ring Road Service Road; west: land belonging to M Srinivas and others; north: 100 feet Grid Road; south: land belonging to Sulige Anand and others.
Development identity
Sanctioning authority / principal layout record: Hyderabad Metropolitan Development Authority (HMDA), Draft Layout Permit No. 10/LO/PLG/HMDA/2021, dated 05.05.2021; the filed record says plans were to be released through the identified Gram Panchayat authority.
Later layout record filed: HMDA technical approval letter dated 10.08.2022, also referring to Layout Permit No. 10/LO/Plg/HMDA/2021 and directing the applicant to approach Ghanapur-Grampanchayath for release of the draft layout permission.
Approved built-up area: The RERA project field states 25113.4 sqmts as “Approved Built up Area.” This is the filed project figure; it is not a carpet-area or saleable-area figure.
Building / block count: RERA filing states 93 total building units and 93 proposed building units. It does not provide a verified count of completed buildings or a clear tower/block schedule in the supplied evidence.
Floor configuration: Individual filed villa drawings show ground-plus-two-floor proposals. The supplied material does not establish that these plans cover every RERA-declared unit or provide a complete, legible project-wide floor schedule.
Parking: Parking counts, parking-level arrangement and unit-wise parking allocations are not established in the supplied project evidence.
Layout approval status: HMDA material supplied includes draft-layout and technical-approval records; the 2021 HMDA record describes a draft layout and specifies further development and handover conditions before final gated-community layout approval.
Offering and status
RERA-filed configurations: 1BHK: 31 units; 2BHK: 16 units. A separate “HALL” row appears in the filed unit table but is identified as not for sale, not as a home configuration.
RERA-filed saleable area: 1BHK: 103.47 sq m; 2BHK: 131.92 sq m.
Booked / available: Portal-derived counts show 1BHK 0 booked / 31 available and 2BHK 0 booked / 16 available. These counts have no as-of date in the supplied record and should be treated as indicative.
Completion deadline: The RERA certificate and promoter’s Form B dated 18-05-2021 state 05/05/2027. The supplied RERA filing also shows a proposed completion date of 05/09/2027; no extension order is included here.
Construction stage: The supplied amenity filing records 0% progress for each listed item except compound wall at 20%. This is a filed progress figure, not an independent site inspection.
OC / completion certificate: No project occupancy certificate or completion certificate is included in the supplied evidence; the status of any phase- or building-specific certificate is therefore not established.
2. The project story
URBAN GREENS is registered as a residential project by S SQUARE INFRA, with the RERA filing describing a gated-community proposal and a 93-unit development. The record identifies 1BHK and 2BHK configurations and also records a draft layout with housing under a gated-community proposal.
The project is associated in its RERA filing with land in the listed survey numbers and subdivisions, with total site area recorded as 32431.27 sq mts and net area as 27290.60 sq mts. HMDA’s filed draft-layout record describes a plotted area, park open space and layout roads, while the RERA filing identifies the project as residential and its category as villa. The supplied evidence does not reconcile these descriptions into a complete project-wide unit/building schedule, so this overview does not assume that each listed villa drawing represents the entire registered development.
The progress figures available are promoter-filed amenity updates, not an independent construction inspection: the RERA amenity table reports 0% for most listed items and 20% for the compound wall. No phase-wise construction completion or occupancy certification is established in the supplied materials.
3. Master plan, architecture & building design
The project’s filed land figures identify a total area of 32431.27 sq mts, a net area of 27290.60 sq mts, and a declared approved built-up area of 25113.4 sqmts. HMDA’s 2021 draft-layout record separately states net site area 27290.58 Sq Mitrs, plotted area 15554.95 Sq Mitrs, park open space 3209.3 Sq Mitrs, and layout road area 8525.88 Sq Mitrs. These are distinct filed measures; the available documents do not provide a complete project-wide reconciliation of them.
Several individual plan records show proposed residential villas with ground plus two floors. For example, the Plot 95 technical-approval plan describes a proposed G+2 villa and forwards it to the local body for final sanction; the plots 100–104 drawing shows ground, first and second floor plans. These individual drawings do not establish a complete approved plan schedule for all 93 RERA-declared units.
The supplied plans do not establish a complete project-wide arrangement of building footprints, parking levels, lifts, stairs, entries, exits, internal circulation or residential/common-area distribution. Nor do the available floor-plan records supply a project-wide measured carpet-area analysis.
4. Homes, configurations & floor plans
The TG-RERA filing lists 1BHK and 2BHK configurations. Saleable area is the RERA-filed figure; it is not the same measurement as carpet area, and the supplied drawing set has not yet been software-measured. The file notes that saleable area includes a home’s share of common areas, while carpet area measured from a drawing would require review and would be a separate, non-RERA measurement.
| Configuration | Units | Booked | Available | RERA saleable area | Measured carpet area | Loading (if supplied) |
|---|---|---|---|---|---|---|
| 1BHK | 31 | 0 | 31 | 103.47 sq m | Not measured; 69 drawing scans pending | Not supplied |
| 2BHK | 16 | 0 | 16 | 131.92 sq m | Not measured; 69 drawing scans pending | Not supplied |
Booked and available counts are portal-derived and carry no as-of date in the supplied evidence.
5. Parking & vehicle circulation
The supplied records do not establish project-wide sanctioned parking counts, visitor or accessible parking, parking levels, ramps, vehicle entry/exit arrangements, EV charging, or legally documented parking allocations to individual units. HMDA’s 2021 draft-layout record identifies ten plots mortgaged in favour of HMDA—Plots 14, 44, 60, 73, 92, 61, 79, 80, 81 and 84—and states that those mortgaged plots are not permitted for sale under that permission; this is a layout-plot condition, not a parking allocation.
6. Amenities, recreation & open spaces
The TG-RERA amenity table lists the following facilities. Its progress figures are filed progress indicators, not independent verification of completion.
| Facility | Description / size | Evidence source | Declared progress / verified status |
|---|---|---|---|
| Internal Roads & Footpaths | Size not supplied | TG-RERA amenity table | 0%; not independently verified |
| Water Supply | Size/capacity not supplied | TG-RERA amenity table | 0%; not independently verified |
| Sewerage (Chamber, Lines, Septic Tank, STP) | Size/capacity not supplied | TG-RERA amenity table; HMDA draft-layout conditions | 0%; not independently verified |
| Storm Water Drains | Size/capacity not supplied | TG-RERA amenity table | 0%; not independently verified |
| Green Strip / TOT LOT / Park | HMDA draft layout records park open space of 3209.3 Sq Mitrs; no separate tot-lot size supplied | 0%; not independently verified | |
| Street Lighting | Quantity/specification not supplied | TG-RERA amenity table | 0%; not independently verified |
| Community Buildings | Size/use not supplied | TG-RERA amenity table | 0%; not independently verified |
| Treatment and disposal of sewage and sullage water | Size/capacity not supplied | TG-RERA amenity table | 0%; not independently verified |
| Solid waste management and disposal | System/capacity not supplied | TG-RERA amenity table | 0%; not independently verified |
| Water conservation / rainwater harvesting | HMDA draft-layout condition specifies harvesting pits at 4 nos per Acre | 0% in amenity table; not independently verified | |
| Energy management | Details not supplied | TG-RERA amenity table | 0%; not independently verified |
| Fire protection and fire safety requirements | System/details not supplied | TG-RERA amenity table | 0%; not independently verified |
| Electrical meter room, sub-station, receiving station | Details/capacity not supplied | TG-RERA amenity table | 0%; not independently verified |
| Aggregate recreational open space | Area not supplied in amenity table; HMDA draft-layout record states park open space of 3209.3 Sq Mitrs | 0%; not independently verified | |
| Compound wall | Specification not supplied | TG-RERA amenity table | 20%; not independently verified |
7. Utilities, building services & safety
HMDA’s draft-layout record lists an STP, common septic tank, internal water-supply pipelines, a Hydro Pneumatic System, electrical supply lines, street lights, a transformer, avenue plantation, park development, rainwater-harvesting pits and underground drainage lines. It also requires construction of the STP and specifies harvesting pits at 4 nos per Acre. These are approval-record requirements or listed infrastructure provisions; the supplied evidence does not verify construction, operation, capacity or commissioning.
The TG-RERA amenity table includes water supply, sewerage, storm-water drainage, sewage and sullage treatment, energy management, fire protection and safety, waste management, and electrical meter/sub-station/receiving-station items, but gives no capacities or technical specifications. The supplied evidence does not establish lift provision, backup power, fire-system commissioning, accessibility features, CCTV, security arrangements or EV facilities.
8. Location, access & connectivity
The RERA record places the project in the Opp Mallanna Temple locality, PATANCHERU mandal, Sangareddy district, PIN 502300. It records the Outer Ring Road Service Road as the eastern boundary and a 100 feet Grid Road as the northern boundary. The project parcel centroid supplied in the location record is 17.54177, 78.27977.
A location-data sample places the nearest sampled Outer Ring Road interchange at approximately 2.5 km. This is a mapped/sample distance, not a promoter travel-time claim or a route assessment.
9. Developer & development status
The registered promoter is S SQUARE INFRA, identified in the RERA filing as a partnership. Its GSTIN is 36ADNFS6176P1Z0. The supplied registration certificate lists the promoter office as Village: Madhapur, Mandal: Serilingampally, District: Ranga Reddy, PIN 500084; the project filing gives a separate project/contact address at Plot No. 1137, Road No. 56, Pati, Opp Society Park, PATANCHERU, Sangareddy, PIN 502300.
The promoter’s Form B affidavit dated 18-05-2021 undertakes completion by 05/05/2027 and declares the land free from encumbrances. These are promoter declarations, not independent findings. The RERA record separately gives a proposed completion date of 05/09/2027; this overview does not resolve the completion-date difference.
The RERA amenity update records 0% progress for most listed facilities and 20% for the compound wall. No independently verified construction-stage report, phase-wise progress breakdown, or occupancy certificate is supplied.
10. Approvals, official records & documents
TG-RERA registration certificate — P01100003010: Form C records registration of URBAN GREENS, granted 17/06/2021 and valid to 05/05/2027.
HMDA Draft Layout Permit — 10/LO/PLG/HMDA/2021, dated 05.05.2021: Filed HMDA technical approval for a draft gated-community layout with housing; the record specifies a draft-layout process and further development/handover conditions before final layout approval.
Gram Panchayat Pati proceedings — Proc.No.01/GPP/2021-2022: Filed proceedings describe release of draft layout approval based on HMDA permit 10/LO/Plg/HMDA/2021 and state the permission is valid for 72 months from HMDA’s issue date, subject to conditions.
HMDA technical approval letter, dated 10.08.2022: Records an extension-of-layout technical approval and directs the applicant to approach Ghanapur-Grampanchayath for release of draft layout permission.
Individual villa drawings and technical-approval plans: Filed materials include plans for proposed villas, including G+2 drawings and a technical-approval plan for Plot 95 forwarded to the local body for final sanction. These records do not provide a complete project-wide building-plan schedule.
Occupancy/completion certificates: No project or phase/tower OC or completion certificate is included in the supplied evidence.
Promoter Form B: Form B dated 18-05-2021 records the promoter’s project disclosures and completion undertaking.
The HMDA DPMS approved-layout lookup is reported as unavailable from the public internet in the supplied record; that access limitation is not evidence that approval was refused.
Other registrations of Urban Greens
Frequently asked questions
Is URBAN GREENS registered with Telangana RERA?
Yes. URBAN GREENS is registered with the Telangana Real Estate Regulatory Authority as P01100003010; the registration status is New Project.
Who is the developer of URBAN GREENS?
The promoter named in the RERA registration is S SQUARE INFRA.
Where is URBAN GREENS located?
URBAN GREENS is in Opp Mallanna Temple, PATANCHERU, Sangareddy, Telangana (502300).
When will URBAN GREENS be completed?
The promoter's proposed date of completion filed with RERA is 05/09/2027. This is the promoter's declaration, not a guarantee.
More projects in Patancheru





